
 Share
Share

 6804 BENJAMIN STREET, Mclean, VA 22101
 9,700 Sqft SQFT
 6
6
 9
9
 Basic Details
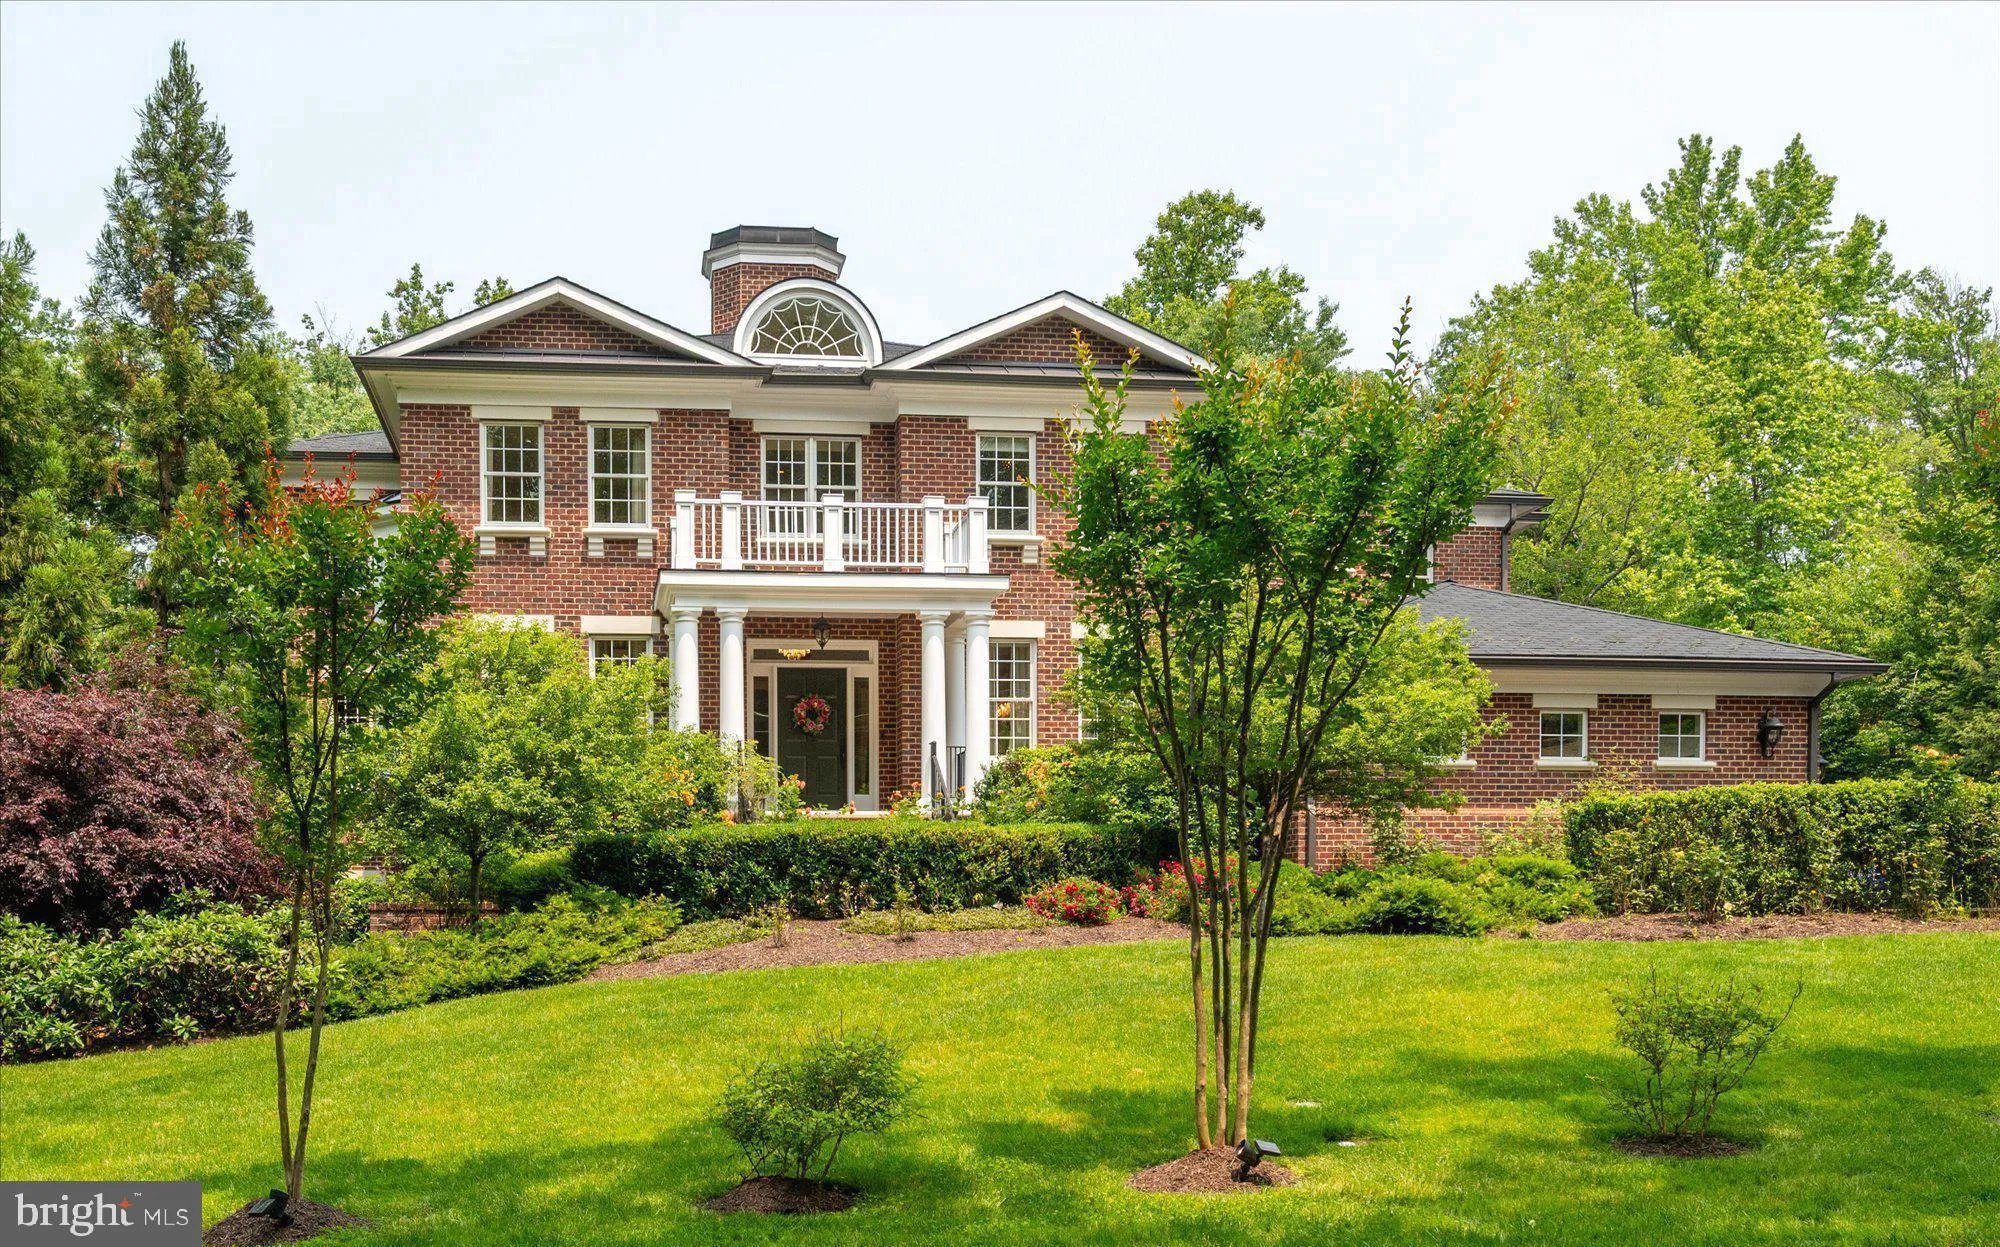
Welcome to 6804 Benjamin Street—an exceptional custom estate in Langley Forest, one of McLean’s most coveted addresses. Privately set on 0.8 acres, this Griffin/Moran Georgian Revival offers over 10, 000 square feet of refined, light-filled living—classic architecture with a fresh, modern edge. Six bedrooms, s...
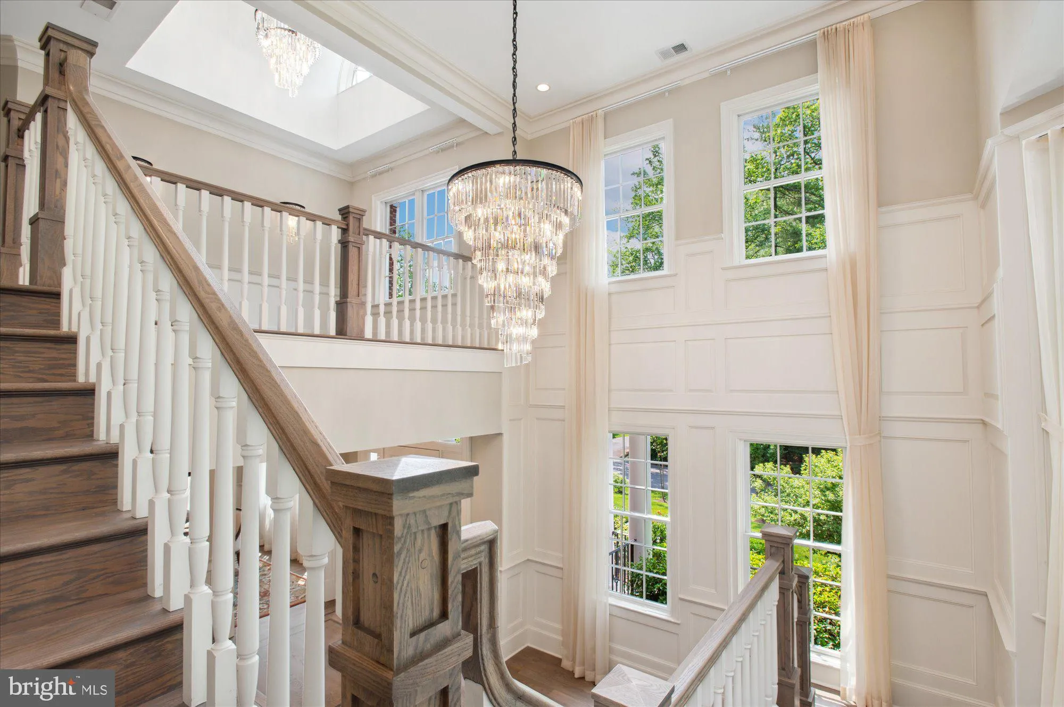
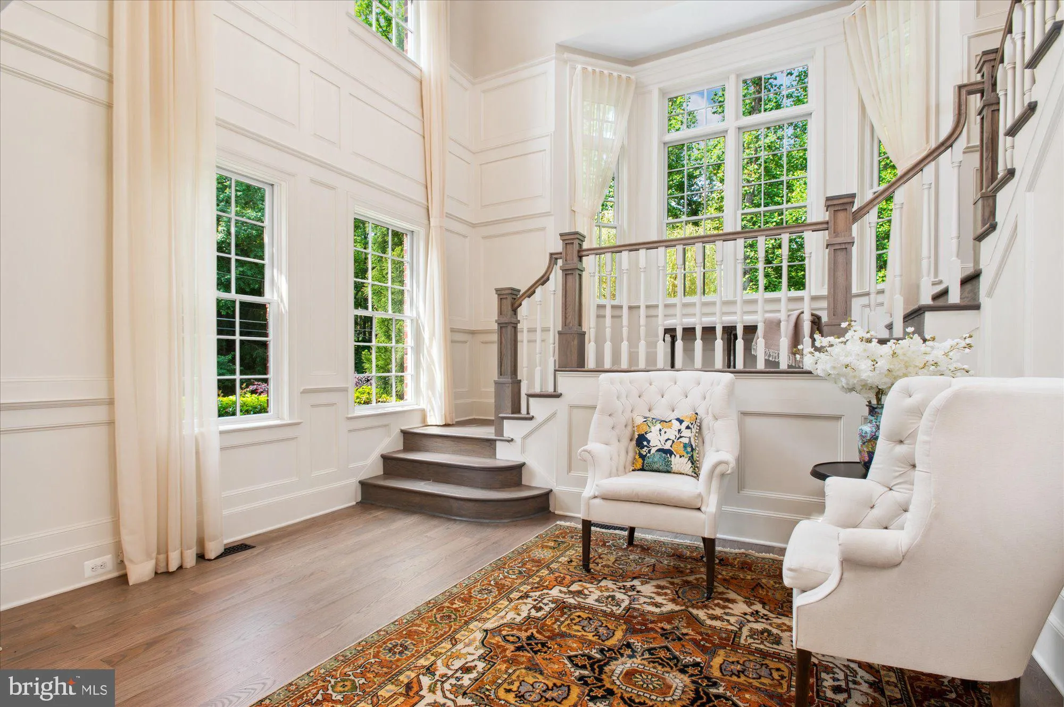
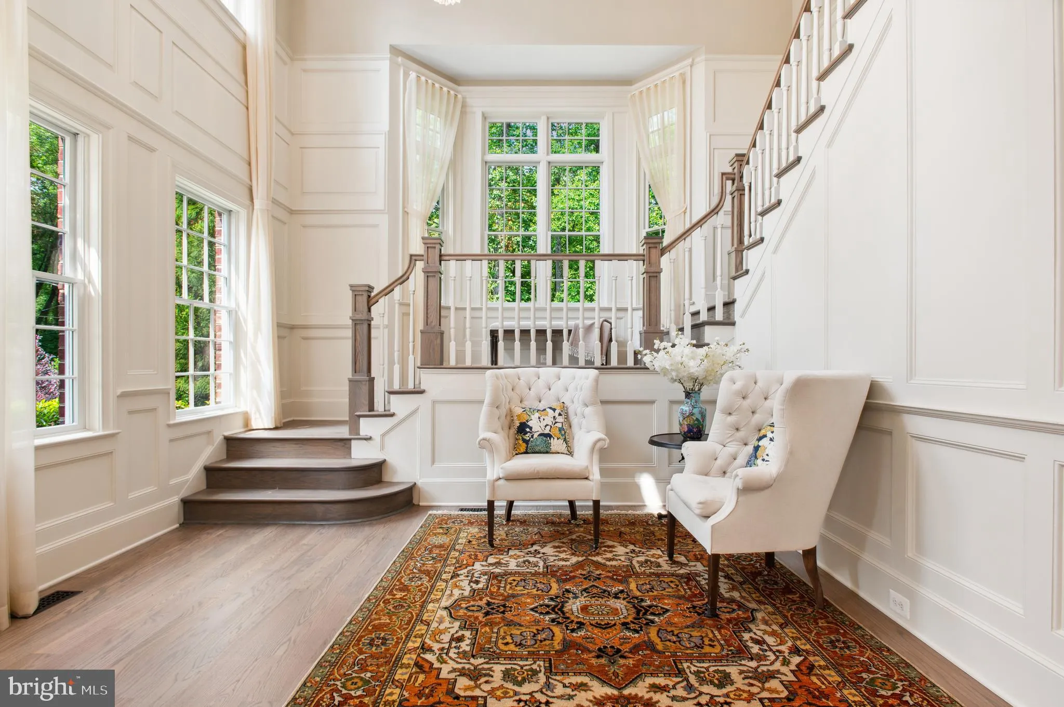
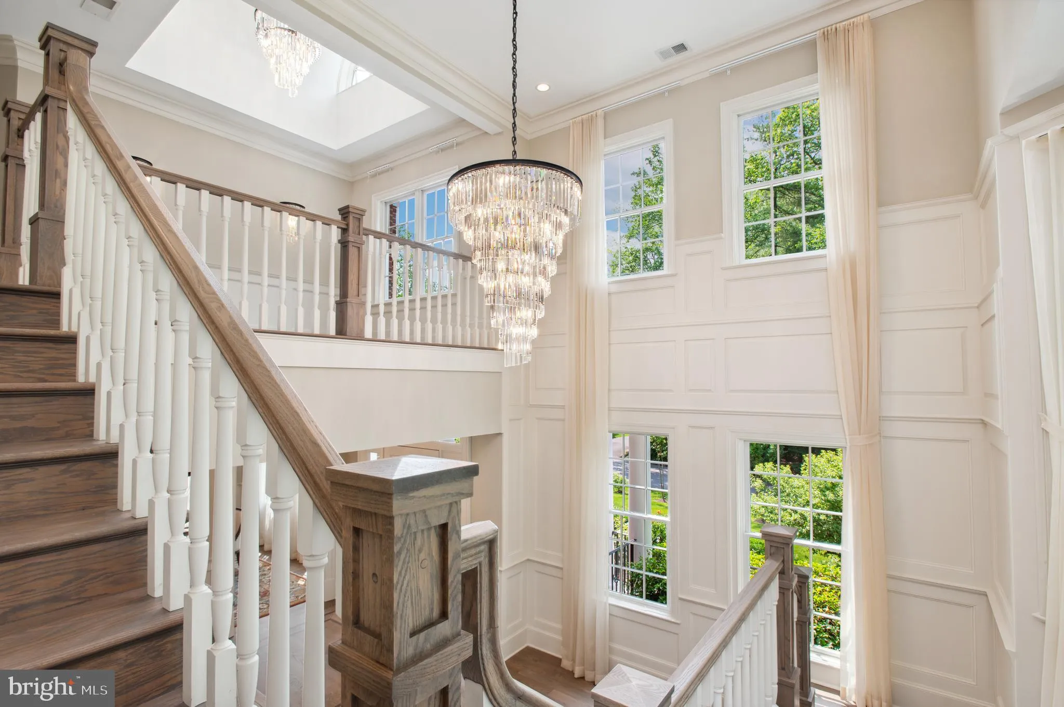
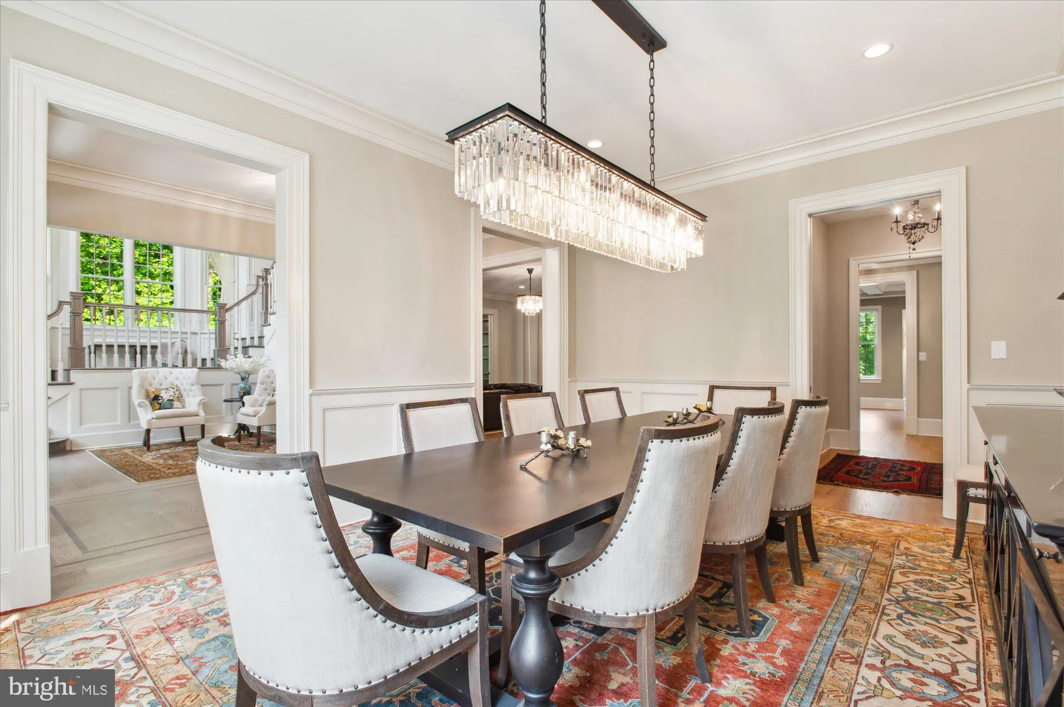
Welcome to 6804 Benjamin Street—an exceptional custom estate in Langley Forest, one of McLean’s most coveted addresses. Privately set on 0.8 acres, this Griffin/Moran Georgian Revival offers over 10, 000 square feet of refined, light-filled living—classic architecture with a fresh, modern edge. Six bedrooms, six full and three half baths, soaring ceilings, and exquisite millwork define the interiors. A dramatic two-story foyer opens to elegant formal spaces, a private office with custom built-ins, and a seamless layout designed for both everyday living and effortless entertaining. The chef’s kitchen anchors the home with a walk-in pantry, large breakfast area, and an inviting family room with fireplace—flowing to a grilling deck for easy indoor-outdoor living. A three-car garage, mudroom, and future elevator space add convenience. Upstairs, the primary suite is a true retreat with a vaulted ceiling, sitting area, dual custom closets, and a spa bath with heated floors and steam shower. Additional en suite bedrooms and an upper-level laundry complete the floor. The walkout lower level stands apart with 9-foot ceilings and full-size windows—bright, open, and ideal for entertaining, recreation, or extended-stay guests. Outdoors, curated gardens, a pergola-covered stone patio, and an outdoor fireplace create a private, resort-like setting—with room for a full-size pool. Minutes to McLean, Tysons, top schools, and major routes—this is luxury redefined: spacious, airy, and designed to flow.
 Features & Appliances
 Ask Agent A Question
 Address Map
 Neighborhood
 MLS Addon
 Additional Information
 Financial
Listing Information
Financial
Listing Information
 Rob Spicer Broker, GRI
Spicer Real Estate
Rob Spicer Broker, GRI
Spicer Real Estate
7201 Wisconsin Avenue
 RobSpicer@SpicerRealEstate.com
 2403881030
 2403881030
 7201 Wisconsin Avenue


