
 Share
Share
 6610 QUINTEN STREET, Falls Church, VA 22043
 6,026 Sqft SQFT
 7
7
 7
7
 Basic Details
Just completed in late July! Introducing 6610 Quinten Street — a new custom-built 7BR/6.5BA modern craftsman by McLean-based Focal Point Homes, tucked on to one of Falls Church’s quiet cul-de-sacs. This well thought out floor plan features a two-tone chef’s kitchen pairing Willow perimeter and Verde is...
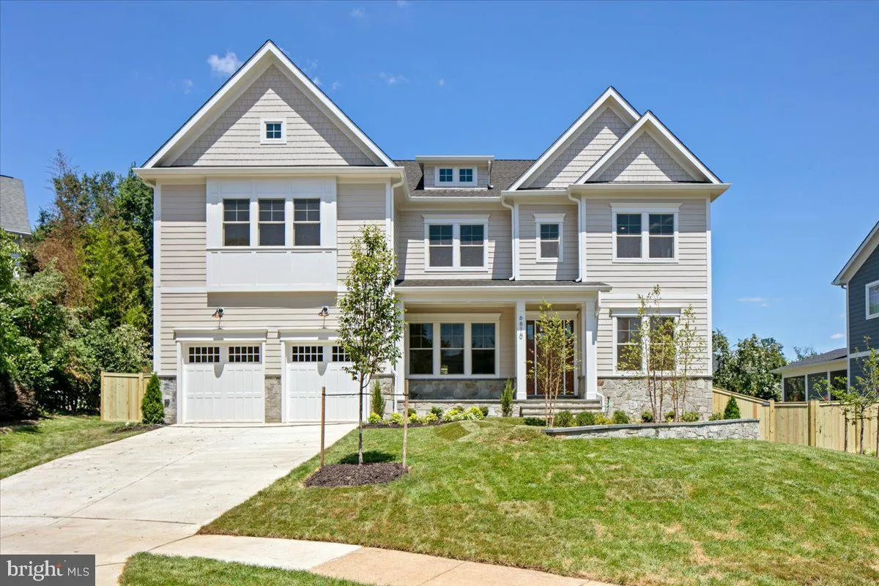
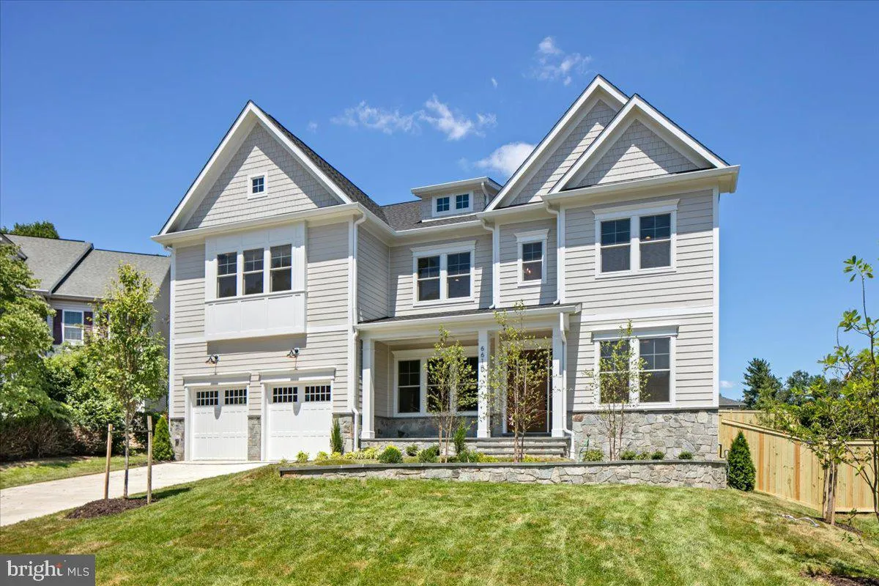
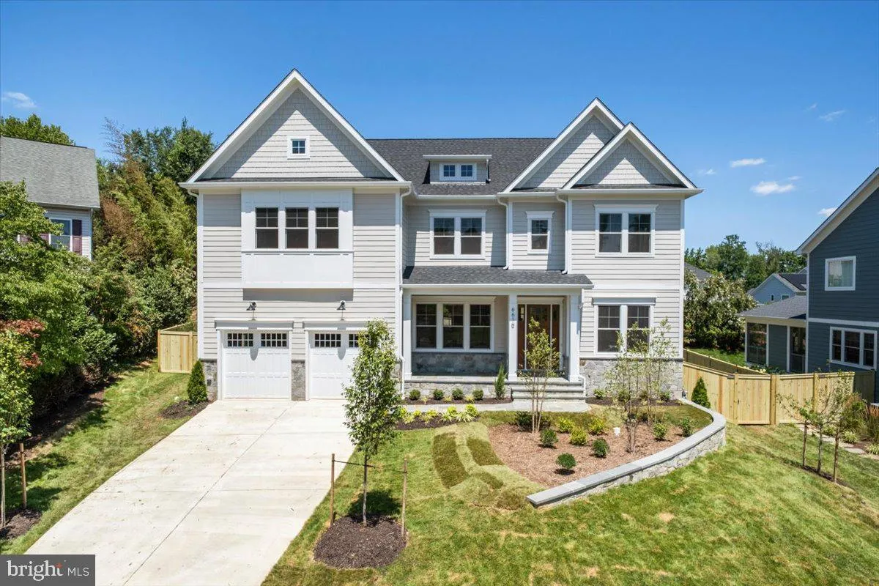
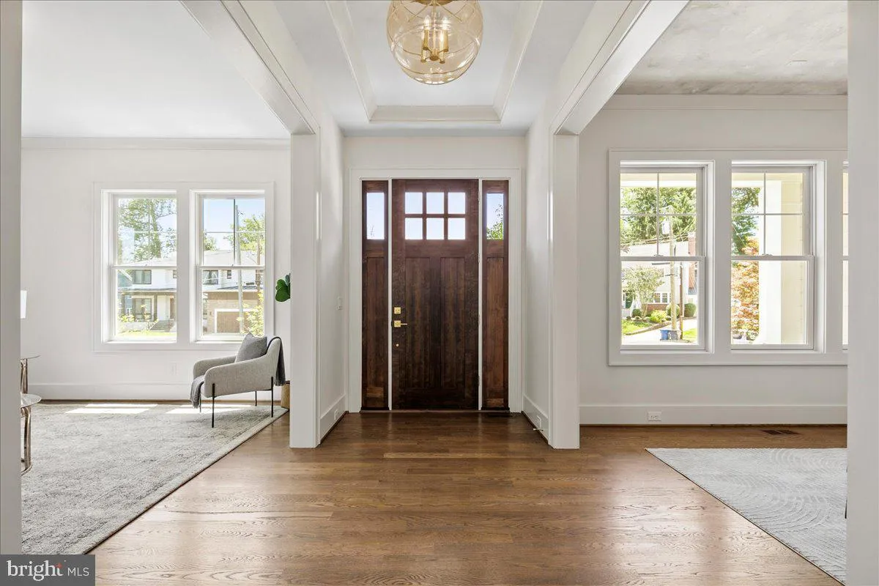
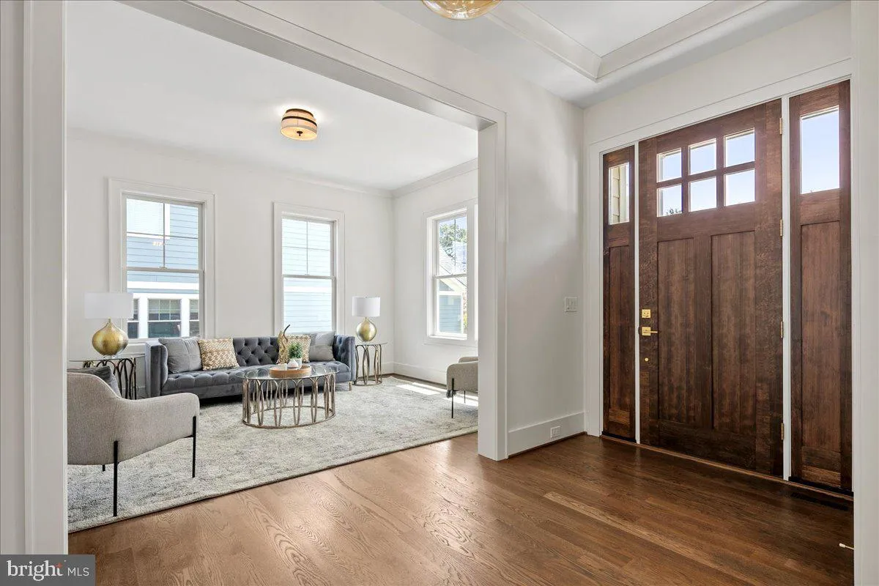
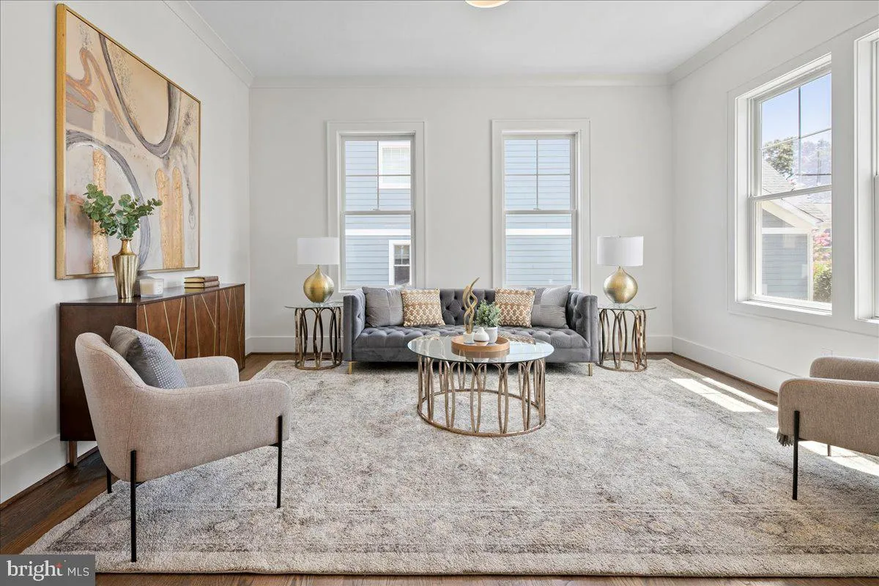
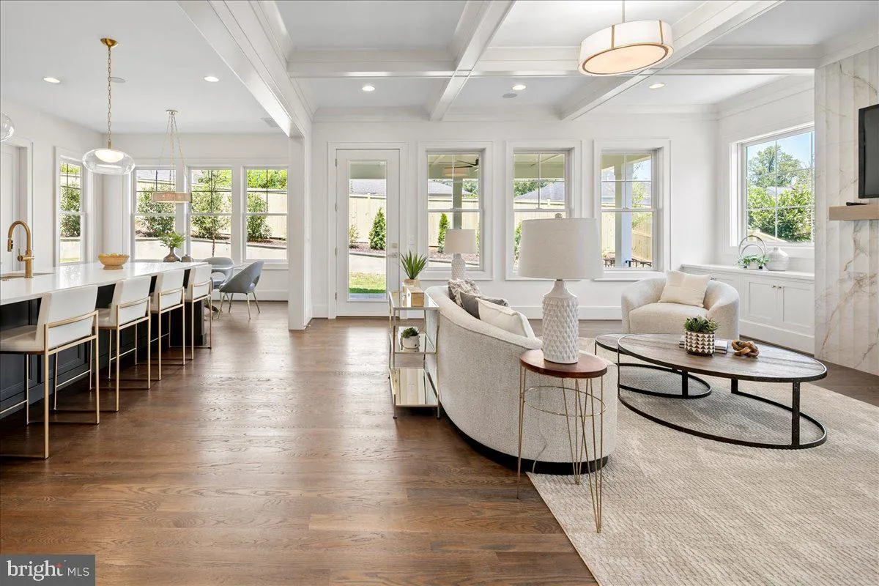
Just completed in late July! Introducing 6610 Quinten Street — a new custom-built 7BR/6.5BA modern craftsman by McLean-based Focal Point Homes, tucked on to one of Falls Church’s quiet cul-de-sacs. This well thought out floor plan features a two-tone chef’s kitchen pairing Willow perimeter and Verde island cabinetry beneath Calacatta Antique quartz countertops, a custom wood hood, and a full Sub-Zero, Wolf & Cove appliance suite. Open main-level living is anchored by 10′ ceilings, 4″ white oak floors, Andersen wood windows, warm brass lighting, and a marble-look porcelain fireplace surround. The owner’s suite indulges with a freestanding soaking tub, rain shower, and dual lit vanities, while a finished lower level adds a bedroom, full bath, and dedicated fitness room. Outside, a covered flagstone rear porch overlooks the fully fenced, private backyard — all within walking distance of Haycock Elementary and Longfellow Middle, in the coveted McLean HS pyramid.
 Features & Appliances
 Ask Agent A Question
 Address Map
 Neighborhood
 MLS Addon
 Additional Information
 Financial
Listing Information
Financial
Listing Information
 Rob Spicer Broker, GRI
Spicer Real Estate
Rob Spicer Broker, GRI
Spicer Real Estate
7201 Wisconsin Avenue
 RobSpicer@SpicerRealEstate.com
 2403881030
 2403881030
 7201 Wisconsin Avenue


