
 Share
Share
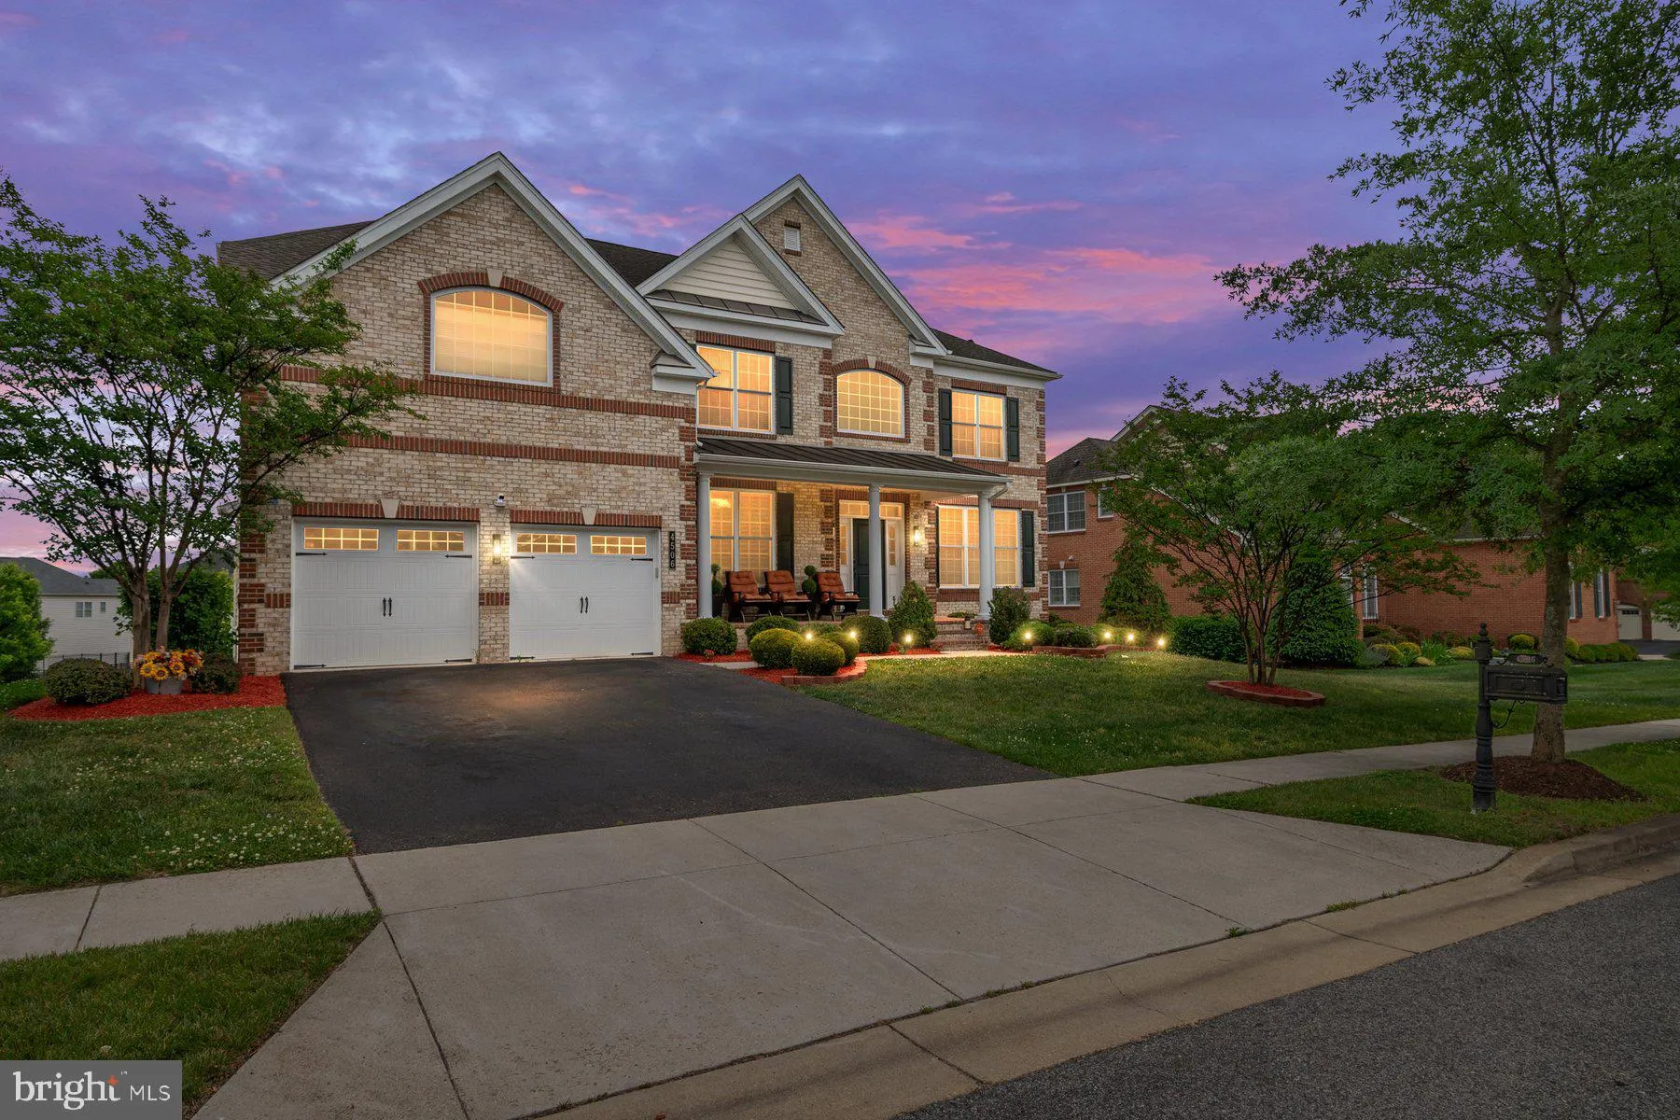
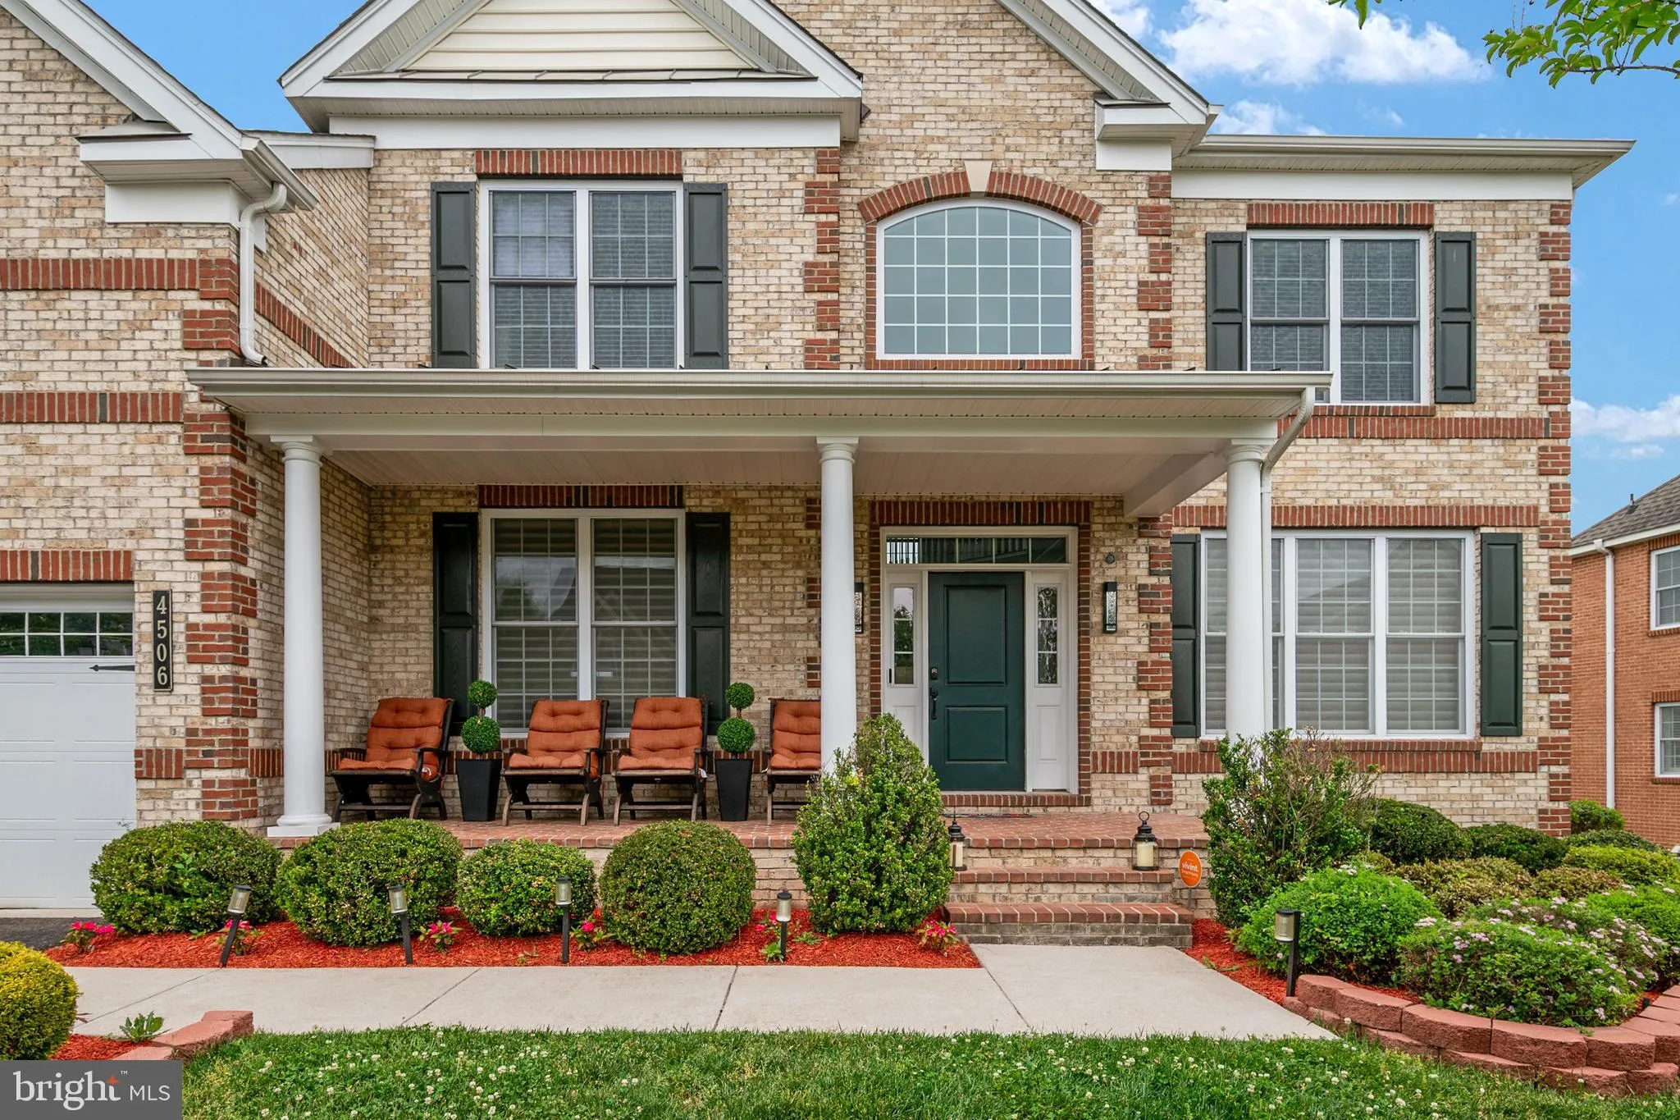
 4506 CROSS COUNTRY TERRACE, Upper Marlboro, MD 20772
 5,883 Sqft SQFT
 5
5
 5
5
 Basic Details
OPEN HOUSE TODAY 3:30pm-6pm!!! last buyers financing fell thru***COME SEE*** the 20-seat theater room in person, custom bar and two gourmet kitchens!! Sellers recently installed brand new carpet, updated appliances, installed a brand-new HVAC system so don’t miss it, definitely worth seeing. Very easy to show,...
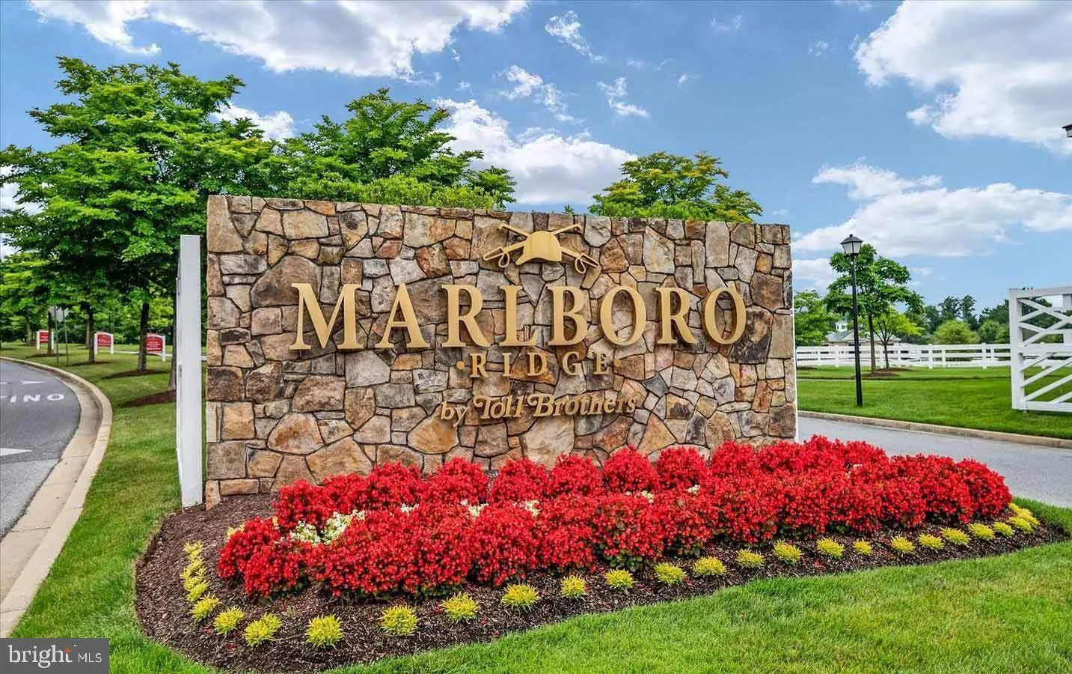
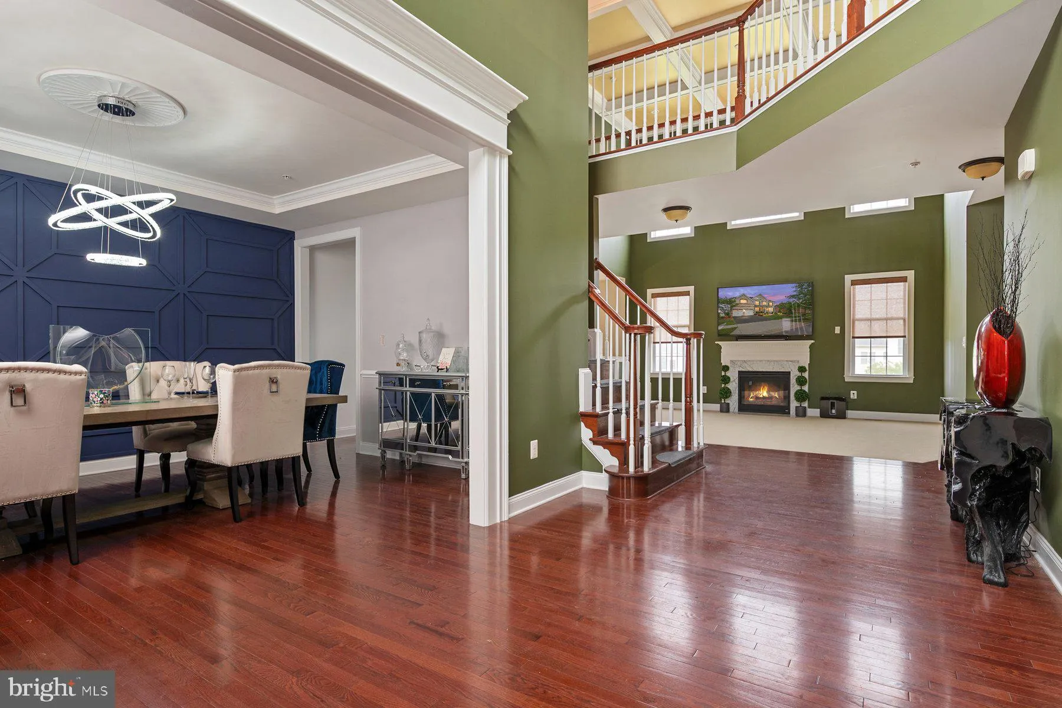
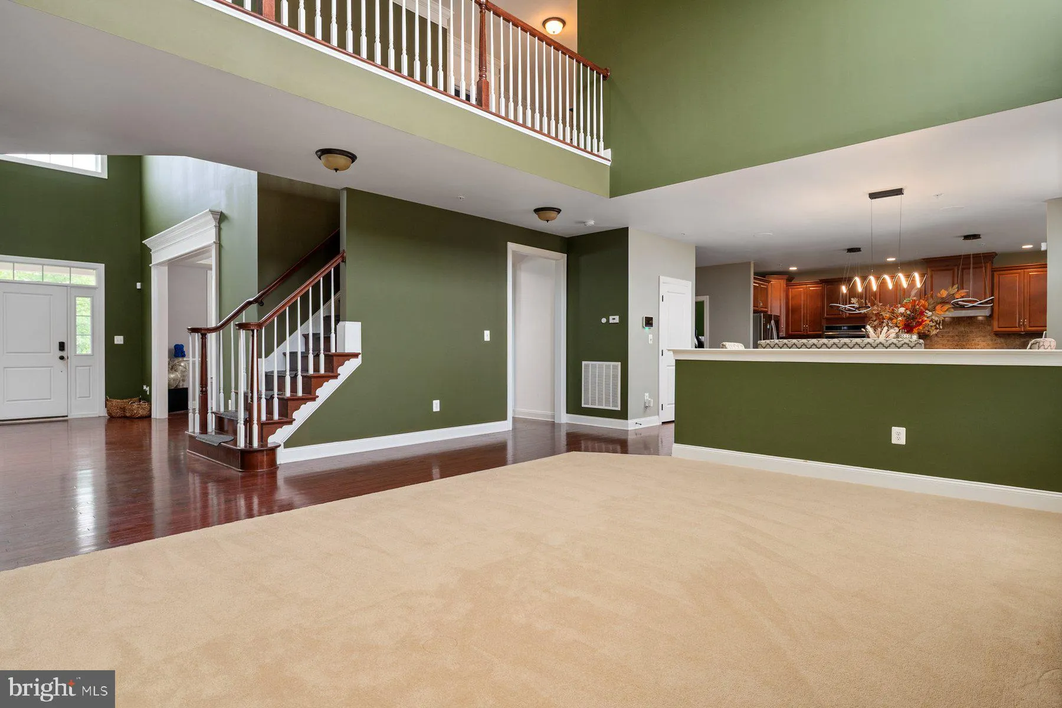
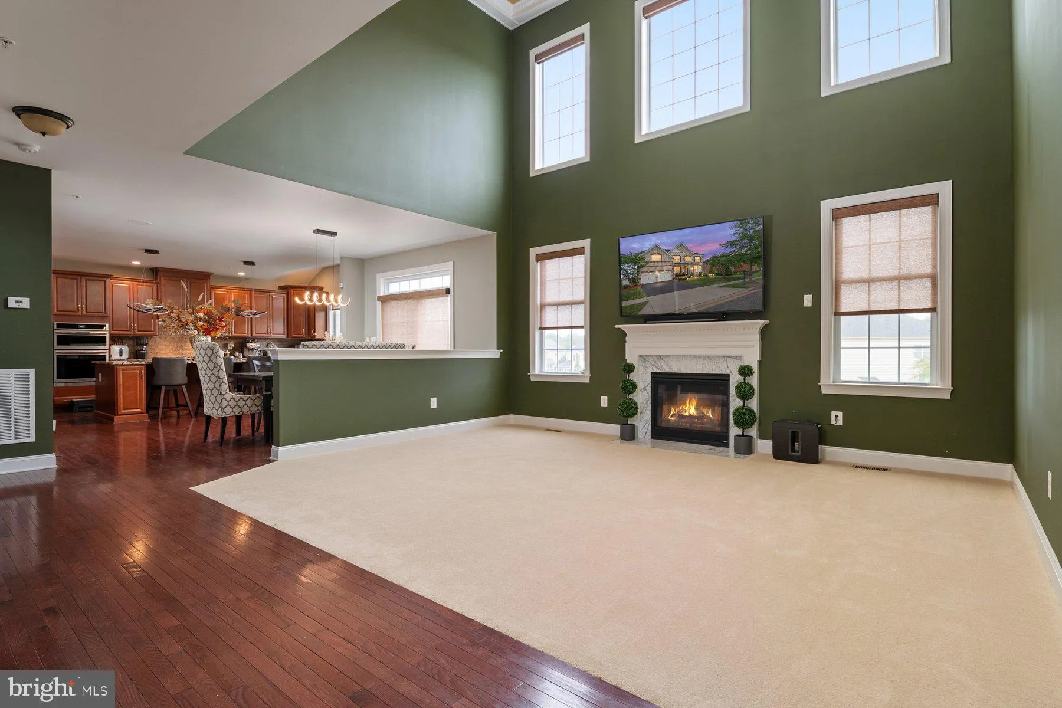
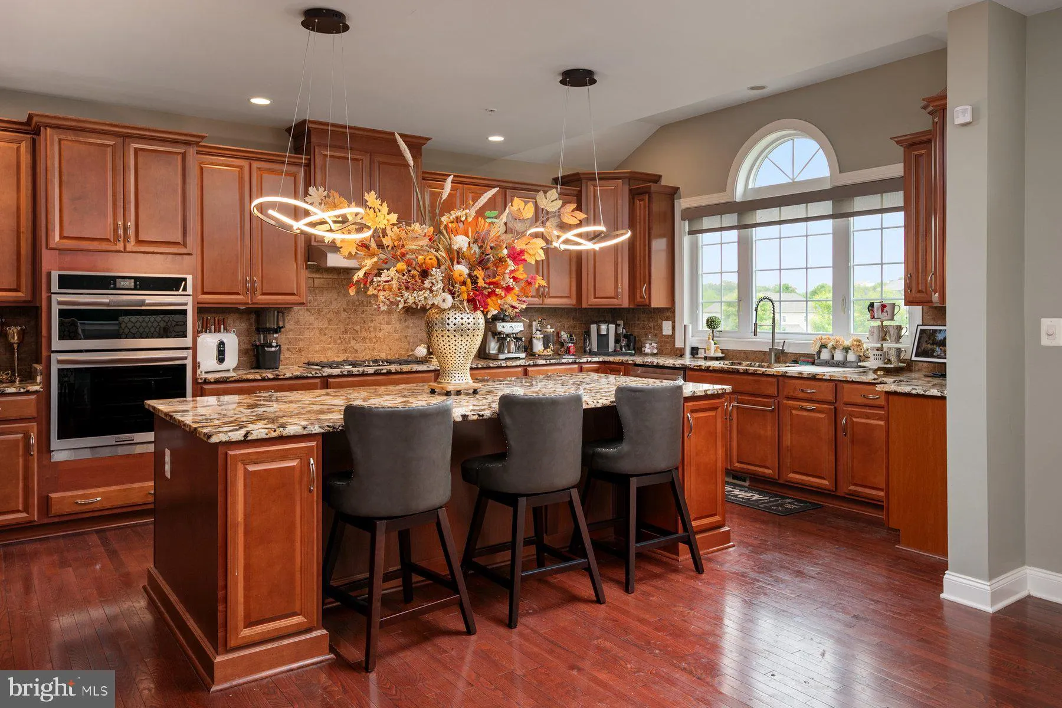
OPEN HOUSE TODAY 3:30pm-6pm!!! last buyers financing fell thru***COME SEE*** the 20-seat theater room in person, custom bar and two gourmet kitchens!! Sellers recently installed brand new carpet, updated appliances, installed a brand-new HVAC system so don’t miss it, definitely worth seeing. Very easy to show, schedule online and be moved in by or before August. Buyers’ Info Purposes Only: Navy Federal Credit Union has a 100% no money down Conventional loan financing option with no PMI called (buyers’ choice) to help members buy a home. Located in one of the most prestigious communities in the county, this is definitely the home to brag about. Spanning almost 6000 sq ft of modern living, this five-bedroom, five full bathroom spacious home boasts two fully equipped kitchens with a massive grand island, granite counters, 42in custom cabinetry, large walk-in pantry, main level wash and dryer room, BRAND NEW refrigerator, oven, new HVAC system and new carpet recently installed less than a month ago throughout the entire upper level. Real hardwood floors throughout the main level which most homes today have laminate. This is the only home currently for sale in the community that has two primary suites with sitting room areas which the mainly level suite can easily be used as a guest room or in-law suite. This lovely chateau has dual staircase with the catwalk overlooking the foyer, 24ft coffered ceilings in the family room, custom designed sports bar with built-in TV’s, a sports fanatic dream. This home has so many great perks your family will enjoy like the private media/podcast room attached to the fully furnished theater room which seats up to 20 guests with a premium surround sound system that conveys with the sale of the property. This property is energy efficient; partly powered by Sunnova solar to help reduce the electricity usage. Marlboro Ridge Estates is also known for its well-kept community grounds and community incentives: a clubhouse for social gatherings, secured fully equipped gym, nature trails for walking, jogging or bike riding. a heated swimming pool and a private park specifically for the homeowners to host their private events or for the yearly community festival with live performances and food sponsored by the HOA for homeowners. There are so many benefits to owning this home and living in this charming modern countryside community. The mere thought that you can go horseback riding in your new neighborhood is wildly amazing. You don’t want to miss this opportunity to live, work, relax and play graciously within Upper Marlboro’s only community that celebrates beauty, balance, connections and horseback riding with a fully operating equestrian center located on the 250-acre property. Please look pass the boxes upon entering, the sellers have found their new home and has begun moving out.
 Features & Appliances
 Ask Agent A Question
 Address Map
 MLS Addon
 Additional Information
 Financial
Listing Information
Financial
Listing Information
 Rob Spicer Broker, GRI
Spicer Real Estate
Rob Spicer Broker, GRI
Spicer Real Estate
7201 Wisconsin Avenue
 RobSpicer@SpicerRealEstate.com
 2403881030
 2403881030
 7201 Wisconsin Avenue


