
 Share
Share
 8524 HOWELL ROAD, Bethesda, MD 20817
 7,514 Sqft SQFT
 6
6
 9
9
 Basic Details
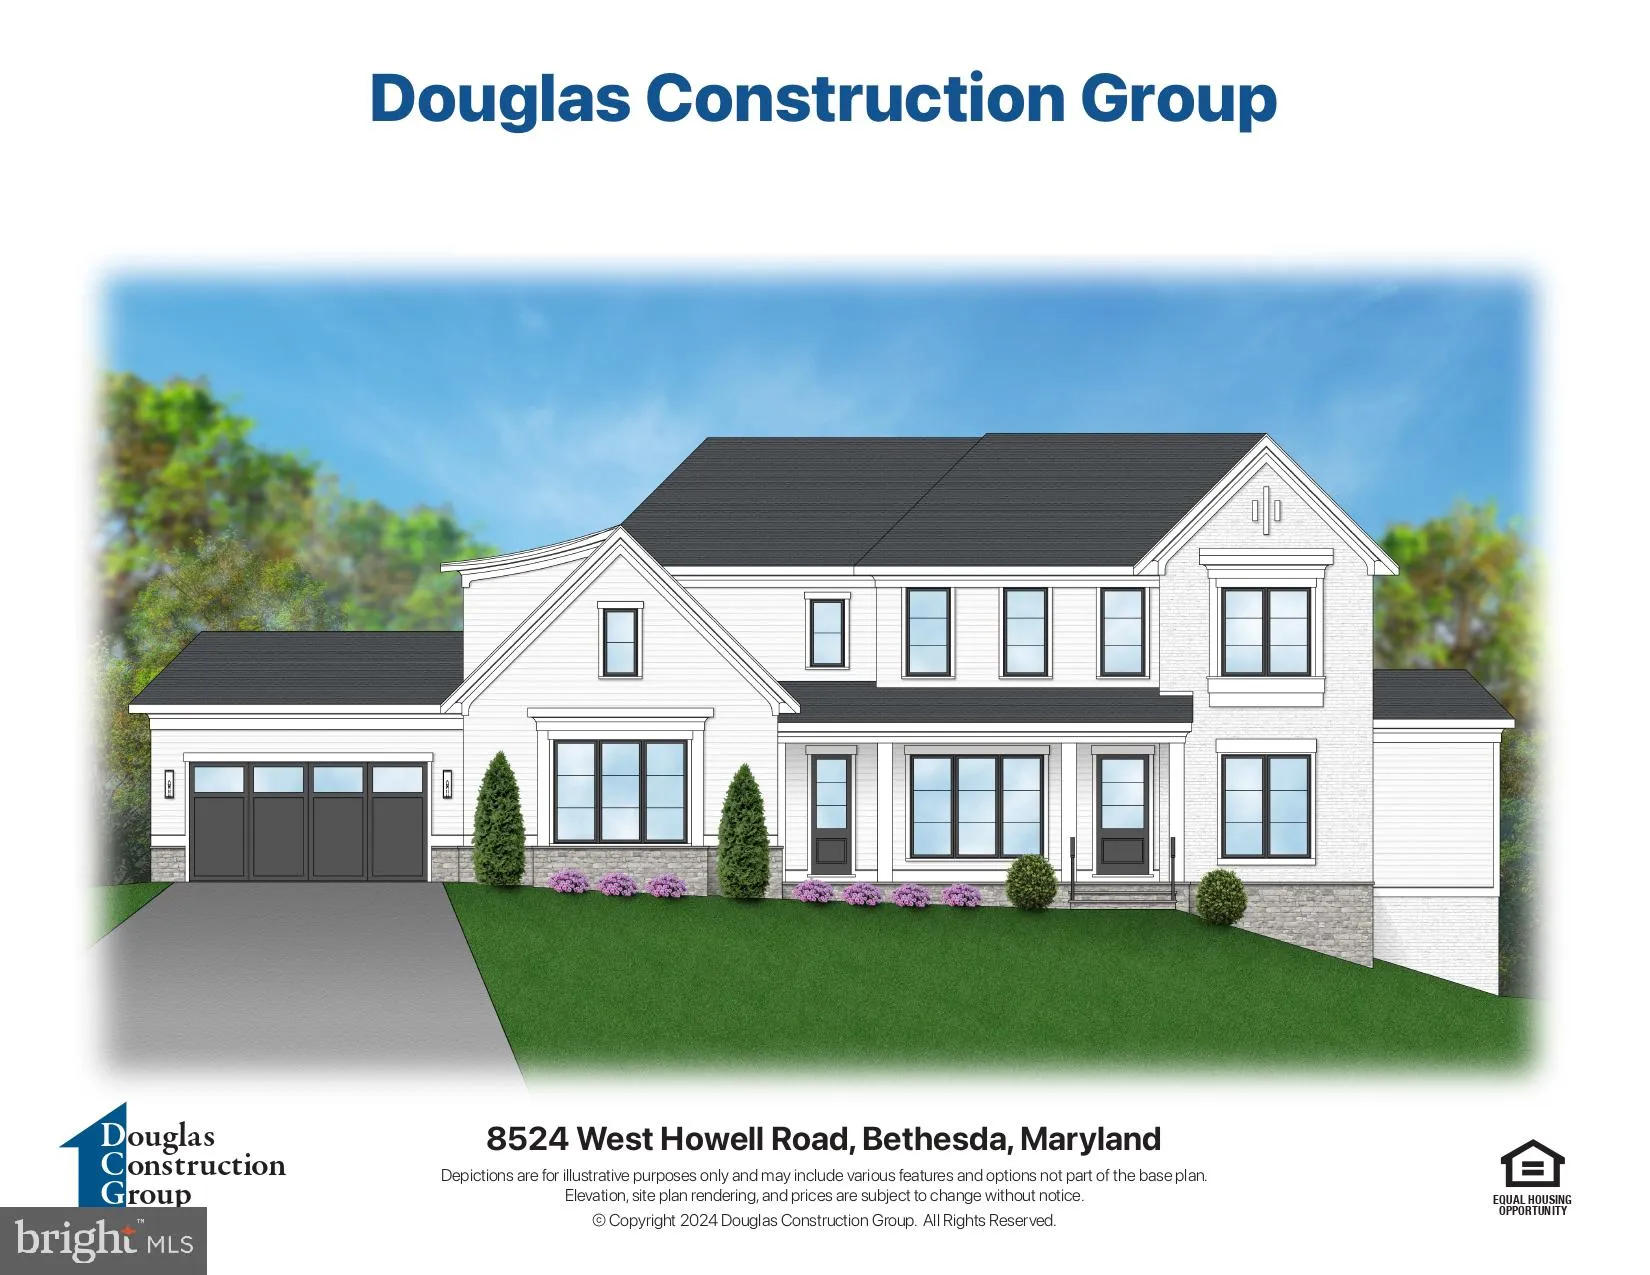
This is the one you’ve been waiting for! A stunning custom home is being constructed on a magnificent, over half-acre lot in close-in Bethesda. This luxury residence is designed to impress with high-end designer finishes throughout and offers optional add-ons such as an elevator, a pool, a sports court, an indoor ...
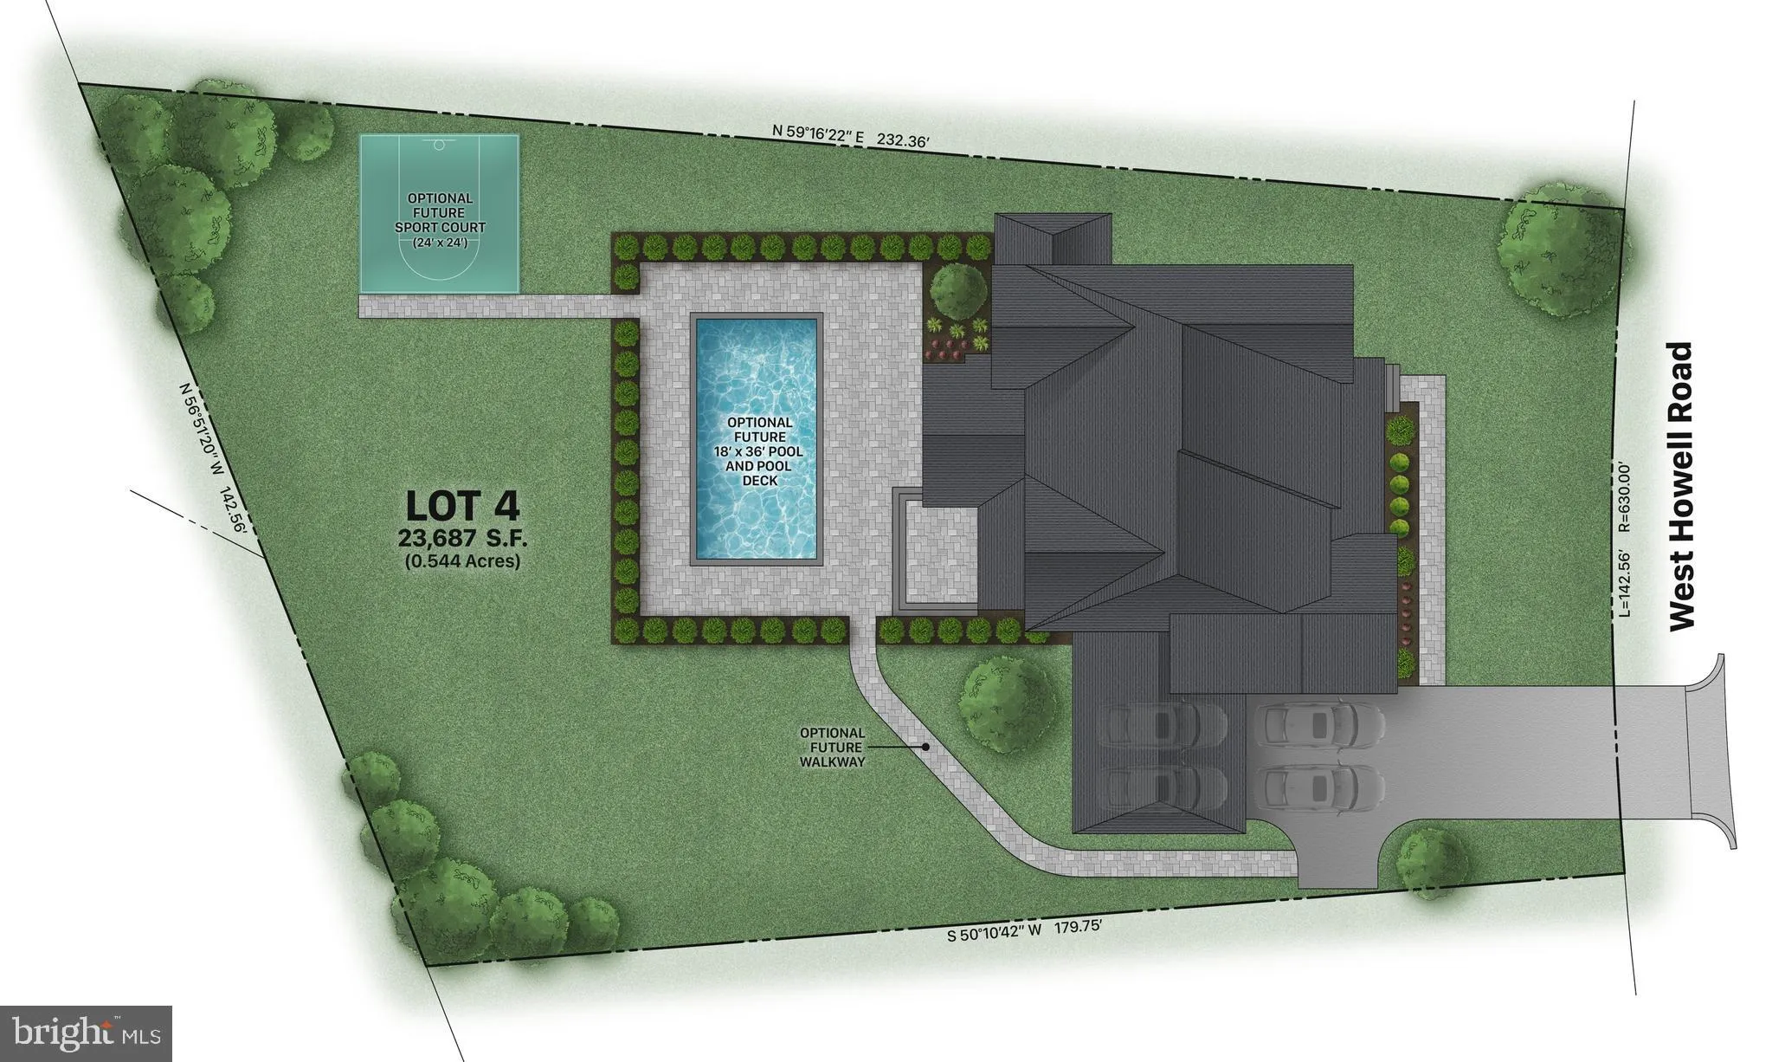
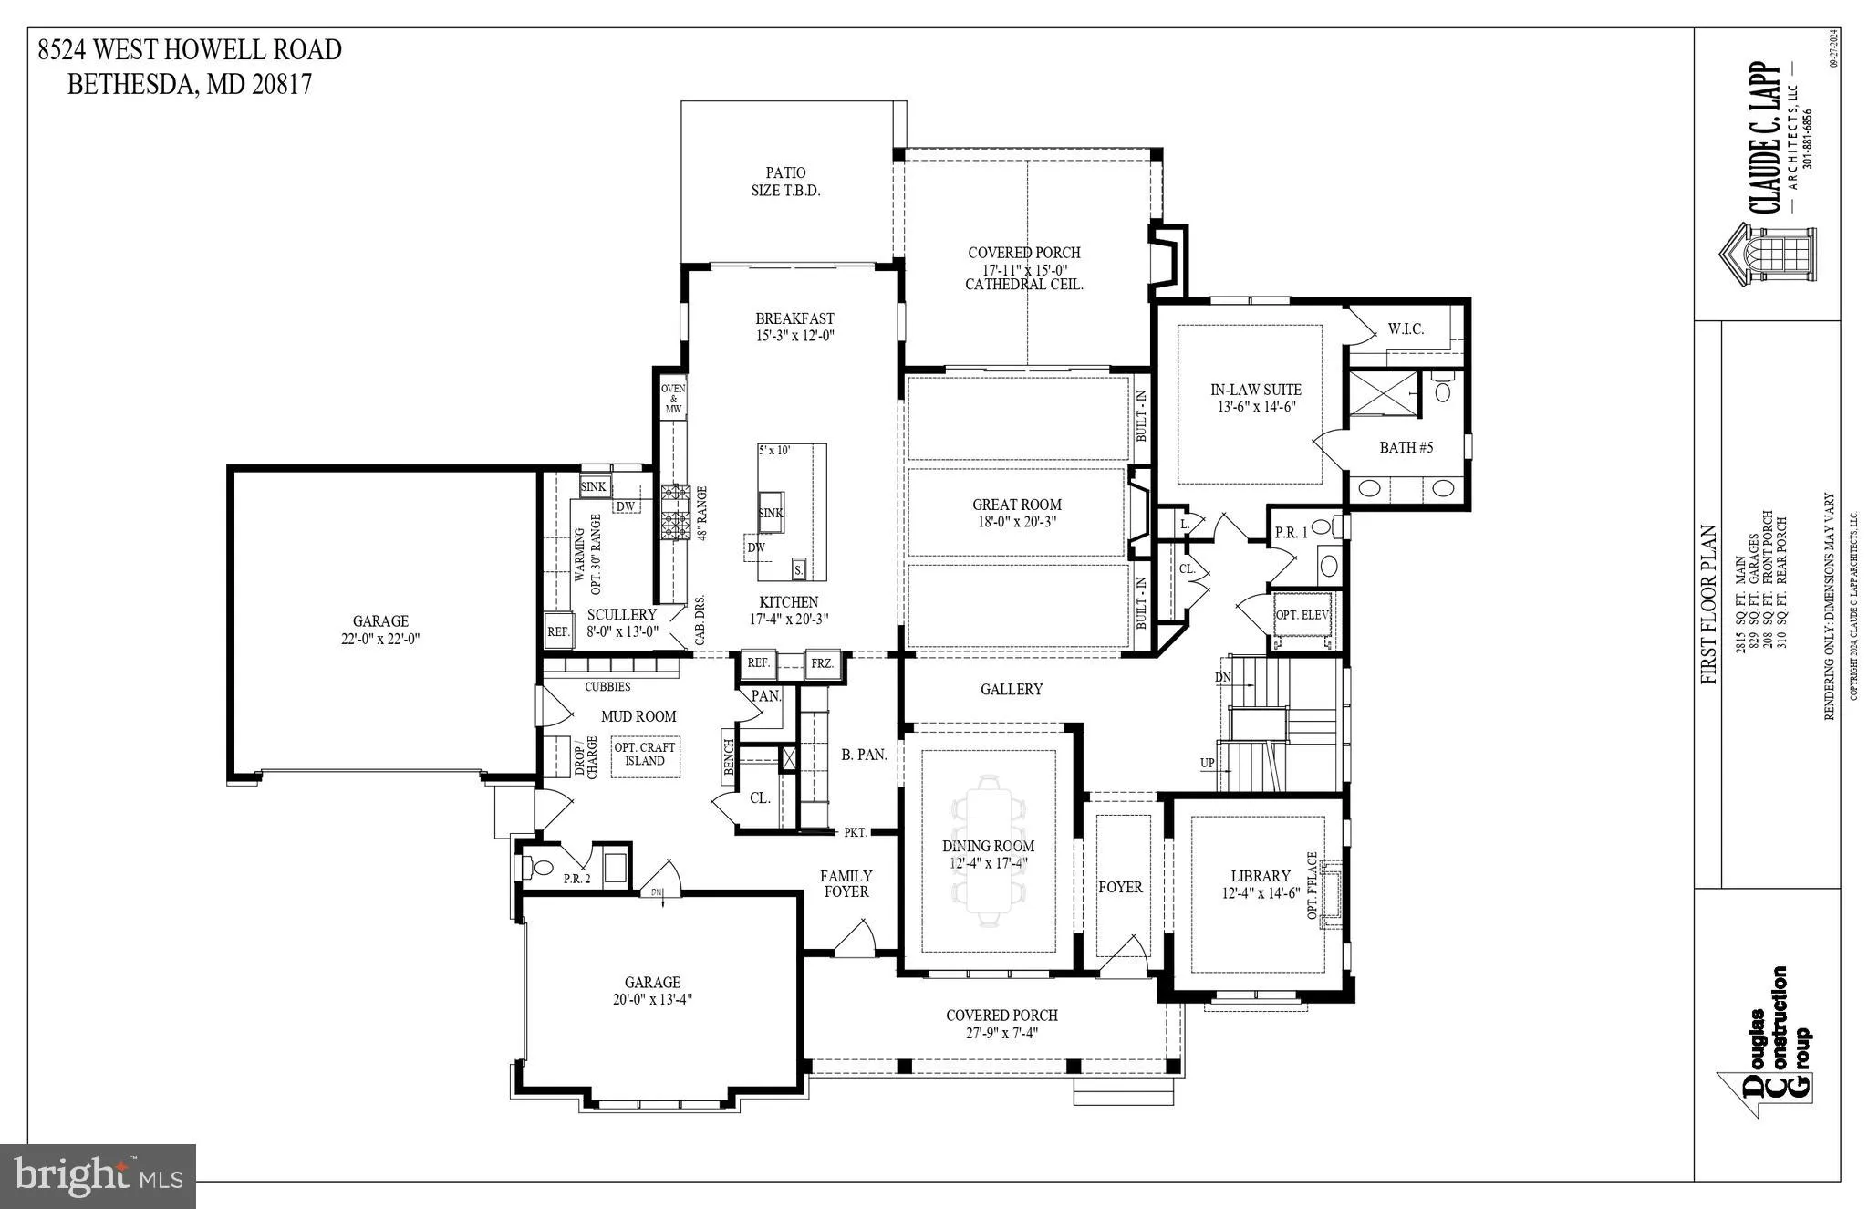
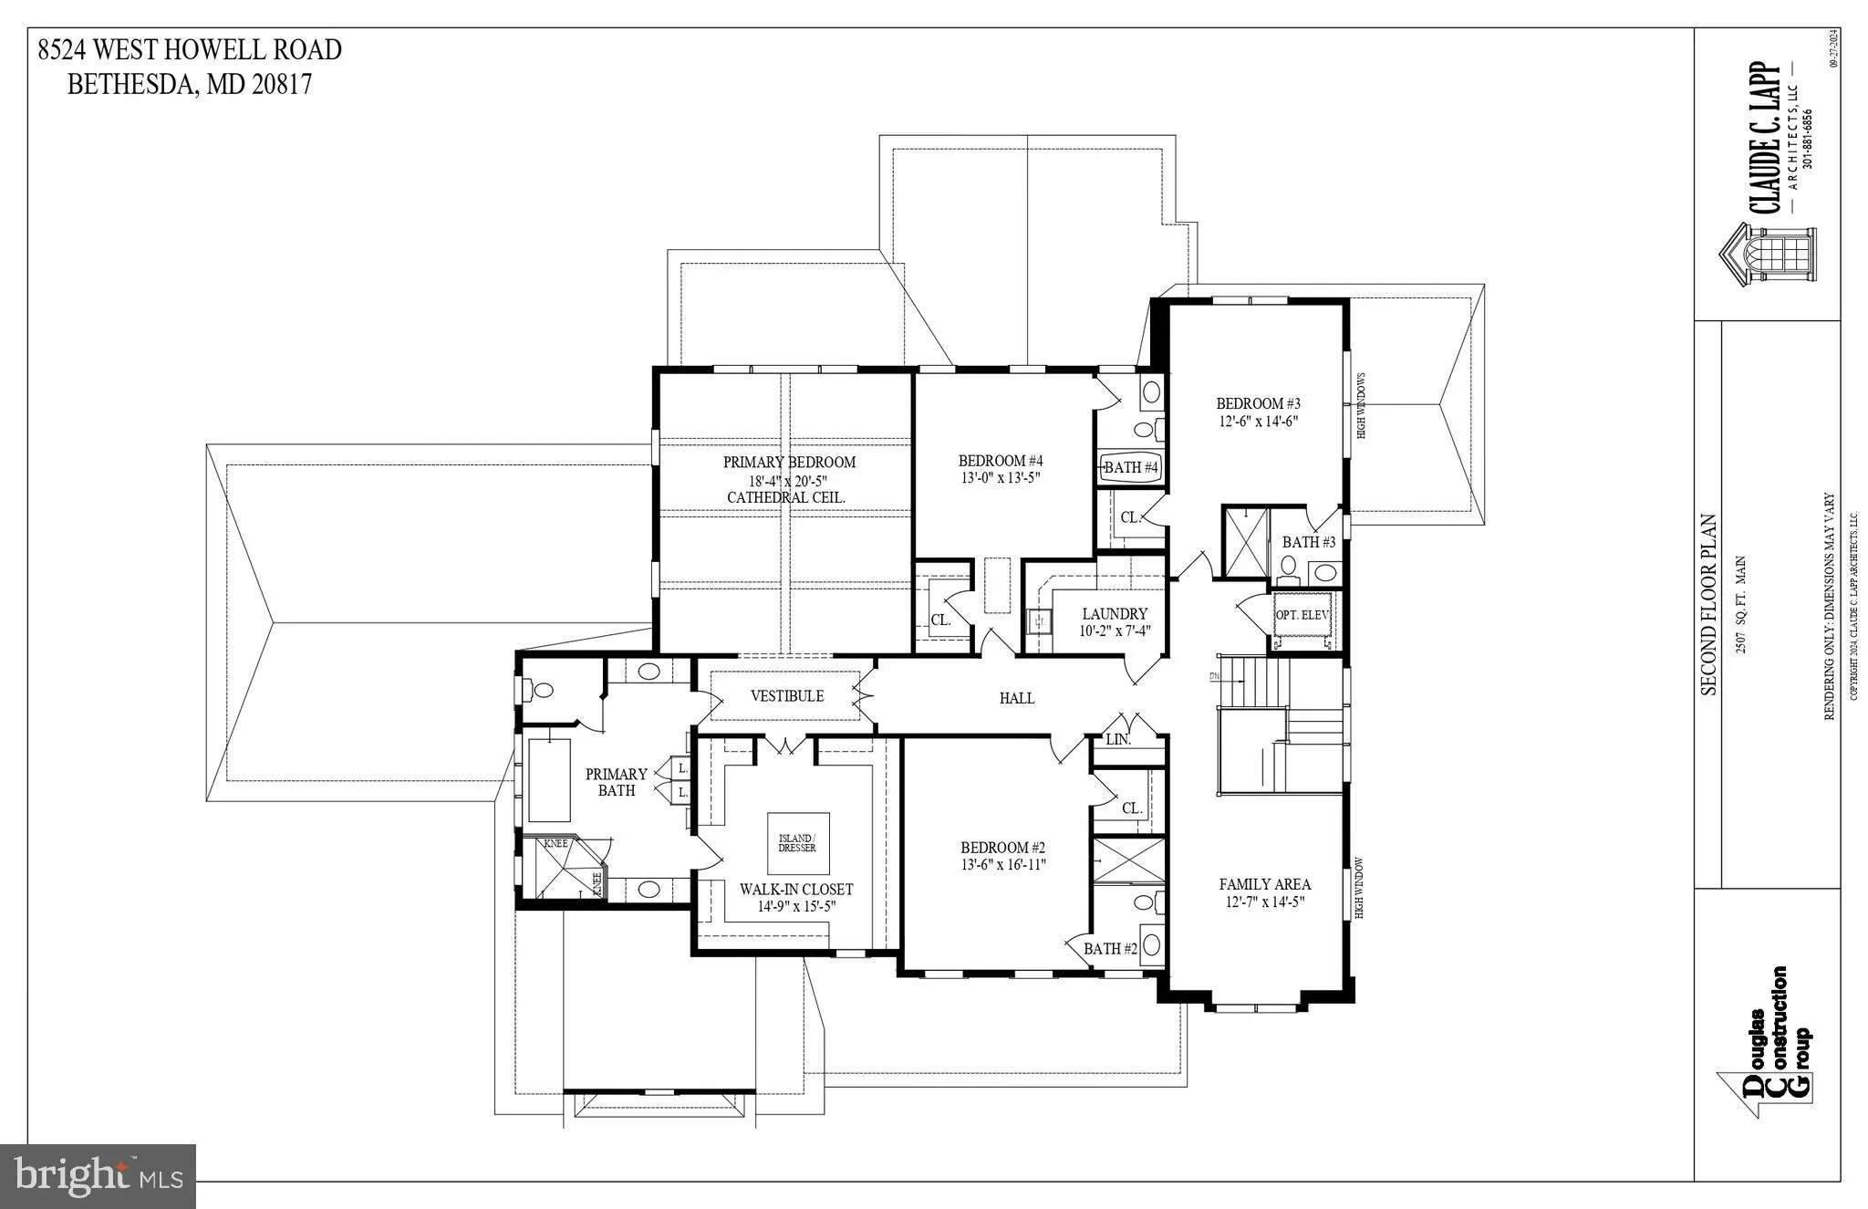
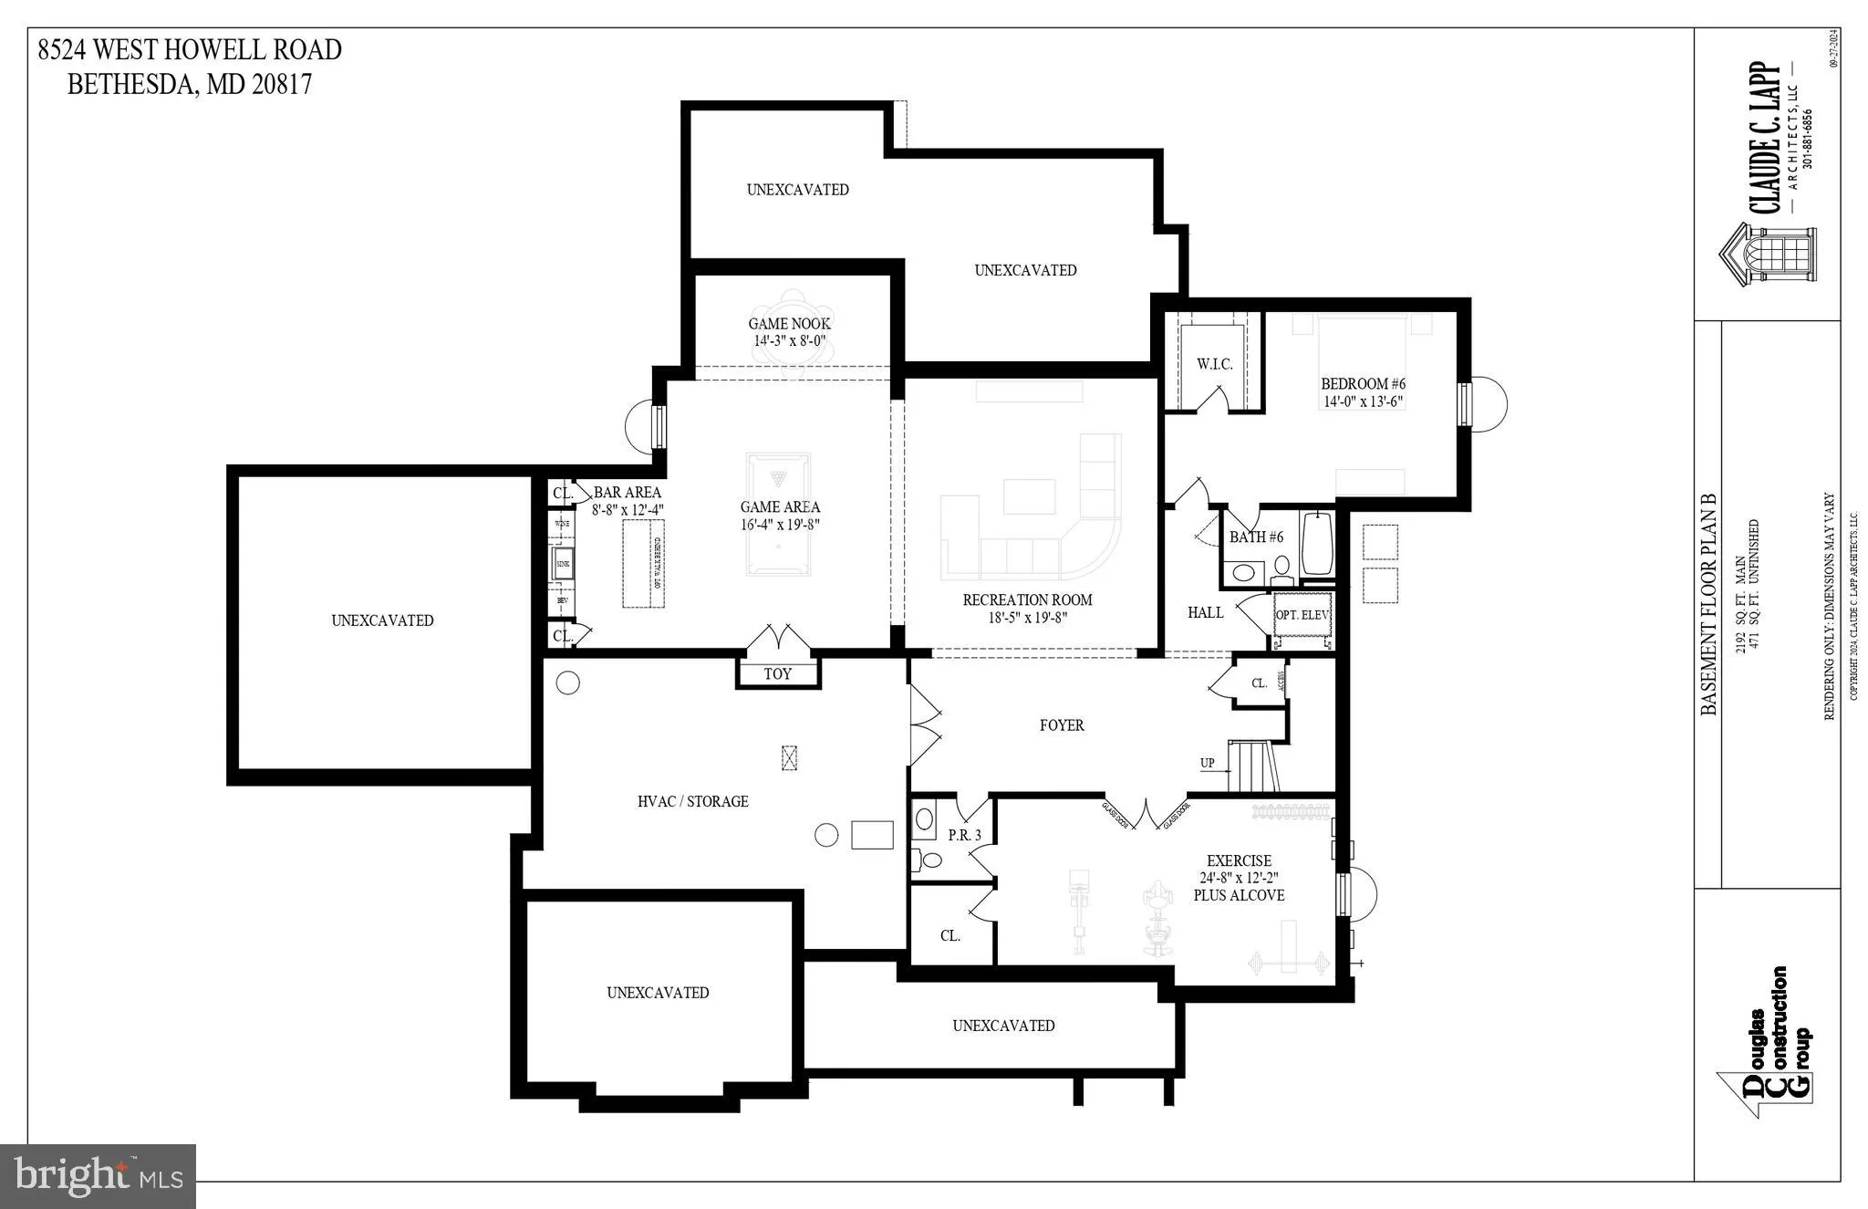
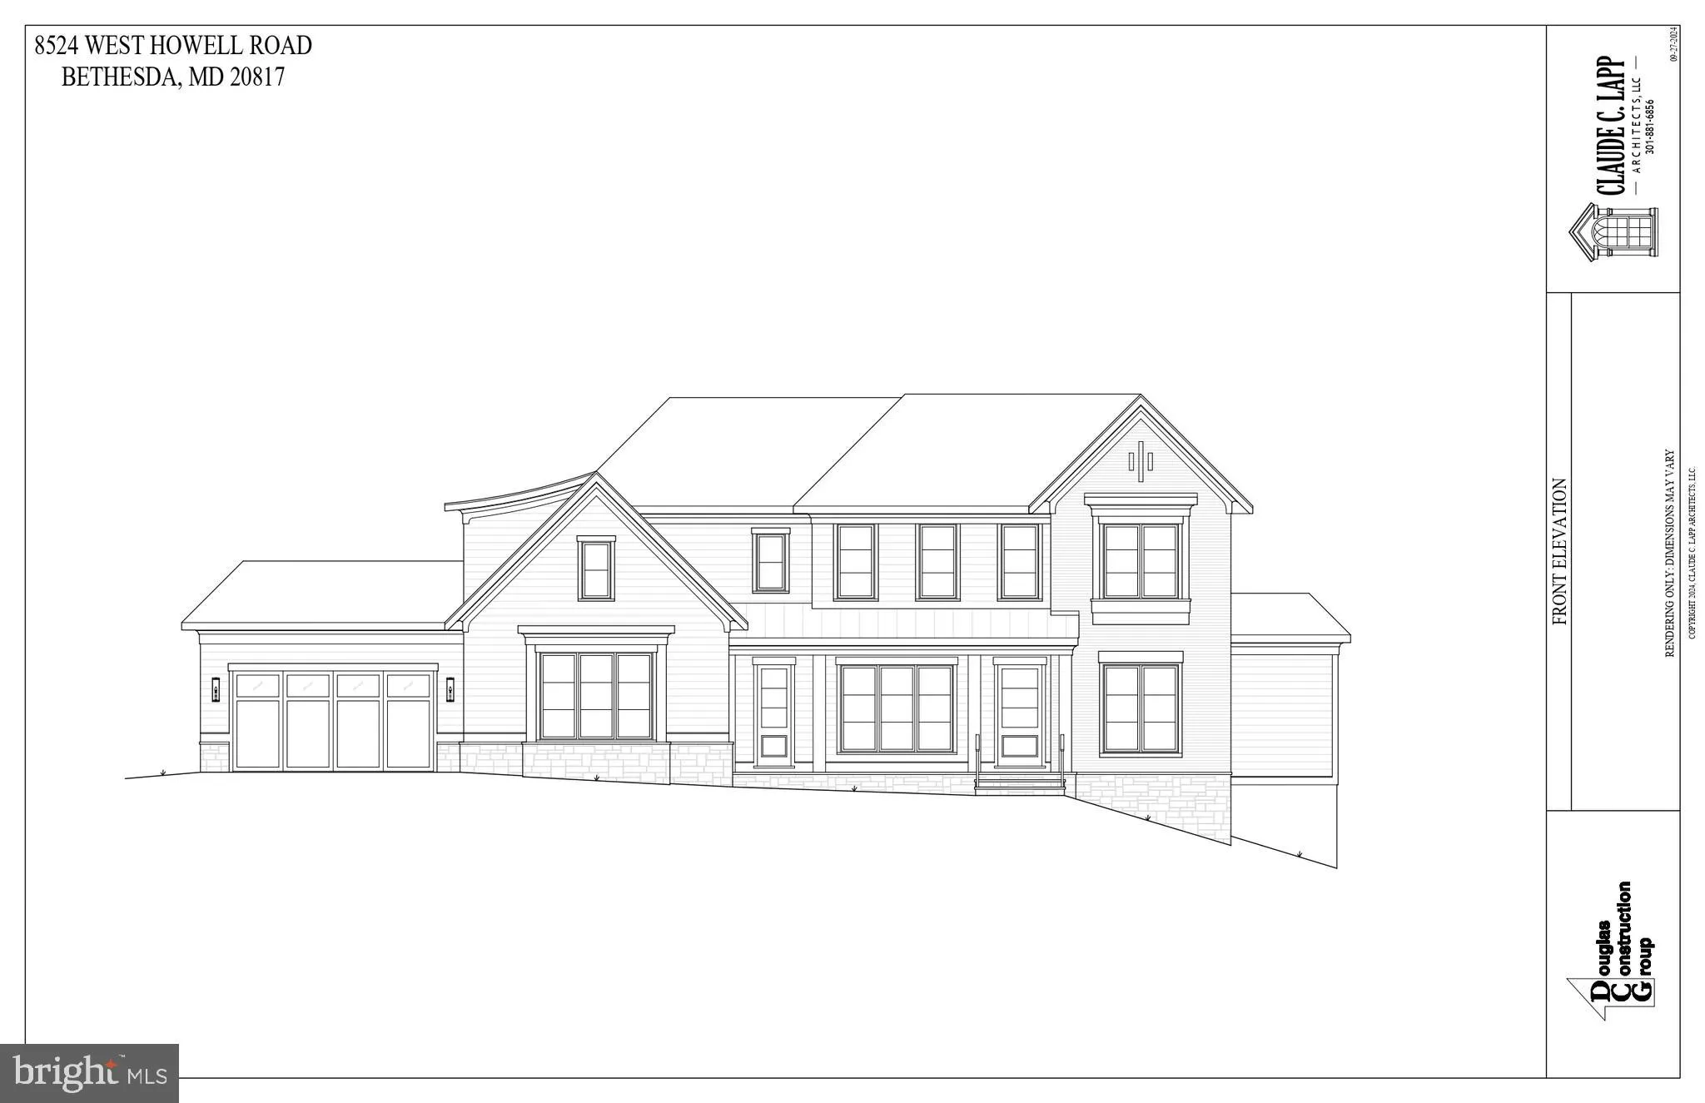
This is the one you’ve been waiting for! A stunning custom home is being constructed on a magnificent, over half-acre lot in close-in Bethesda. This luxury residence is designed to impress with high-end designer finishes throughout and offers optional add-ons such as an elevator, a pool, a sports court, an indoor basketball court, and more. With three thoughtfully designed levels, this home boasts a beautiful and spacious floor plan featuring creative customizations at every turn—far from the typical cookie-cutter construction. Step onto the inviting front porch, which opens to a grand entry foyer, perfect for welcoming guests, alongside a separate family foyer that leads to a dreamy, incredibly well-appointed mudroom. The main level is ideal for both everyday living and elegant entertaining, with a wide, open layout. It includes a formal dining room adjacent to a library with a fireplace, a chef’s kitchen with a scullery for seamless organization, a magnificent great room, and a private in-law suite. Step outside to enjoy al fresco dining on the covered porch, complete with a cathedral ceiling and views of the expansive, private yard. Upstairs, you’ll find a versatile family room/flex space and four en-suite bedrooms, each with its own private bathroom. The primary suite is a true retreat, offering luxury at every turn. The lower level is designed for endless possibilities, with plenty of room for recreation, exercise, or hosting gatherings. It includes a full-size bar area, as well as a sixth bedroom and full bath, making it an ideal au-pair or guest suite, plus an additional powder room for added convenience. This home offers three garage spaces and ample driveway parking. Located in the premier Walt Whitman school district and just minutes from downtown Bethesda, the Potomac River, and major commuter routes, all while nestled in a serene, quiet neighborhood, this property truly stands out. Construction completion is scheduled for April 2026. Don’t miss the chance to reserve your new home today!
 Features & Appliances
 Ask Agent A Question
 Address Map
 MLS Addon
 Additional Information
 Financial
Listing Information
Financial
Listing Information
 Rob Spicer Broker, GRI
Spicer Real Estate
Rob Spicer Broker, GRI
Spicer Real Estate
7201 Wisconsin Avenue
 RobSpicer@SpicerRealEstate.com
 2403881030
 2403881030
 7201 Wisconsin Avenue


