
 Share
Share
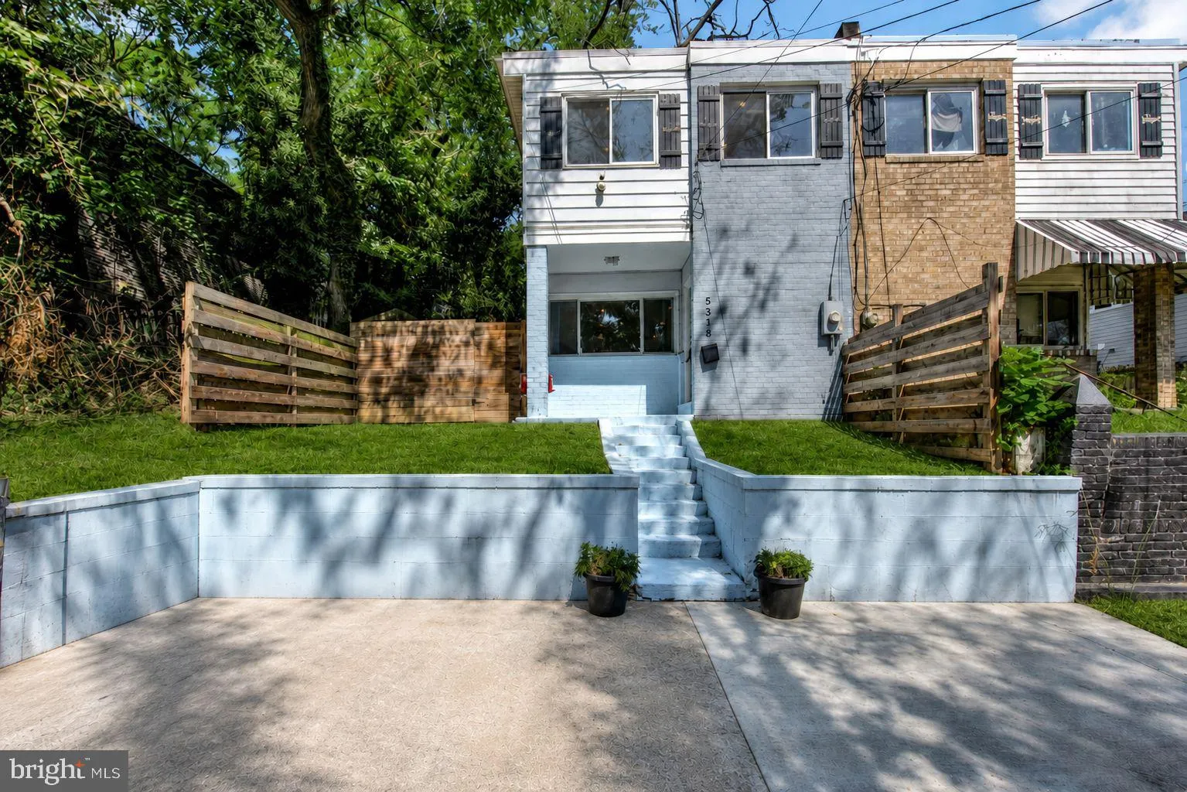
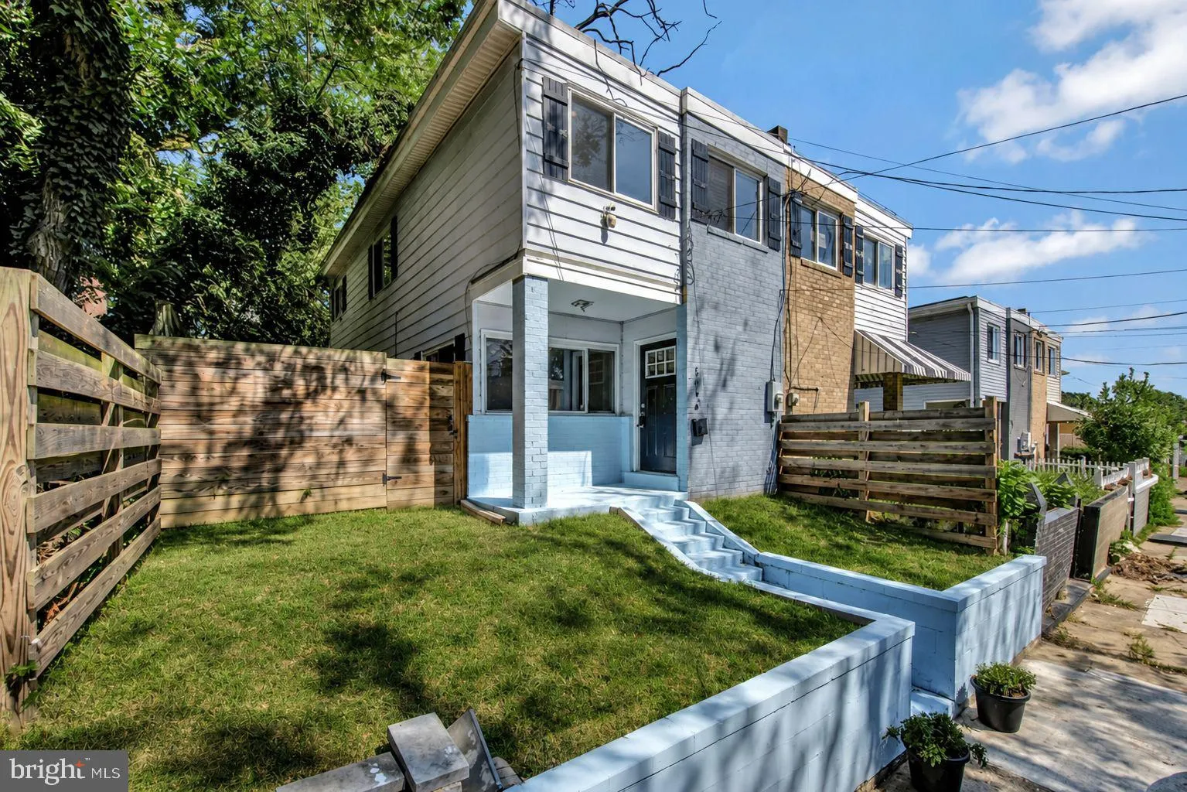
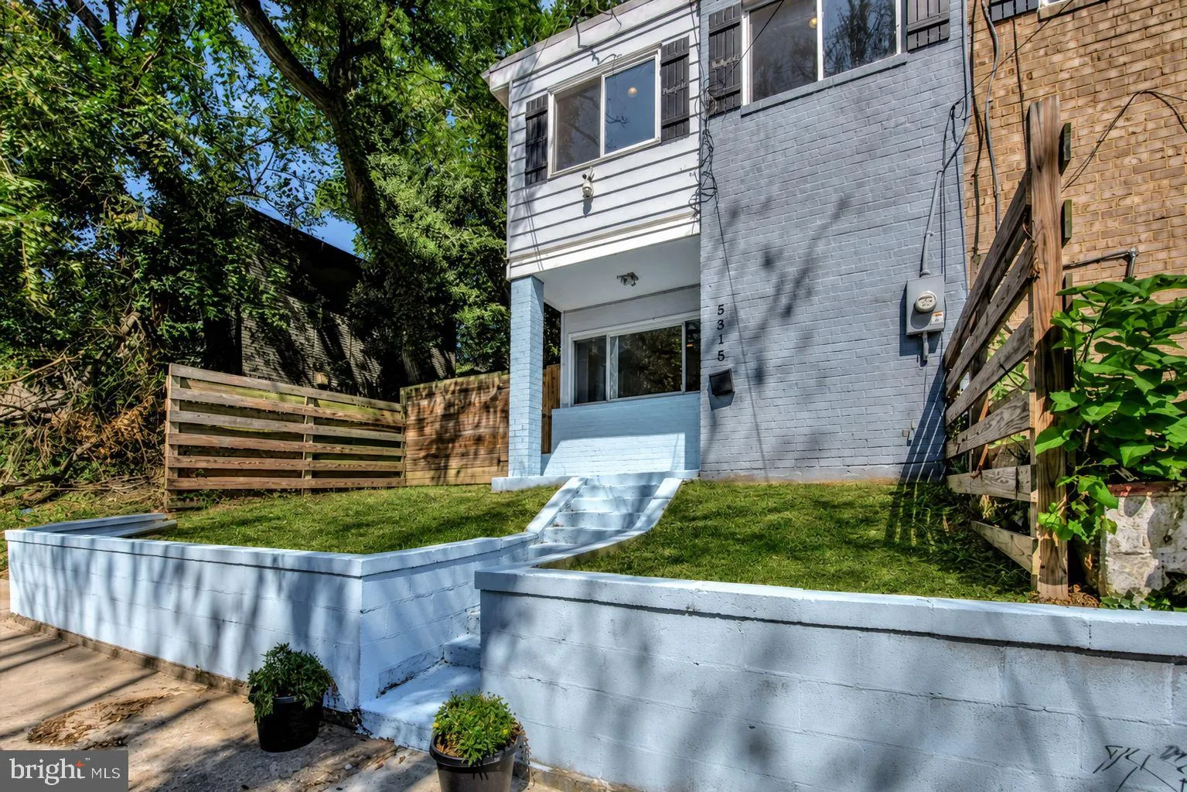
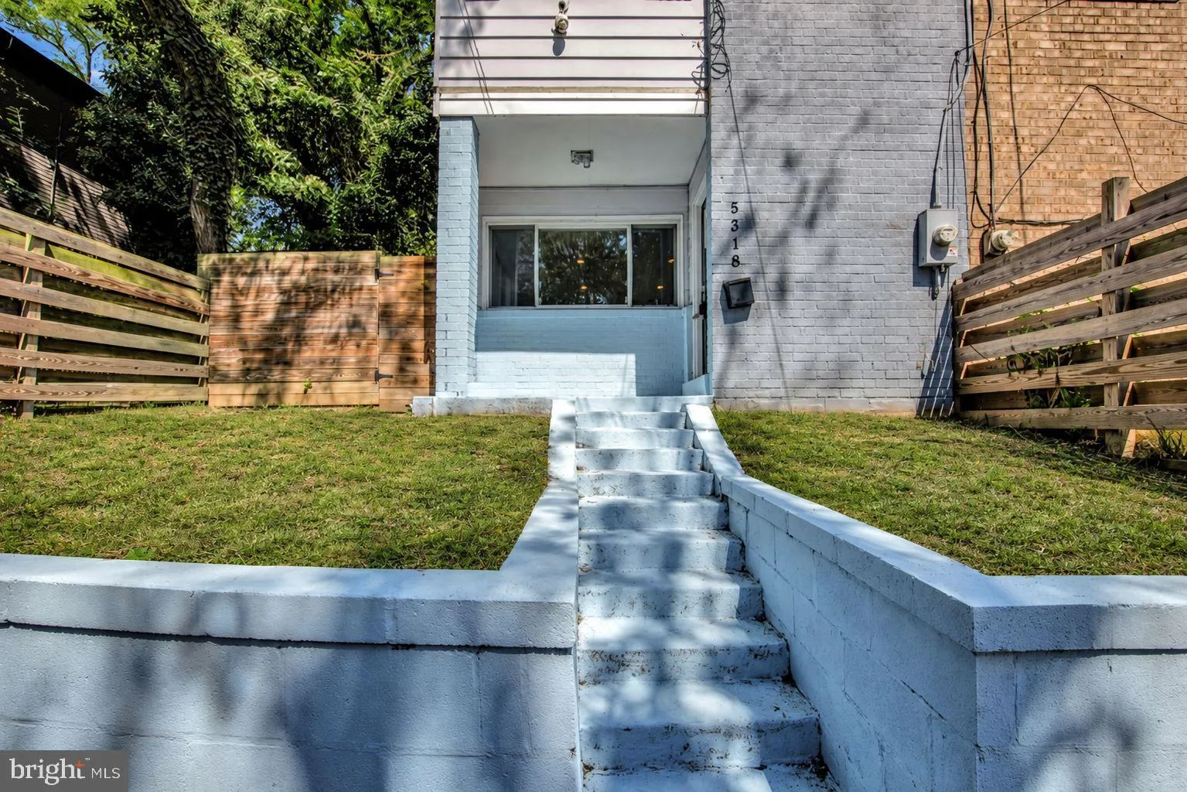
 5318 JAY STREET, Washington, DC 20019
 1,315 Sqft SQFT
 3
3
 3
3
 Basic Details
Enjoy the best of indoor and outdoor living in this inviting home featuring a spacious, two-tiered fenced rear yard. The upper-level deck overlooks the private backyard and offers the perfect setting for morning coffee, outdoor dining, or simply relaxing at the end of the day. The lower tier provides plenty of space...
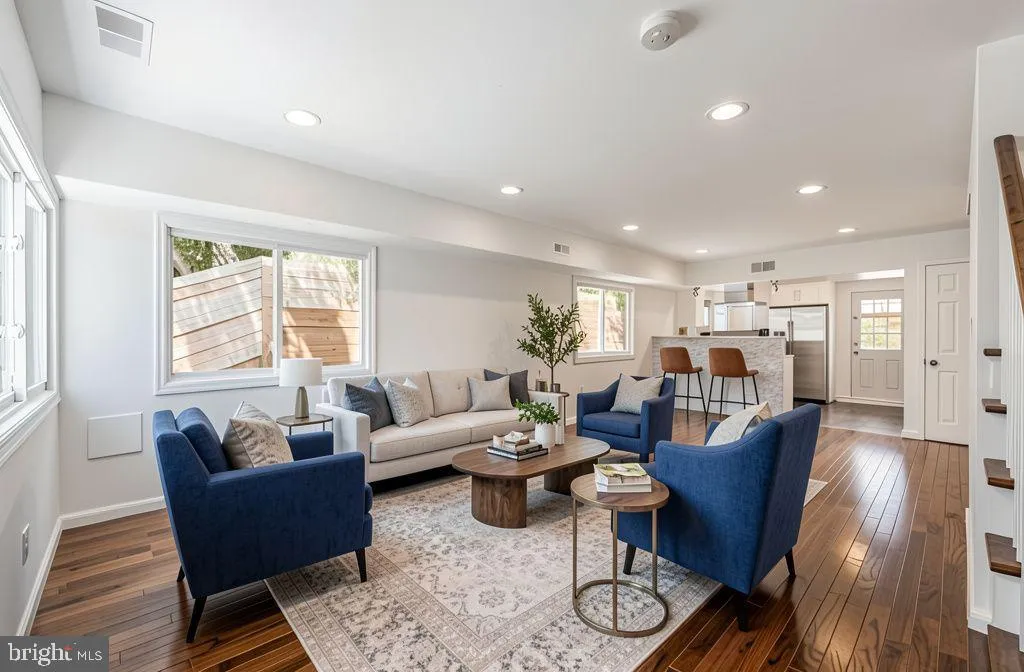
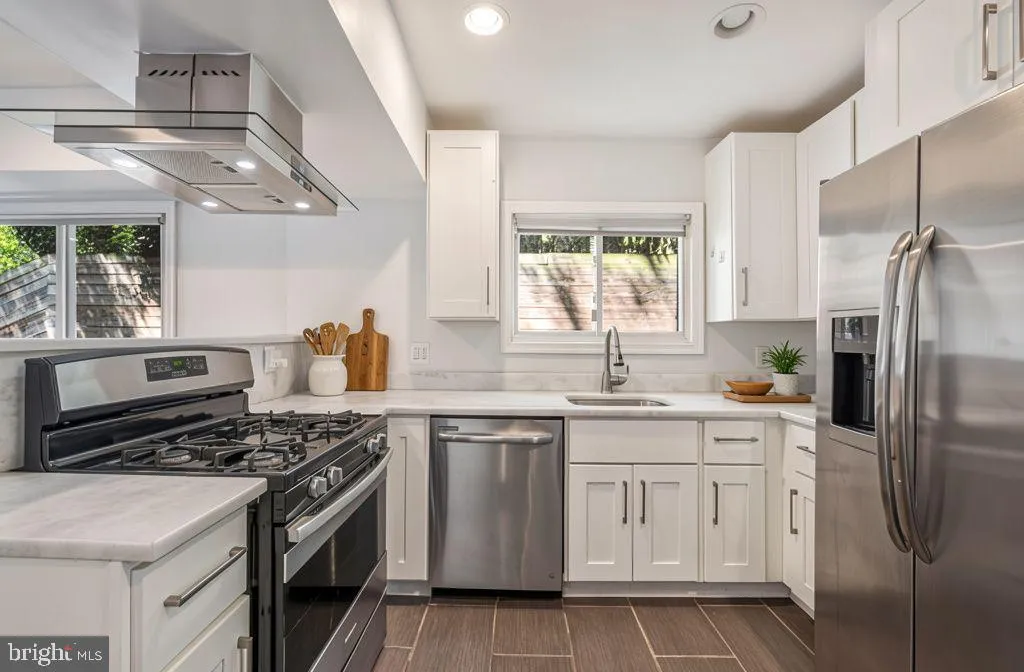
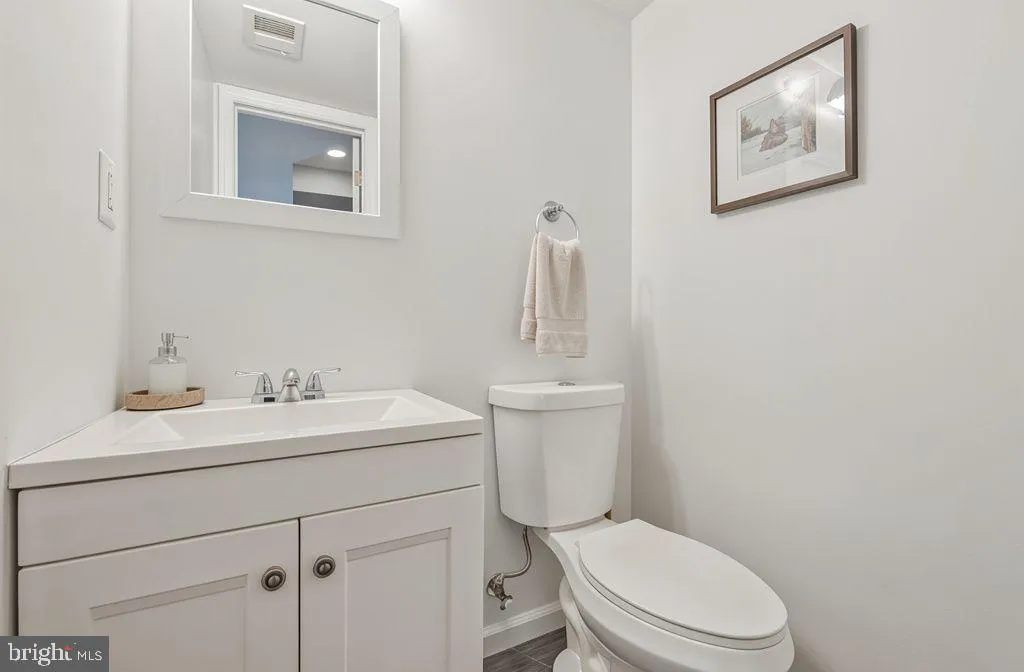
Enjoy the best of indoor and outdoor living in this inviting home featuring a spacious, two-tiered fenced rear yard. The upper-level deck overlooks the private backyard and offers the perfect setting for morning coffee, outdoor dining, or simply relaxing at the end of the day. The lower tier provides plenty of space for gardening, raised beds, recreation, or pets. Off-street paved parking for two vehicles adds everyday convenience. Inside, the contemporary layout offers an open and airy feel. The main level includes a convenient powder room and a seamless flow between the living room, dining area, and kitchen, creating a comfortable space for both daily living and entertaining. Upstairs, you’ll find three bedrooms and two full bathrooms, along with a skylight that fills the hallway with natural light and enhances the bright, welcoming atmosphere throughout the upper level. Thoughtfully designed with comfortable living spaces inside and out, this home offers the perfect balance of functionality, charm, and outdoor enjoyment. Please note that this short sale is professionally negotiated.
 Features & Appliances
 Ask Agent A Question
 Address Map
 MLS Addon
 Additional Information
 Financial
Listing Information
Financial
Listing Information
 Rob Spicer Broker, GRI
Spicer Real Estate
Rob Spicer Broker, GRI
Spicer Real Estate
7201 Wisconsin Avenue
 RobSpicer@SpicerRealEstate.com
 2403881030
 2403881030
 7201 Wisconsin Avenue


