
 Share
Share
 911 2ND STREET, Washington, DC 20002
 1,100 Sqft SQFT
 2
2
 2
2
 Basic Details
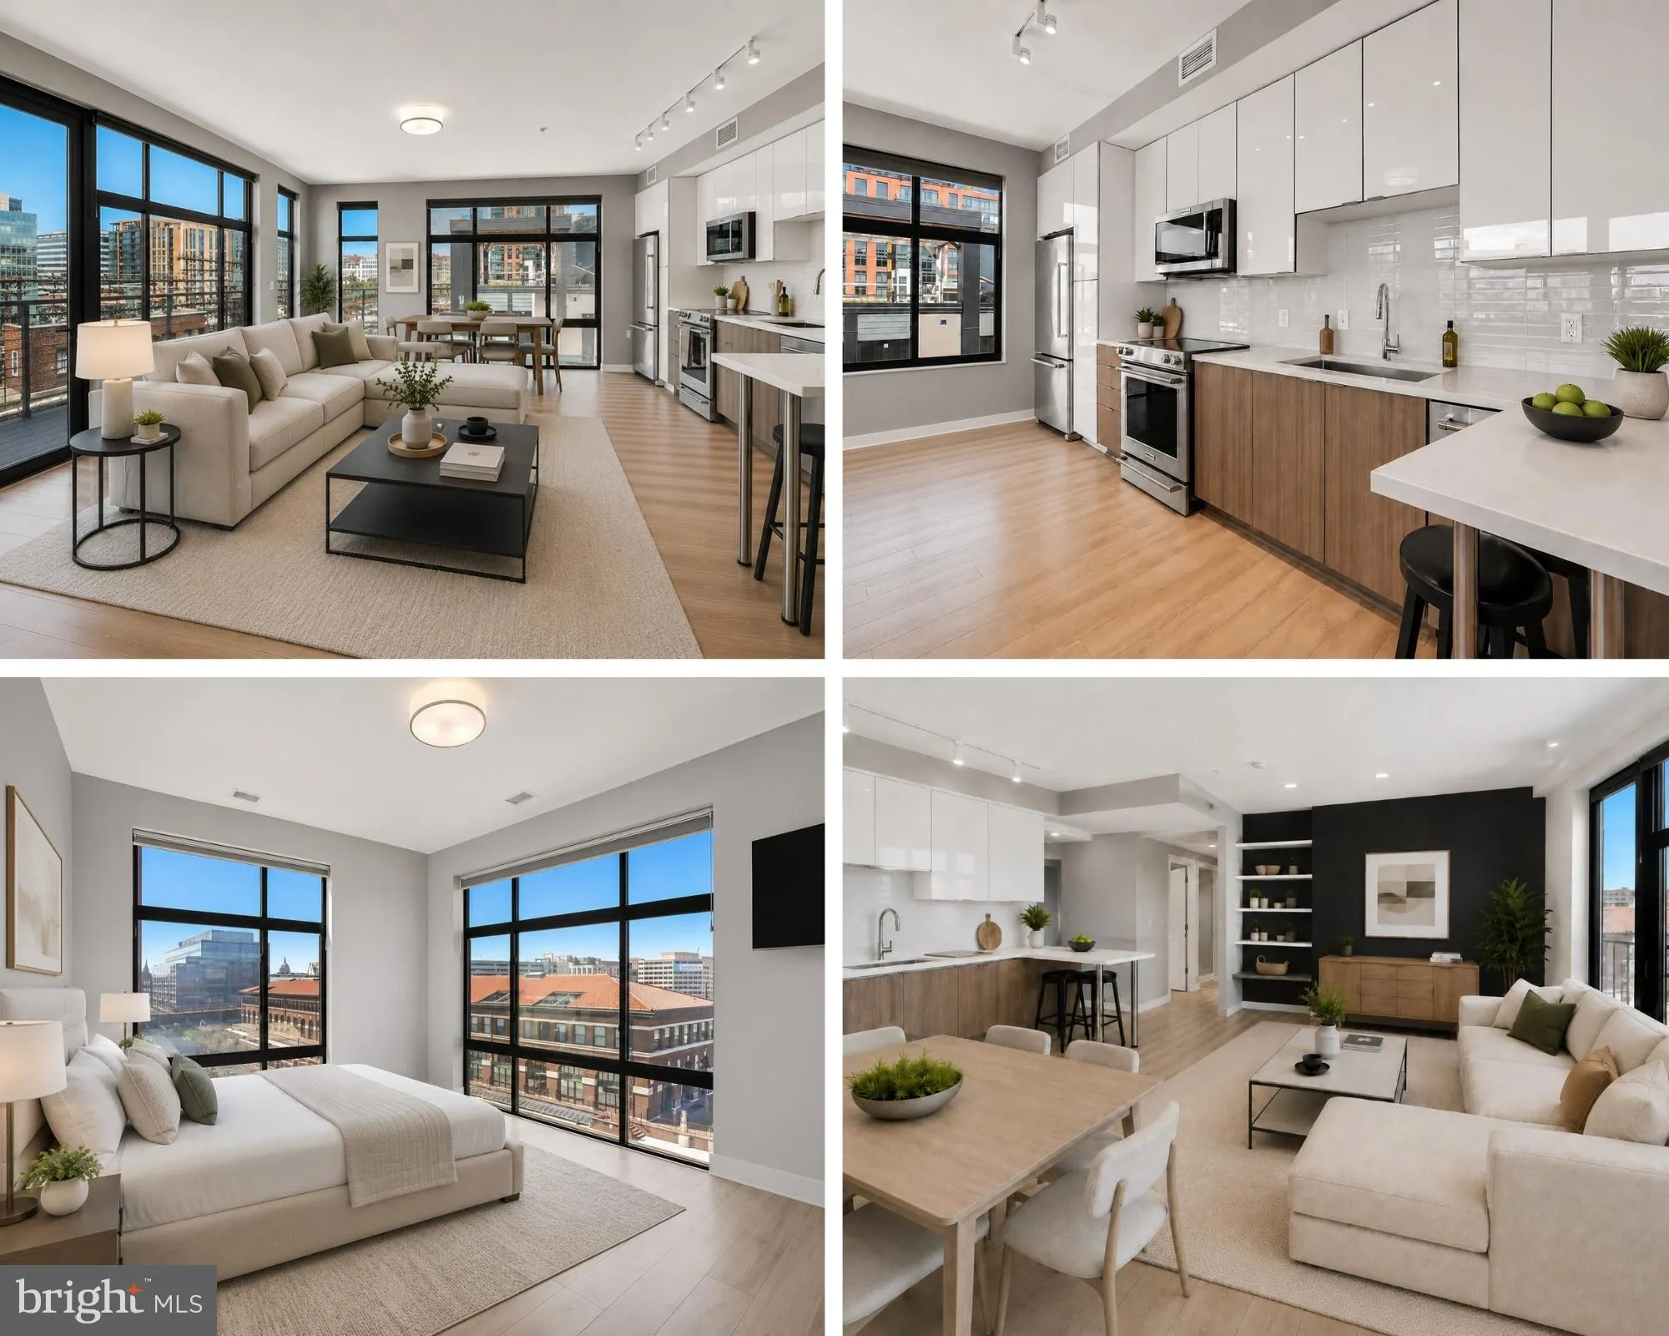
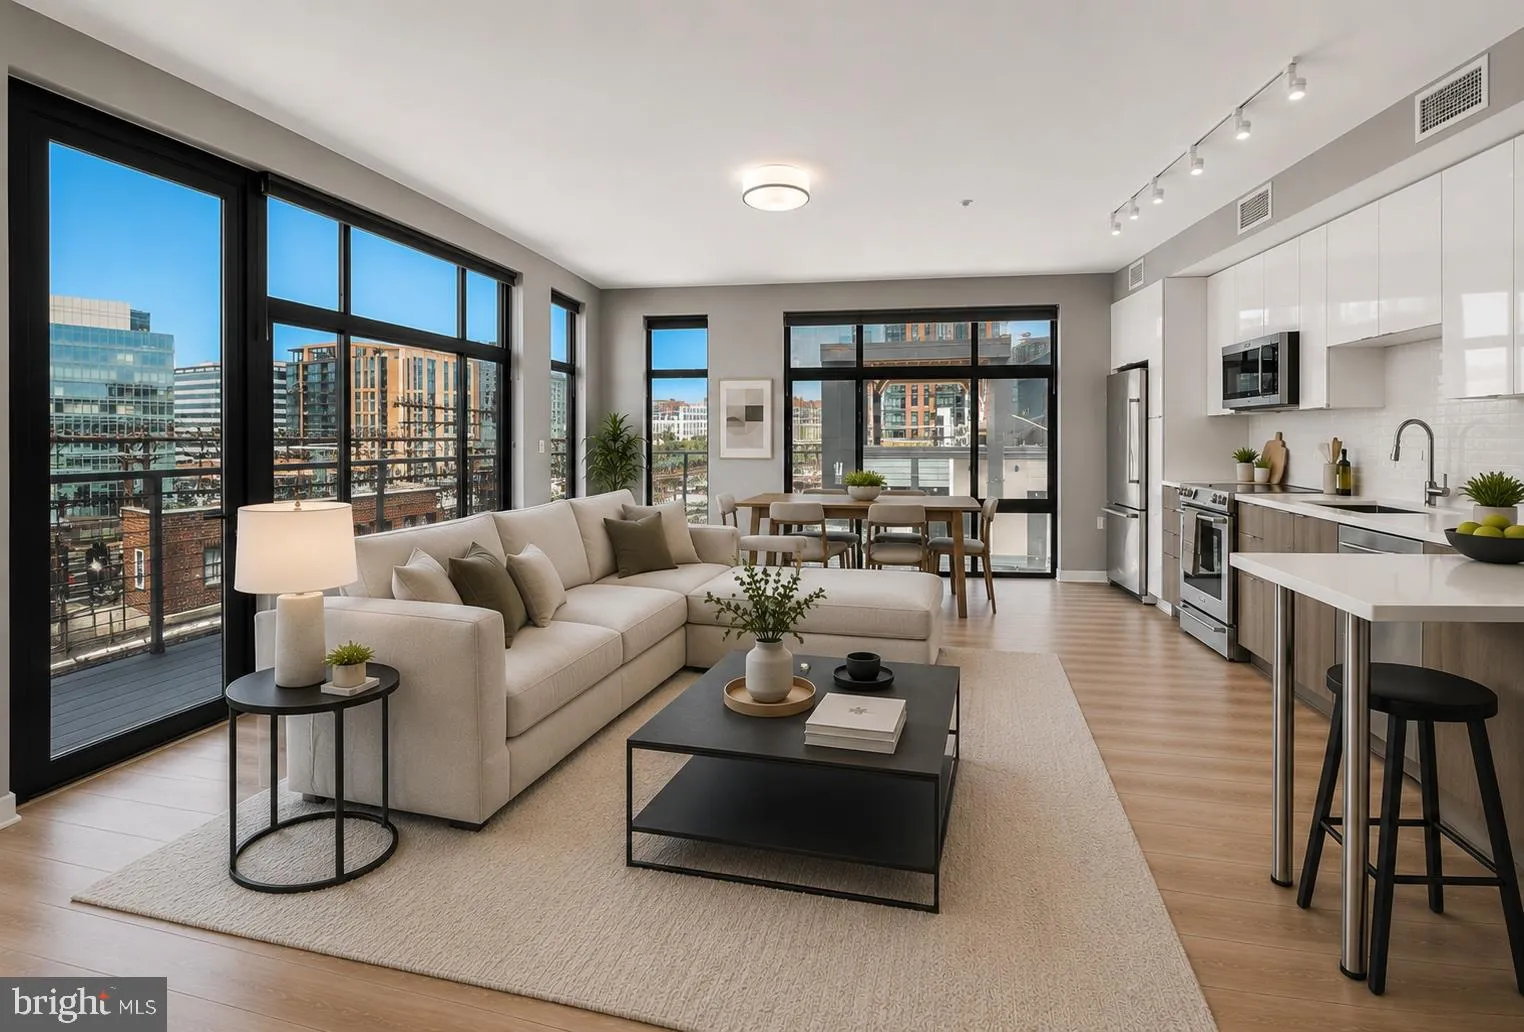
Purchase this Penthouse Perch with Capitol Views! Open Saturday and Sunday, Stop by for a Tour and see this rarely offered corner penthouse with panoramic Capitol and DC skyline views through floor-to-ceiling windows on three sides. Filled with exceptional natural light, this turnkey two-bedroom, two-bath home combi...
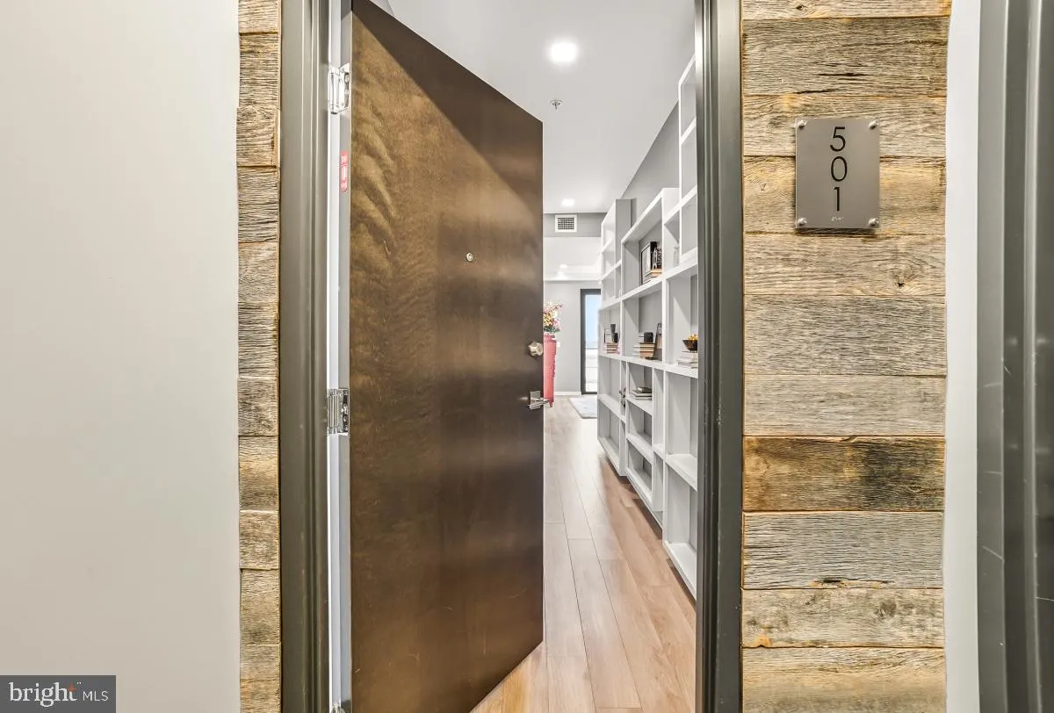
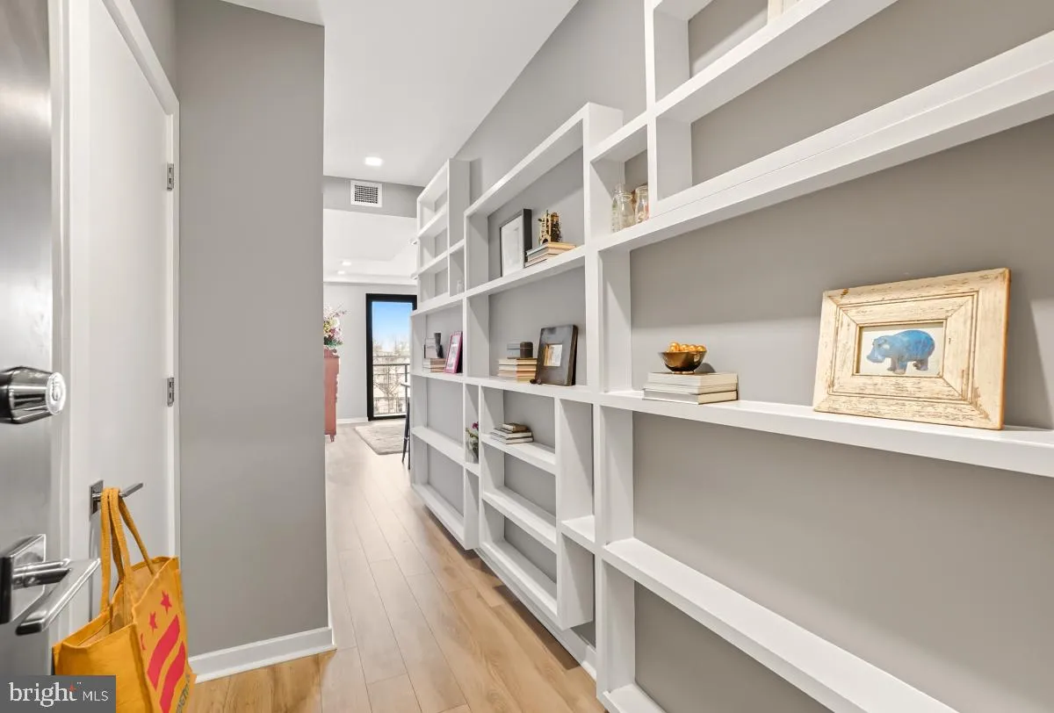
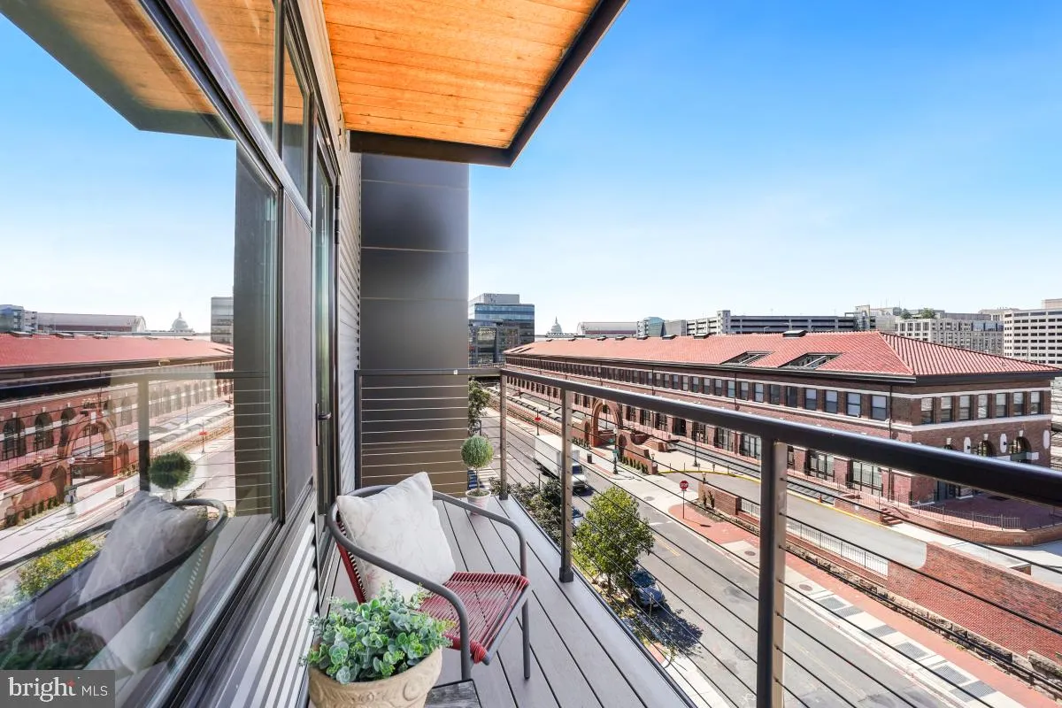
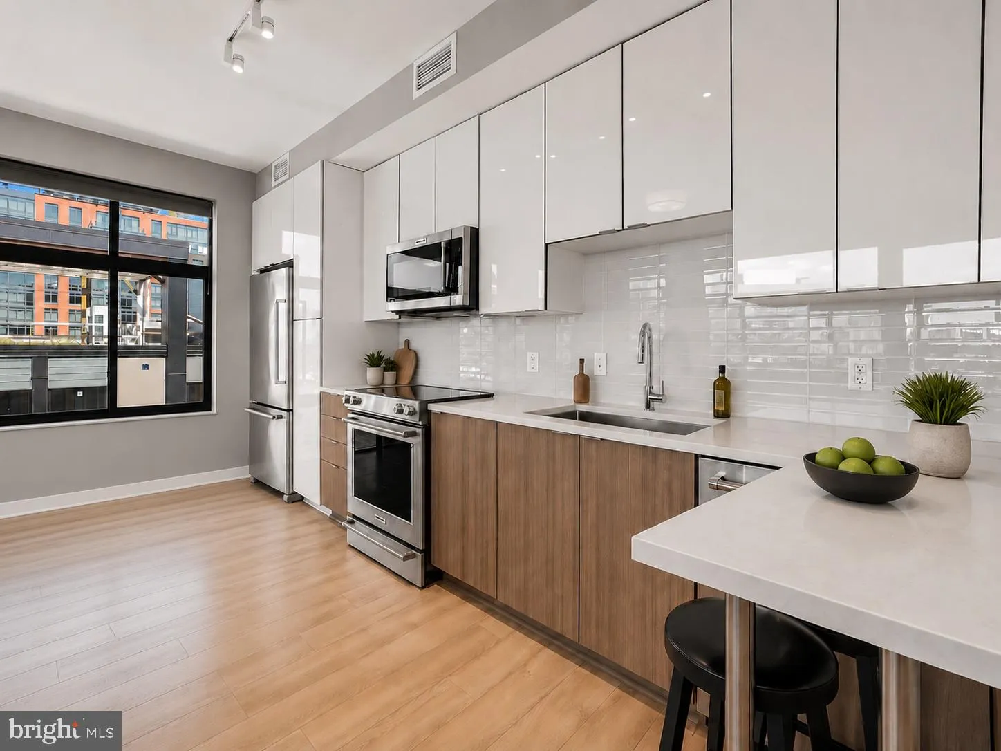
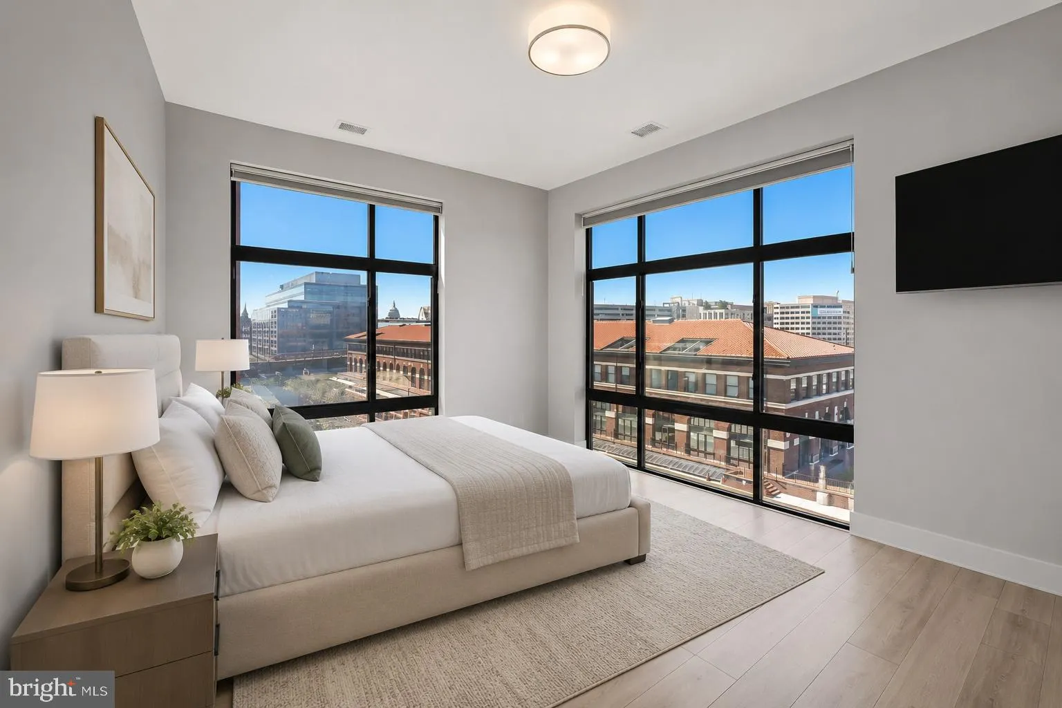
Purchase this Penthouse Perch with Capitol Views! Open Saturday and Sunday, Stop by for a Tour and see this rarely offered corner penthouse with panoramic Capitol and DC skyline views through floor-to-ceiling windows on three sides. Filled with exceptional natural light, this turnkey two-bedroom, two-bath home combines privacy, modern finishes, and one of Pullman Place’s most desirable floor plans. The open layout features a gourmet quartz kitchen with high-end appliances, abundant cabinetry, spacious living and dining areas, custom bedroom storage, a private balcony, and a Capitol-view primary suite with a walk-in closet and spa-inspired bath. A separately deeded private parking space and private storage unit convey with the sale, providing exceptional convenience and value. Pullman Place is a professionally managed, pet-friendly building with a fitness center, landscaped courtyard, rooftop terrace with sweeping Capitol views, secure bike storage, and elevator access. Perfectly positioned between Capitol Hill, Union Station, Union Market, NoMa, and the H Street Corridor, you’ll enjoy easy access to Metro, Whole Foods, Trader Joe’s, restaurants, coffee shops, farmers markets, and the Metropolitan Branch Trail. One of Pullman Place’s premier residences, now offered at an exceptional new price. [ ** Select photos virtually staged to offer design options ** ]
 Features & Appliances
 Ask Agent A Question
 Address Map
 Neighborhood
 MLS Addon
 Additional Information
 Financial
Listing Information
Financial
Listing Information
 Rob Spicer Broker, GRI
Spicer Real Estate
Rob Spicer Broker, GRI
Spicer Real Estate
7201 Wisconsin Avenue
 RobSpicer@SpicerRealEstate.com
 2403881030
 2403881030
 7201 Wisconsin Avenue


