
 Share
Share

 23375 POTTS MILL ROAD, Middleburg, VA 20117
 1,831 Sqft SQFT
 2
2
 3
3
 Basic Details
MAJOR PRICE REDUCTION This idyllic property combines sophisticated modern design with practical luxury. Everything from the ground up on this historic property has been updated during a recently completed remodel. The home’s thoughtfully designed main level facilitates single-level living with an open plan living/...
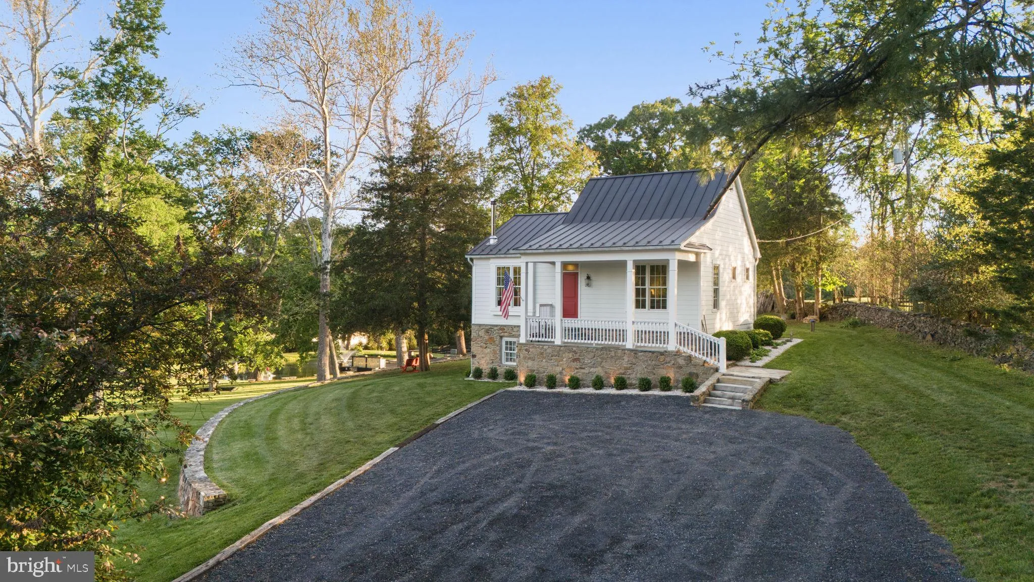
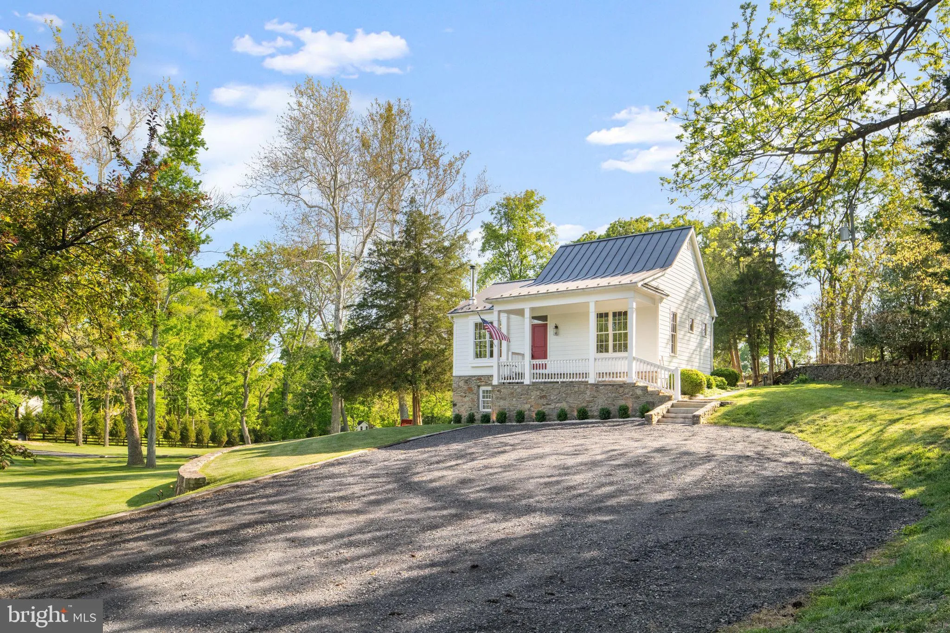
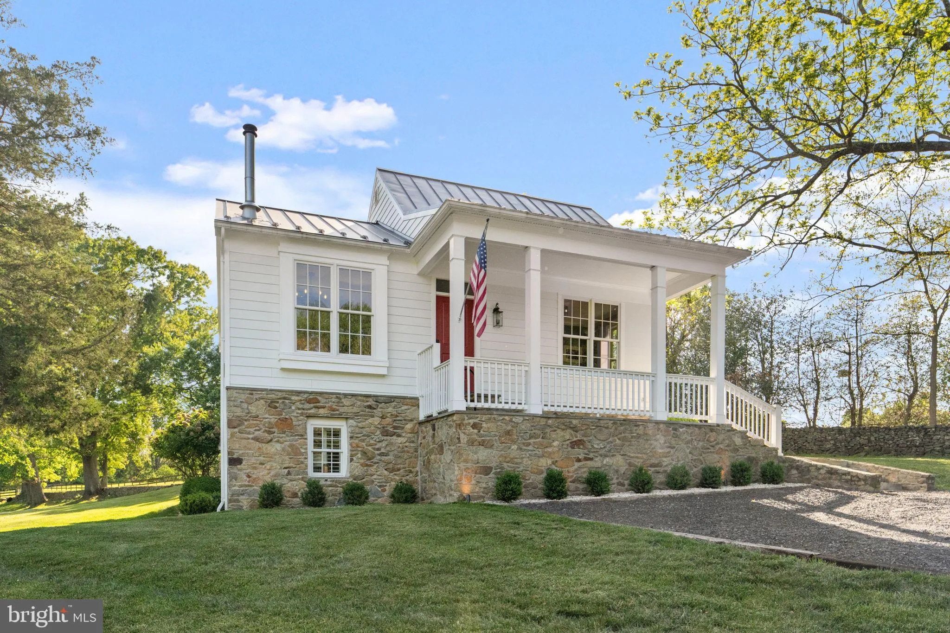
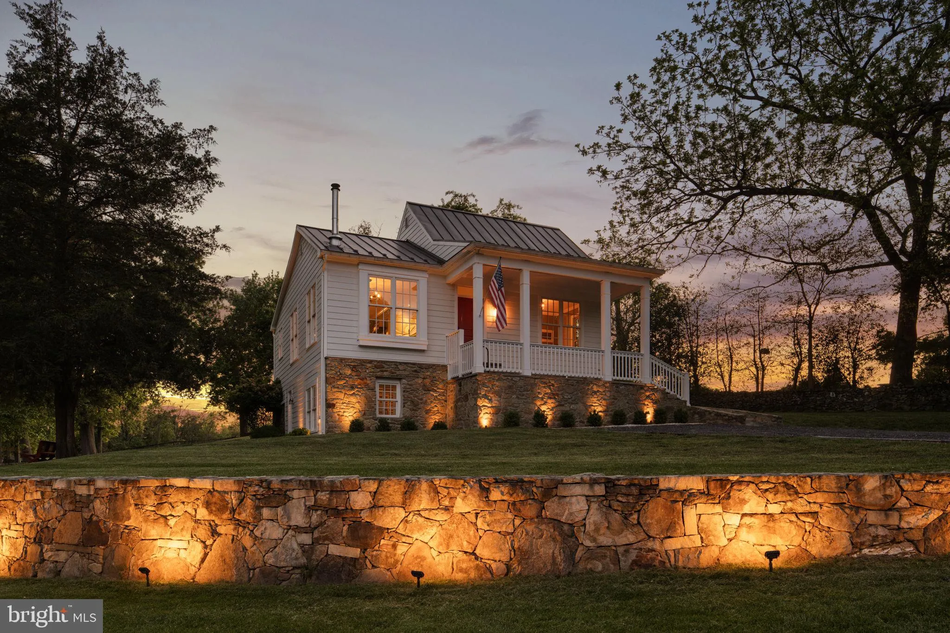
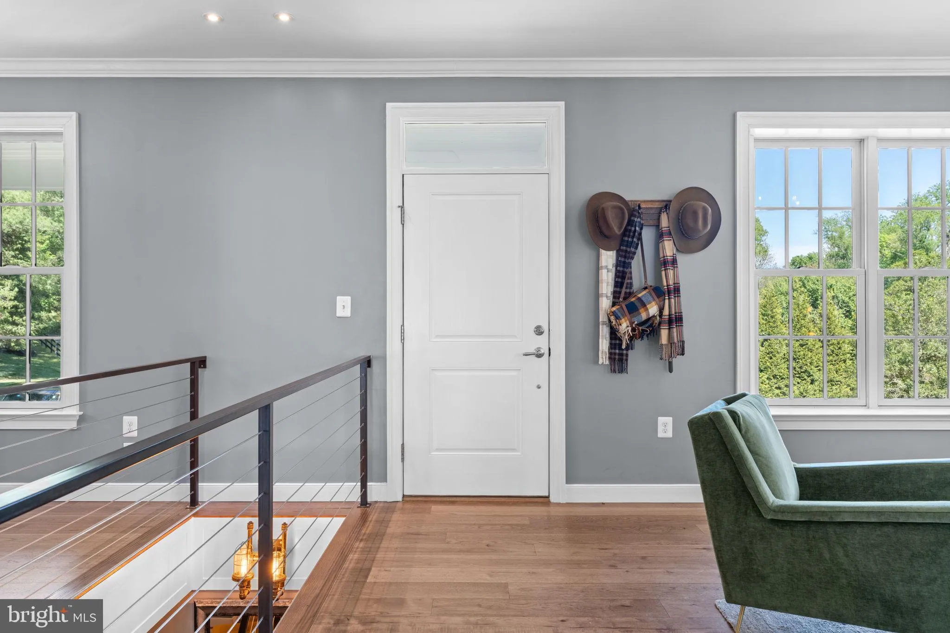
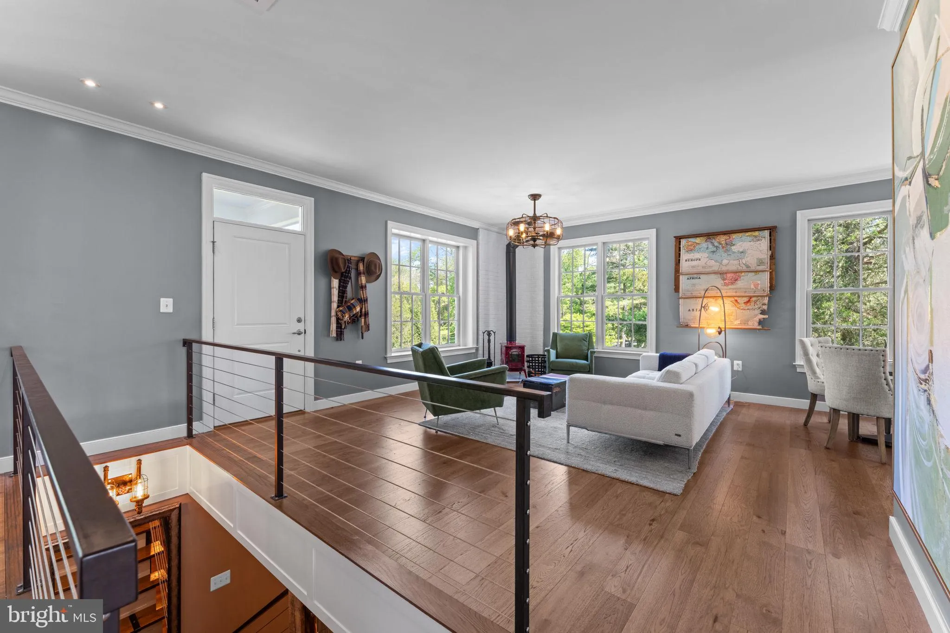
MAJOR PRICE REDUCTION This idyllic property combines sophisticated modern design with practical luxury. Everything from the ground up on this historic property has been updated during a recently completed remodel. The home’s thoughtfully designed main level facilitates single-level living with an open plan living/dining room, and kitchen; a private primary bedroom with ensuite bathroom; a family room; and a second full bathroom. The living room features a new and highly efficient Vermont Casting stove that fills the home with warmth. A full-sized dining space is adjoins both the living room and the kitchen. The beautiful full-sized kitchen boasts all-new quartz counters, sophisticated cabinetry, and all stainless steel appliances. Located at the front of the main level, the family room provides a space for relaxed entertaining. The custom staircase to the lower level provides access to the second bedroom, a second family room, third full bathroom, a walk-out laundry room, and ample storage space. The interior of this home has been freshly painted throughout. A broad porch at the front of the home is perfect for appreciating the tranquil neighborhood and enjoying coffee or adult beverages. The large deck at the rear elevation spans the width of the home and overlooks the beautiful backyard and provides one of three venues for outdoor dining and entertaining. The sprawling property has been newly improved, including the addition of a significant volume of soil to re-grade and landscape the entire yard, manually rebuilt and expanded stone retaining walls, a tranquil koi pond (sited entirely within the property boundaries), and newly installed storm drainage. A separate driveway provides direct access to many amenities including the renovated pond, raised flower and vegetable garden, a fully renovated Airstream trailer (suitable for guests or family members), a luxurious garage and a stand-alone fresh water storage tank. The welcoming and well-appointed garage is finished with LVP flooring and is configured to function as a home office, recreation space, and of course to store automobiles. A dedicated storage shed accommodates outdoor maintenance essentials. The thoughtfully restored pond is newly stocked with koi and includes an aerating fountain, decorative lodge for local turtles, adjacent bucolic deck with a full outdoor kitchen and custom-built stone fire pit. Near the back of the property a third large deck provides yet another gathering and dining space.
 Features & Appliances
 Ask Agent A Question
 Address Map
 Neighborhood
 MLS Addon
 Additional Information
 Financial
Listing Information
Financial
Listing Information
 Rob Spicer Broker, GRI
Spicer Real Estate
Rob Spicer Broker, GRI
Spicer Real Estate
7201 Wisconsin Avenue
 RobSpicer@SpicerRealEstate.com
 2403881030
 2403881030
 7201 Wisconsin Avenue


