
 Share
Share
 508 JENNINGS MILL DRIVE, Bowie, MD 20721
 3,951 Sqft SQFT
 4
4
 4
4
 Basic Details
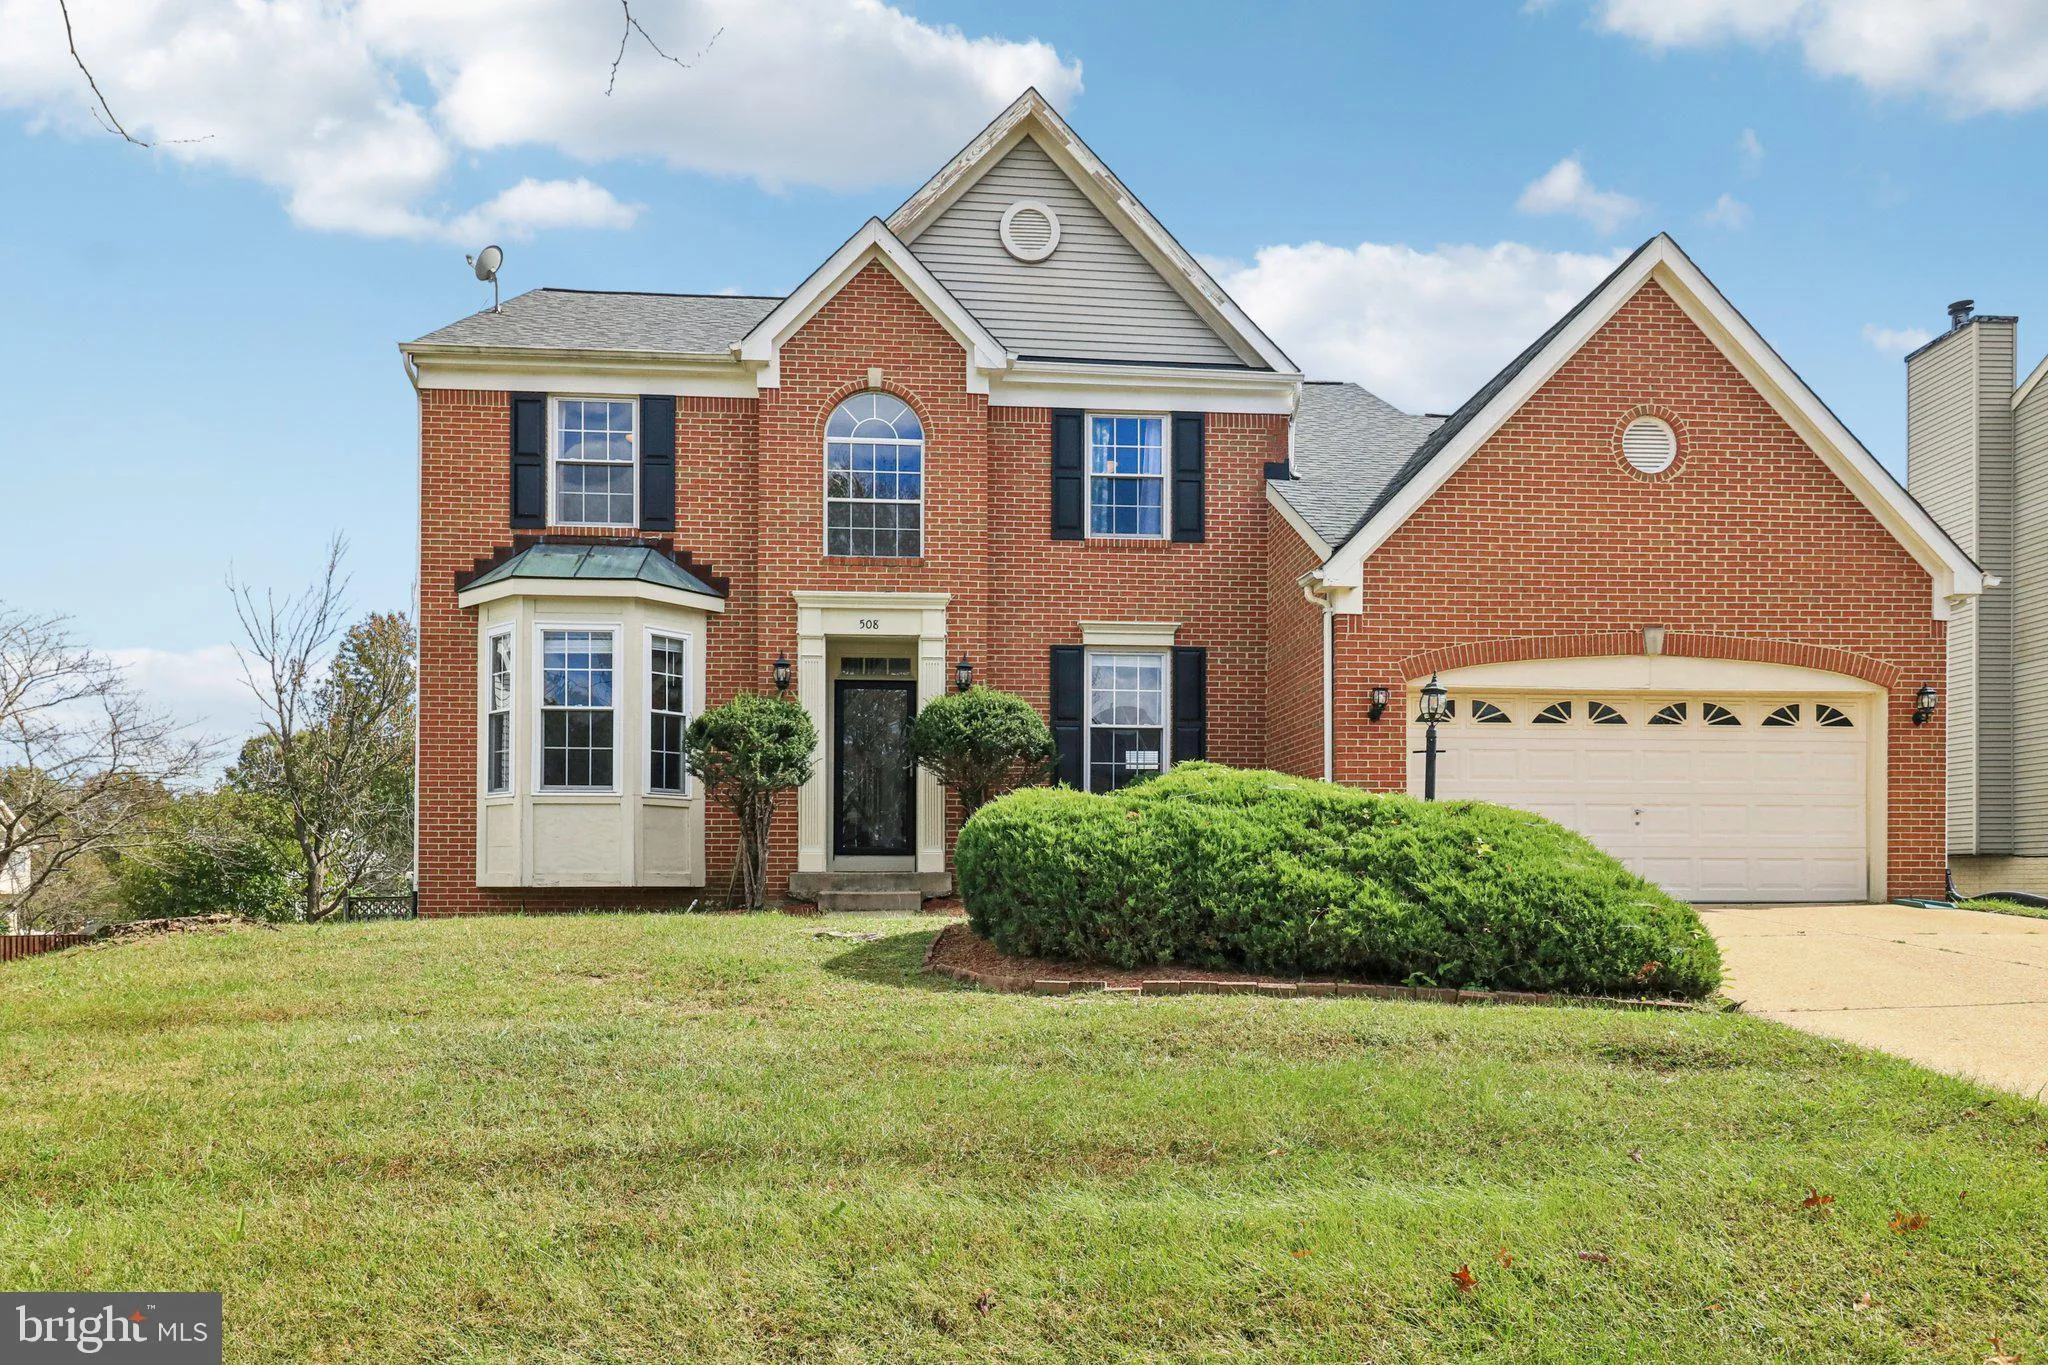
Now VACANT- Motivated Sellers—-Welcome to 508 Jennings Mill Drive, a beautifully maintained 4-bedroom, 3.5-bath colonial set on a landscaped lot in the established Collington Station community of Bowie. Offering nearly 4, 000 square feet of finished living space across three levels, this home blends classic style ...
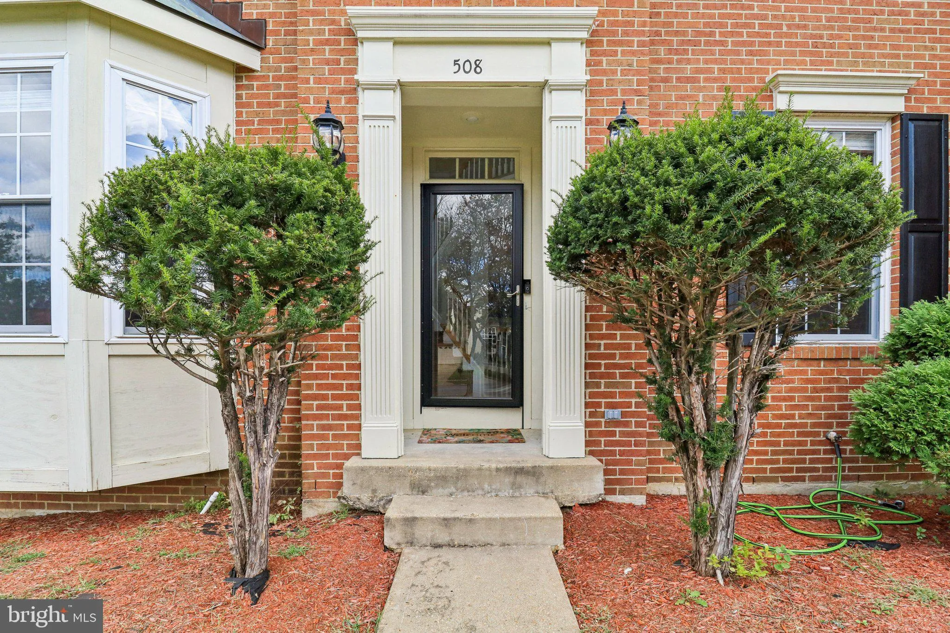
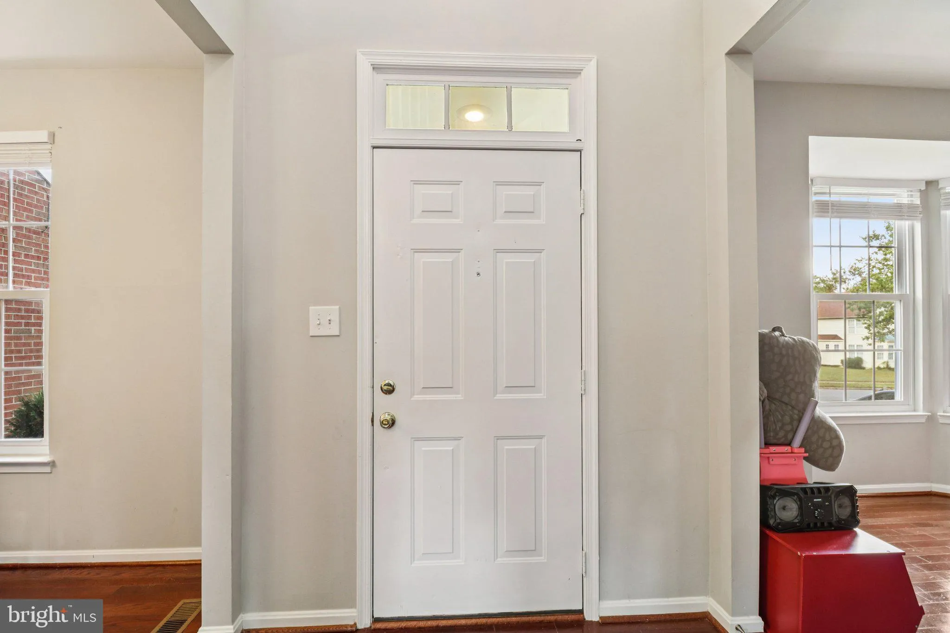
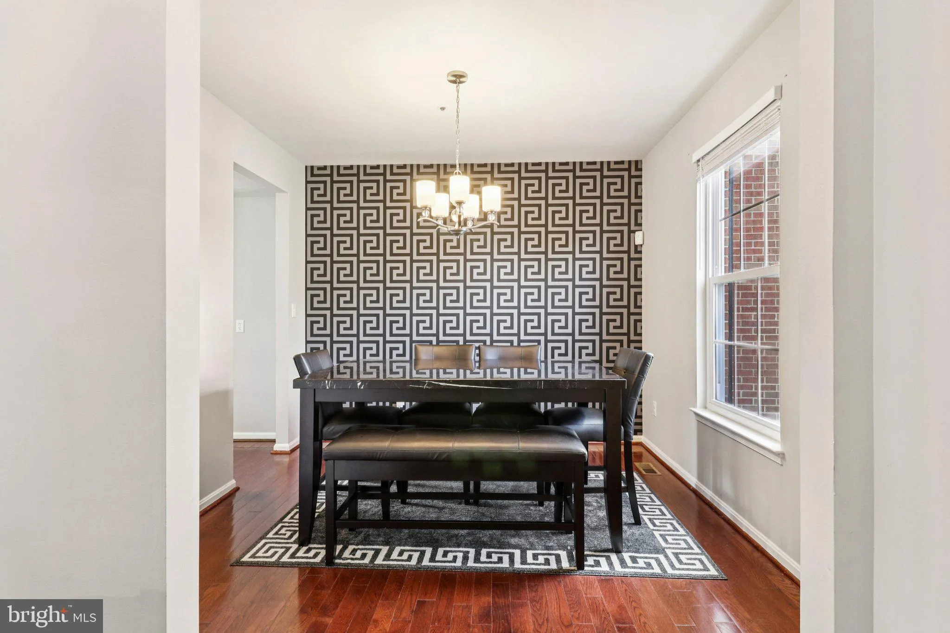
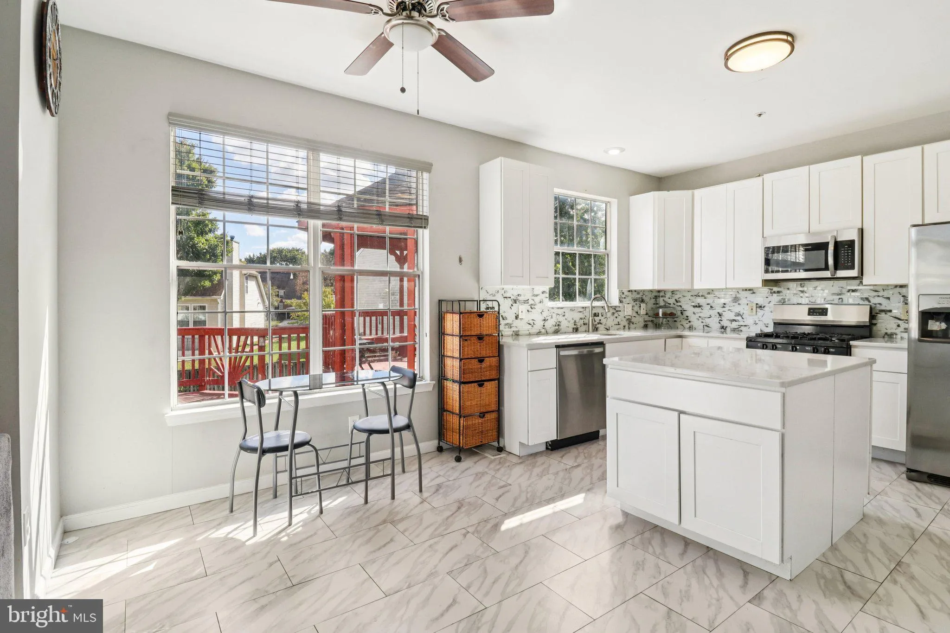
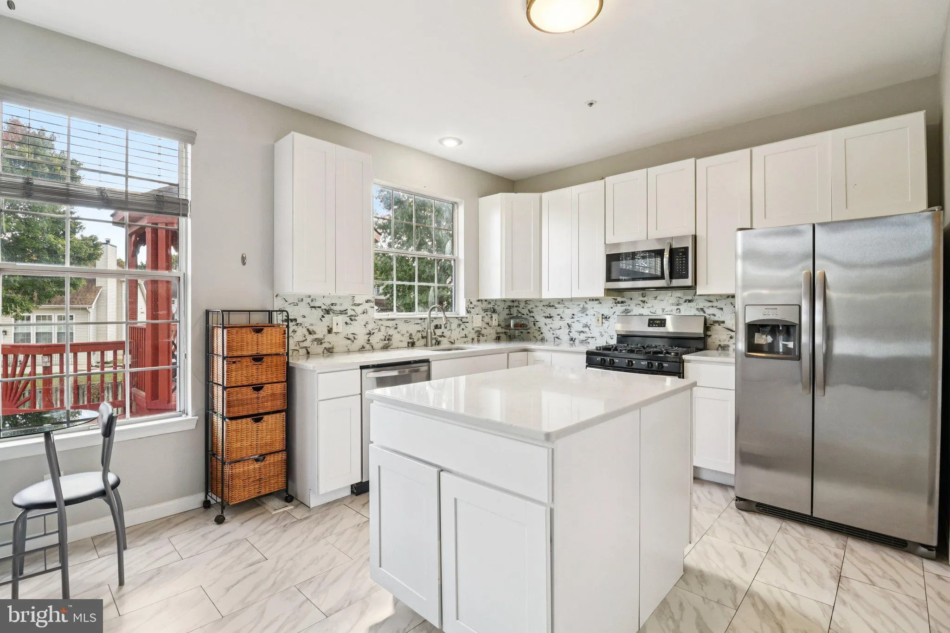
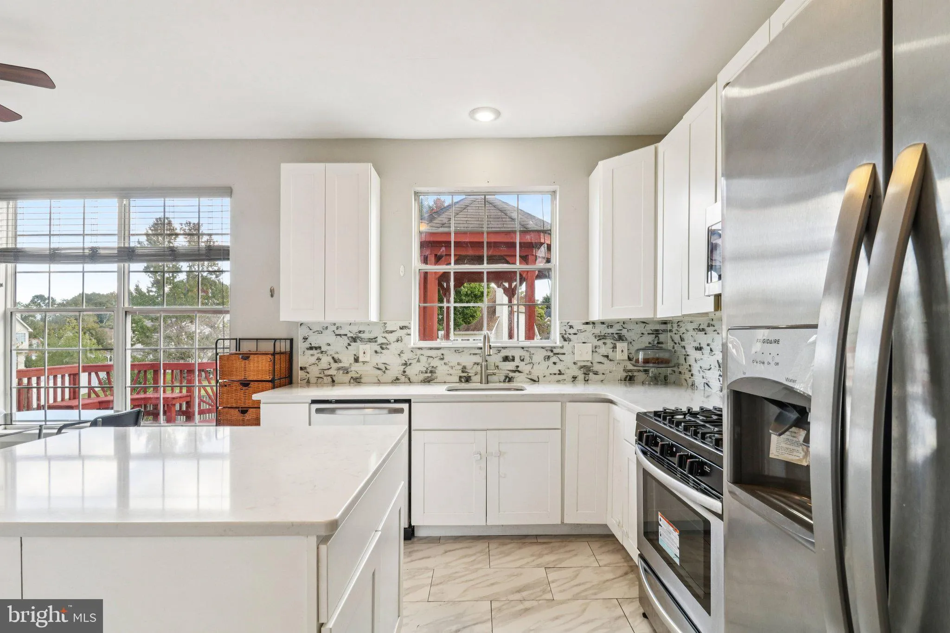
Now VACANT- Motivated Sellers—-Welcome to 508 Jennings Mill Drive, a beautifully maintained 4-bedroom, 3.5-bath colonial set on a landscaped lot in the established Collington Station community of Bowie. Offering nearly 4, 000 square feet of finished living space across three levels, this home blends classic style with modern comfort in a peaceful neighborhood setting. The inviting main level features a bright and open layout with a formal living room, dining room, and a private home office, all accented by large windows that fill the space with natural light. The updated kitchen offers granite countertops, stainless steel appliances, and a center island with seating, opening to the spacious family room with a cozy fireplace—perfect for everyday living and entertaining. French doors lead to a large deck with a gazebo, ideal for outdoor dining or quiet mornings overlooking the tree-lined backyard. Upstairs, the expansive primary suite serves as a relaxing retreat with a walk-in closet and a luxurious en suite bath featuring a soaking tub and separate shower. Three additional bedrooms and a full hall bath complete the upper level, providing plenty of room for family or guests. The fully finished walk-out lower level offers a versatile recreation room, media or fitness area, full bath, and ample storage. Collington Station is a sought-after community known for its scenic surroundings and extensive amenities, including a community pool, clubhouse, tennis courts, and playgrounds. Nearby attractions include Allen Pond Park, Bowie Town Center, the Bowie Baysox Stadium, and a variety of local restaurants and shopping options. Commuters will appreciate the convenient access to Route 301, Route 50, and the Capital Beltway, providing easy connections to Annapolis, Washington, D.C., and Baltimore. Both BWI Airport and New Carrollton Metro Station are just a short drive away. With its spacious layout, beautiful updates, and ideal location in one of Bowie’s premier communities, 508 Jennings Mill Drive offers the perfect combination of comfort, convenience, and community living. Selling as-is
 Features & Appliances
 Ask Agent A Question
 Address Map
 Neighborhood
 MLS Addon
 Additional Information
 Financial
Listing Information
Financial
Listing Information
 Rob Spicer Broker, GRI
Spicer Real Estate
Rob Spicer Broker, GRI
Spicer Real Estate
7201 Wisconsin Avenue
 RobSpicer@SpicerRealEstate.com
 2403881030
 2403881030
 7201 Wisconsin Avenue


