
Spicer Real Estate
  • Share
$1,675,000
Active Active
MD,Frederick

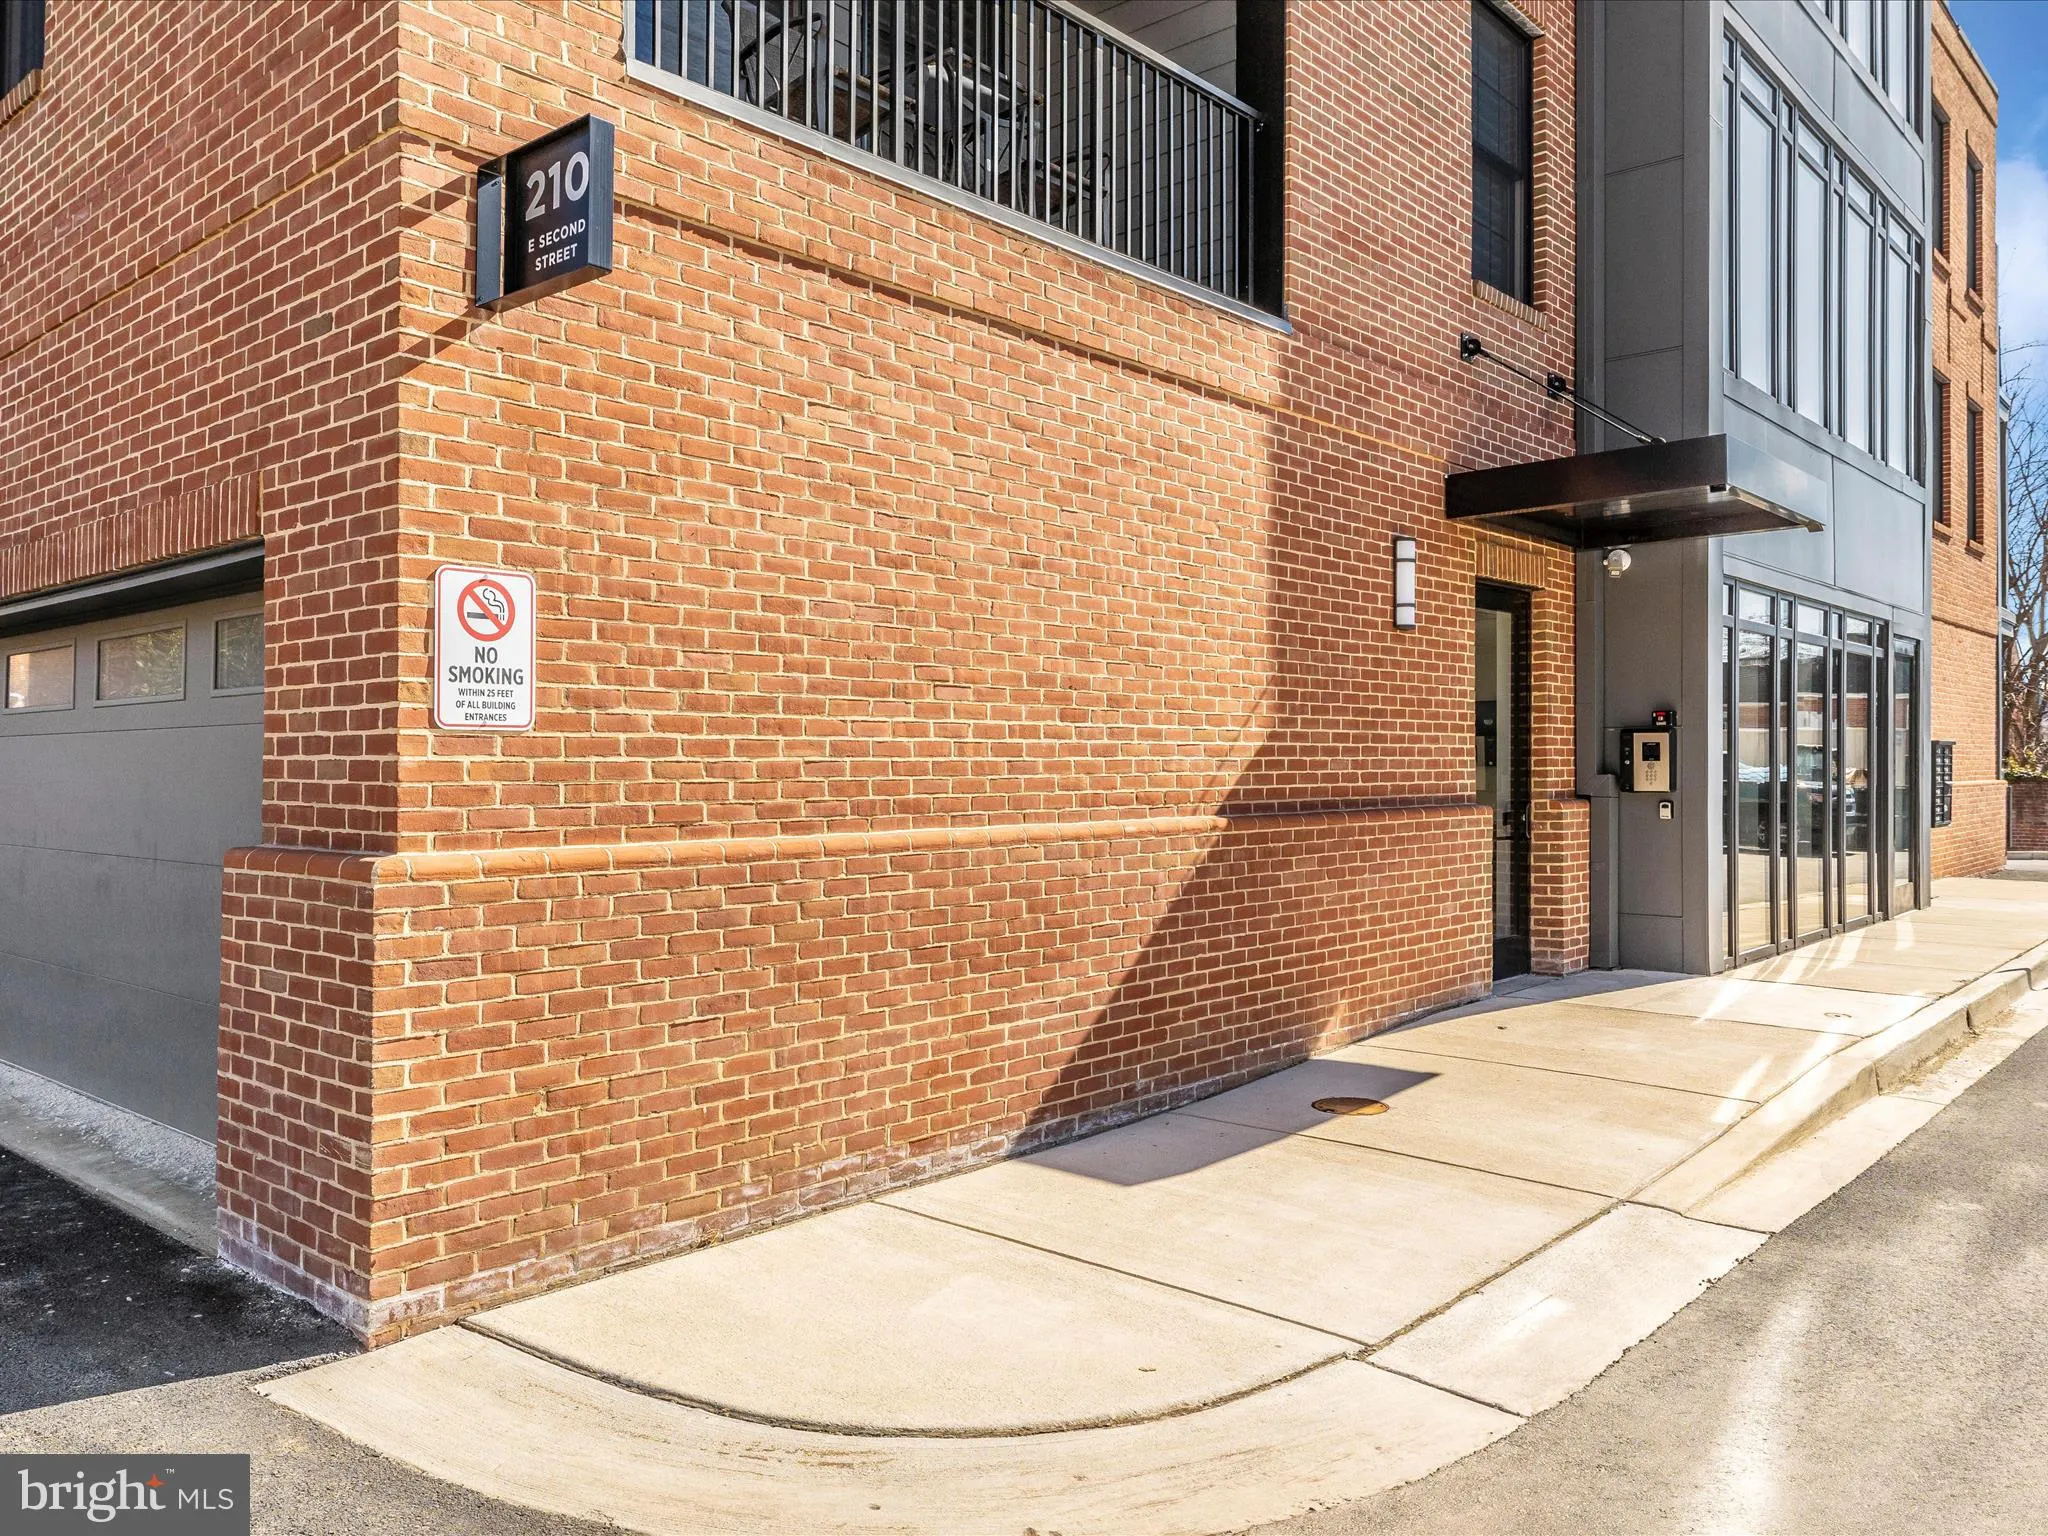
Location 210 SECOND STREET, Frederick, MD 21701

  • Sqft 2,751 Sqft SQFT
  • Bed 3
  • Bath 3
Basic Details Basic Details
Description

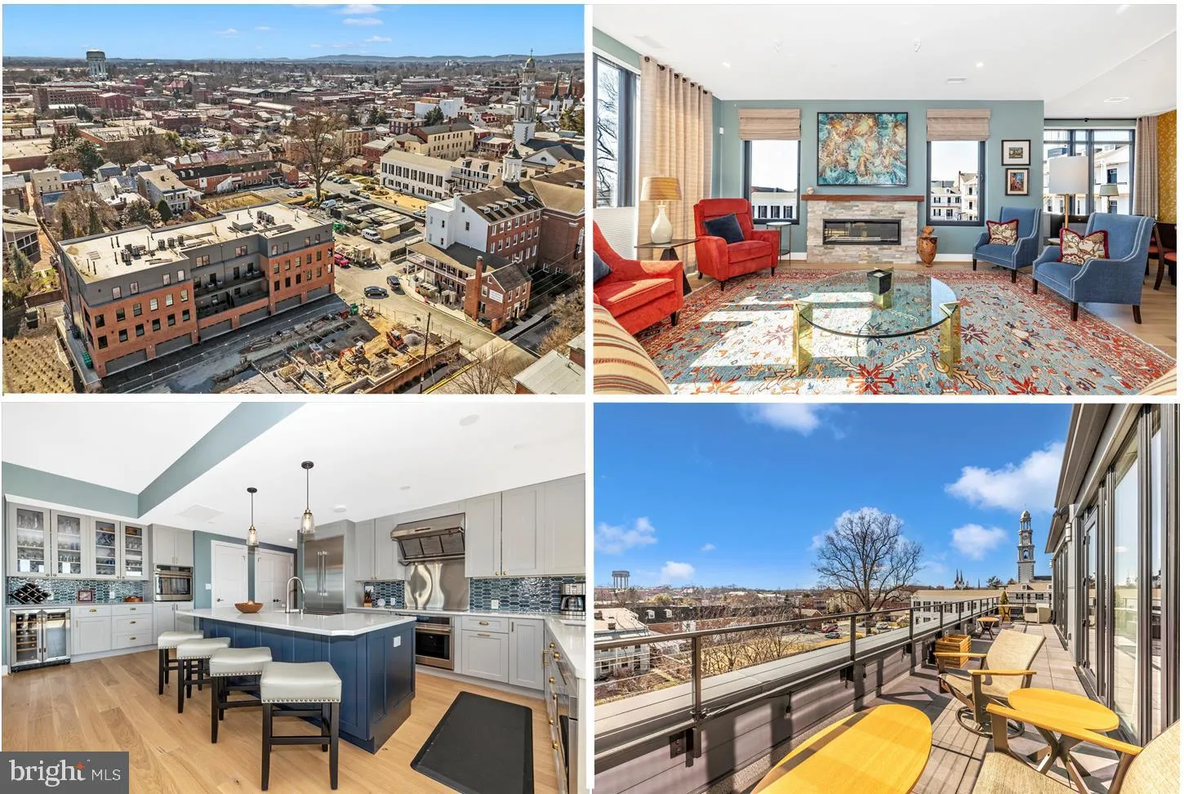
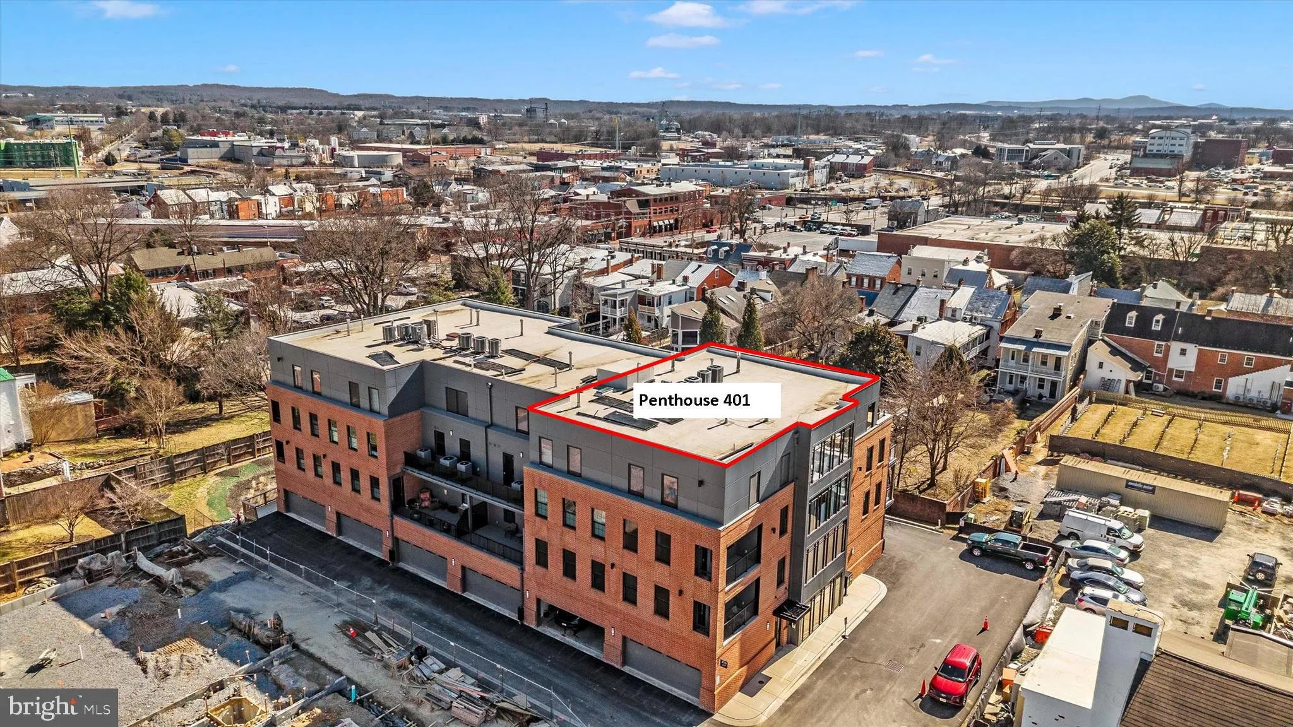
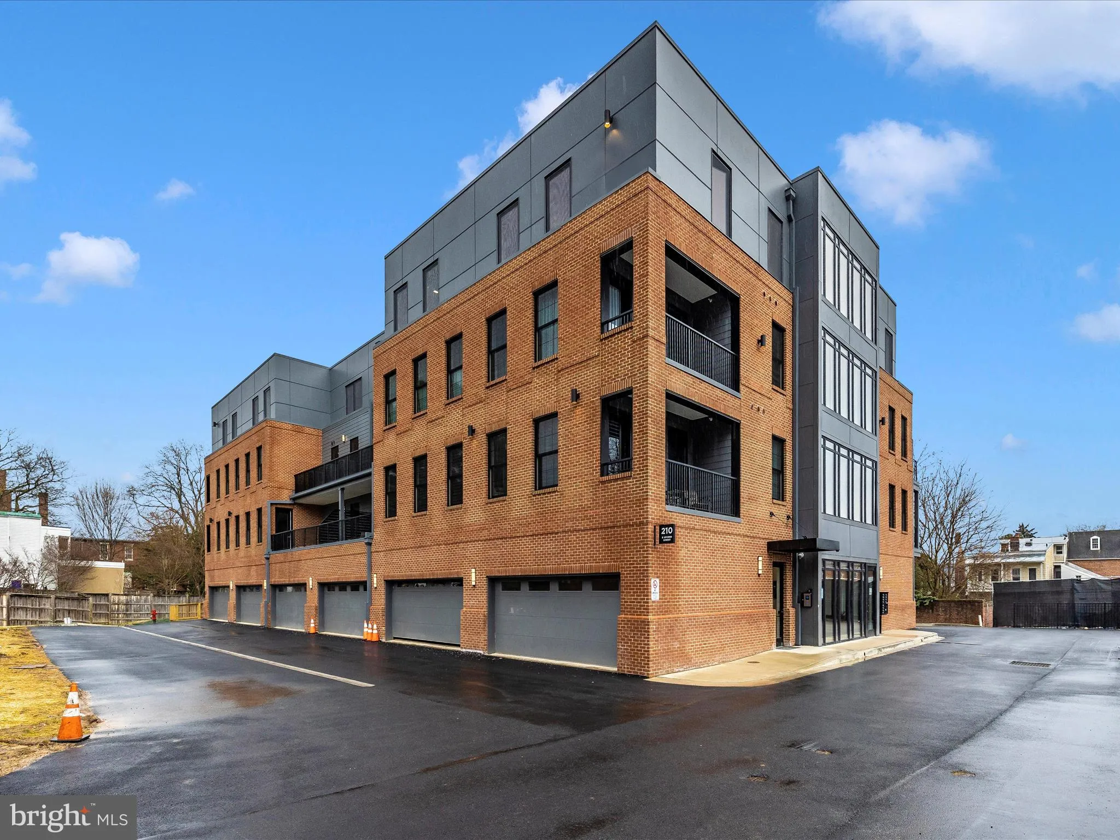
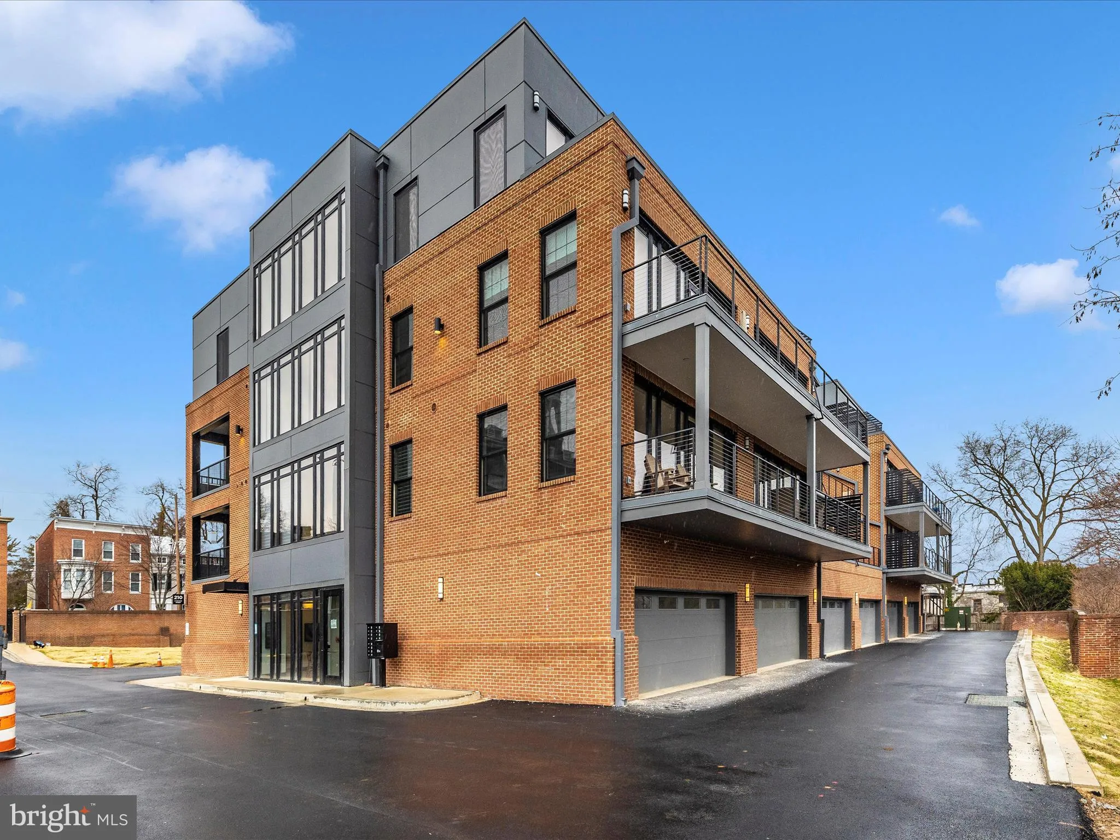
Luxury, penthouse condo in downtown Frederick with panoramic views of iconic clustered spires, Frederick Visitation Hotel and Sugarloaf Mountain. Condo features exceptional open floor plan, expansive private balcony with retractable awnings, two primary bedrooms with en-suite bathroom and walk-in closet. Gourmet kit...

Luxury, penthouse condo in downtown Frederick with panoramic views of iconic clustered spires, Frederick Visitation Hotel and Sugarloaf Mountain. Condo features exceptional open floor plan, expansive private balcony with retractable awnings, two primary bedrooms with en-suite bathroom and walk-in closet. Gourmet kitchen with Thermador refrigerator, two ovens, oversize center island and peninsula island with second sink and pantry. Dining room with bar area includes glass display cabinetry and wine refrigerator. Living room with stacked stone fireplace and custom wood mantel. 3rd bedroom/den. Separate laundry room. Extended garage provides parking for 2 cars, electric car charger, additional space for storage and separate room with ceiling fan, refrigerator with ice/water and utility sink with hot/cold water.

Read More
Basic Details
  • Property Type: Residential
  • Listing Type: Active
  • Listing ID: MDFR2073824
  • Price: $1,675,000
  • View: Panoramic, City, Mountain
  • Bedrooms: 3
  • Bathrooms: 3
  • Half Bathrooms: 1
  • Sqft: 2,751 Sqft
  • Year Built: 2023
  • Location: US, MD, FREDERICK-MD, Frederick, DOWNTOWN FREDERICK, 21701
  • Structure Type: Penthouse Unit/Flat/Apartment
  • Heating System: Forced Air, Zoned, Programmable Thermostat
  • Cooling System: Ceiling Fan(s), Central A/C, Zoned, Programmable Thermostat
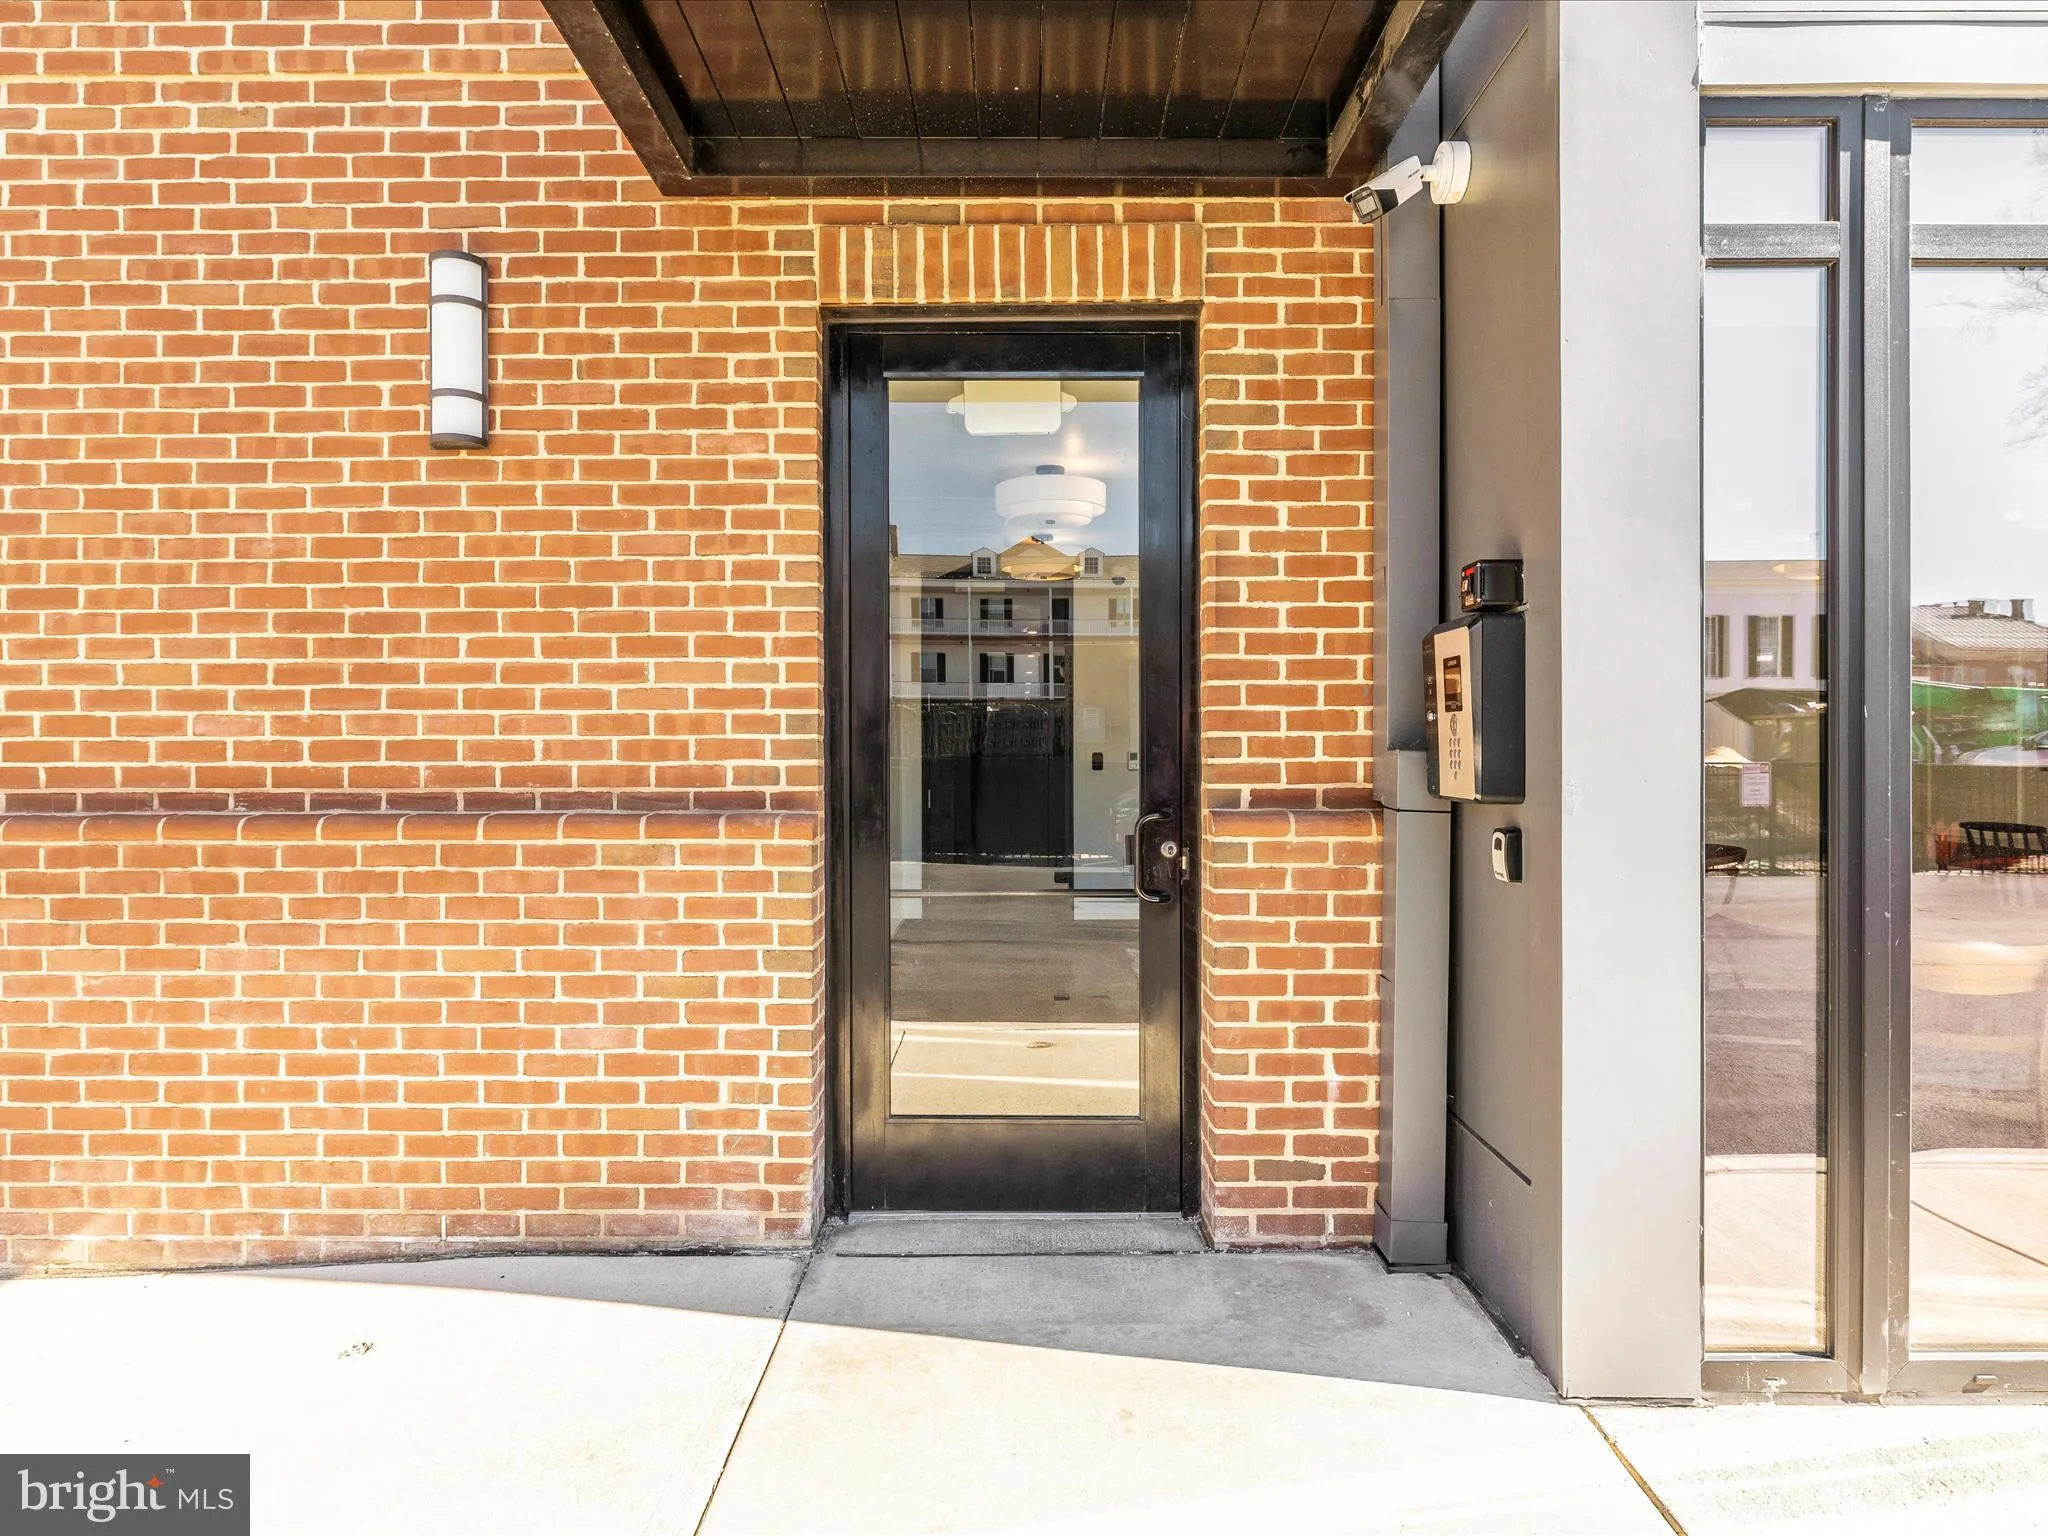
  • Parking: Paved Driveway, Secure Parking
  • Full Bathrooms: 2
  • Listing Status: Active
Features & Appliances
Features
  • Architectural Style: Contemporary
  • Exterior Features: Awning(s), Exterior Lighting, Flood Lights
  • Interior Features: Bar, Bathroom - Soaking Tub, Bathroom - Walk-In Shower, Breakfast Area, Ceiling Fan(s), Entry Level Bedroom, Family Room Off Kitchen, Floor Plan - Open, Kitchen - Gourmet, Kitchen - Island, Pantry, Sprinkler System, Upgraded Countertops, Walk-in Closet(s), Wet/Dry Bar, Window Treatments, Wood Floors
  • Sewer: Public Sewer

Appliances
  • Appliances: Built-In Microwave, Cooktop, Dishwasher, Disposal, Exhaust Fan, Oven - Double, Range Hood, Refrigerator, Washer/Dryer Stacked, Washer - Front Loading, Dryer - Front Loading
Ask Agent A Question Ask Agent A Question

Address Map Address Map
MLS Addon MLS Addon
  • Office Name: RE/MAX Results
  • Agent Name: Kimberly Hotaling
Additional Information Additional Information
  • Water Source: Public
  • Accessibility Features: Elevator
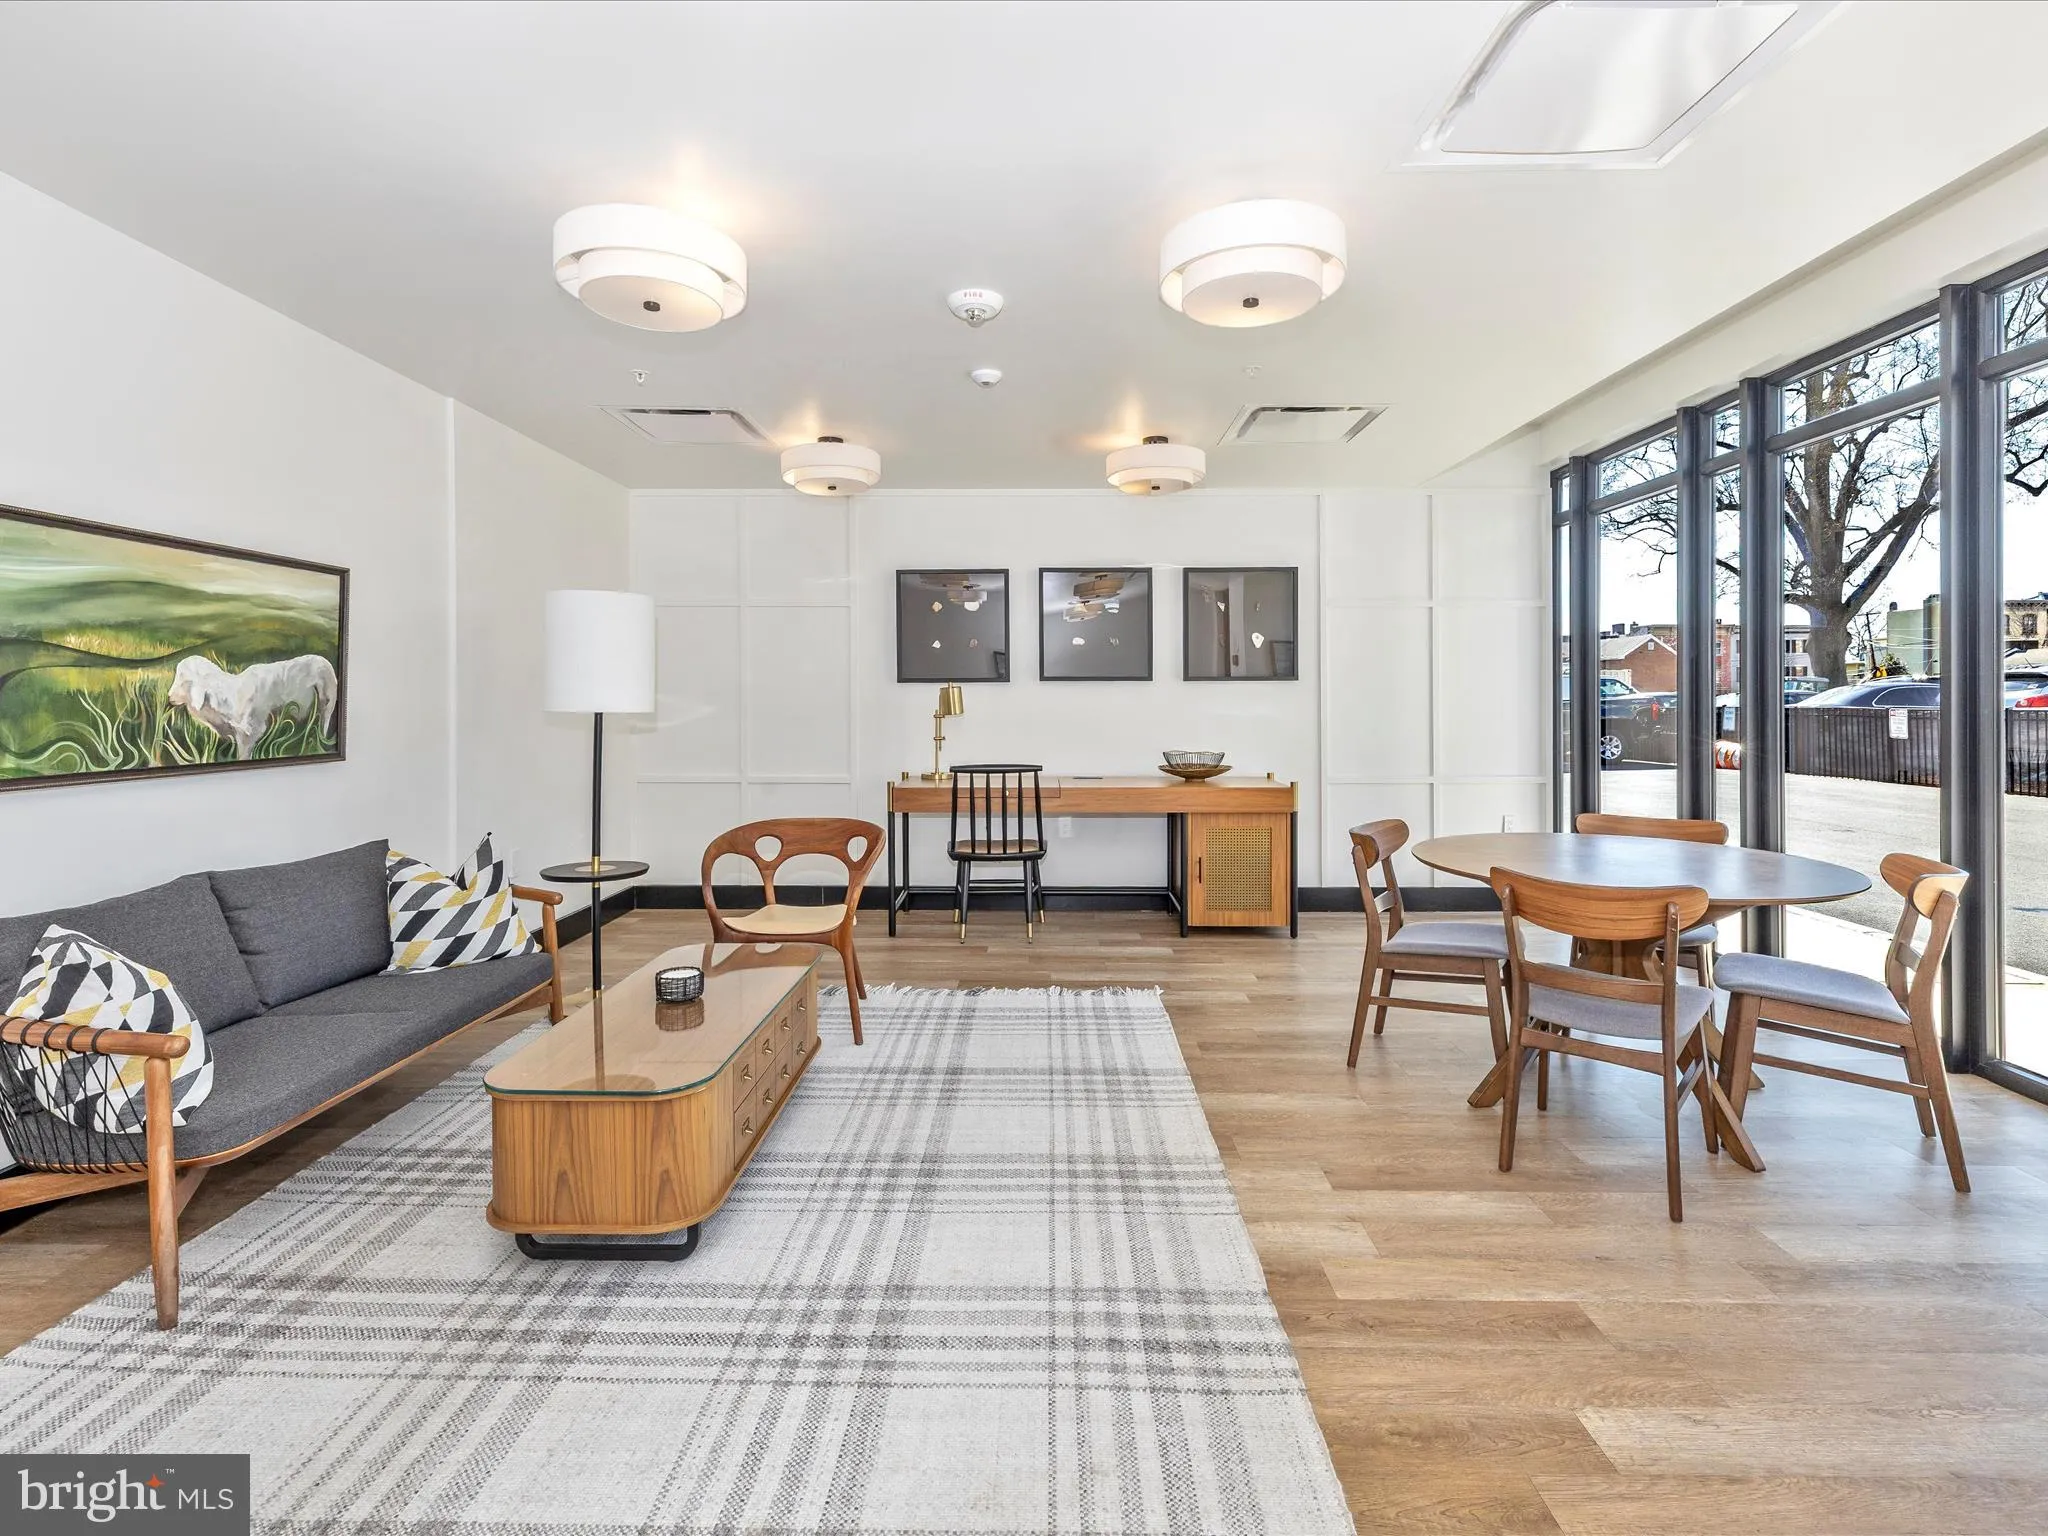
  • Association Amenities: Common Grounds, Meeting Room
  • Construction Materials: Brick, Combination
  • Entry Level: 4
  • Garage: 2.0
  • Levels: 1
  • Lot Size Dimensions: 0.00 x 0.00
  • Number Of Units Total: 1
  • On Market Date: 2026-01-01
Financial Financial
  • Tax Annual Amount: 17889.0
  • Association Fee Includes: Common Area Maintenance, Reserve Funds, Sewer, Snow Removal, Trash, Water, Ext Bldg Maint, Insurance
Listing Information Listing Information
  • Originating System Name: Bright
  • List Agent Mls Id: 3007024
  • List Office Mls Id: RMAX38
  • MLS Status: ACTIVE-BRIGHT
  • Modification Timestamp: 2026-05-29T20:20:37Z
  • Status Change Timestamp: 2026-01-01T05:00:00Z
Rob Spicer Broker, GRI Rob Spicer Broker, GRI Spicer Real Estate

7201 Wisconsin Avenue

Mortgage Calculator
$
$ %
Years
%
$ %Per Year
$ % Per Year

$
