
 Share
Share
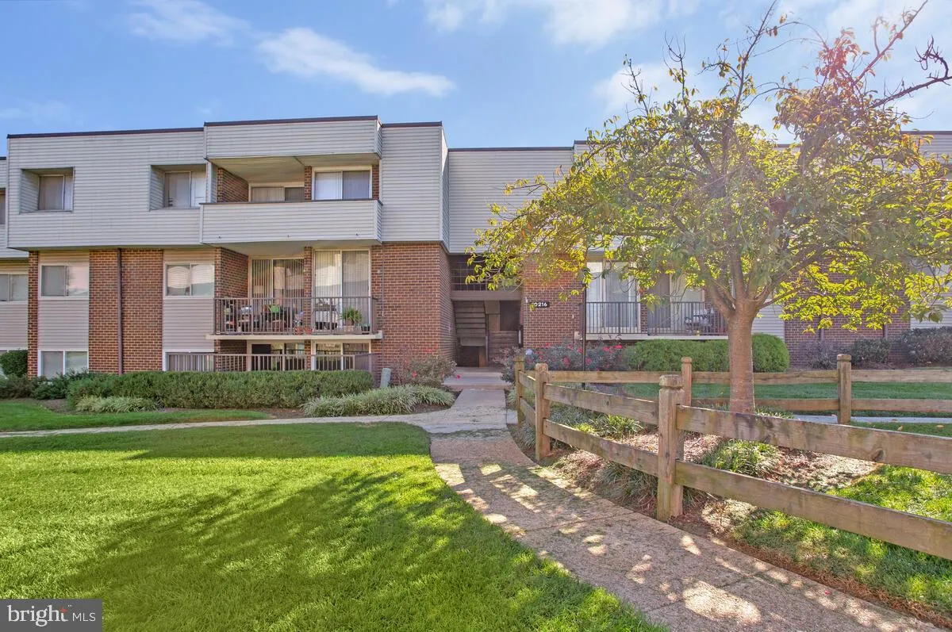
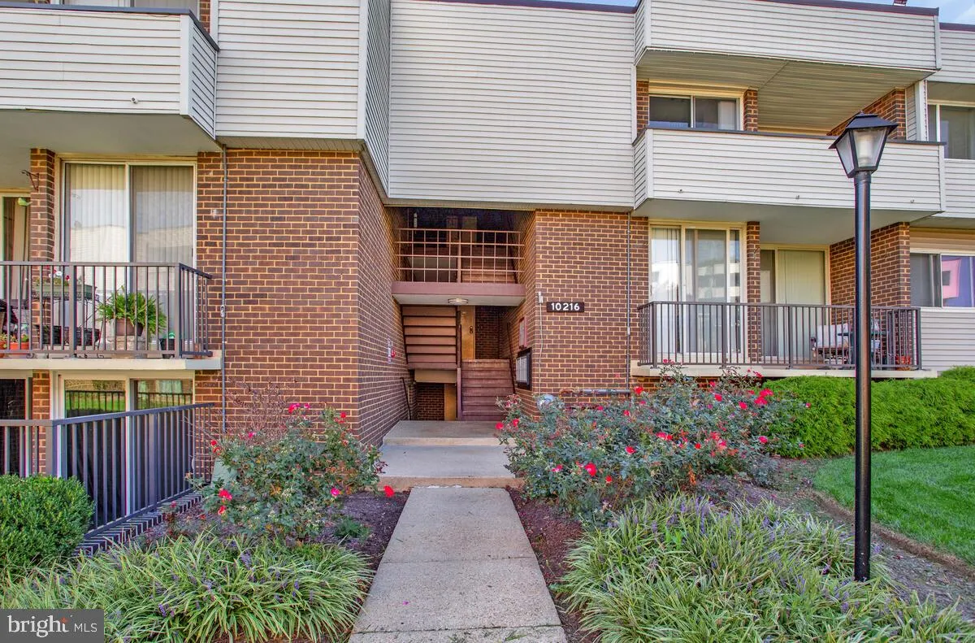
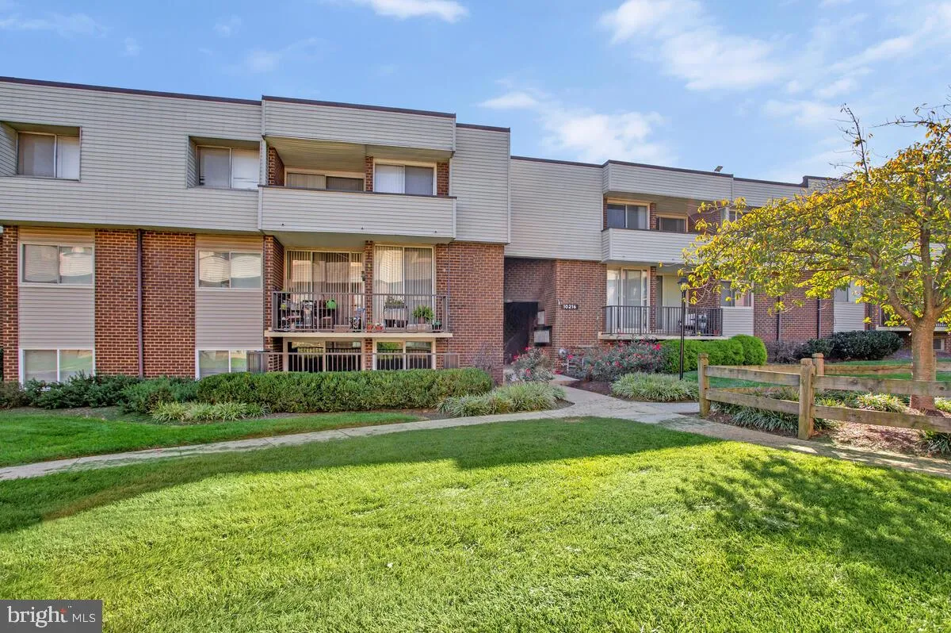
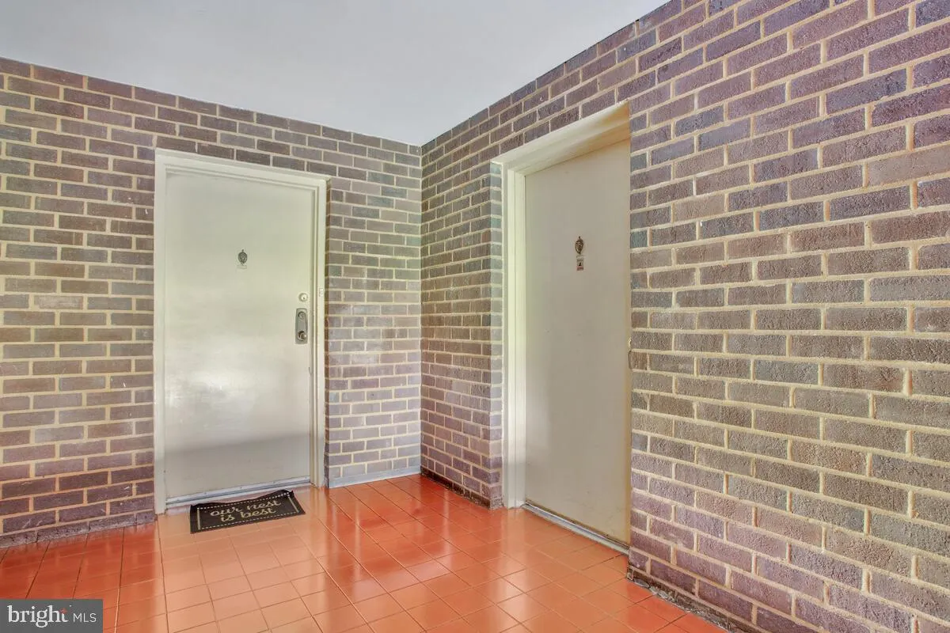
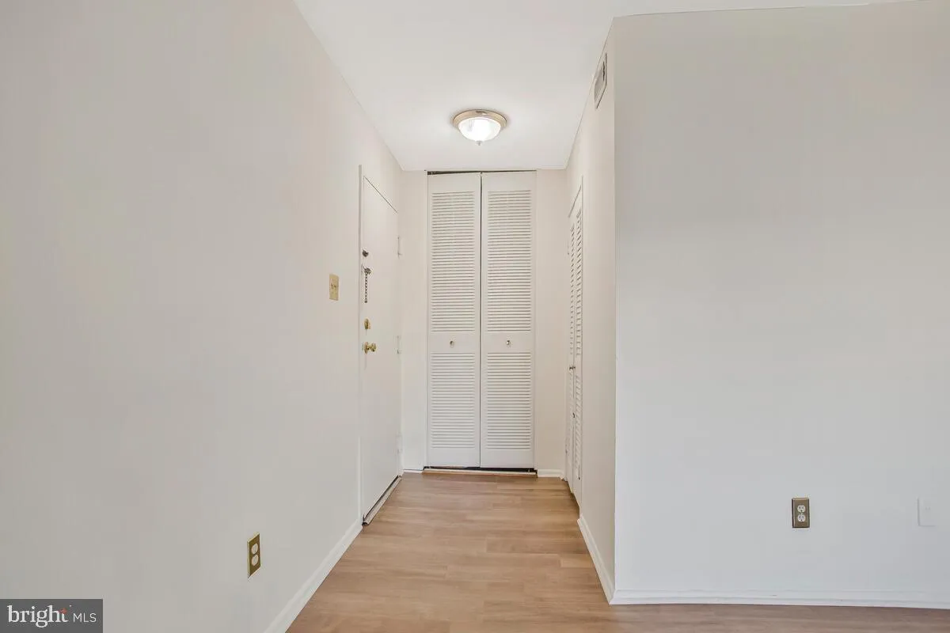
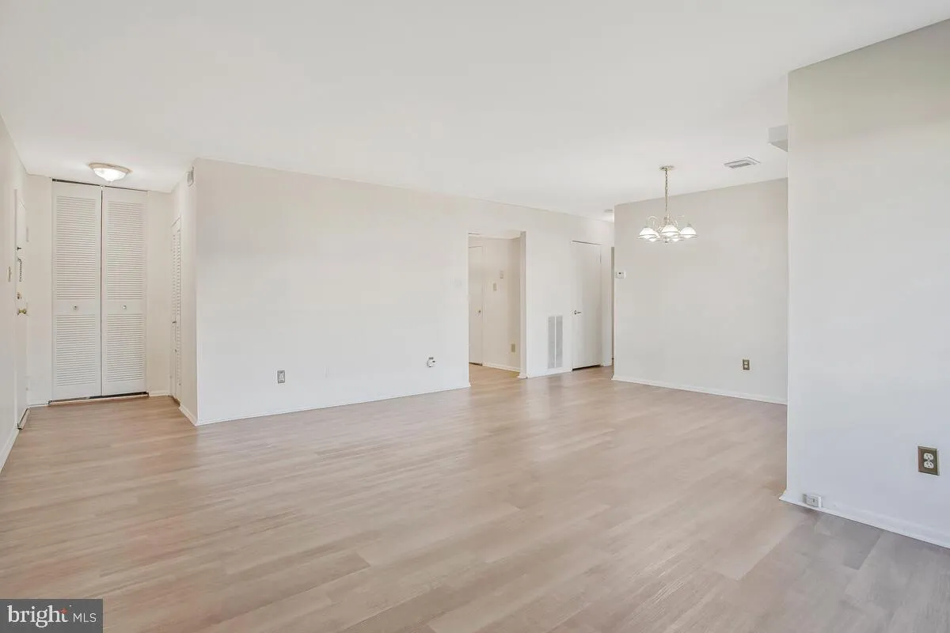
 10216 PRINCE PLACE, Upper Marlboro, MD 20774
 840 Sqft SQFT
 1
1
 1
1
 Basic Details
Attention Investors: “Turnkey rental asset with low vacancy risk! Priced aggressively for investor, this bright 1BR/1BA condo offers an incredible, low-barrier-to-entry opportunity into the DMV rental market. The unit requires zero immediate capital expenditures, boasting a renovated kitchen with stainless ste...
Attention Investors: “Turnkey rental asset with low vacancy risk! Priced aggressively for investor, this bright 1BR/1BA condo offers an incredible, low-barrier-to-entry opportunity into the DMV rental market. The unit requires zero immediate capital expenditures, boasting a renovated kitchen with stainless steel appliances, updated countertops, durable luxury vinyl flooring throughout, and a private balcony. High-quality tenants will love the rare, premium inclusion of an in-unit full-size washer and dryer. Positioned in a high-demand rental pocket right next to Prince George’s Community College and I-495, ensuring a consistent, built-in tenant base. To maximize your profit margins, the monthly condo fee covers gas and water, significantly lowering tenant utility overhead while a professional association handles all major exterior maintenance. Schedule your showing today to add this low-headache, steady cash-flow producer straight to your portfolio!”
 Features & Appliances
 Ask Agent A Question
 Address Map
 MLS Addon
 Additional Information
 Financial
Listing Information
Financial
Listing Information
 Rob Spicer Broker, GRI
Spicer Real Estate
Rob Spicer Broker, GRI
Spicer Real Estate
7201 Wisconsin Avenue
 RobSpicer@SpicerRealEstate.com
 2403881030
 2403881030
 7201 Wisconsin Avenue


