
 Share
Share
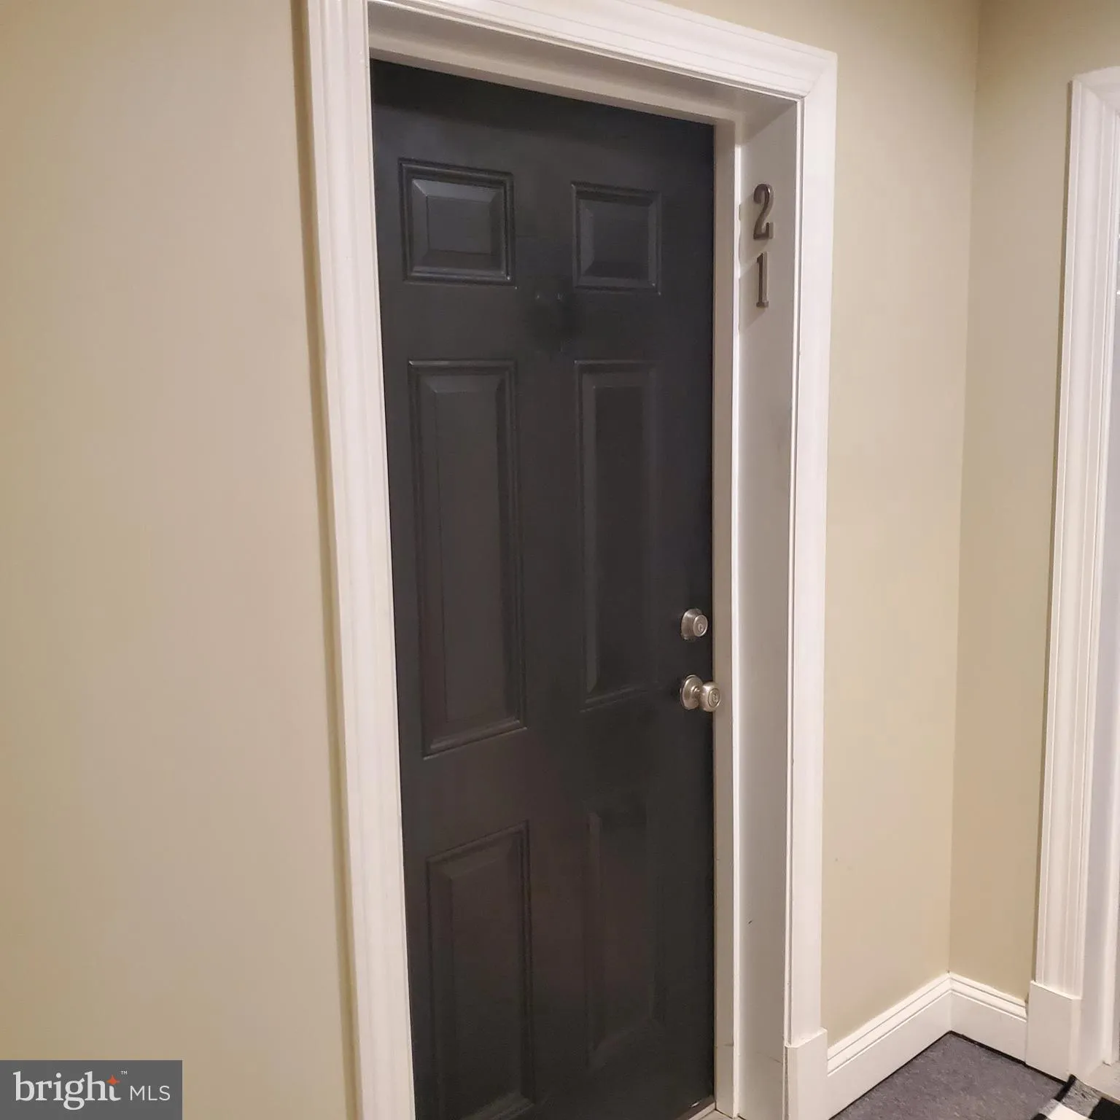
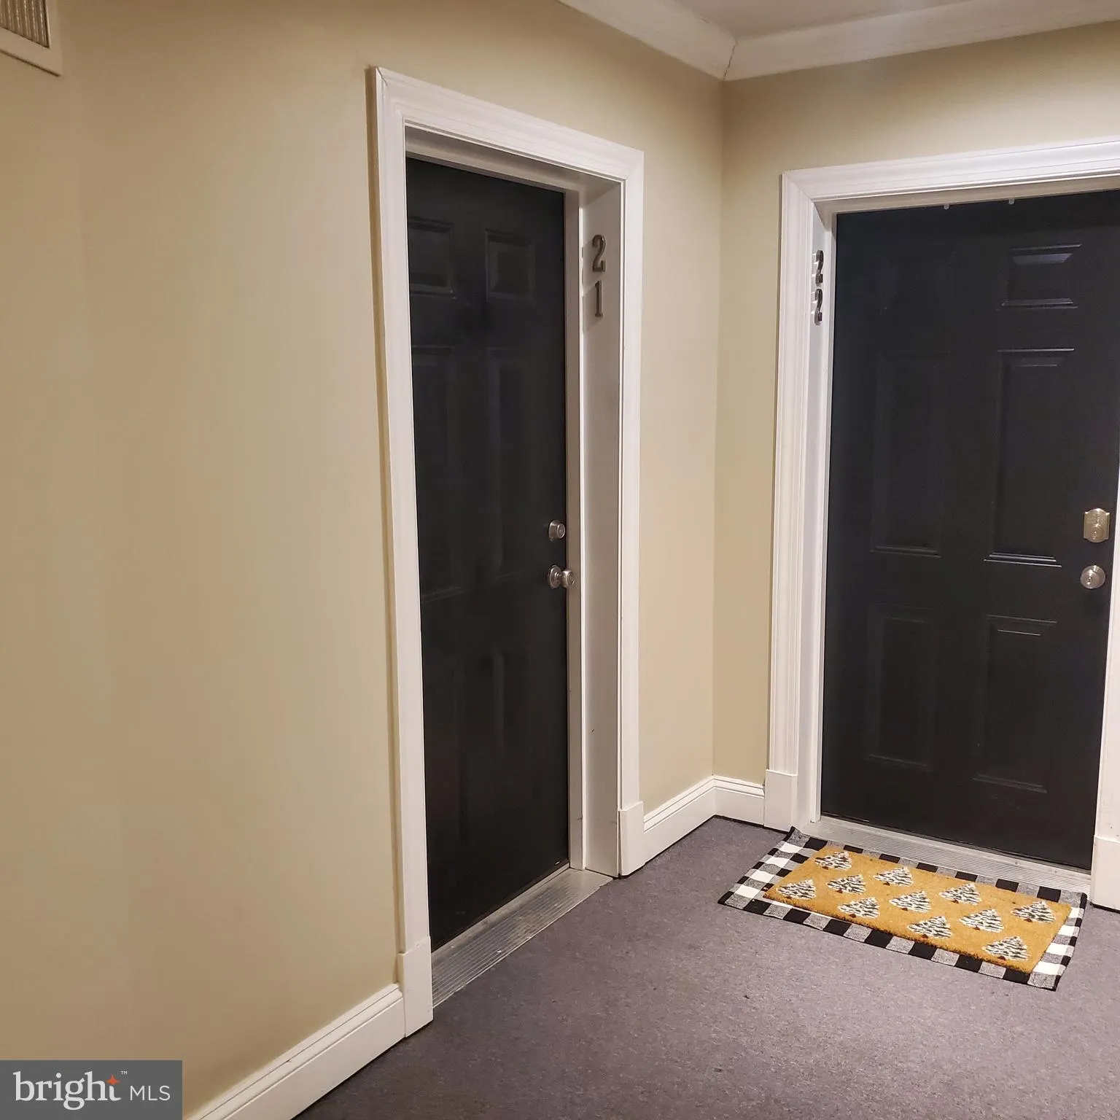
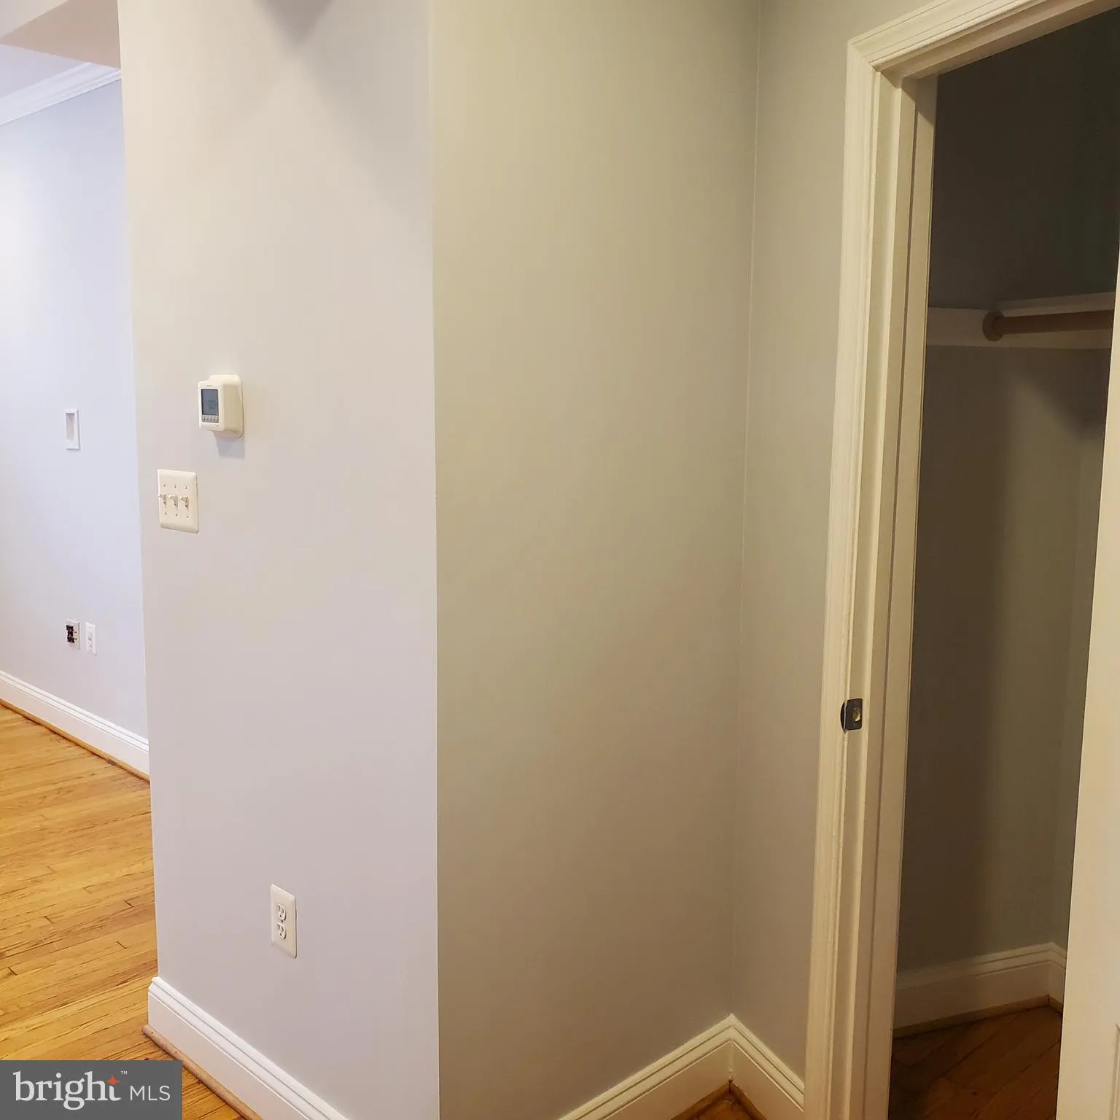
 5611 5TH STREET, Washington, DC 20011
 548 Sqft SQFT
 1
1
 1
1
 Basic Details
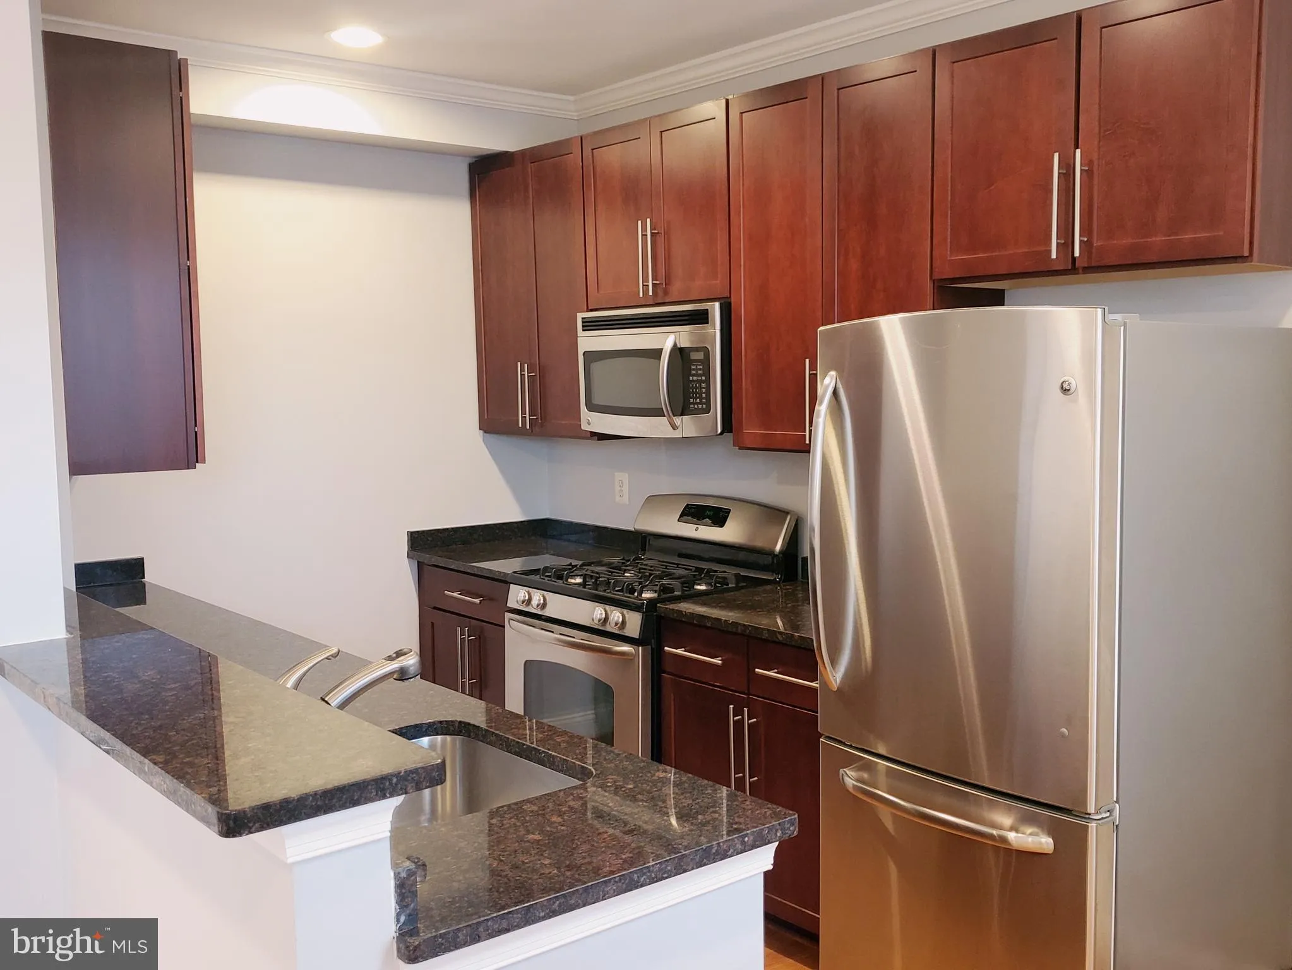
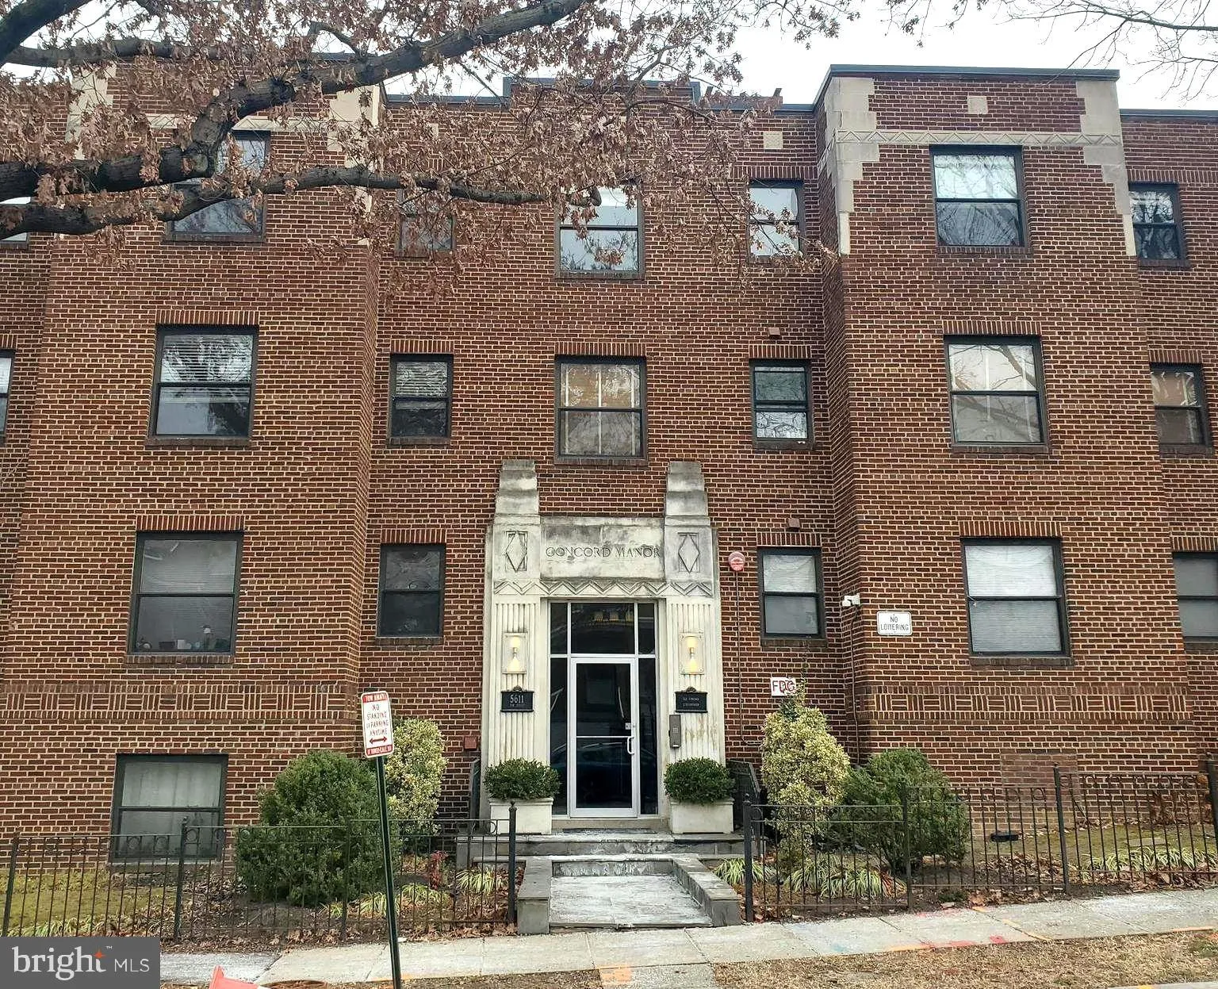
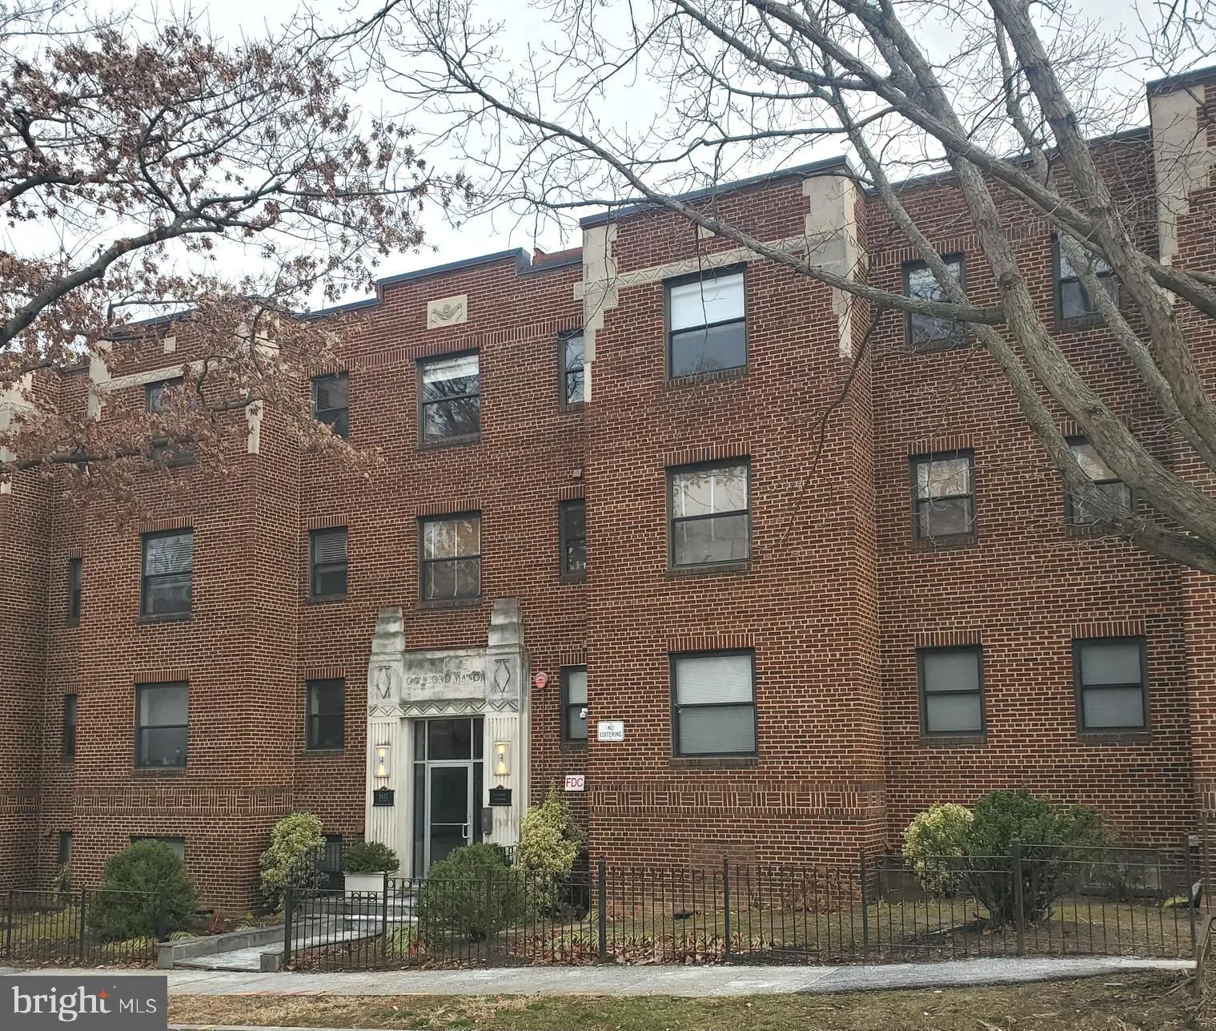
Welcome to the “Concord” an Art Deco Boutique Condo, in this convenient area of Petworth. This sun-filled open floor plan has West & Northern exposures, pet friendly, washer & dryer in unit, sparkling cherry cabinets, stainless appliances, granite counter tops, beautiful oak floors, recessed &#...
Welcome to the “Concord” an Art Deco Boutique Condo, in this convenient area of Petworth. This sun-filled open floor plan has West & Northern exposures, pet friendly, washer & dryer in unit, sparkling cherry cabinets, stainless appliances, granite counter tops, beautiful oak floors, recessed & track lighting, surround sound and jacuzzi bath!! Convenient transportation to either Riggs Park or Petworth Metros also 5th street bus across the street and nearby Walmart, Shops & coffee houses, Farmers market! Must view unit before applying Application through Long & Foster only, $55 fee Property is managed by Home Service Property management LLC NO Smoking
 Features & Appliances
 Ask Agent A Question
 Address Map
 MLS Addon
 Additional Information
Listing Information
Additional Information
Listing Information
 Rob Spicer Broker, GRI
Spicer Real Estate
Rob Spicer Broker, GRI
Spicer Real Estate
7201 Wisconsin Avenue
 RobSpicer@SpicerRealEstate.com
 2403881030
 2403881030
 7201 Wisconsin Avenue


