
 Share
Share
 917 MONOCACY CROSSING PARKWAY, Brunswick, MD 21716
 5,119 Sqft SQFT
 6
6
 5
5
 Basic Details
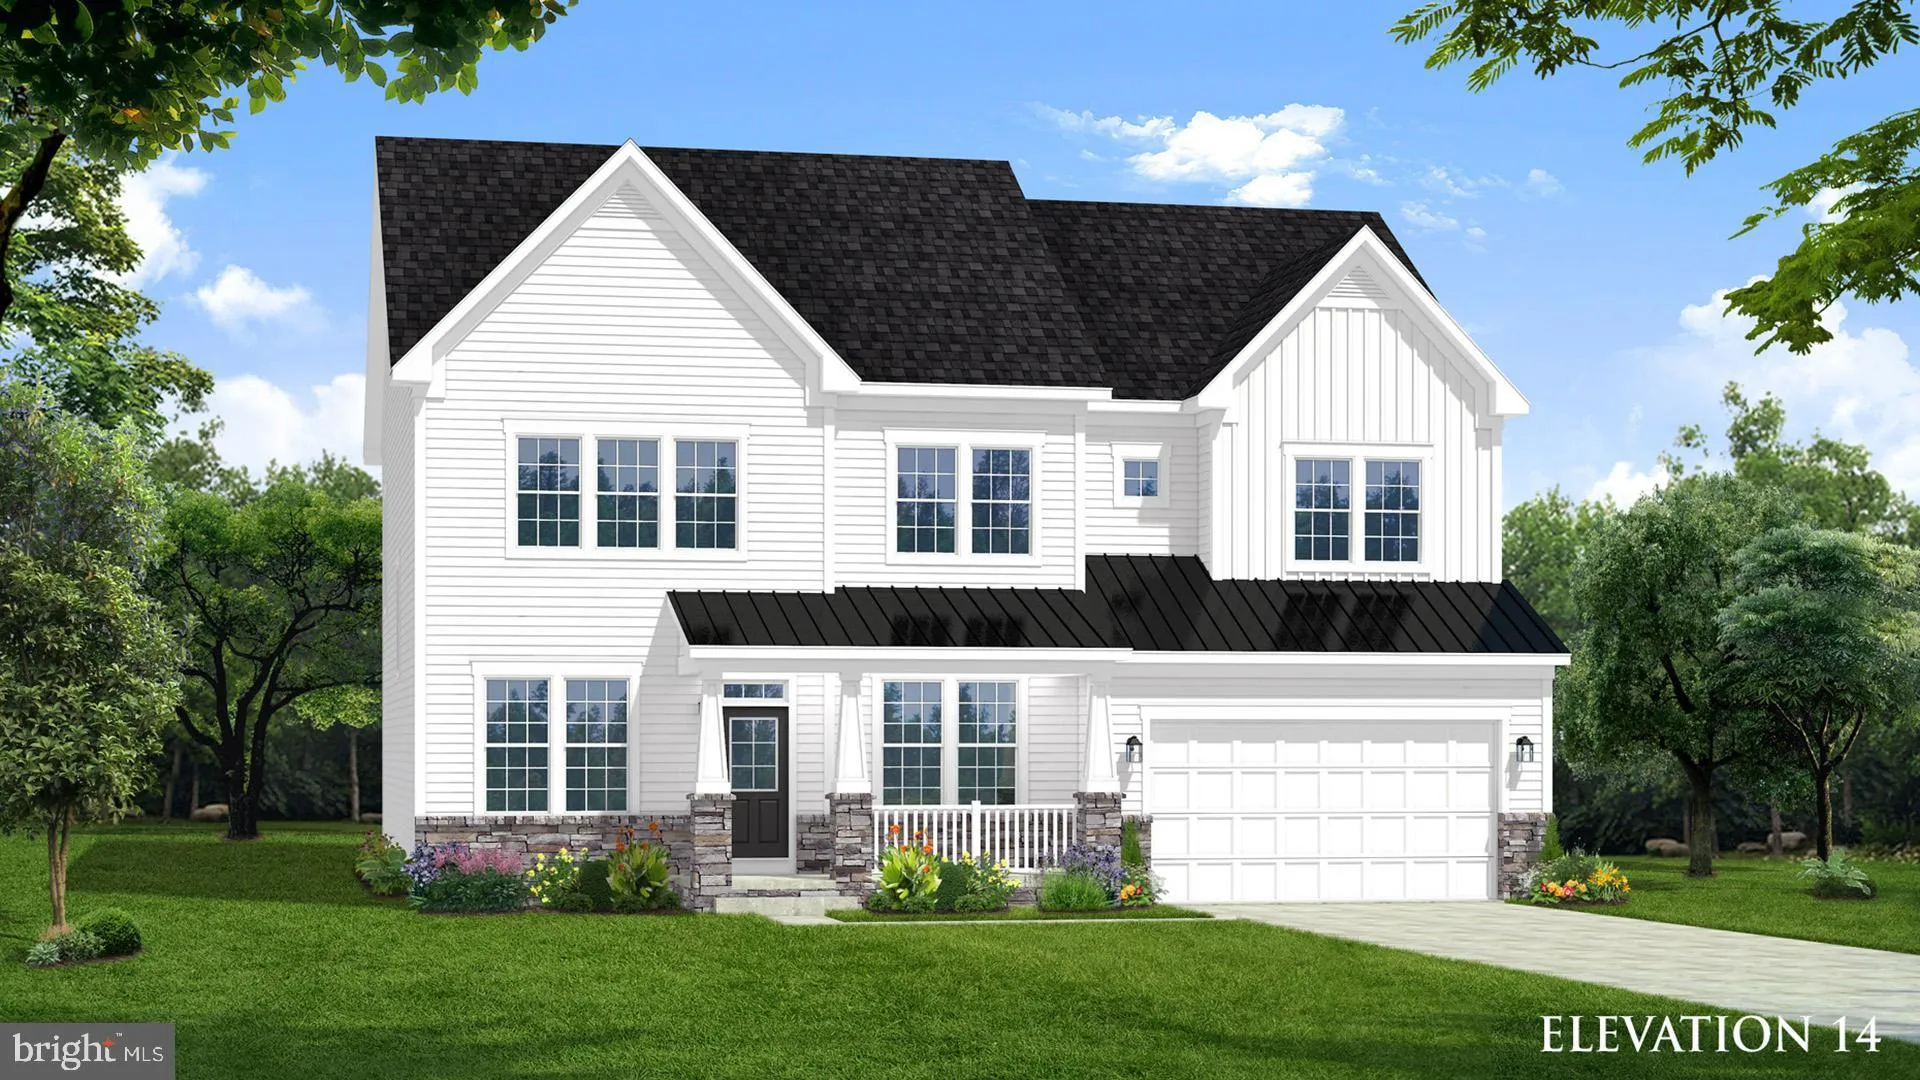
THE PREMIER RESORT LIFESTYLE COMMUNITY IN FREDERICK COUNTY! The Emory is has an open concept main level.The kitchen features a spectacular 12ft island and walk in pantry. Your bedroom level in the Emory comes with 4 bedrooms with a loft and extra private bathrooms and walk in laundry room. The Emory’s spacious pri...
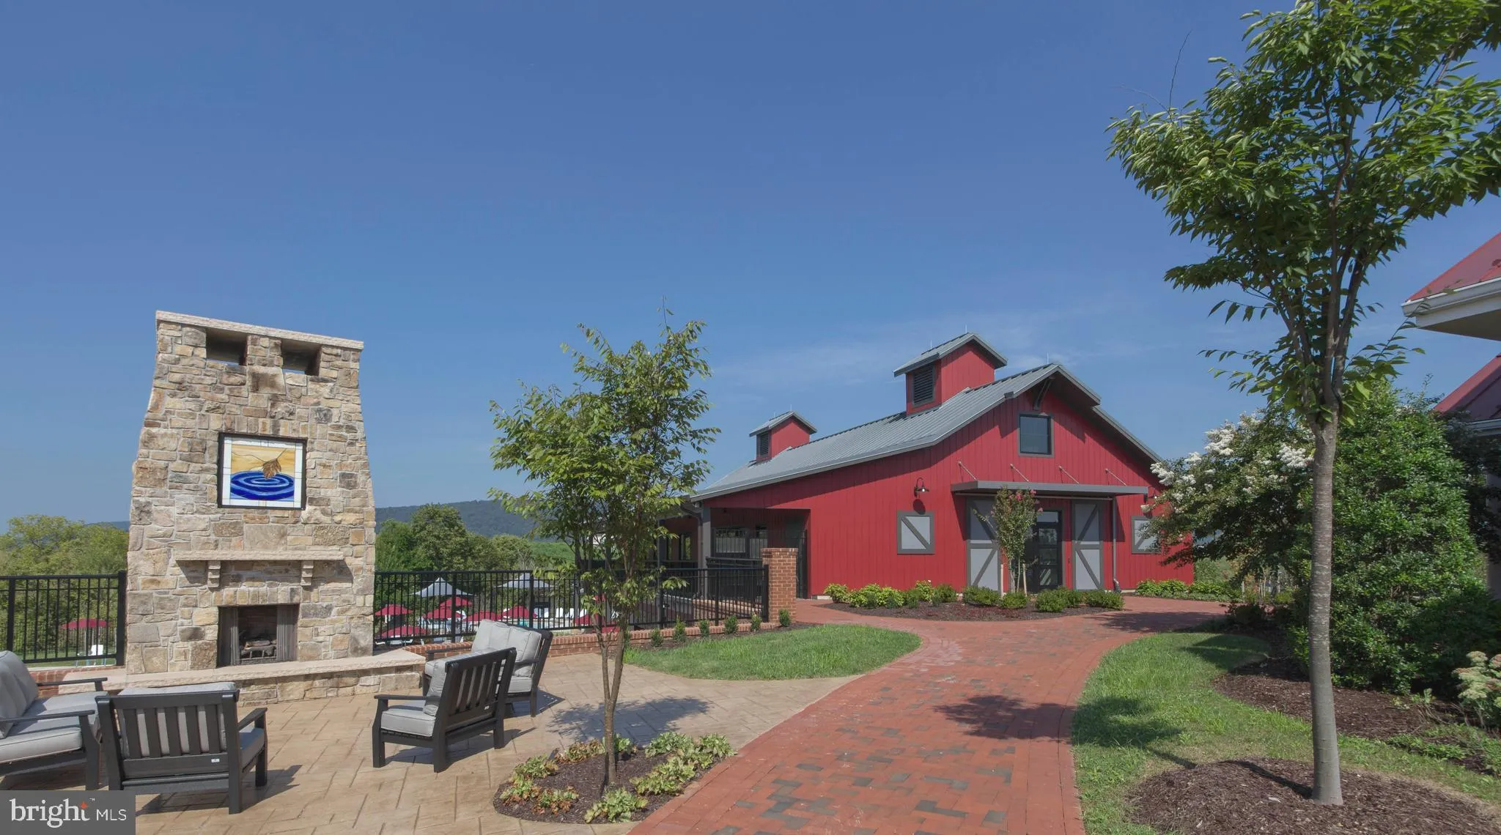
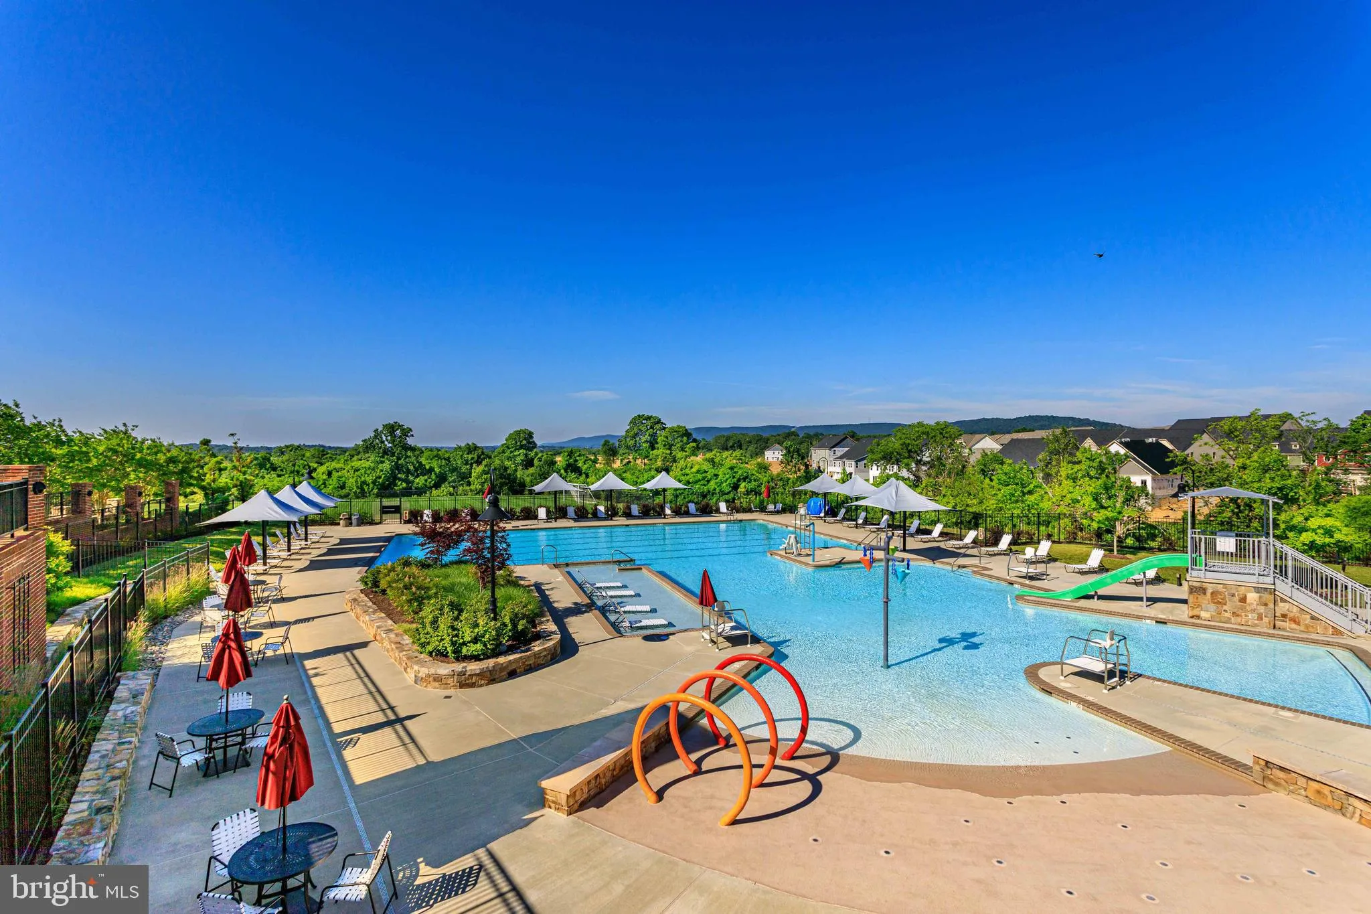
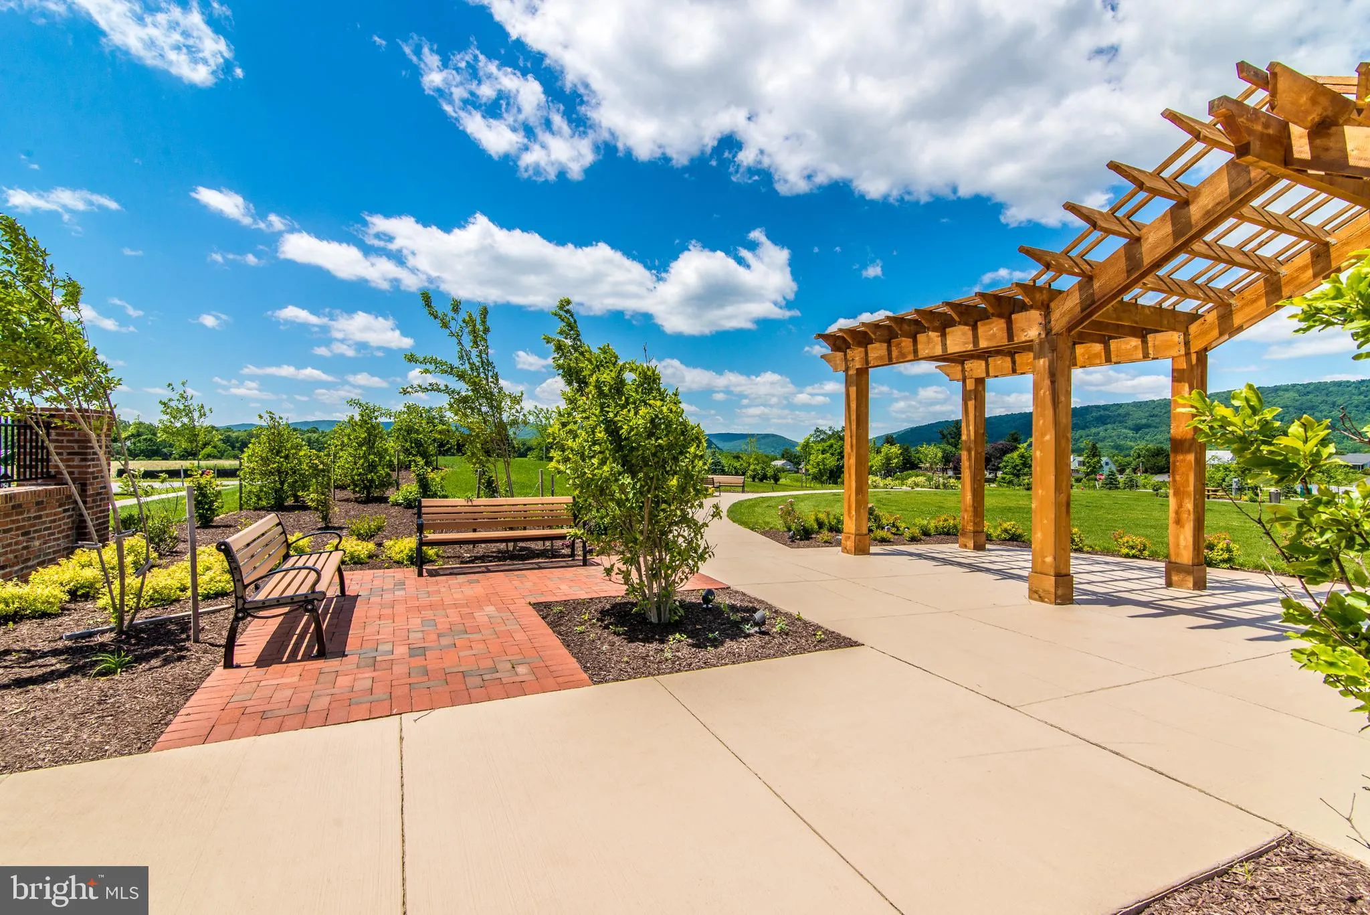
THE PREMIER RESORT LIFESTYLE COMMUNITY IN FREDERICK COUNTY! The Emory is has an open concept main level.The kitchen features a spectacular 12ft island and walk in pantry. Your bedroom level in the Emory comes with 4 bedrooms with a loft and extra private bathrooms and walk in laundry room. The Emory’s spacious primary suite has two walk in closets and three primary on suite bathroom choices for what fits your dream home! Homeowners at Brunswick Crossing get the best of both worlds, tucked in a peaceful setting with Mountain Views yet it is central for MD, VA and DC commuter routes Rt15, 340, 270, 70 PLUS minutes to the Brunswick Marc Train and charming historic Downtown Frederick. *Photos may not be of actual home. Photos may be of similar home/floorplan if home is under construction or if this is a base price listing.
 Features & Appliances
 Ask Agent A Question
 Address Map
 Neighborhood
 MLS Addon
 Additional Information
 Financial
Listing Information
Financial
Listing Information
 Rob Spicer Broker, GRI
Spicer Real Estate
Rob Spicer Broker, GRI
Spicer Real Estate
7201 Wisconsin Avenue
 RobSpicer@SpicerRealEstate.com
 2403881030
 2403881030
 7201 Wisconsin Avenue


