
 Share
Share
 7975 RIGGS ROAD, Hyattsville, MD 20783
 869 Sqft SQFT
 1
1
 1
1
 Basic Details
Modern comfort meets effortless living in this turn-key condo. Step into a recently renovated 1-bedroom, 1-bath condo in the nice Bedford Towne community. With all new windows, updated flooring, fresh paint, and a sleek kitchen with stainless steel appliances, this home is designed for low-maintenance living without...
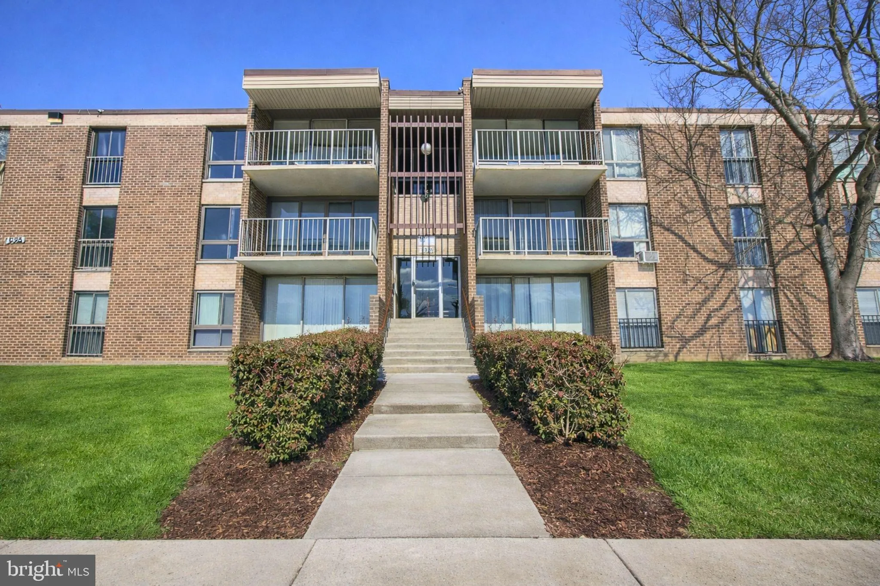
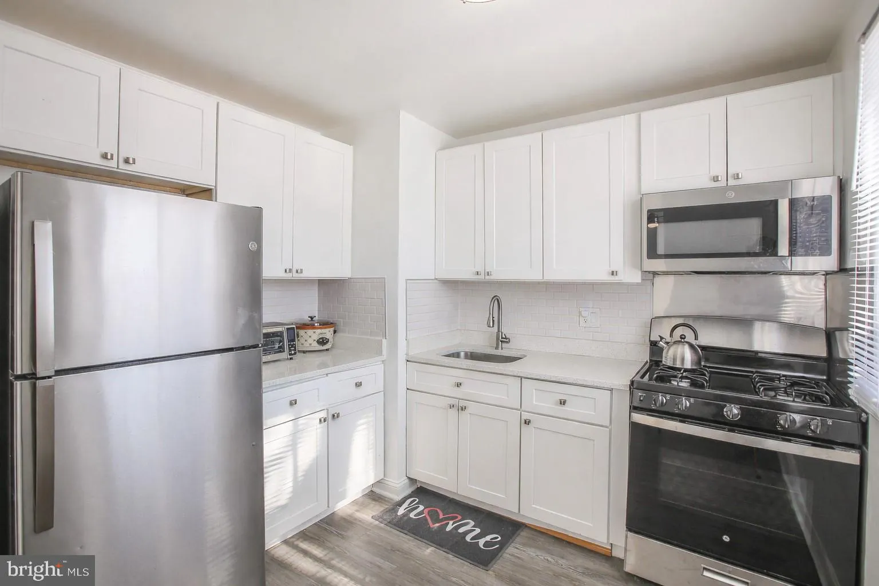
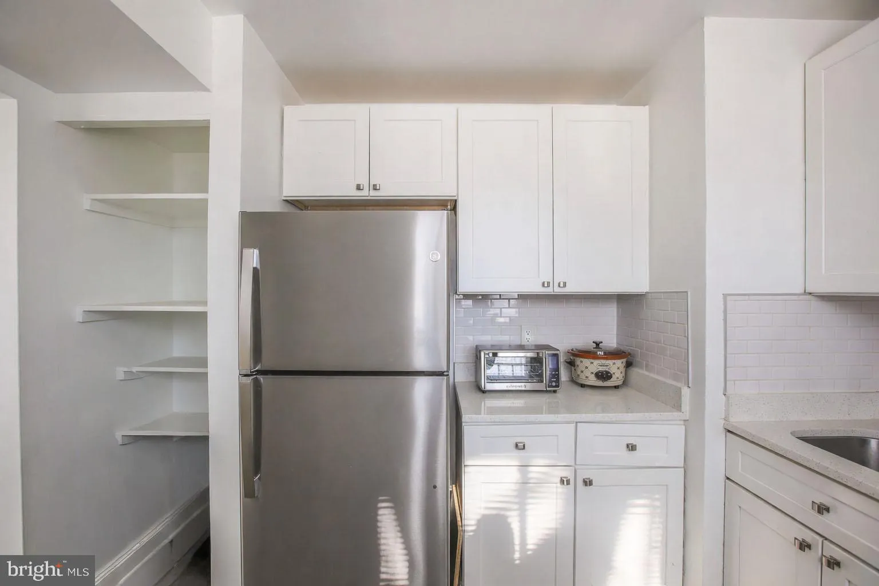
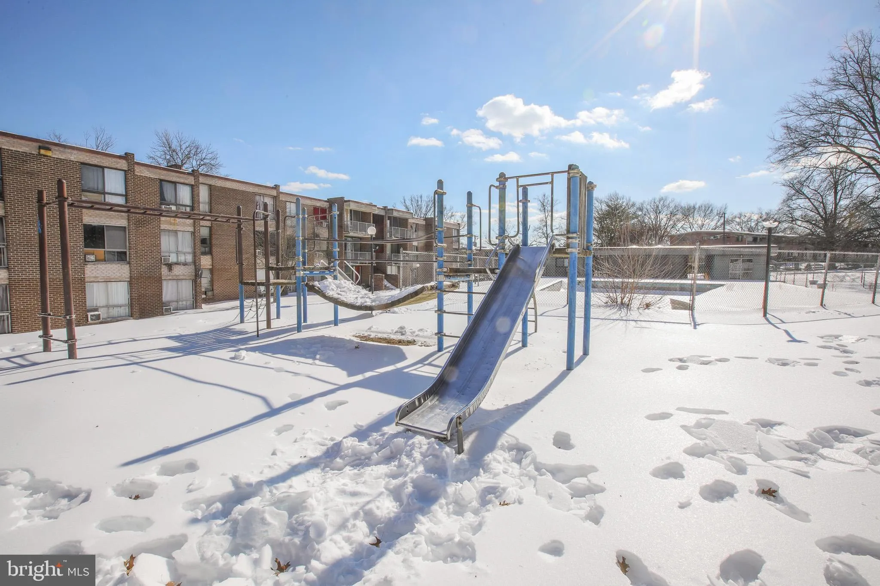
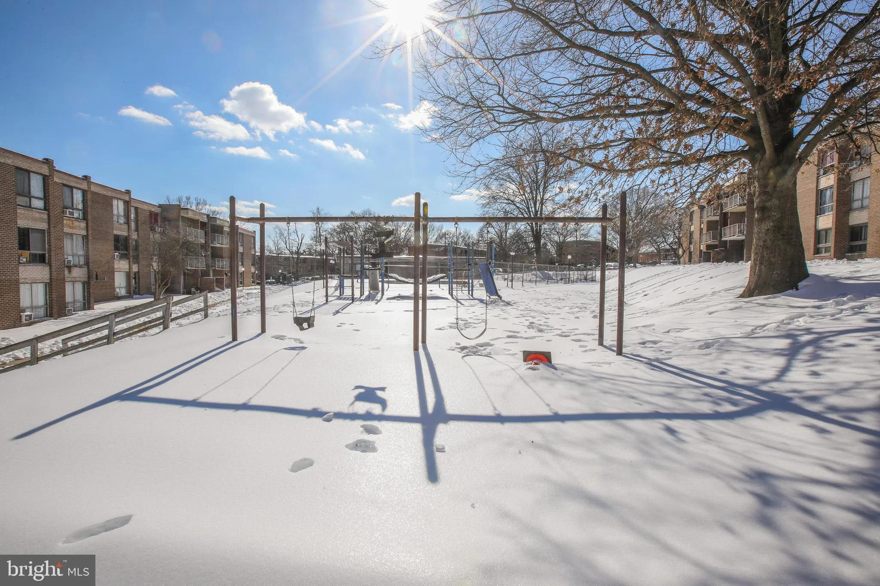
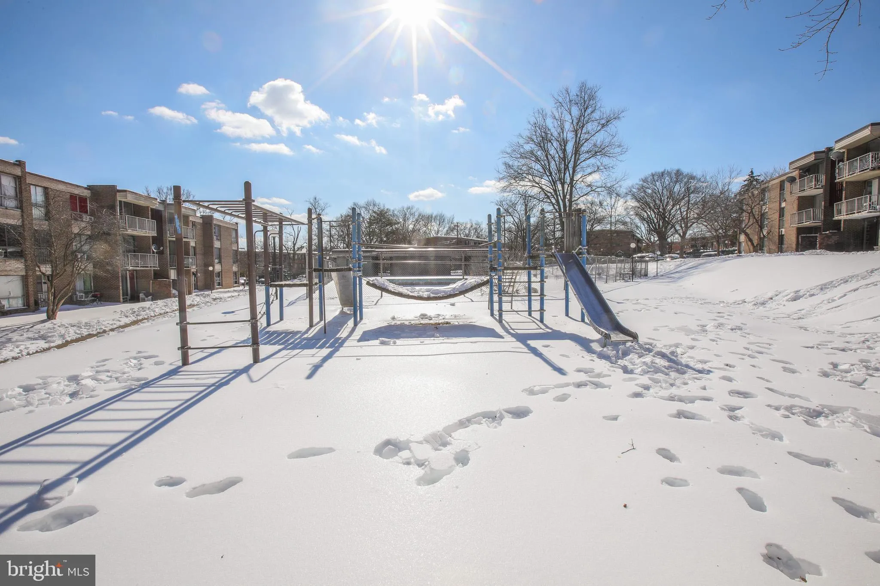
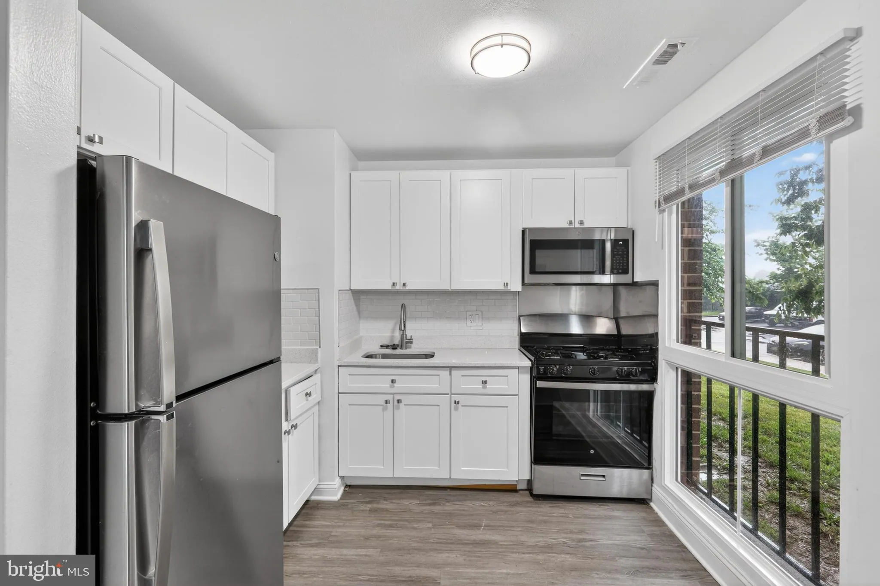
Modern comfort meets effortless living in this turn-key condo. Step into a recently renovated 1-bedroom, 1-bath condo in the nice Bedford Towne community. With all new windows, updated flooring, fresh paint, and a sleek kitchen with stainless steel appliances, this home is designed for low-maintenance living without compromising style or function. The bright interior offers a fresh, airy feel, perfect for relaxing or working from home. Conveniently located near Campus Gardens Playground and Pool, Adelphi Manor Community Park, and everyday essentials and local eateries. Just off University Blvd E and Route 193, this location provides easy access to transit, UMD, and nearby Hyattsville and Takoma Park. If you’re a first-time buyer, downsizer, or investor, this updated internet ready condo is a smart, move-in-ready choice. Some images may reflect virtual staging or digital editing, including removal of personal property, to help showcase the home.
 Features & Appliances
 Ask Agent A Question
 Address Map
 Neighborhood
 MLS Addon
 Additional Information
 Financial
Listing Information
Financial
Listing Information
 Rob Spicer Broker, GRI
Spicer Real Estate
Rob Spicer Broker, GRI
Spicer Real Estate
7201 Wisconsin Avenue
 RobSpicer@SpicerRealEstate.com
 2403881030
 2403881030
 7201 Wisconsin Avenue


