
 Share
Share
 4710 ELM STREET, Bethesda, MD 20814
 1,057 Sqft SQFT
 2
2
 2
2
 Basic Details
Currently offering Up to 2 Months free. Step into your brand-new home at The Elm, where 2021 construction means everything is pristine and untouched, built with today’s modern standards and never-before-lived-in quality. This two-bedroom, two-bathroom residence spans 1057 square feet of thoughtfully designed l...
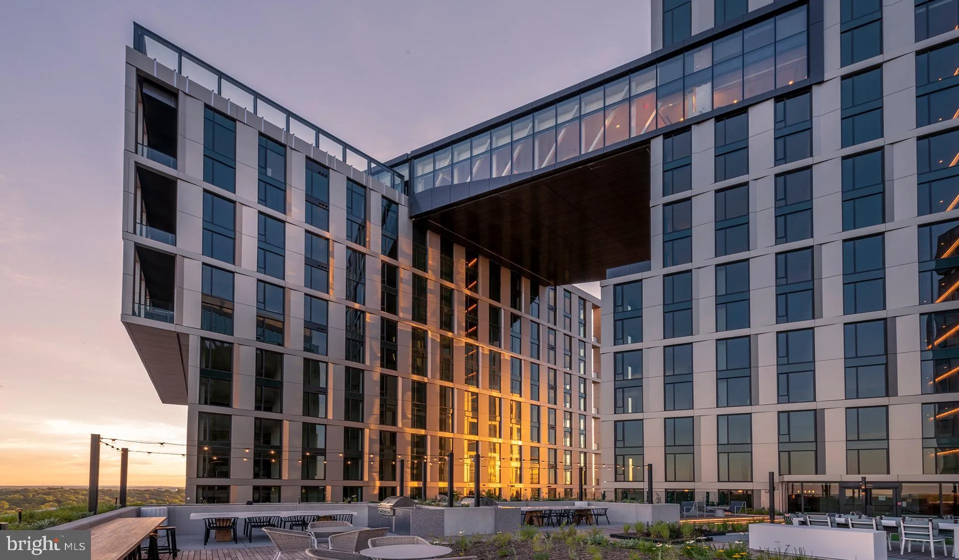
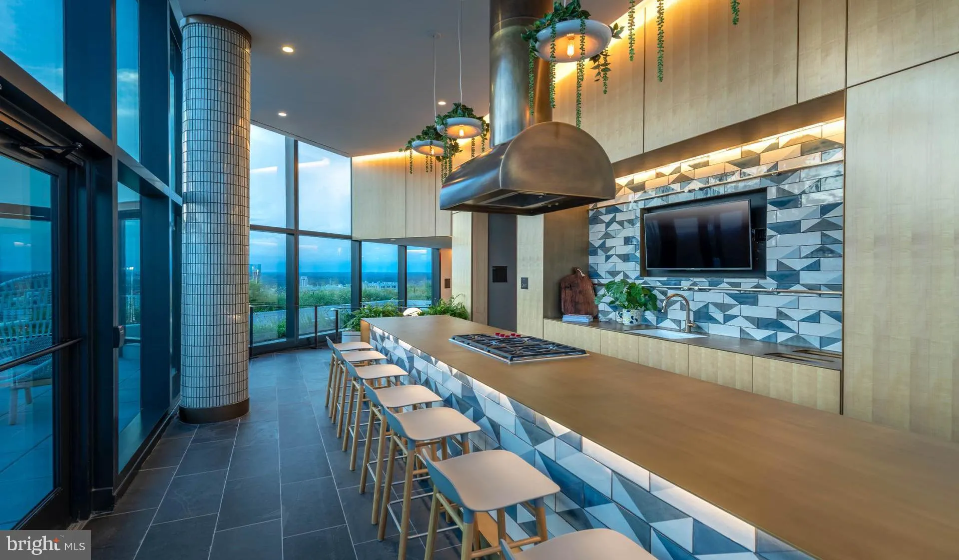
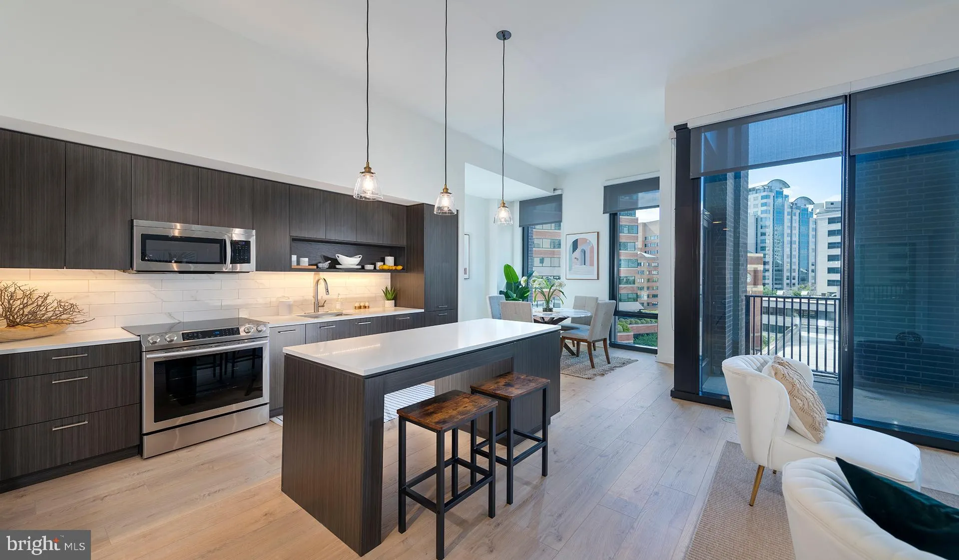
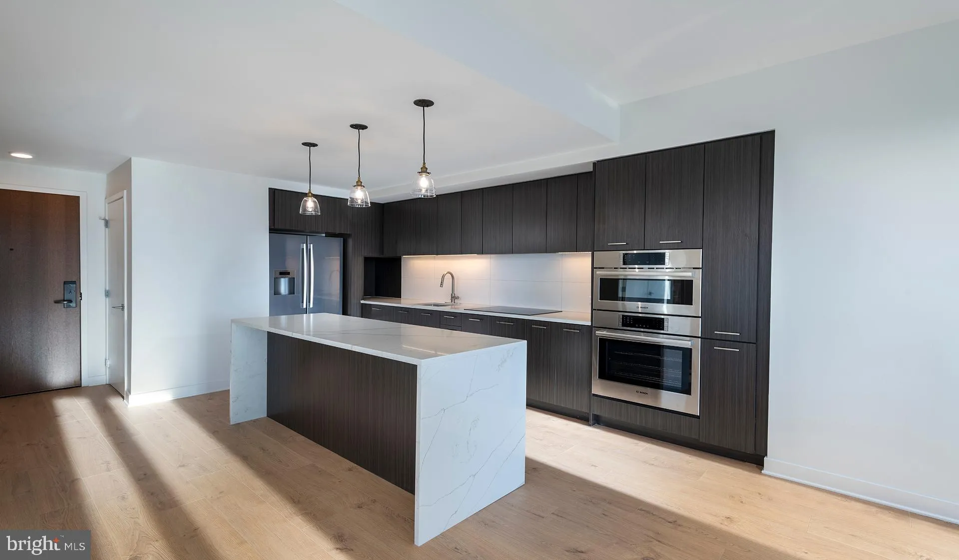
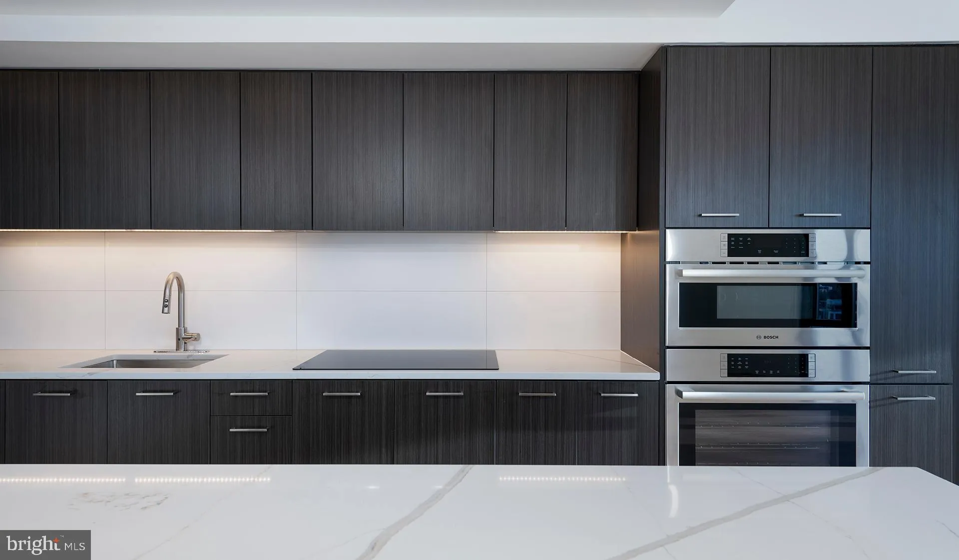
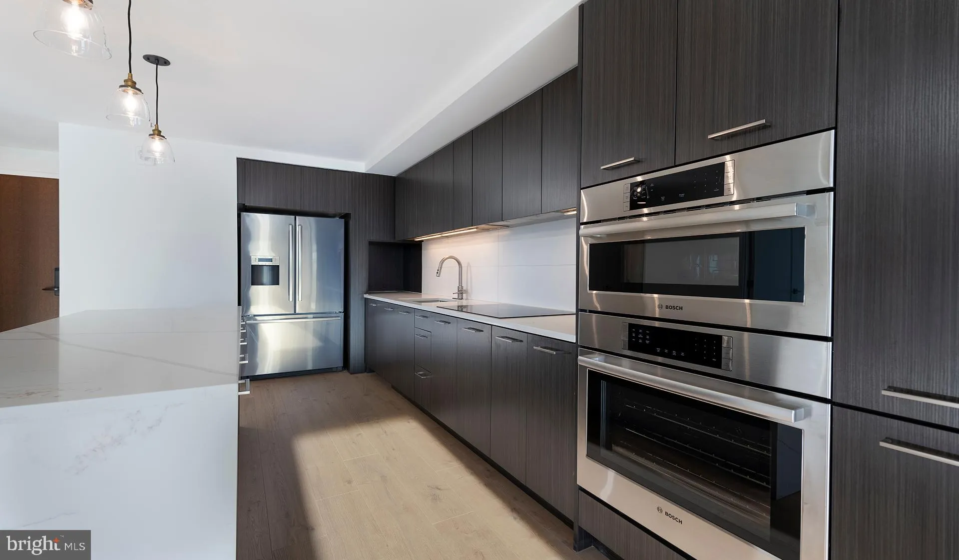
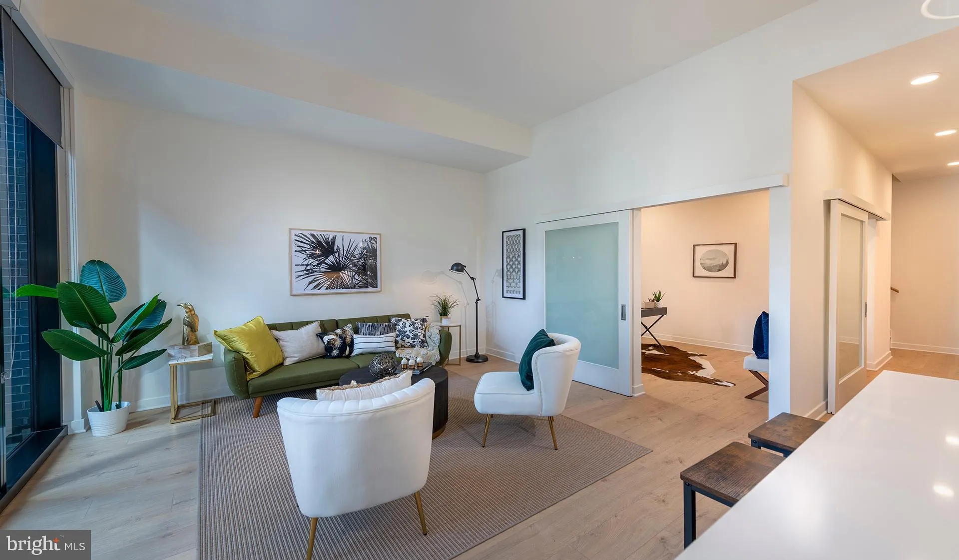
Currently offering Up to 2 Months free. Step into your brand-new home at The Elm, where 2021 construction means everything is pristine and untouched, built with today’s modern standards and never-before-lived-in quality. This two-bedroom, two-bathroom residence spans 1057 square feet of thoughtfully designed living space, available now for immediate occupancy at $4, 589 monthly. The heart of your home centers around a stunning kitchen that invites both daily rituals and entertaining. Picture yourself preparing morning coffee with upgraded countertops providing ample workspace, while stainless steel appliances including a full-size refrigerator with ice maker, self-cleaning oven, and dishwasher handle every culinary need. The disposal and range hood add convenience, while recessed lighting illuminates your cooking adventures. An open floor plan flows seamlessly from kitchen to living areas, creating an airy atmosphere perfect for both quiet evenings and gatherings. Your primary suite features walk-in closets that accommodate extensive wardrobes, while ceiling fans throughout ensure year-round comfort. The entry-level bedroom provides flexibility for guests or a home office. In-unit laundry with both washer and dryer means no more trips to shared facilities or laundromats. Beyond your front door, The Elm transforms everyday living into resort-style experiences. Start mornings in the fitness center, then grab coffee before heading out. Evenings might find you on the roof deck watching sunset views, or socializing in the clubhouse and game room. The gated community provides security and exclusivity, while concierge services add luxury touches. Your four-legged family members will love the dedicated dog park, and the picnic area and pool create perfect weekend retreats. Bethesda’s walkable dining scene puts you steps from an eclectic mix of establishments. Morning pastries from neighborhood cafes, lunch at cozy bistros, and dinner at both longtime local favorites and exciting new restaurants create endless culinary adventures. The tree-lined streets blend established charm with contemporary energy, offering everything from quick coffee runs to leisurely weekend strolls. Parking garage access means weather never impacts your commute, while elevator access ensures easy movement throughout the building. The meeting room provides professional space when working from home requires client calls or presentations. This residence welcomes both cats and dogs with deposits required and some breed restrictions, making it truly a home for the whole family. Every detail reflects the quality and attention that comes with brand-new construction, from the modern fixtures to the carefully planned layouts that maximize both functionality and style. Experience the best of Bethesda living in a home that has never known previous residents, where every surface, every appliance, every amenity awaits your personal touch to make it uniquely yours. Pricing and availability subject to change on a daily basis. Photos are of model units. Parking may be available subject to availability and may be an additional fee.
 Features & Appliances
 Ask Agent A Question
 Address Map
 MLS Addon
 Additional Information
Listing Information
Additional Information
Listing Information
 Rob Spicer Broker, GRI
Spicer Real Estate
Rob Spicer Broker, GRI
Spicer Real Estate
7201 Wisconsin Avenue
 RobSpicer@SpicerRealEstate.com
 2403881030
 2403881030
 7201 Wisconsin Avenue


