
 Share
Share
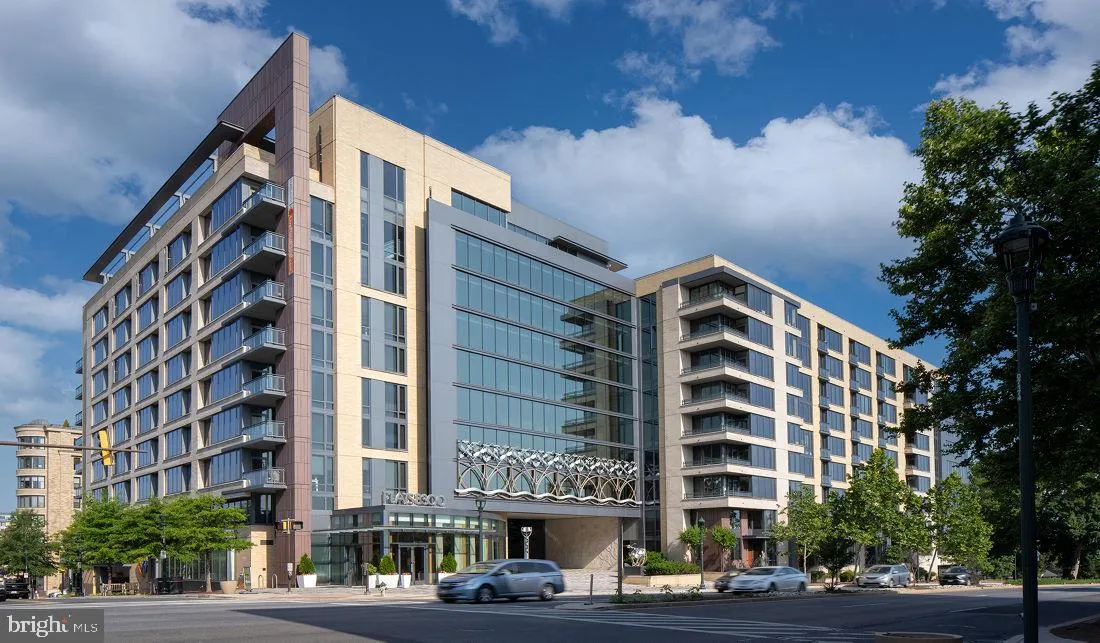

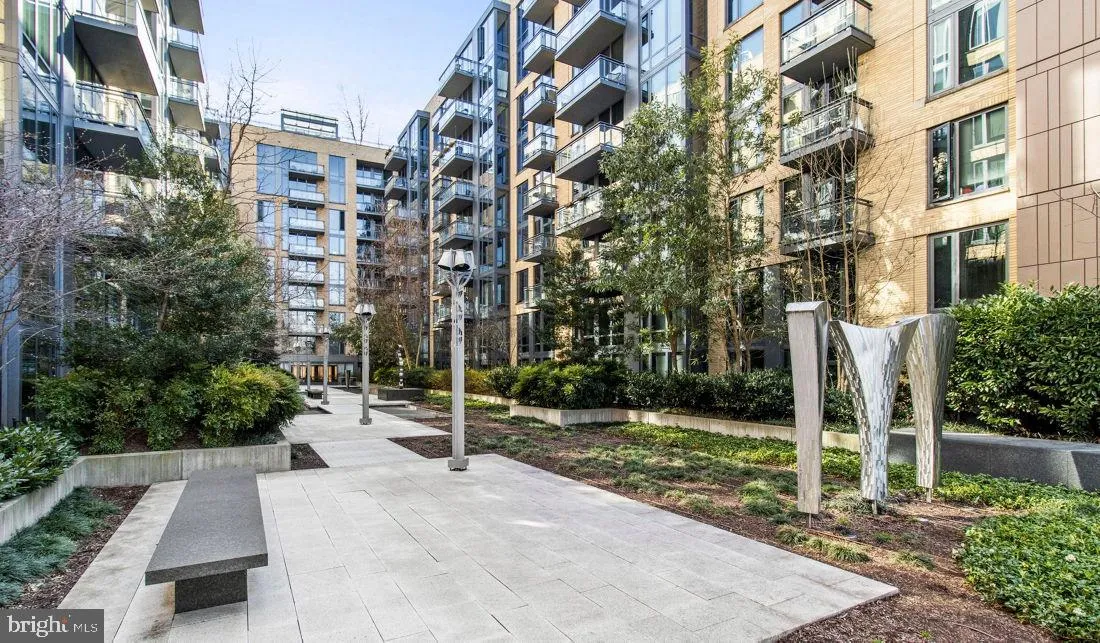

 8300 WISCONSIN AVENUE, Bethesda, MD 20814
 1,965 Sqft SQFT
 3
3
 4
4
 Basic Details
Currently offering Up To 2 Months Free. Welcome to your spacious townhome-style residence at Flats 8300, where modern living meets the vibrant energy of Wisconsin Avenue. Step into your three-bedroom, three-and-a-half-bathroom sanctuary spanning 1965 square feet of thoughtfully designed space that feels both expansi...
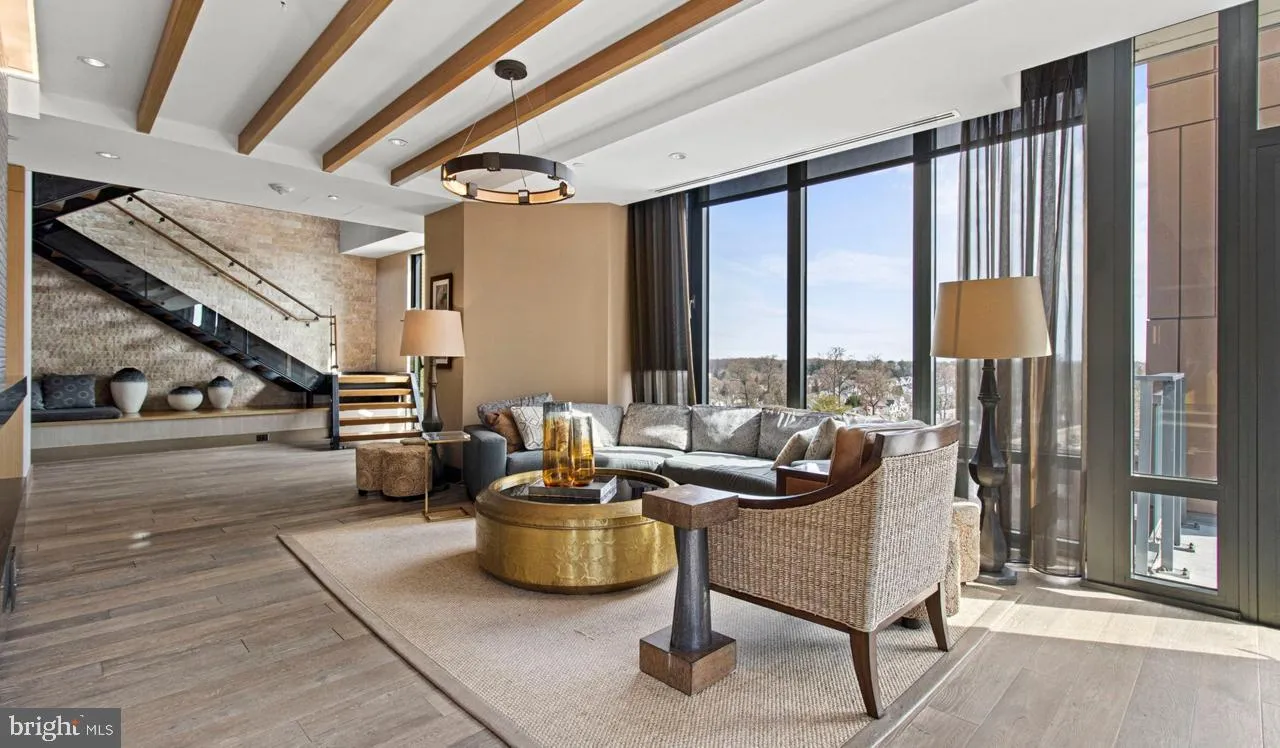
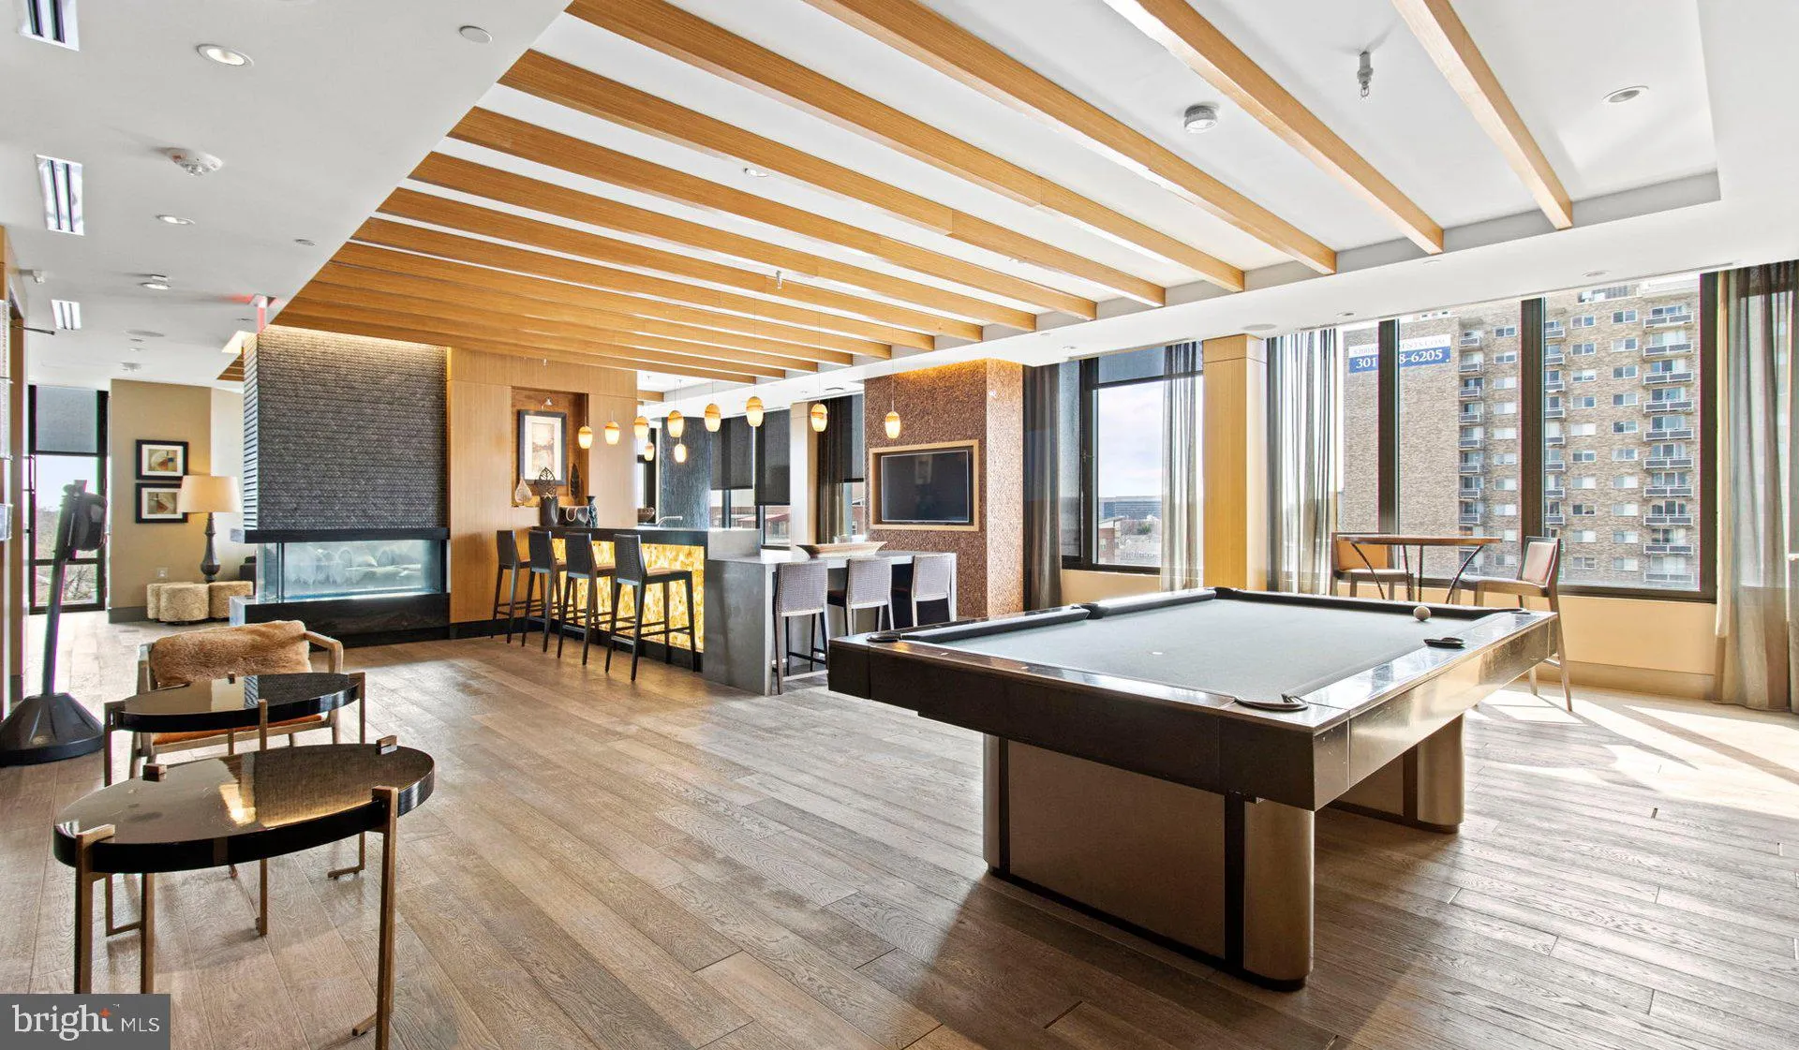
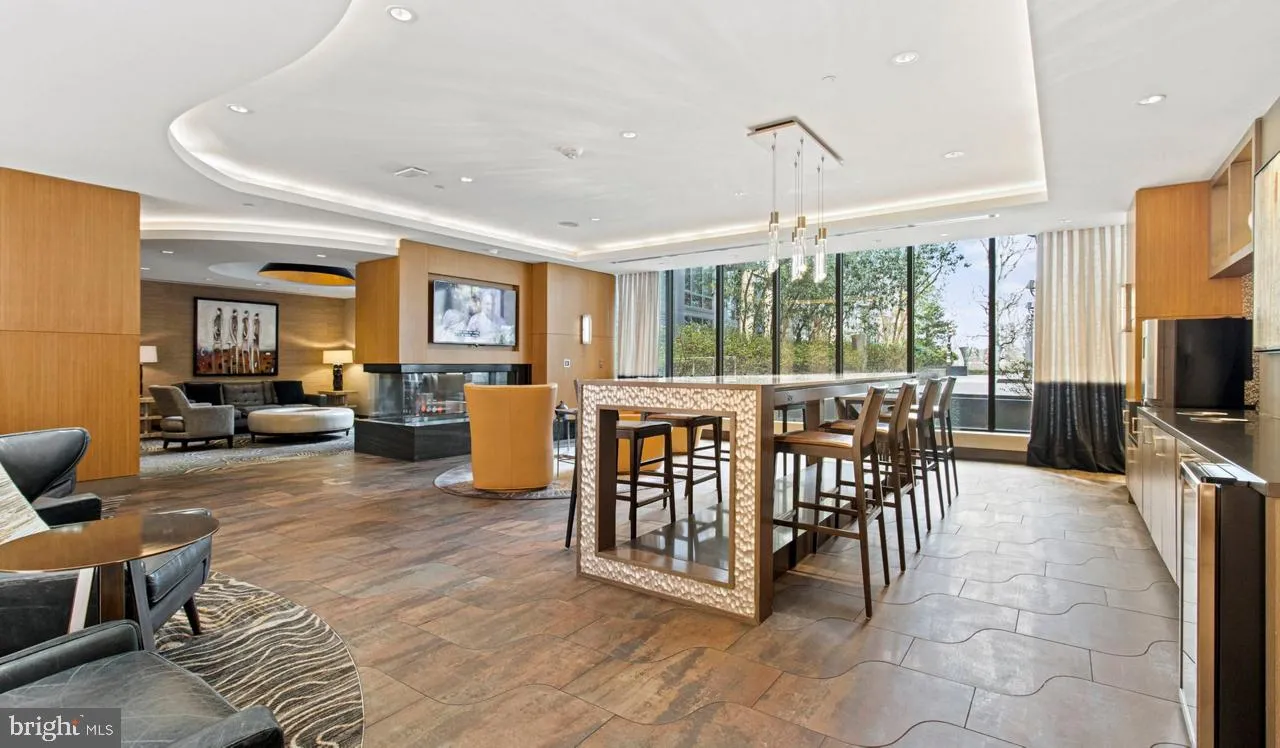
Currently offering Up To 2 Months Free. Welcome to your spacious townhome-style residence at Flats 8300, where modern living meets the vibrant energy of Wisconsin Avenue. Step into your three-bedroom, three-and-a-half-bathroom sanctuary spanning 1965 square feet of thoughtfully designed space that feels both expansive and intimate. Your culinary adventures begin in the heart of your home, where upgraded countertops create the perfect canvas for morning coffee rituals and evening meal preparations. The open floor plan seamlessly connects your kitchen to your living spaces, while stainless steel appliances including a refrigerator with ice maker, self-cleaning oven, dishwasher, and disposal make every cooking experience effortless. The microwave and range hood complete your fully equipped kitchen, while the flowing layout ensures you remain connected to your guests whether you are preparing a quick breakfast or hosting dinner parties. The convenience of an entry level bedroom transforms your daily routine, offering flexibility for guests, a home office, or your own private retreat. Upstairs, generously sized bedrooms await, each featuring walk-in closets that accommodate everything from seasonal wardrobes to treasured keepsakes. Your in-unit washer and dryer eliminate the hassle of shared laundry facilities, making this space truly feel like home. Beyond your front door, Flats 8300 elevates your lifestyle with an impressive collection of amenities. Start your mornings in the fitness center, then grab coffee and head to the roof deck where you can watch the neighborhood come alive below. The clubhouse and game room provide perfect spaces for entertaining, while the concierge service adds a touch of luxury to your daily routine. When you need to unwind, the spa and hot tub offer a tranquil escape, and the pool beckons during warmer months. Your four-legged family members will love the dedicated dog park, while the gated community and security features provide peace of mind. The parking garage ensures your vehicle stays protected, and elevators make coming home with groceries or luggage effortless. Step outside and discover Bethesda’s dynamic dining scene right at your doorstep. Wisconsin Avenue pulses with energy, offering everything from cozy neighborhood cafes perfect for weekend brunches to innovative eateries where you can explore new cuisines. The walkable corridor blends established local favorites with exciting newcomers, creating a dining landscape that evolves with your tastes and moods. This is more than an apartment; it is your launching pad for exploring everything this coveted location offers, while providing a sophisticated retreat where you can recharge and reconnect with what matters most. Pricing and availability subject to change on a daily basis. Photos are of model units. Parking may be available subject to availability and may be an additional fee.
 Features & Appliances
 Ask Agent A Question
 Address Map
 MLS Addon
 Additional Information
Listing Information
Additional Information
Listing Information
 Rob Spicer Broker, GRI
Spicer Real Estate
Rob Spicer Broker, GRI
Spicer Real Estate
7201 Wisconsin Avenue
 RobSpicer@SpicerRealEstate.com
 2403881030
 2403881030
 7201 Wisconsin Avenue


