
 Share
Share
 1516 POINT DRIVE, Reston, VA 20194
 1,050 Sqft SQFT
 2
2
 2
2
 Basic Details
*** A Ratified Contract receives a Credit to pay Reston Association fee for your First Year ONLY or a 2-10 Home Warranty for 1 Year *** Welcome to this Spacious Well-Maintained Ground Floor, Corner Unit Condo located in a Secure Building in the highly desirable North Point Village of Reston. Ready for Immediate Occu...
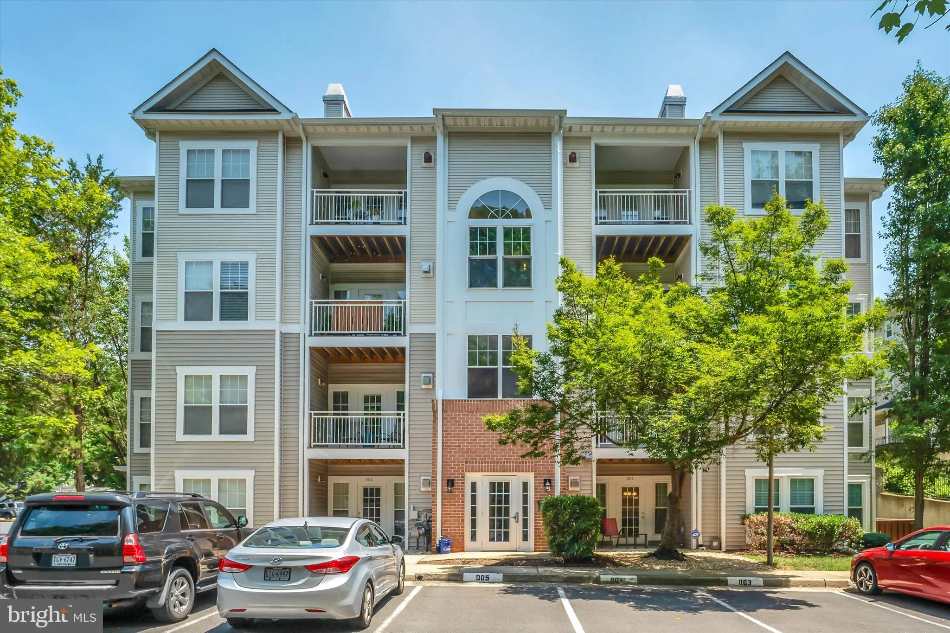
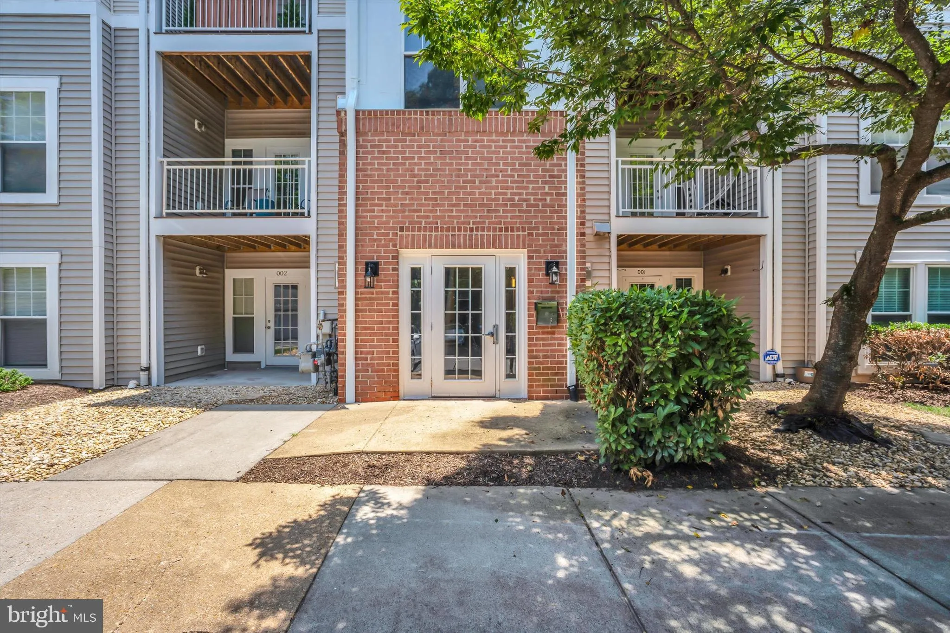
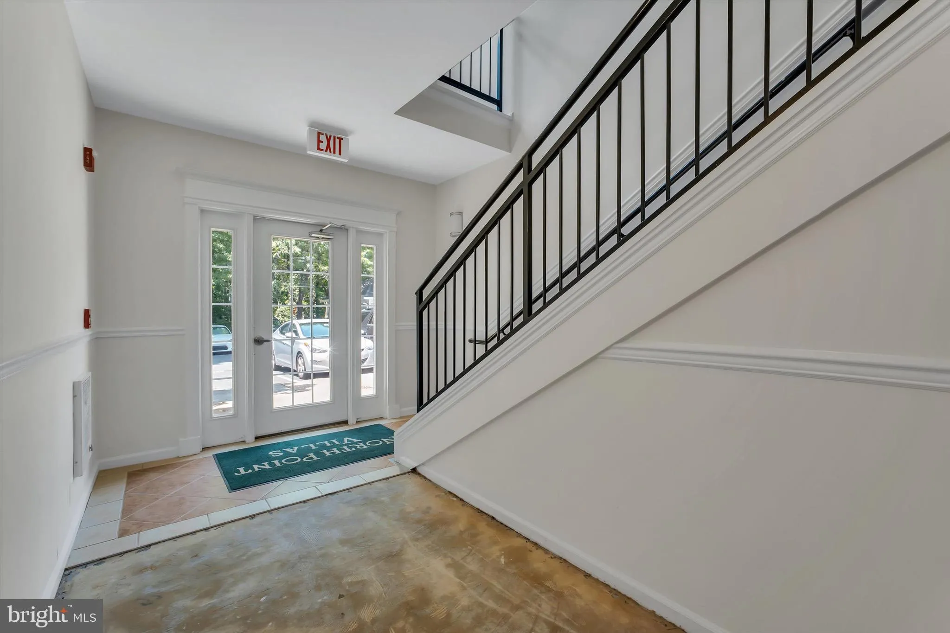
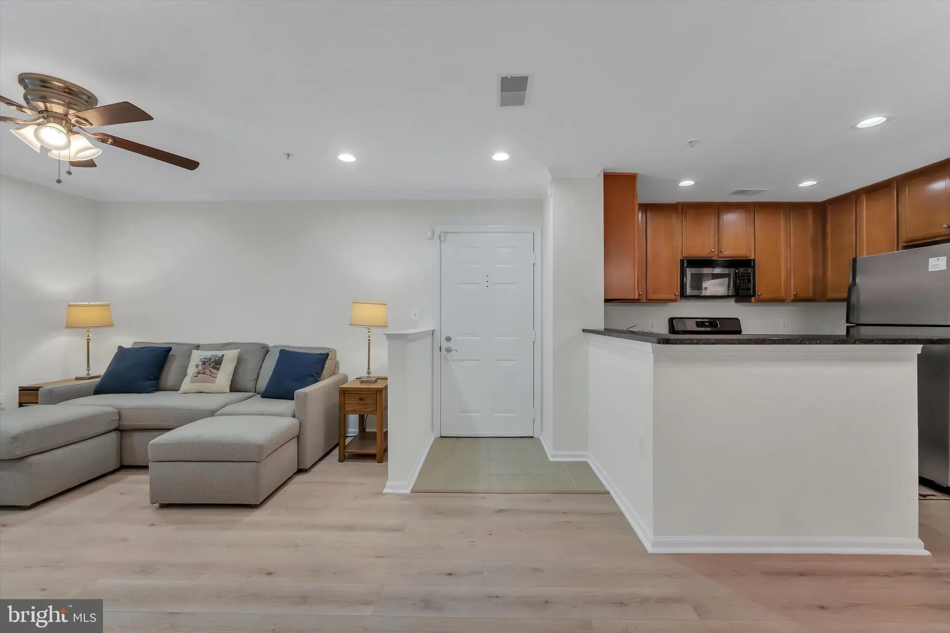
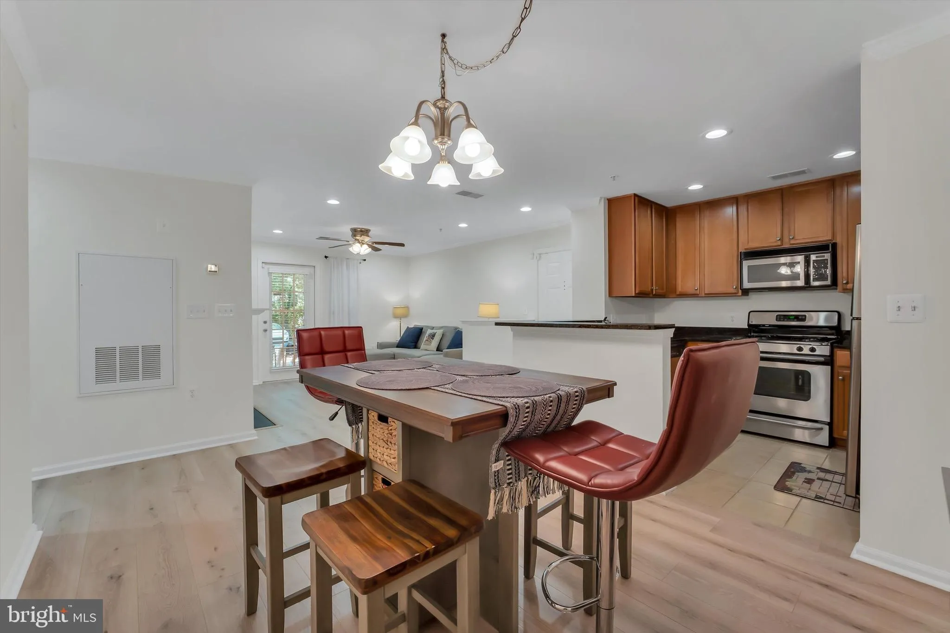
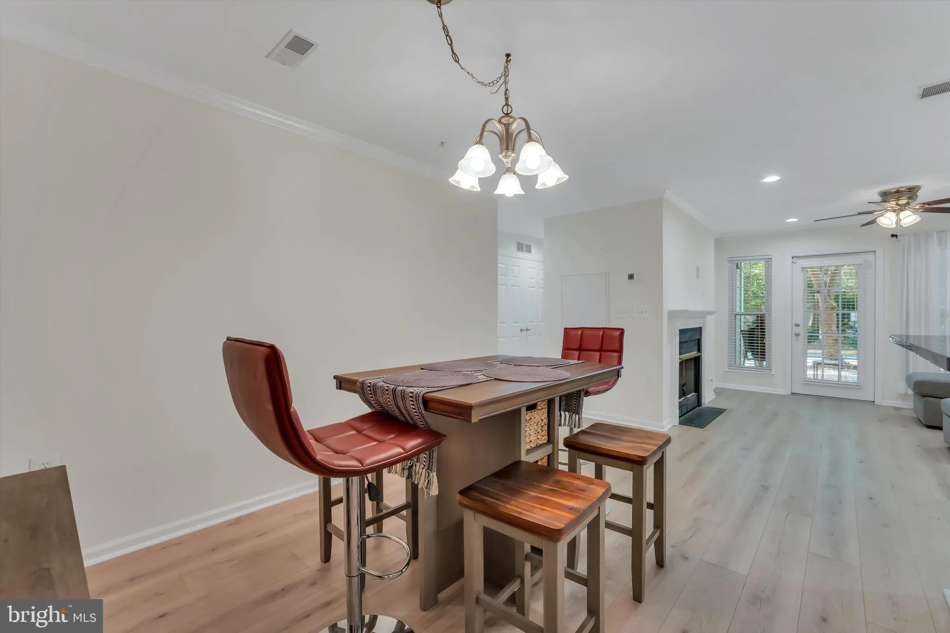
*** A Ratified Contract receives a Credit to pay Reston Association fee for your First Year ONLY or a 2-10 Home Warranty for 1 Year *** Welcome to this Spacious Well-Maintained Ground Floor, Corner Unit Condo located in a Secure Building in the highly desirable North Point Village of Reston. Ready for Immediate Occupancy Convenient Single-Level Living Backing to Woods with easy access to walk to Shopping, Dining, Parks, and minutes to major Commuter Routes and the Silver Line. Freshly Painted with new Luxury Vinyl Plank floors (2026) The Interior features a Functional Floor Plan with generous natural light, comfortable living space, and ample storage. The Kitchen offers plenty of Cabinet Space and opens to the Living area, with a Cozy Gas Fireplace making it ideal for everyday Living and Entertaining. The Primary Bedroom is Bright, Spacious and includes a Large Walk-in Closet, with refreshed Ensuite Bathroom that’s clean and well-appointed. The Secondary Bedroom is Sunny and Roomy with Double Closets with access to the Second Full Bath that’s been fully Refreshed. HVAC replaced (2017), Dishwasher and Utility Room Heater replaced (2026), Windows replaced (2021), Washer/Dryer replaced (2021), Brinks Security System (2017), Stainless Steel Appliances in the Kitchen with Granite Countertops. Car Washing Station is just Steps away. Residents enjoy access to Reston Association amenities including Pools, Trails, Tennis Courts, and Community Facilities including Recreation Centers and Lakes. Conveniently located near North Point Village Center, Reston Town Center, and major routes including Route 7, Fairfax County Parkway, Dulles Toll Road, Wiehle Avenue and Reston Metro on the Silver Line. A great opportunity for low-maintenance living in one of Northern Virginia’s most established communities. Interior Features Ground-level Unit Secure Building Access Open Living and Dining area Gas Fireplace Spacious Primary and Secondary Bedrooms with ample Closet space Functional Kitchen with generous Cabinetry, Granite Countertops, Stainless Steel Appliances include New Dishwasher, Gas Range, Refrigerator and Built-in Microwave Neutral finishes throughout with Fresh Paint Exterior & Community Features Well-maintained community Assigned Parking In-front of the Unit Reston Association amenities Close to Parks, Trails, Lakes, Shopping, and Dining Utilities & HOA HOA includes Building Interior/Exterior Common Area and Outdoor area Maintenance, Trash and Water Utilities: Electric / Gas/Internet (Verizon FIOS) (Owner Responsibility) Location Highlights Walk to North Point Village Center Easy access to Reston Town Center Close to major commuter routes Near parks, walking trails, and community amenities
 Features & Appliances
 Ask Agent A Question
 Address Map
 MLS Addon
 Additional Information
 Financial
Listing Information
Financial
Listing Information
 Rob Spicer Broker, GRI
Spicer Real Estate
Rob Spicer Broker, GRI
Spicer Real Estate
7201 Wisconsin Avenue
 RobSpicer@SpicerRealEstate.com
 2403881030
 2403881030
 7201 Wisconsin Avenue


