
 Share
Share
 710 PARRISH FARM LANE, Great Falls, VA 22066
 4,873 Sqft SQFT
 5
5
 4
4
 Basic Details
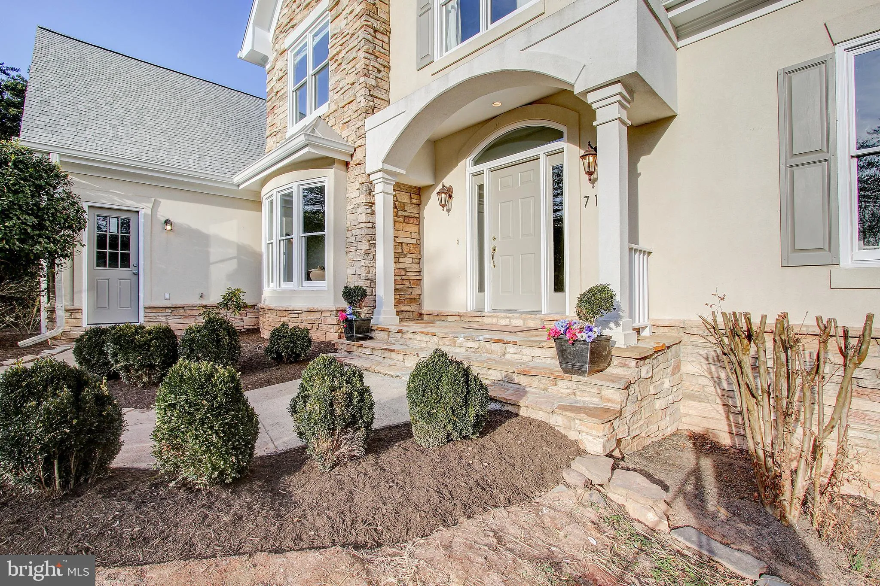
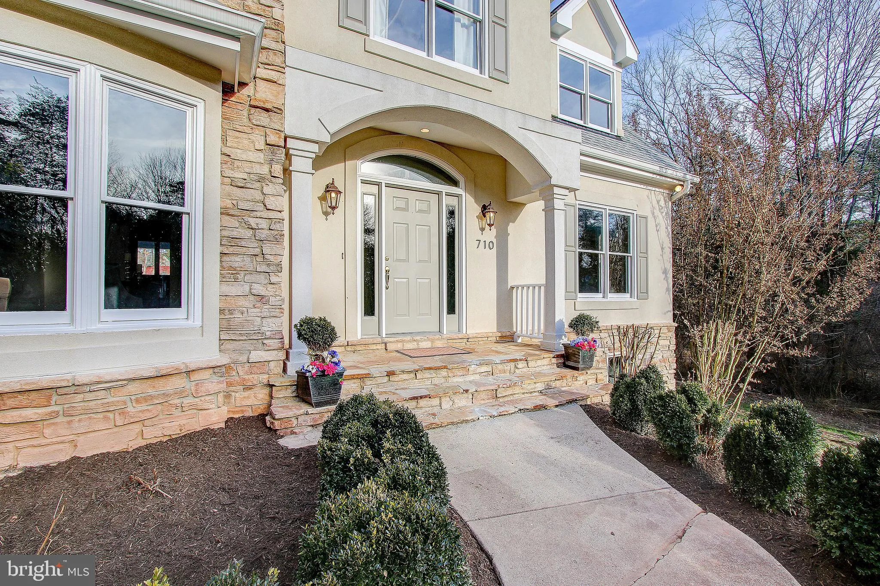
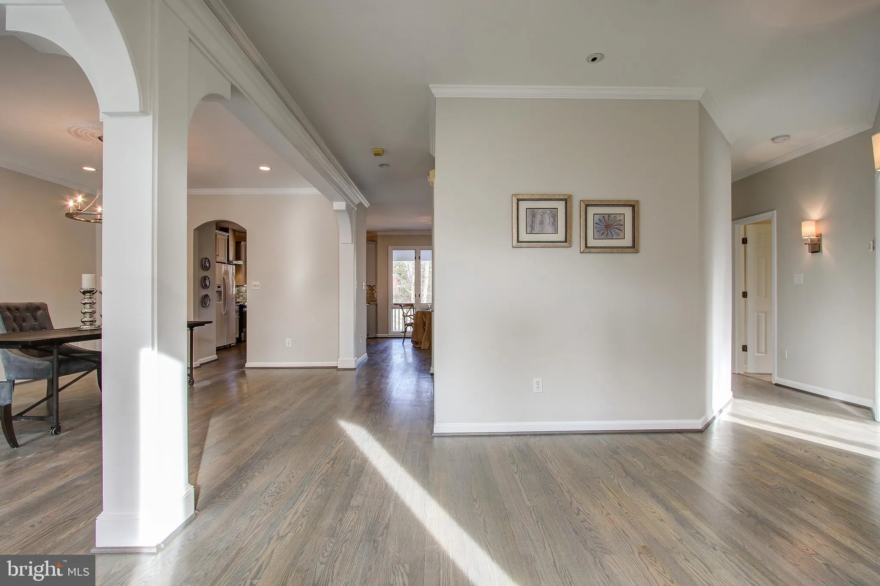
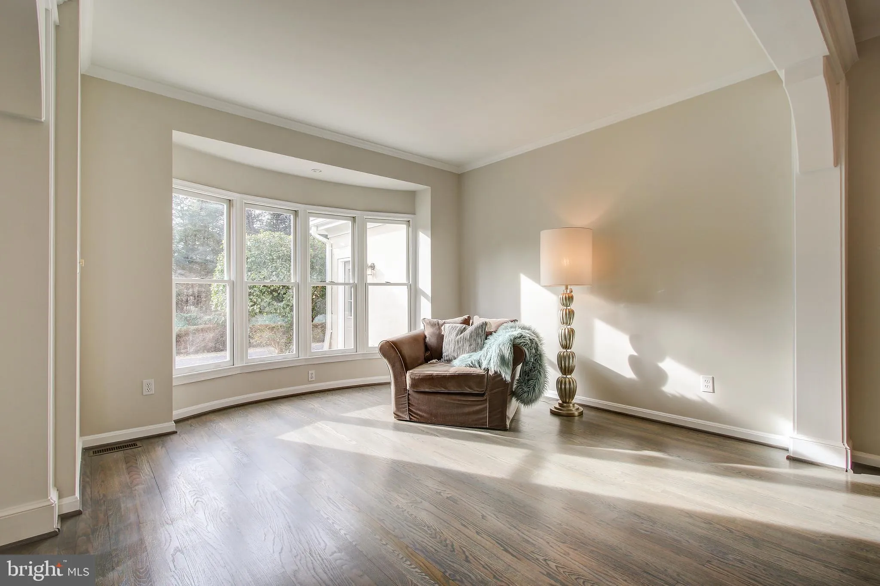
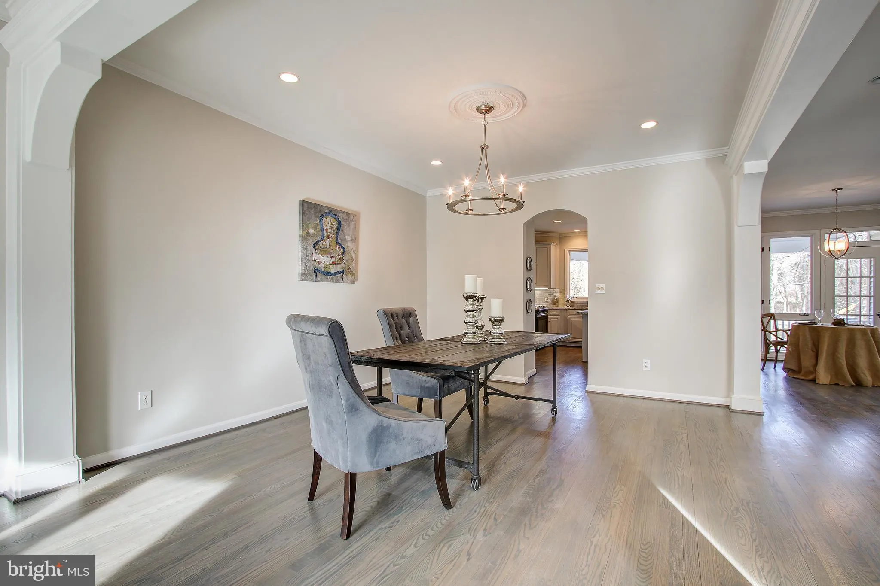
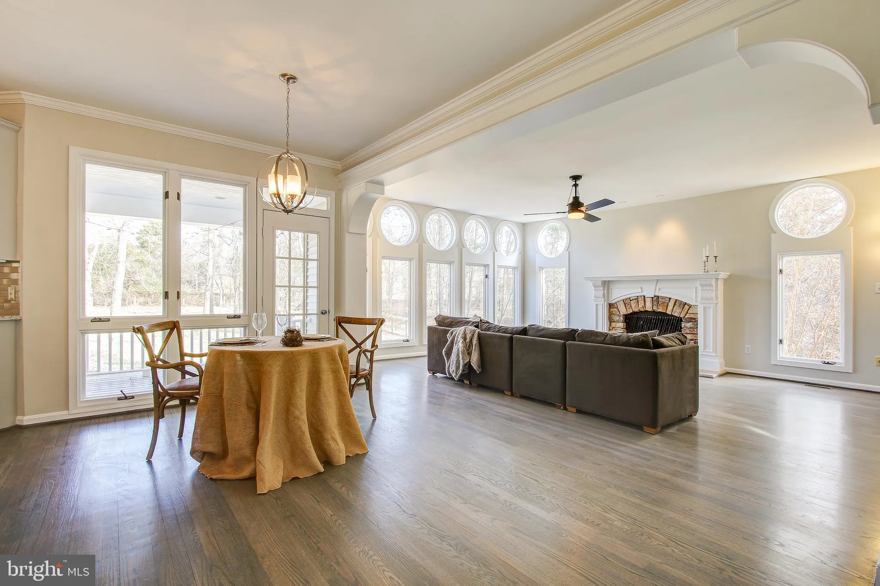
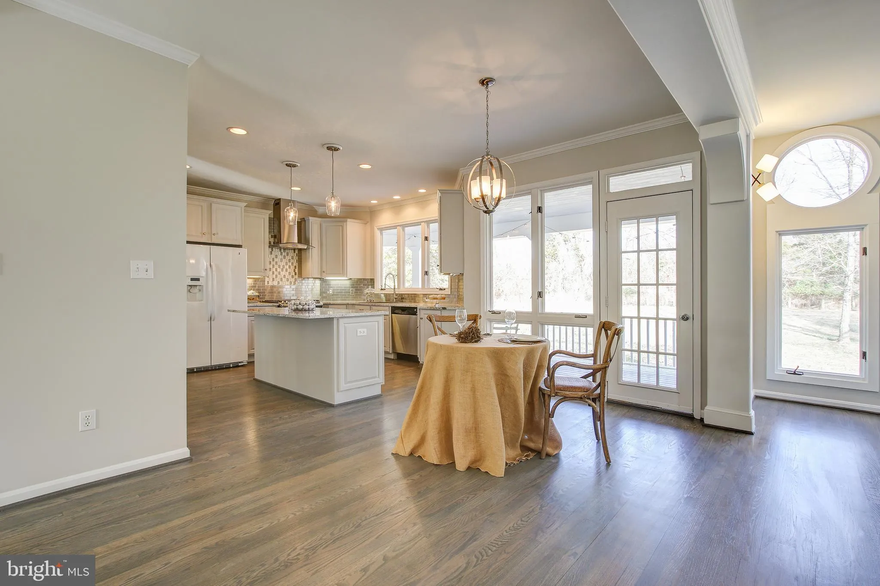
Escape to peaceful family living in this beautiful Great Falls retreat, privately situated on 5 picturesque acres in the highly sought-after Langley High School district. Offering the perfect blend of space, comfort, and flexibility, this inviting home features an open and airy floor plan with 4 spacious bedrooms an...
Escape to peaceful family living in this beautiful Great Falls retreat, privately situated on 5 picturesque acres in the highly sought-after Langley High School district. Offering the perfect blend of space, comfort, and flexibility, this inviting home features an open and airy floor plan with 4 spacious bedrooms and 3 full baths, including a generously sized primary suite. The walkout lower level provides exceptional versatility with a 5th bedroom, full bath, kitchenette, and a large office or recreation room with its own private entrance—ideal for extended family, guests, an au pair suite, or working from home. Designed with comfortable everyday living in mind, the property offers numerous recent updates, including modern kitchen appliances, beautiful oak hardwood floors, elegant crown molding, fresh neutral paint throughout, and energy-efficient geothermal HVAC to help keep utility costs manageable year-round. Move-in ready and thoughtfully cared for, this private yet conveniently located property offers a rare opportunity to enjoy serene surroundings while remaining close to top schools, shopping, dining, and commuter routes. Owner prefers a 24–36 month lease. No pets.
 Features & Appliances
 Ask Agent A Question
 Address Map
 Neighborhood
 MLS Addon
 Additional Information
Listing Information
Additional Information
Listing Information
 Rob Spicer Broker, GRI
Spicer Real Estate
Rob Spicer Broker, GRI
Spicer Real Estate
7201 Wisconsin Avenue
 RobSpicer@SpicerRealEstate.com
 2403881030
 2403881030
 7201 Wisconsin Avenue


