
 Share
Share
 907 57TH PLACE, Capitol Heights, MD 20743
 1,732 Sqft SQFT
 3
3
 2
2
 Basic Details
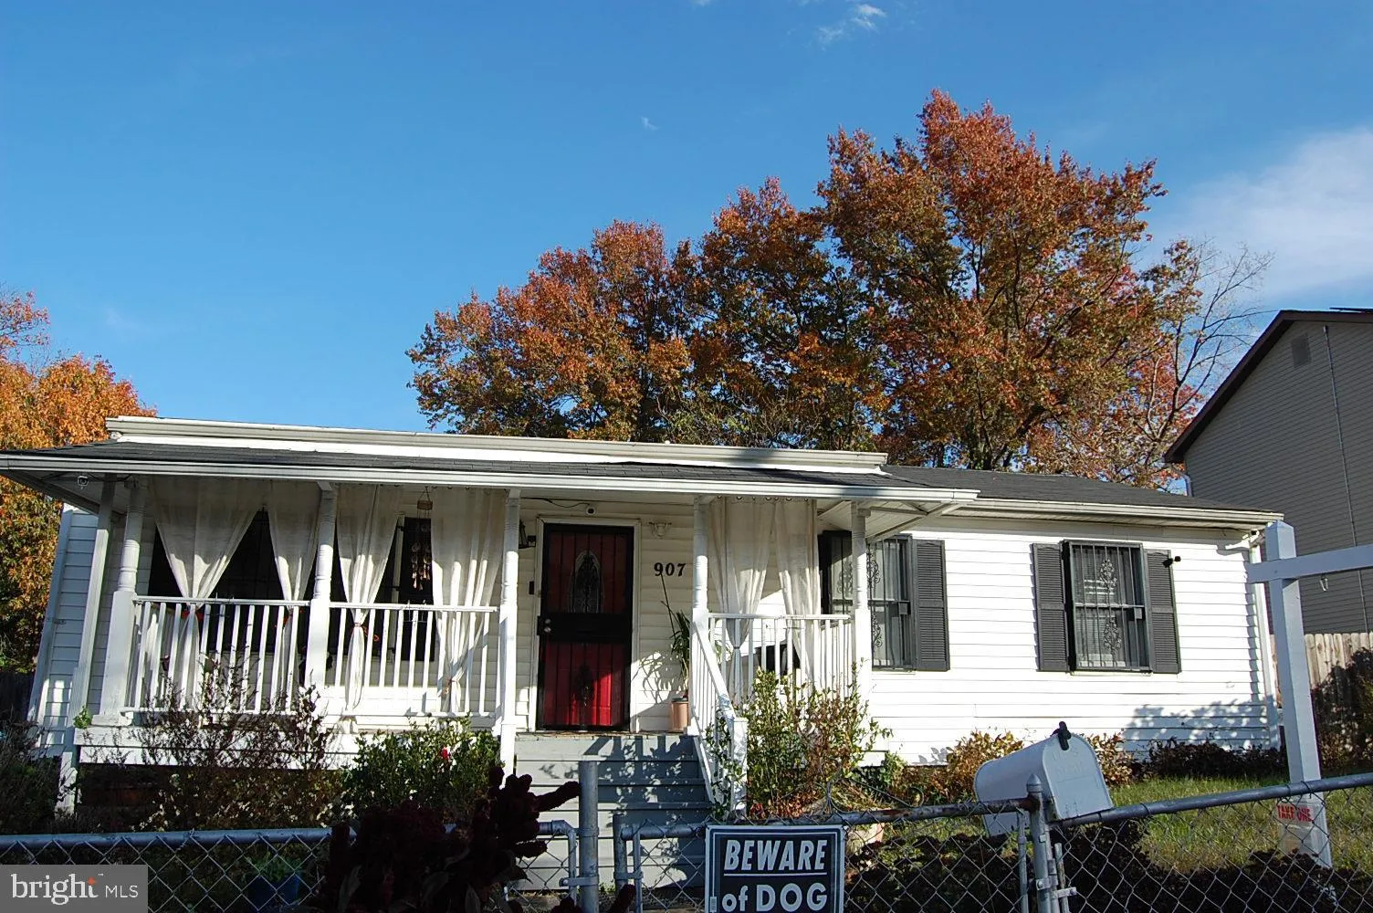
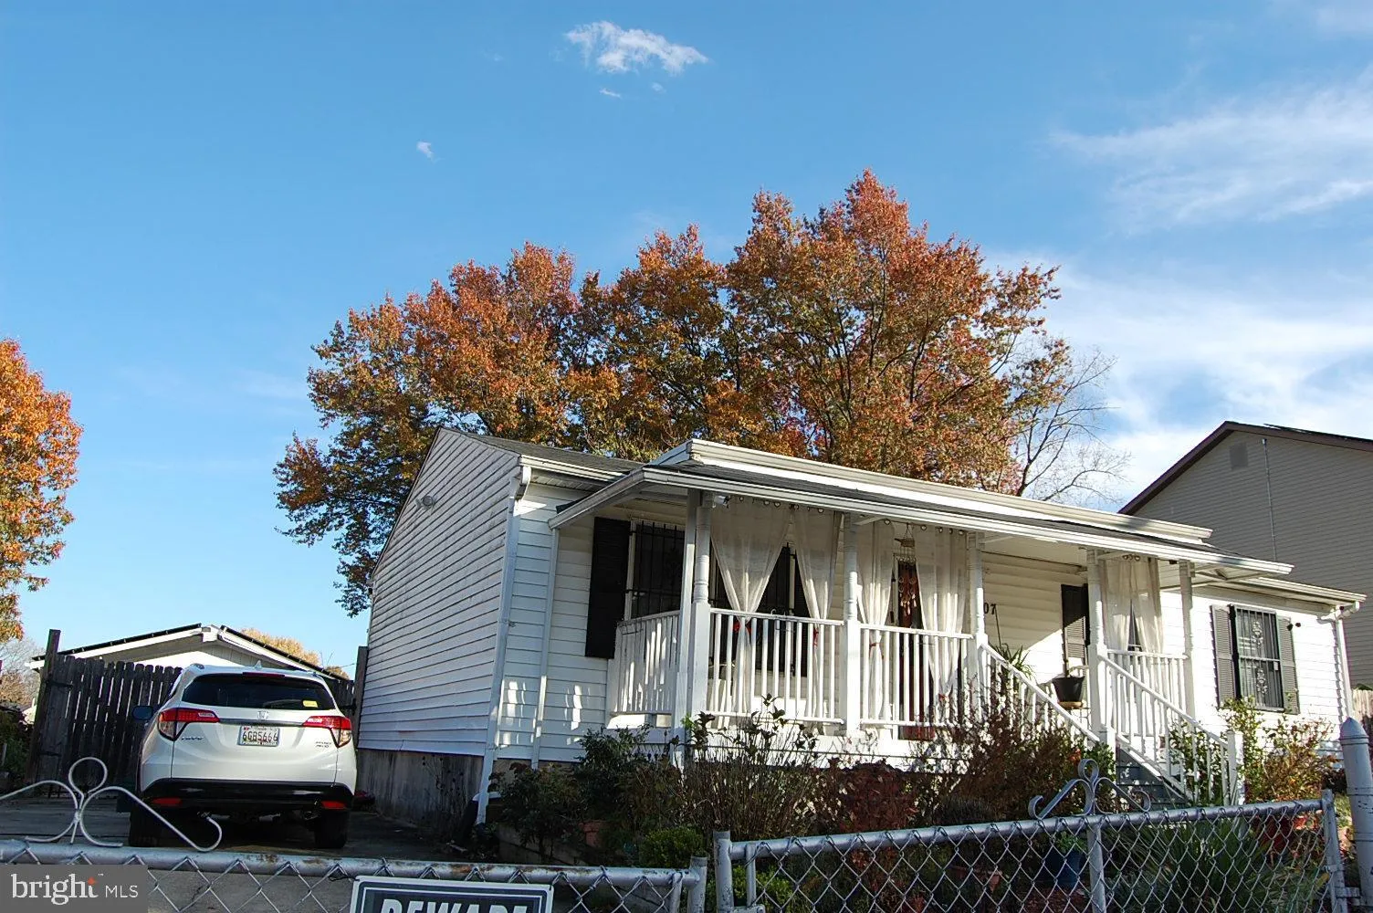
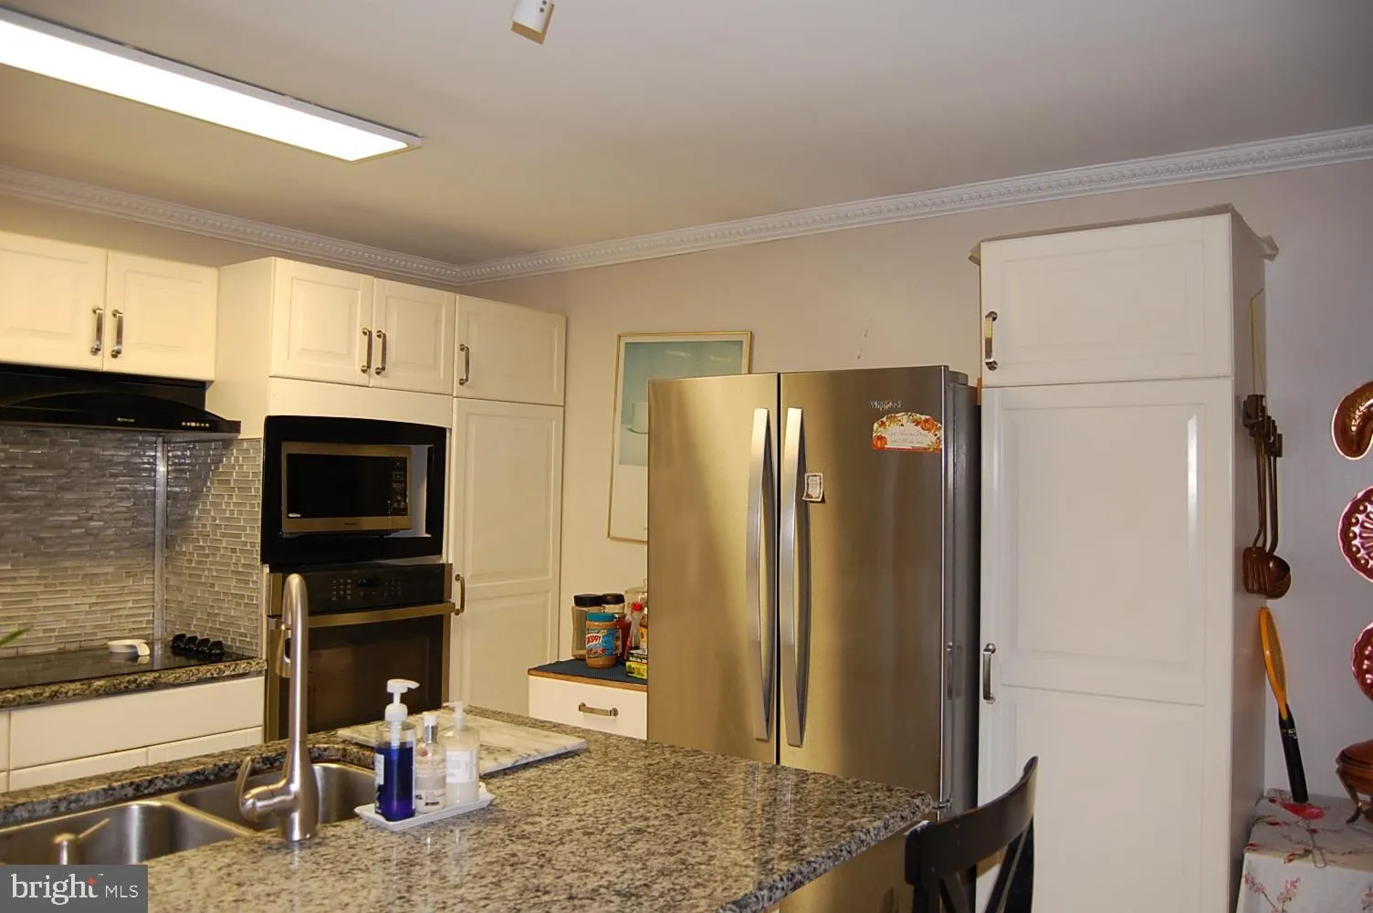
LOOK — NEW MARKET PRICING!! -Come on in for America’s 250th celebration. Own a part of the dream! Let your summer begin in this nice one level, single family home. Spacious 3-bedroom, rambler with large modern eat-in kitchen, huge island, and built-in oven. Plenty of counter space and cabinetry to prepar...
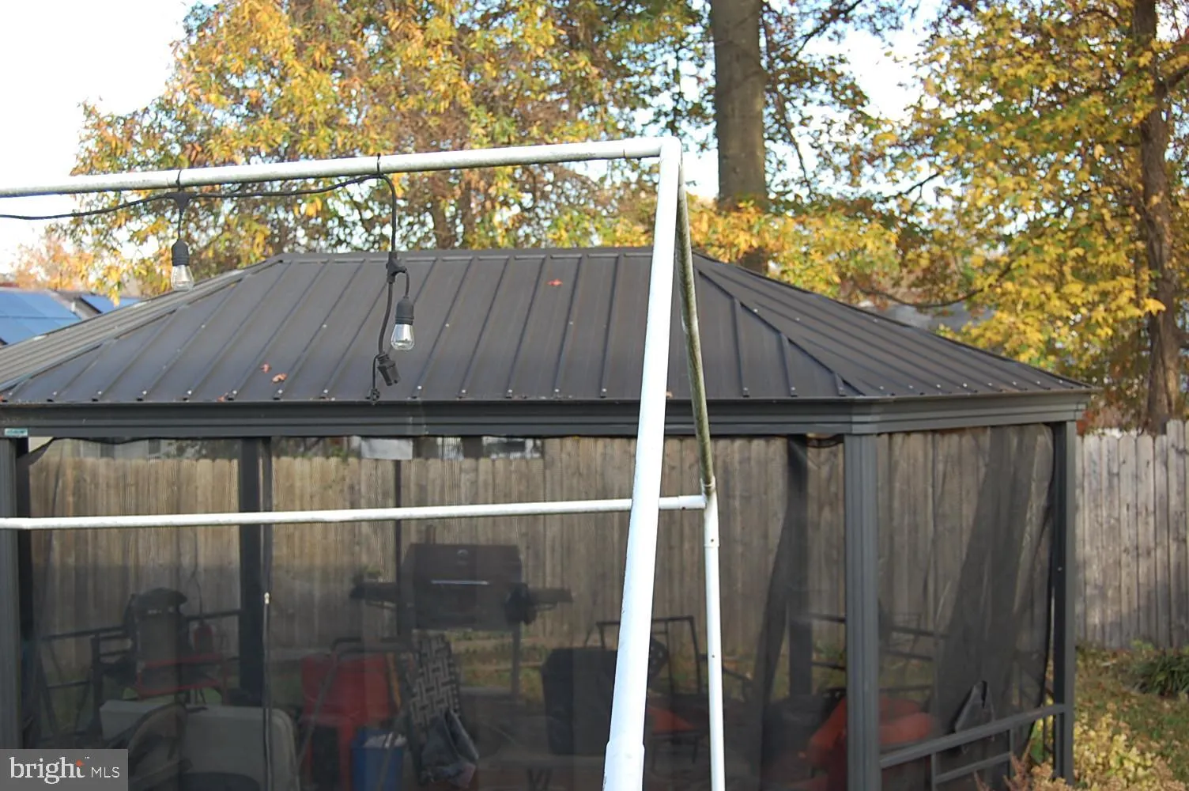
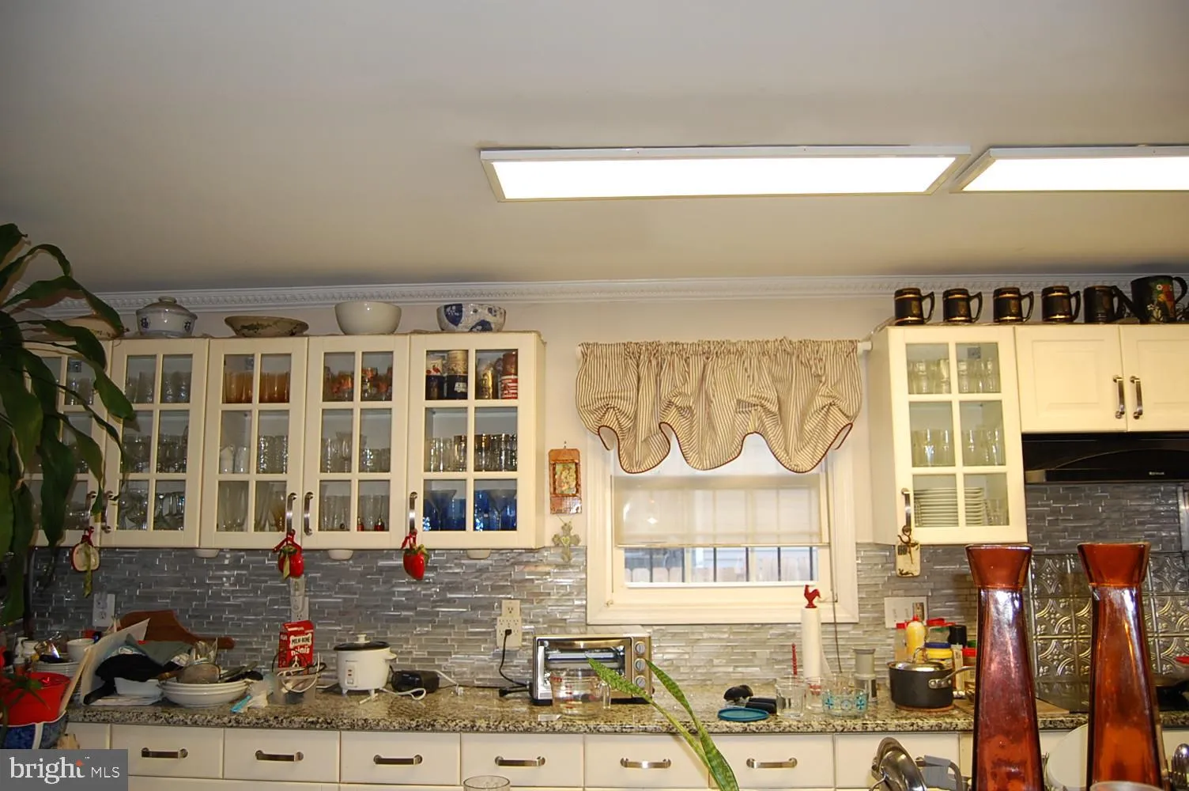
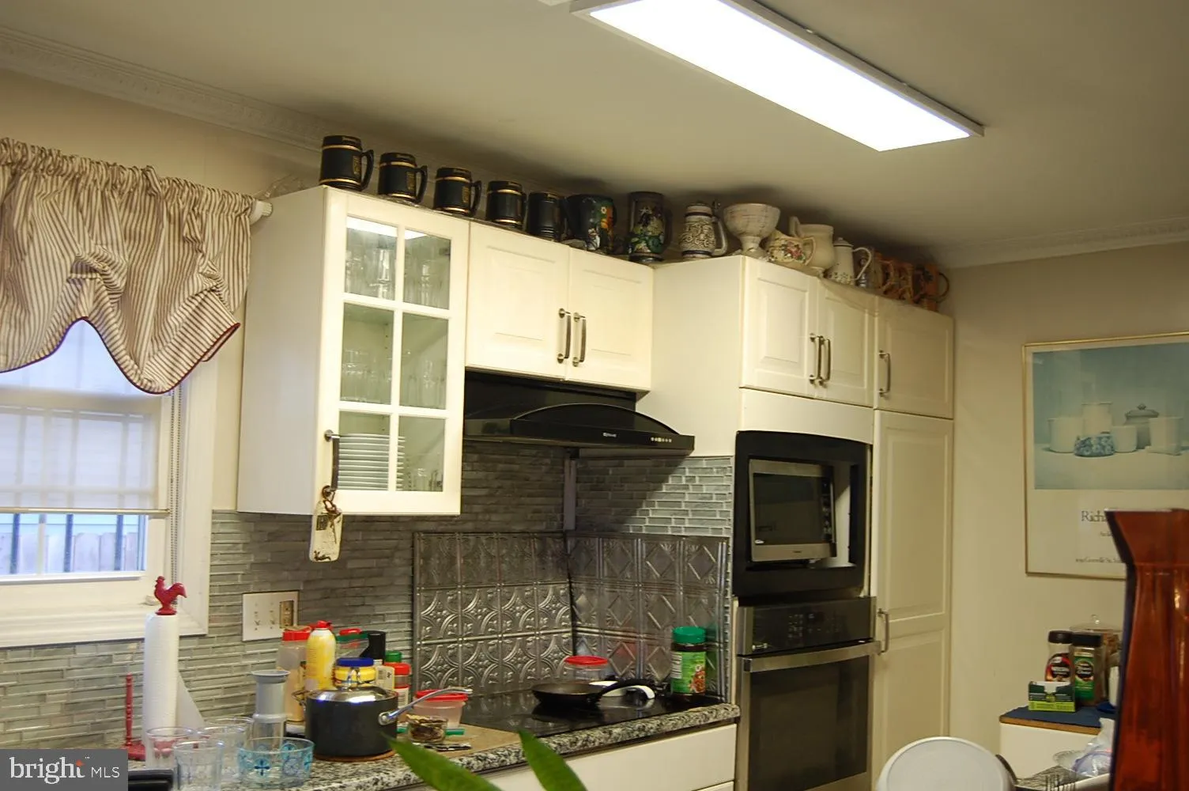
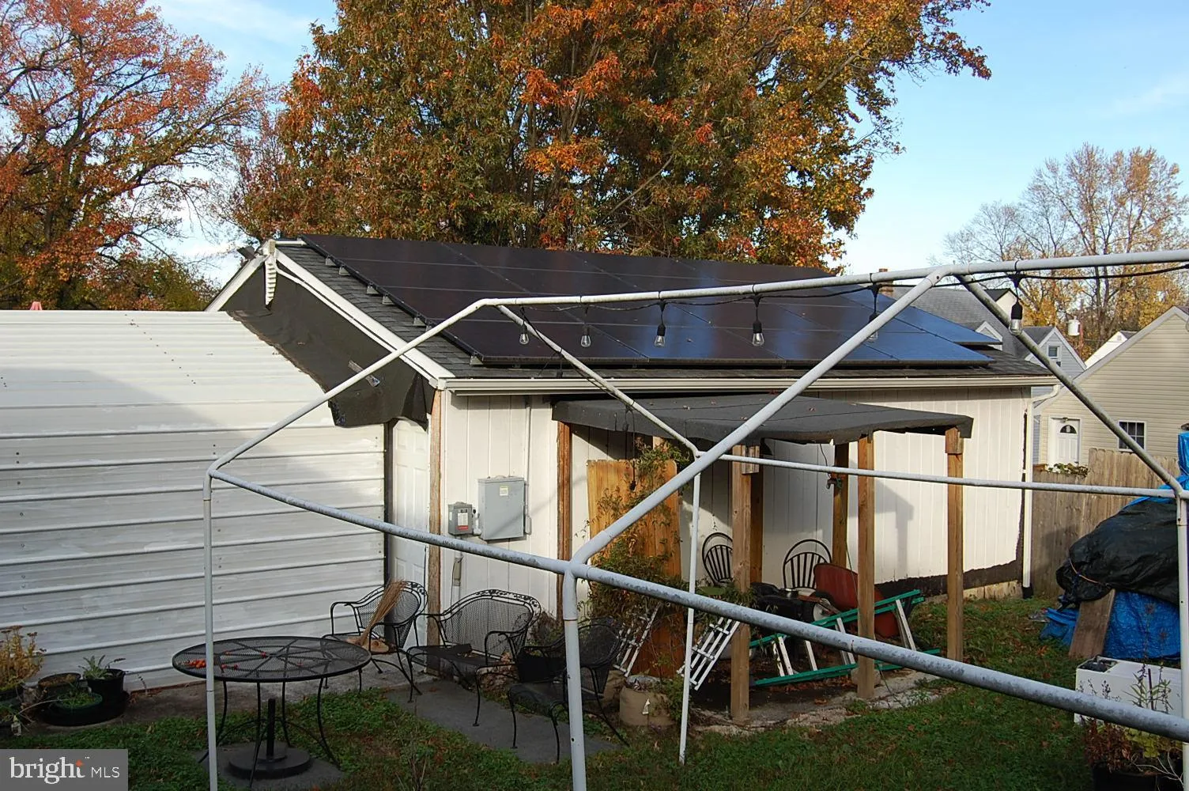
LOOK — NEW MARKET PRICING!! -Come on in for America’s 250th celebration. Own a part of the dream! Let your summer begin in this nice one level, single family home. Spacious 3-bedroom, rambler with large modern eat-in kitchen, huge island, and built-in oven. Plenty of counter space and cabinetry to prepare delicious meals. Large separate dining room with hardwood flooring. Kitchen and dining rooms are newer additions to the house. Ideal for social gatherings and special events. 1, 700 sq. ft. of living space, 9, 000 sq. ft., large fenced yard with driveway, and 2-car detached garage. Spend the warm days enjoying the front porch, or just relaxing in the sun in the huge gazebo in the backyard. Make this house your home! Close to DC and Addison Road Metro. Fast settlement. Check this one out today! Exercise on your own .21 sq. ft lot.
 Features & Appliances
 Ask Agent A Question
 Address Map
 MLS Addon
 Additional Information
 Financial
Listing Information
Financial
Listing Information
 Rob Spicer Broker, GRI
Spicer Real Estate
Rob Spicer Broker, GRI
Spicer Real Estate
7201 Wisconsin Avenue
 RobSpicer@SpicerRealEstate.com
 2403881030
 2403881030
 7201 Wisconsin Avenue


