
 Share
Share
 3905 CHELSEA PARK LANE, Burtonsville, MD 20866
 2,508 Sqft SQFT
 3
3
 4
4
 Basic Details
Ideally situated across from Fairland Recreational Park, offering sports fields, playgrounds, walking trails, and a mountain bike park. Enjoy easy access to I-95, Route 29, Route 200, and Columbia Pike for a seamless commute. Brick-front townhouse offering 3 bedrooms, 2 full baths, and 2 half baths with over 2, 500 ...
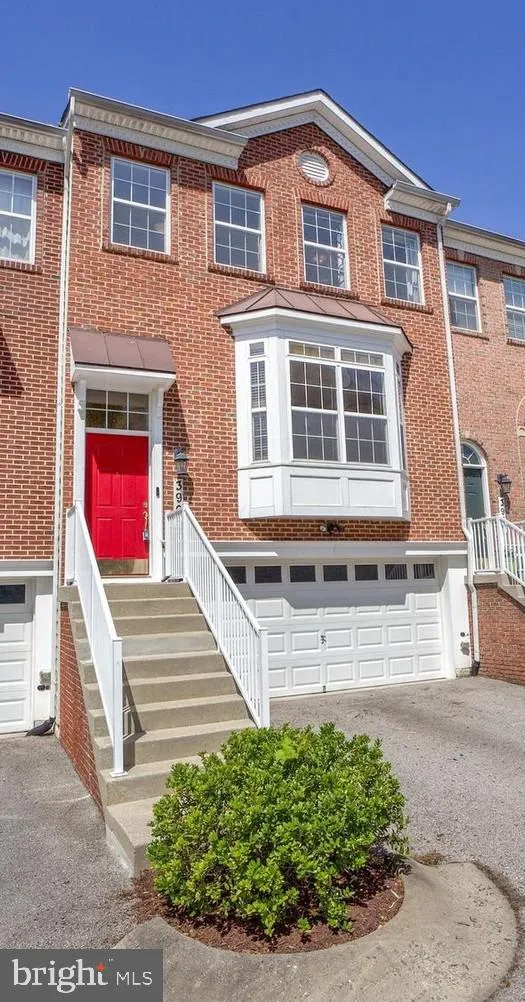
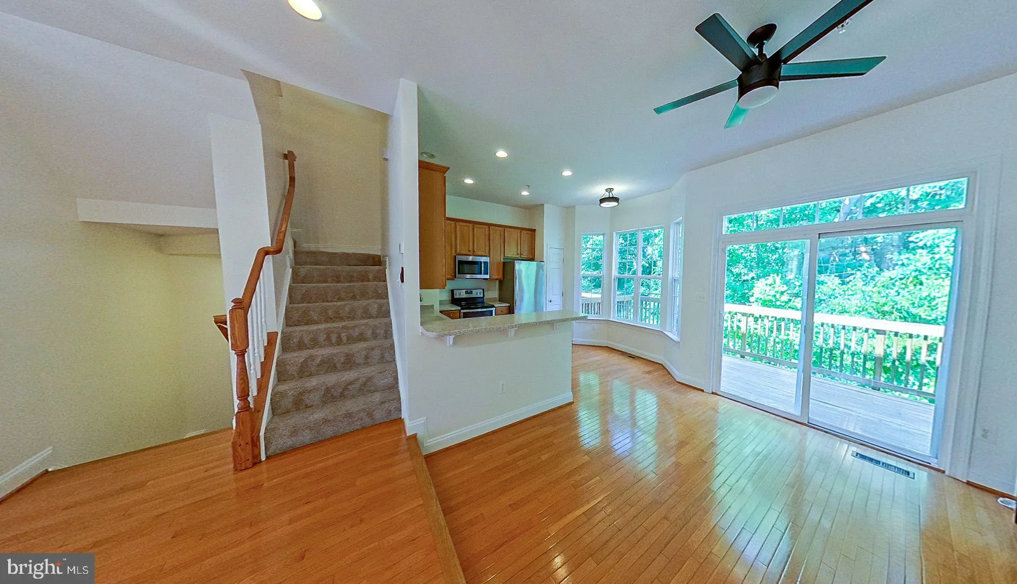
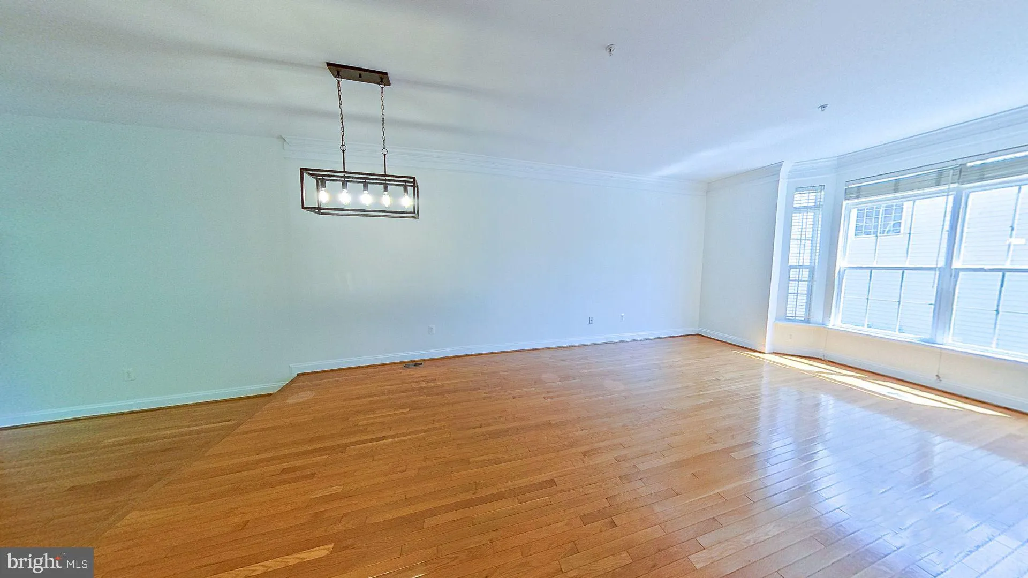
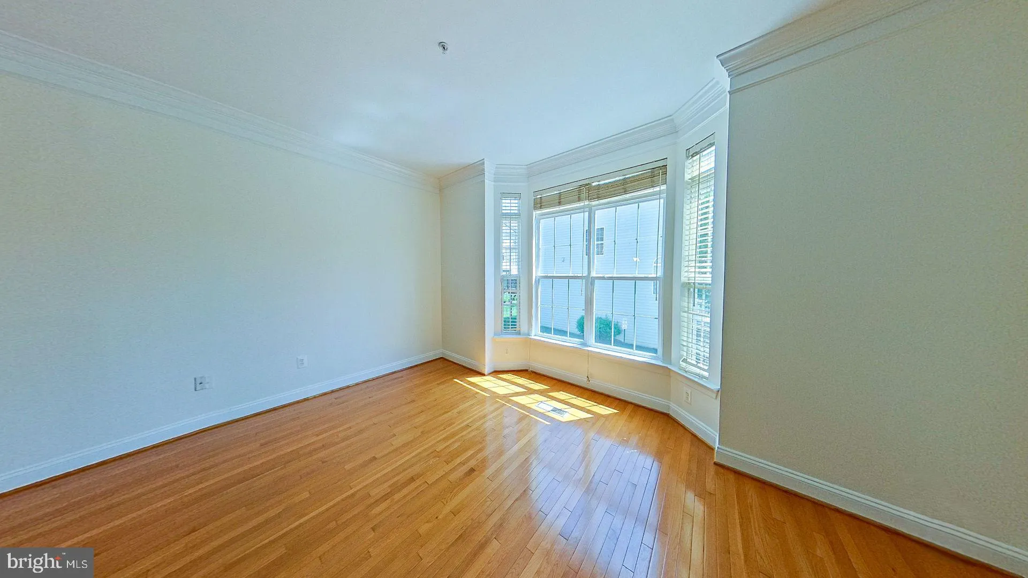
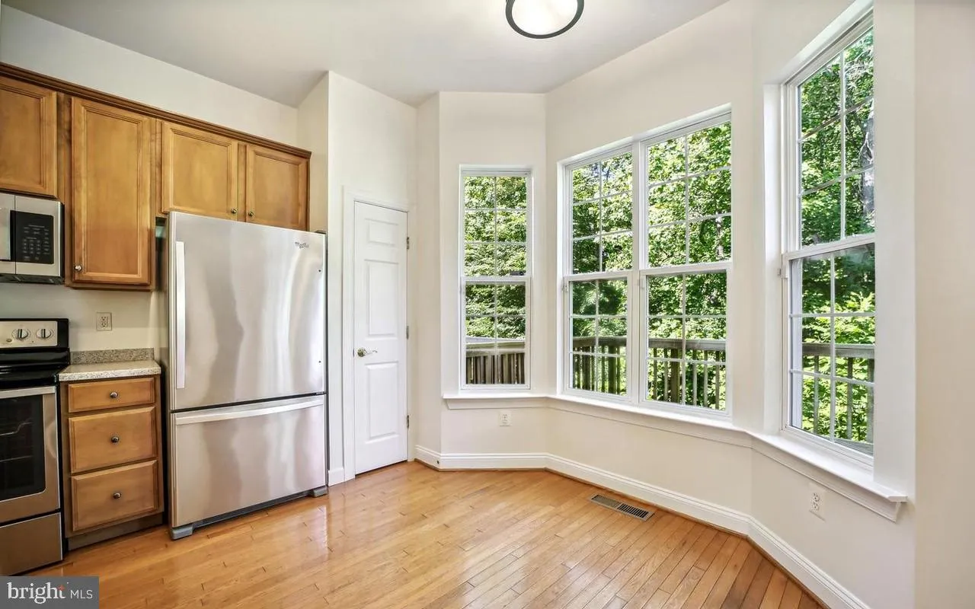
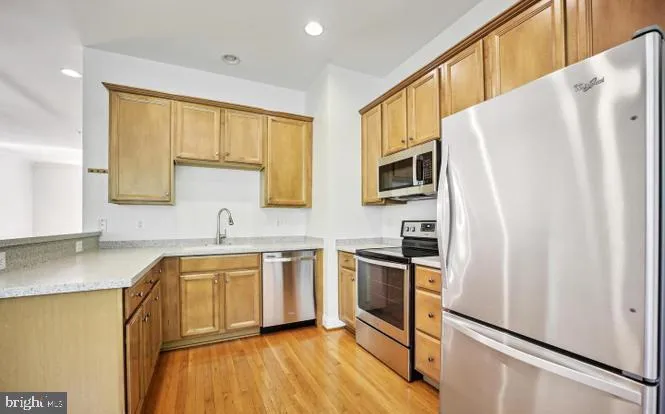
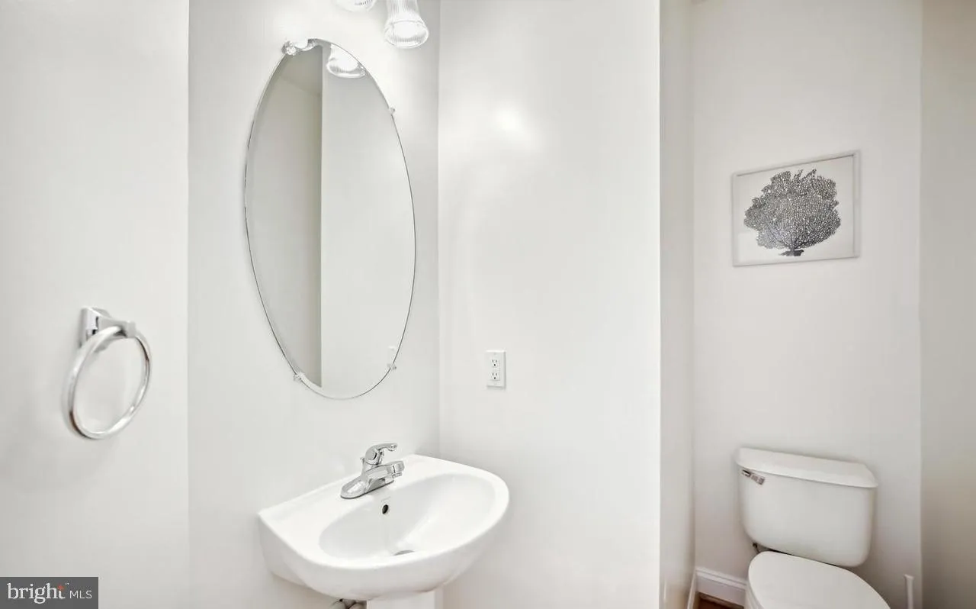
Ideally situated across from Fairland Recreational Park, offering sports fields, playgrounds, walking trails, and a mountain bike park. Enjoy easy access to I-95, Route 29, Route 200, and Columbia Pike for a seamless commute. Brick-front townhouse offering 3 bedrooms, 2 full baths, and 2 half baths with over 2, 500 square feet of living space and two rear decks overlooking a peaceful wooded backdrop. The bright and airy main level showcases hardwood floors, crown molding, and abundant natural light pouring through large bay windows. The kitchen features rich wood cabinetry, granite countertops, stainless steel appliances, bar-height seating, and a sunny breakfast area. Just off the kitchen, a cozy sitting area opens to the rear deck—perfect for morning coffee with tranquil, tree-lined views. A spacious living room and formal dining area provide ideal spaces for entertaining, complemented by a conveniently located powder room. Upstairs, the owner’s suite features a vaulted ceiling, a walk-in closet, and a luxurious en-suite bath with a dual-sink vanity and a tiled walk-in shower. Two additional generously sized bedrooms with ample closet space, a shared hall bath, and a laundry closet complete the upper level. The lower-level rec room features elevated ceilings, a second half bath, and walkout access to a second deck—ideal for movie nights, a playroom, or a home gym. A charming under-the-stairs “clubhouse” adds extra play or storage space. An attached two-car garage and private driveway provide off-street parking for up to four vehicles, with additional guest parking nearby. Recent updates include fresh paint throughout (2024) and a newer HVAC system (2023). Ideally situated across from Fairland Recreational Park, offering sports fields, playgrounds, walking trails, and a mountain bike park. Enjoy easy access to I-95, Route 29, Route 200, and Columbia Pike for a seamless commute.
 Features & Appliances
 Ask Agent A Question
 Address Map
 Neighborhood
 MLS Addon
 Additional Information
 Financial
Listing Information
Financial
Listing Information
 Rob Spicer Broker, GRI
Spicer Real Estate
Rob Spicer Broker, GRI
Spicer Real Estate
7201 Wisconsin Avenue
 RobSpicer@SpicerRealEstate.com
 2403881030
 2403881030
 7201 Wisconsin Avenue


