
Spicer Real Estate
  • Share
$2,895,000
Active Active
VA,Vienna

Location 1404 WYNHURST LANE, Vienna, VA 22182

  • Sqft 5,618 Sqft SQFT
  • Bed 5
  • Bath 5
Basic Details Basic Details
Description

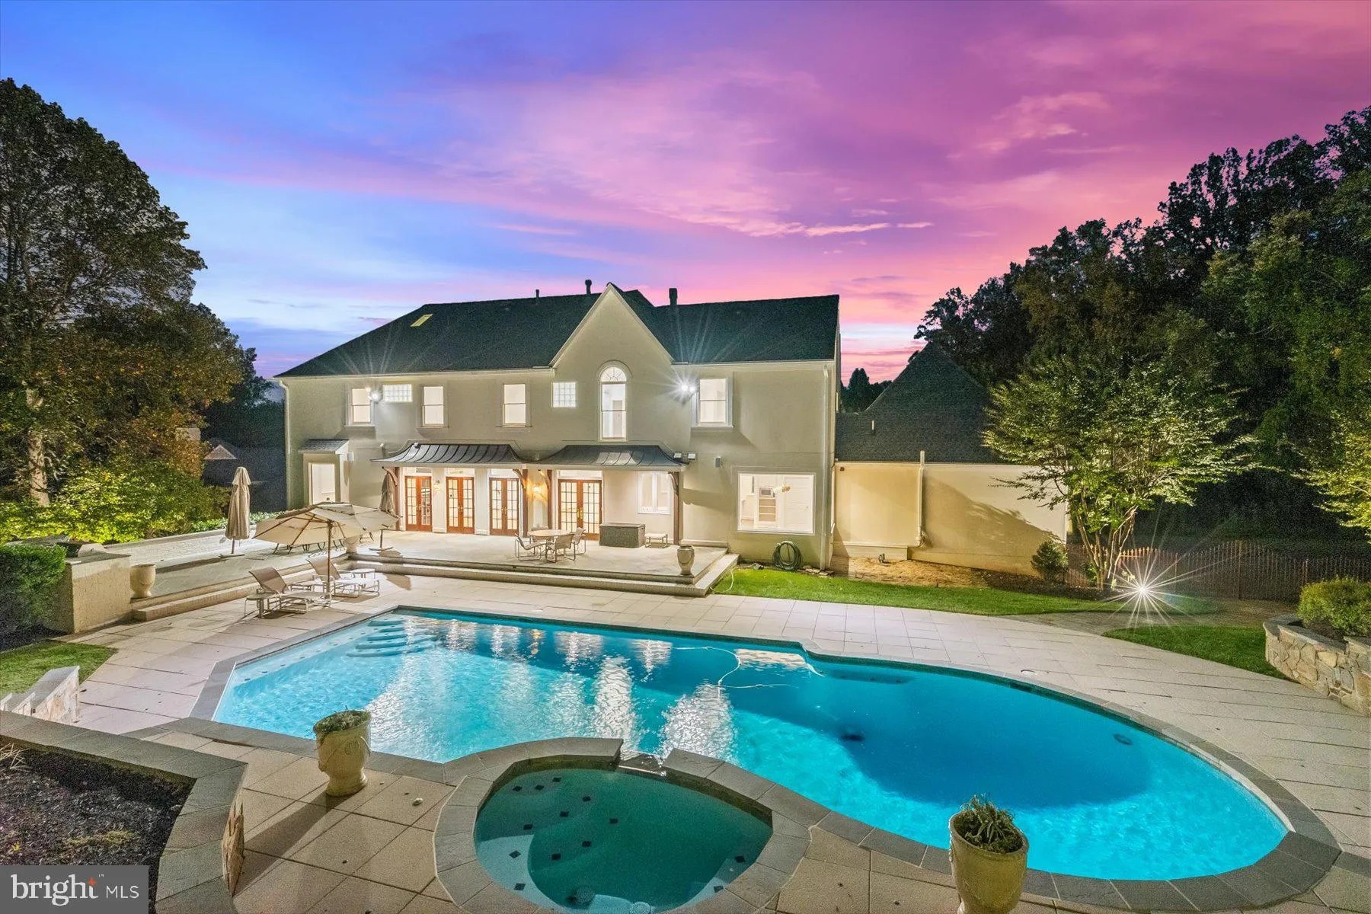
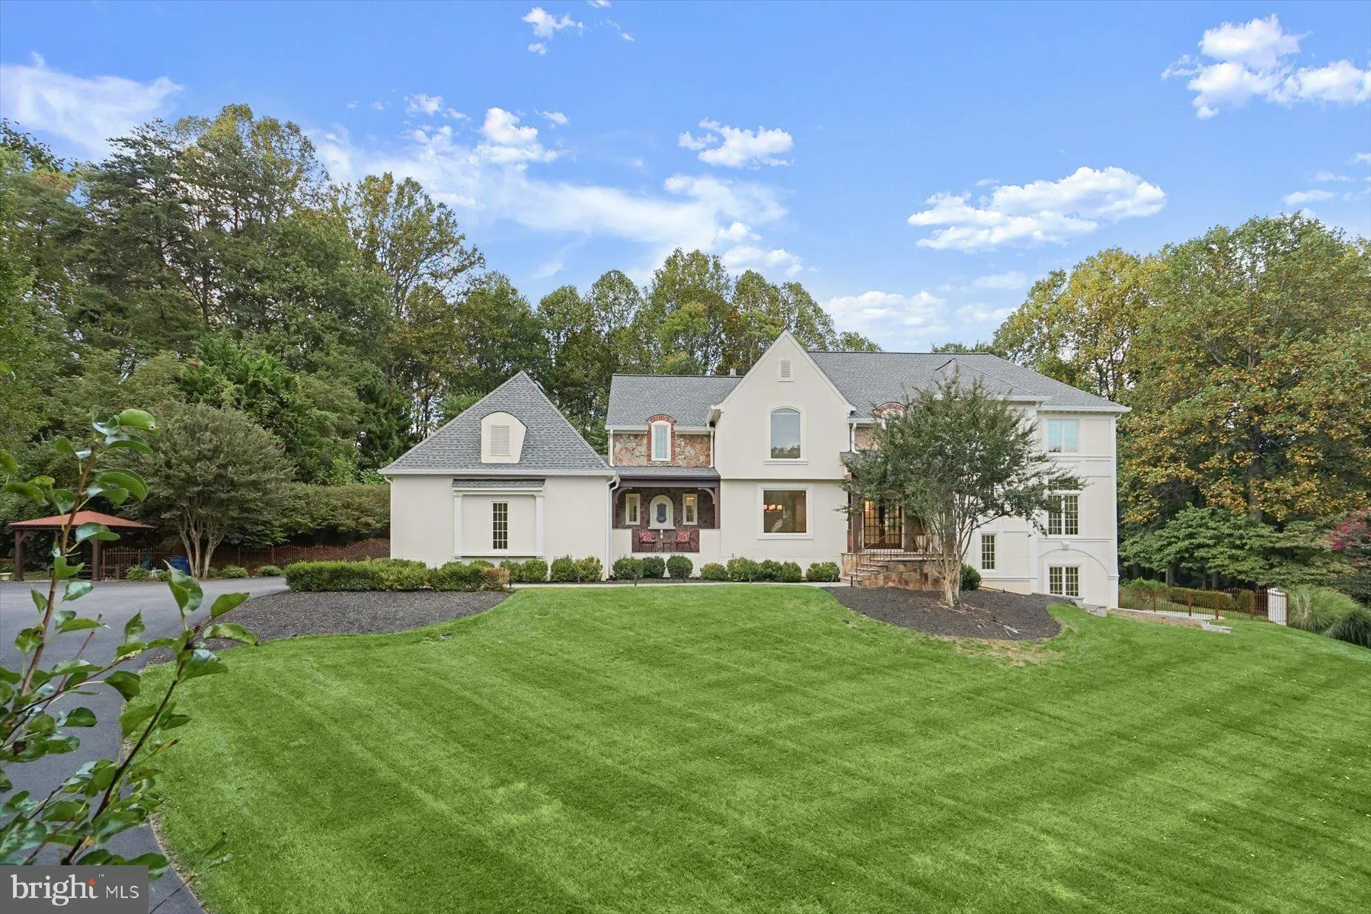
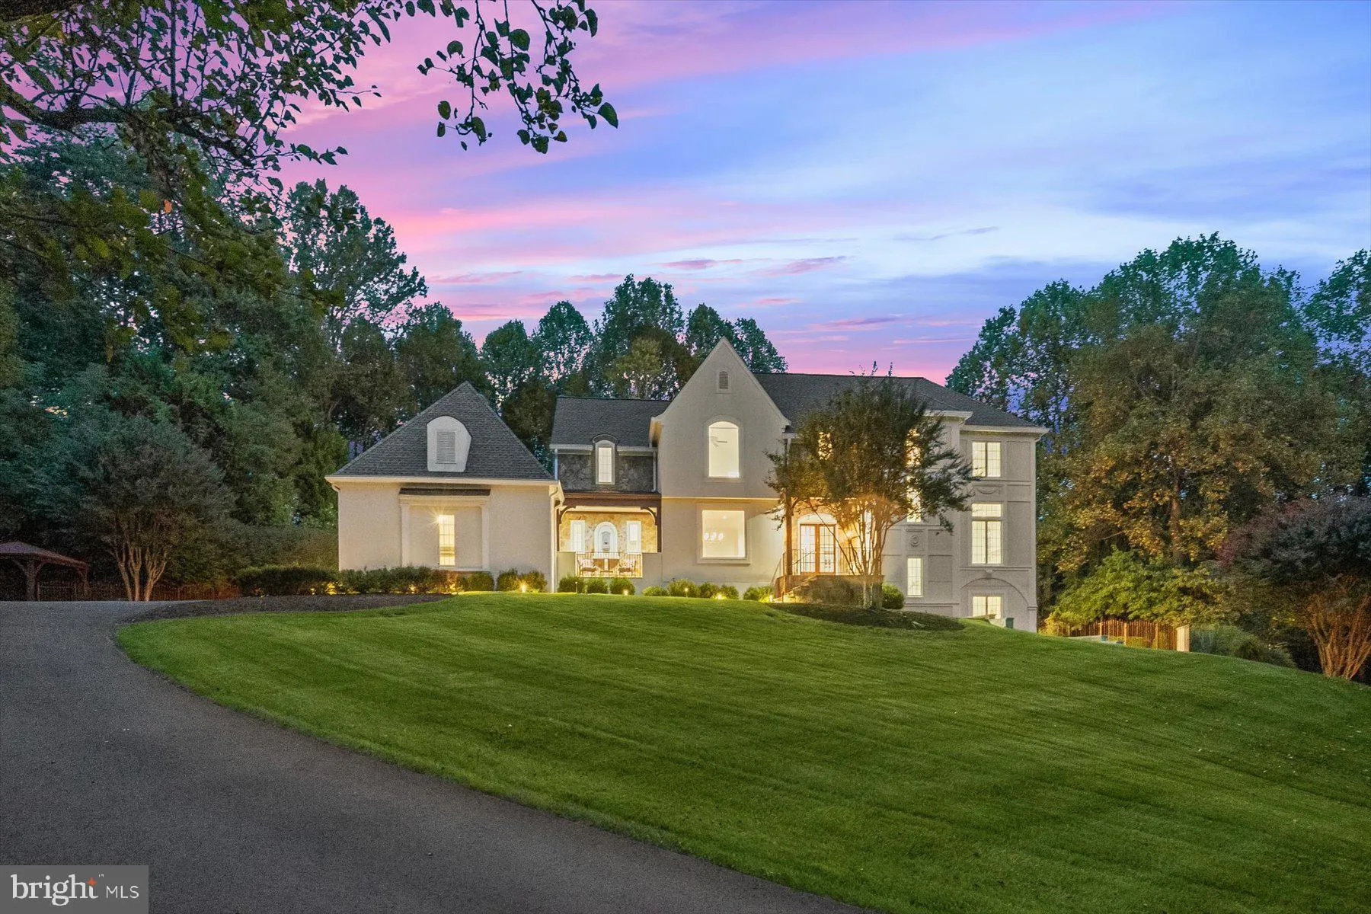
Perched atop a hill at the end of a quiet cul-de-sac, this stately residence offers timeless elegance paired with a complete top-to-bottom renovation. Set on nearly two private acres, the property features a stunning pool, outdoor kitchen, expansive patio, and ample yard space—perfect for both entertaining and eve...

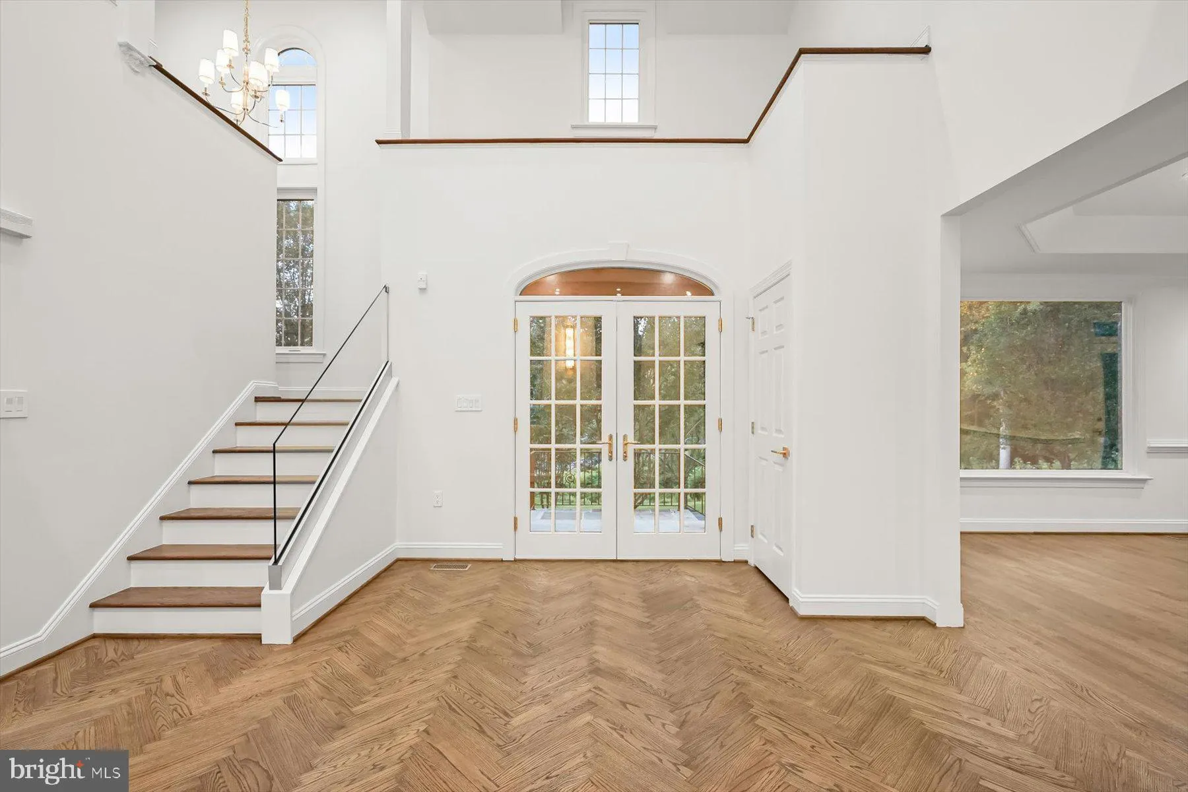
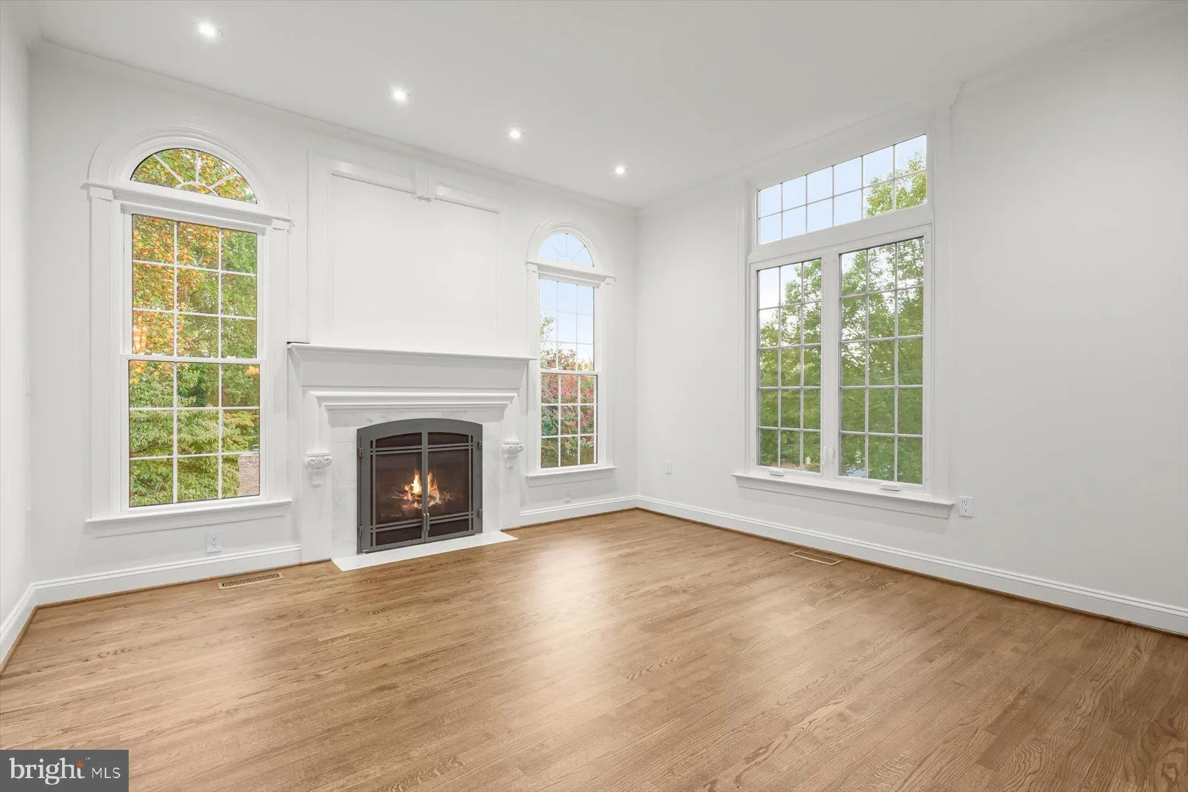
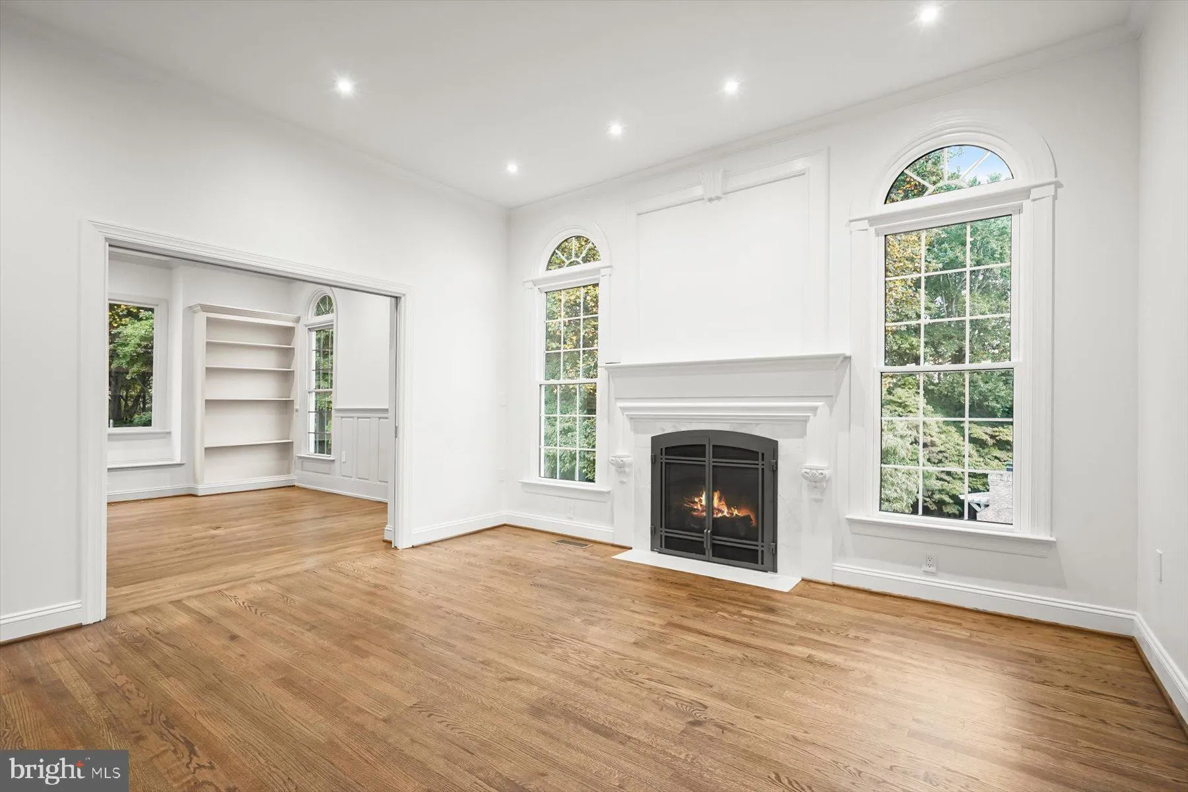
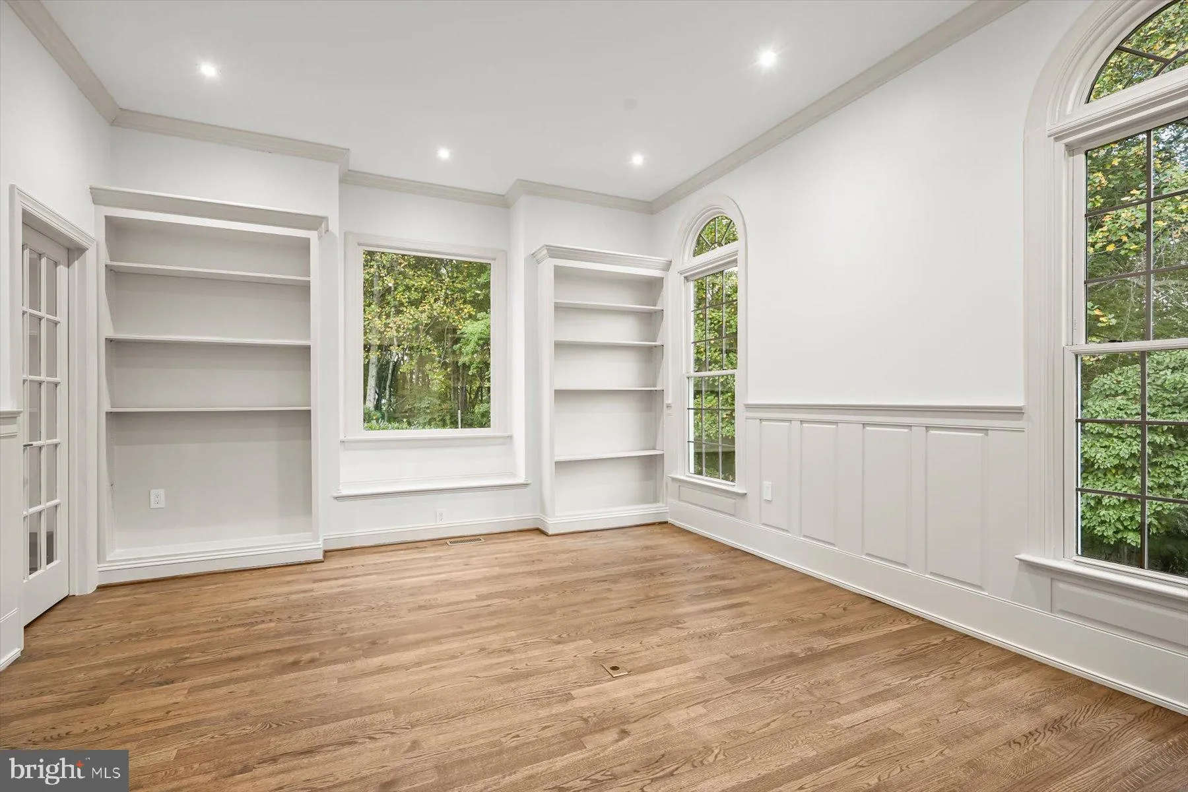
Perched atop a hill at the end of a quiet cul-de-sac, this stately residence offers timeless elegance paired with a complete top-to-bottom renovation. Set on nearly two private acres, the property features a stunning pool, outdoor kitchen, expansive patio, and ample yard space—perfect for both entertaining and everyday living. Inside, soaring ceilings, abundant natural light, and beautifully designed living spaces create a warm and inviting atmosphere. The home offers 5 spacious bedrooms and 4.5 luxurious bathrooms, including a serene primary suite with a spa-like bath. The gourmet chef’s kitchen is equipped with top-of-the-line appliances, custom cabinetry, and an oversized island that serves as the heart of the home. The walkout lower level includes a large recreation room, private bedroom, and full bath, offering ideal flexibility for guests or extended living. Combining stately presence, resort-style outdoor living, and an exceptional location with easy access to Washington, DC, Dulles Airport, Tysons Corner, I-495, and I-66, this is a truly rare offering.

Read More
Basic Details
  • Property Type: Residential
  • Listing Type: Active
  • Listing ID: VAFX2292770
  • Price: $2,895,000
  • View: Garden/Lawn, Trees/Woods, Scenic Vista
  • Bedrooms: 5
  • Bathrooms: 5
  • Half Bathrooms: 1
  • Sqft: 5,618 Sqft
  • Year Built: 1998
  • Lot Area: 1.78 Acre
  • Location: US, VA, FAIRFAX-VA, Vienna, BROWNS MILL FOREST, 22182
  • Structure Type: Detached
  • Heating System: Forced Air
  • Cooling System: Central A/C
  • Basement: Daylight, Full, Fully Finished, Walkout Level
  • Patio: Patio, Porch
  • Full Bathrooms: 4
  • Listing Status: Active
Features & Appliances
Features
  • Architectural Style: Transitional
  • Fireplaces Total: 3
  • Flooring: Carpet, Wood
  • Interior Features: Bathroom - Soaking Tub, Bathroom - Stall Shower, Bathroom - Walk-In Shower, Breakfast Area, Built-Ins, Butlers Pantry, Carpet, Ceiling Fan(s), Chair Railings, Crown Moldings, Family Room Off Kitchen, Formal/Separate Dining Room, Kitchen - Gourmet, Kitchen - Island, Primary Bath(s), Recessed Lighting, Wainscotting, Walk-in Closet(s), Wet/Dry Bar, Wood Floors
  • Sewer: Public Sewer

Appliances
  • Appliances: Built-In Microwave, Cooktop, Dishwasher, Disposal, Dryer, Freezer, Icemaker, Oven - Wall, Oven - Double, Refrigerator, Stainless Steel Appliances, Washer, Washer/Dryer Stacked, Extra Refrigerator/Freezer
Ask Agent A Question Ask Agent A Question

Address Map Address Map
Neighborhood Neighborhood
  • Elementary School: SUNRISE VALLEY
  • High School: SOUTH LAKES
  • Middle School: HUGHES
MLS Addon MLS Addon
  • Office Name: Washington Fine Properties, LLC
  • Agent Name: Piper Gioia Yerks
Additional Information Additional Information
  • Water Source: Public
  • Accessibility Features: None
  • Construction Materials: Stucco
  • Foundation Details: Other
  • Garage: 3.0
  • Levels: 3
  • Lot Features: Front Yard, Landscaping, Rear Yard, Cul-de-sac, Backs - Parkland, Private, Secluded
  • On Market Date: 2026-02-26
Financial Financial
  • Tax Annual Amount: 17648.17
Listing Information Listing Information
  • Co List Agent Full Name: Frederick B Roth
  • Co List Office Name: Washington Fine Properties, LLC
  • Originating System Name: Bright
  • Co List Agent Mls Id: 3009331
  • Co List Office Mls Id: WFP1
  • List Agent Mls Id: 68795
  • List Office Mls Id: WFP4
  • MLS Status: ACTIVE-BRIGHT
  • Modification Timestamp: 2026-05-19T16:13:41Z
  • Status Change Timestamp: 2026-02-26T05:00:00Z
Rob Spicer Broker, GRI Rob Spicer Broker, GRI Spicer Real Estate

7201 Wisconsin Avenue

Mortgage Calculator
$
$ %
Years
%
$ %Per Year
$ % Per Year

$
