
 Share
Share
 42736 SLANE HILL TERRACE, Chantilly, VA 20152
 2,490 Sqft SQFT
 3
3
 3
3
 Basic Details
Now open for sale – Cedar Terrace by Toll Brothers in sought-after South Riding, VA! This Windale Aberdeen showcases a refined modern mid-century aesthetic infused with natural warmth, all set within a highly connected and convenient neighborhood—offering walking distance to shops and dining at South Riding Mark...
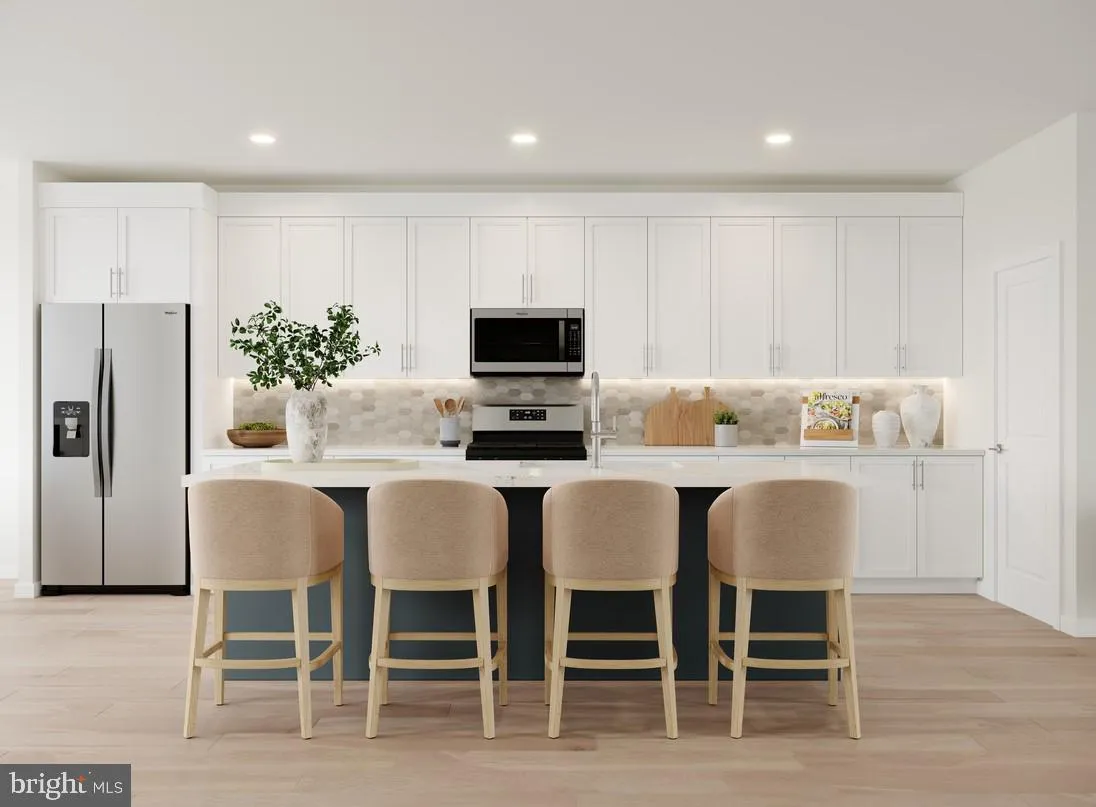
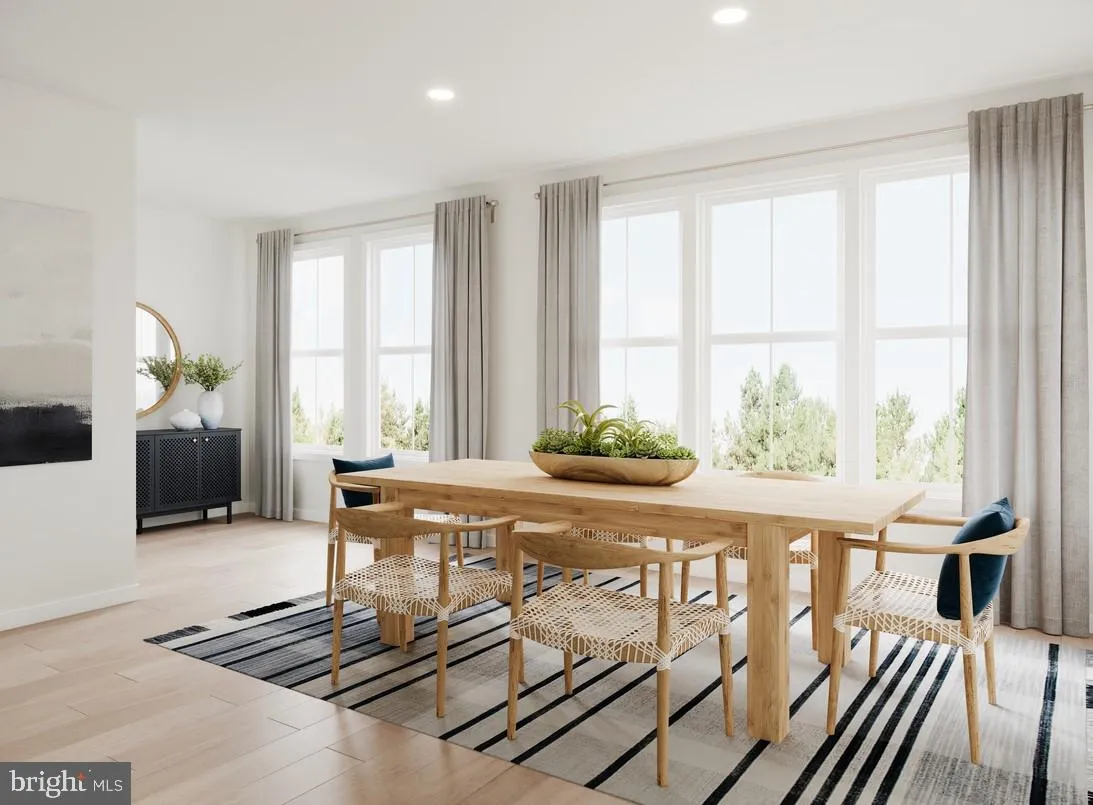
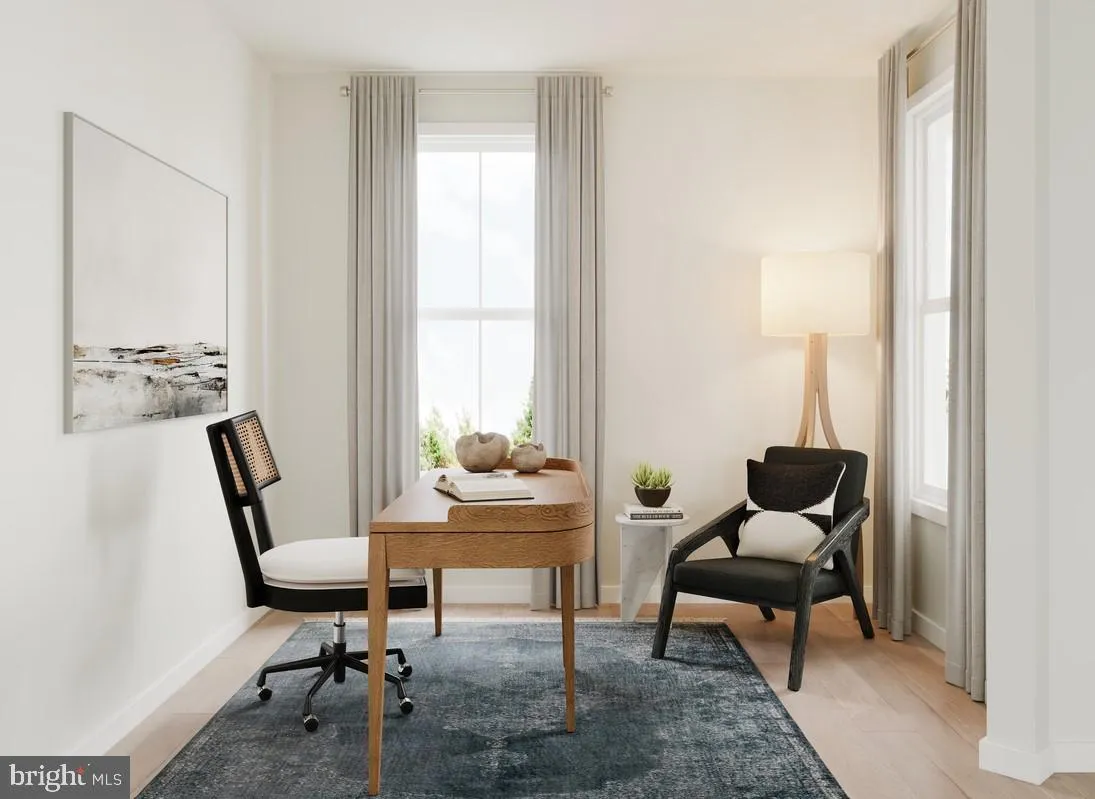
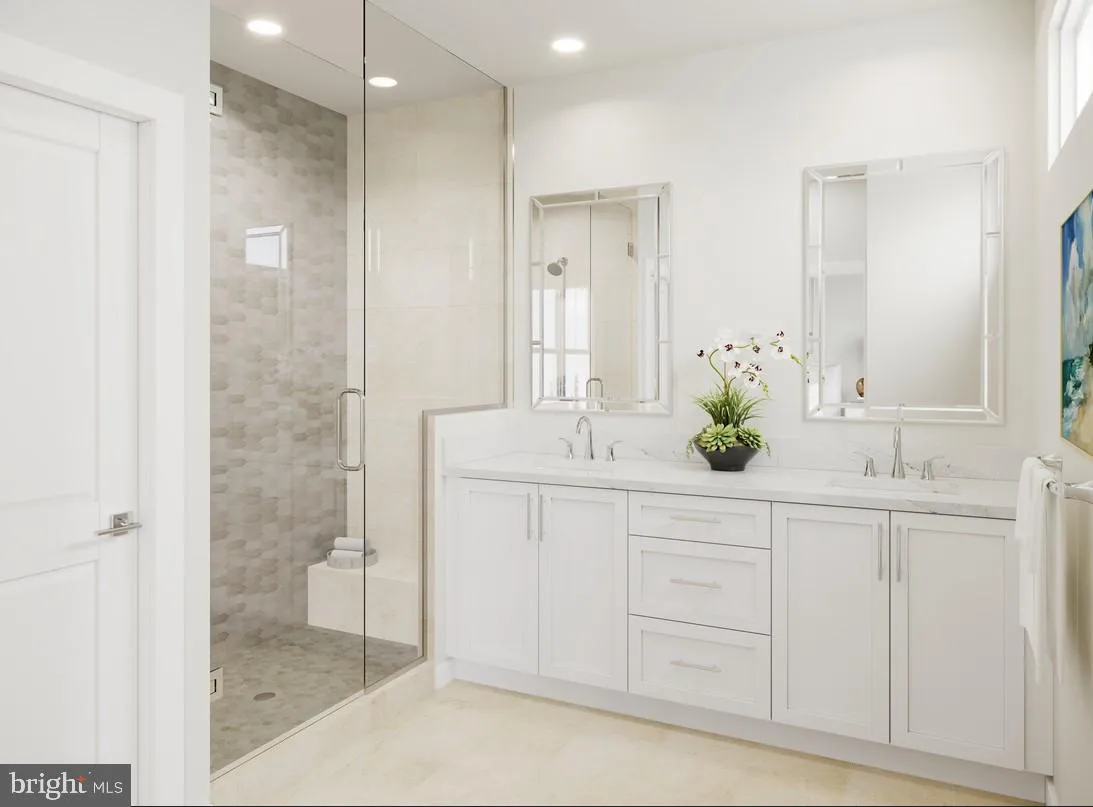
Now open for sale – Cedar Terrace by Toll Brothers in sought-after South Riding, VA! This Windale Aberdeen showcases a refined modern mid-century aesthetic infused with natural warmth, all set within a highly connected and convenient neighborhood—offering walking distance to shops and dining at South Riding Market Square, along with proximity to the community pool. This thoughtfully designed home features 3 bedrooms and 2.5 baths, offering a balanced layout ideal for both everyday living and elevated entertaining. The interior highlights a sophisticated palette of darker cabinetry paired with white quartz surfaces, creating a clean, premier finish throughout. Black hardware accents add contrast, while natural light flooring enhances the home’s airy, modern feel. The kitchen includes a spacious island and premium stainless-steel appliances. A reimagined study/flex space on the main level creates a dedicated zone that adapts to your lifestyle—whether you envision a polished home office, a creative studio, or a quiet corner for reading. Its placement offers both convenience and separation, making it a functional extension of the main living area. The primary suite is designed as a calming retreat, defined by clean lines and natural light. A generous walk-in closet provides ample storage, while the primary bath features a double sink vanity and a walk-in shower with a built-in seat. The overall feel is spa-like, with modern finishes that echo the home’s mid-century inspiration. The expansive rooftop terrace extends your living space outdoors, offering room for dining, lounging, and year-round enjoyment—from morning coffee to evening gatherings under the open sky. Additional upgrades include a well-appointed butler’s pantry for additional storage and prep space, oak stairs with iron balusters, and natural light flooring, creating a cohesive, elevated look across all levels. A standout opportunity to own a beautifully curated home with modern mid-century warmth in the desirable Cedar Terrace community. Estimated move-in Fall 2026—give us a call today to schedule your appointment!
 Features & Appliances
 Ask Agent A Question
 Address Map
 Neighborhood
 MLS Addon
 Additional Information
 Financial
Listing Information
Financial
Listing Information
 Rob Spicer Broker, GRI
Spicer Real Estate
Rob Spicer Broker, GRI
Spicer Real Estate
7201 Wisconsin Avenue
 RobSpicer@SpicerRealEstate.com
 2403881030
 2403881030
 7201 Wisconsin Avenue


