
Spicer Real Estate
  • Share
$439,900
Active Active
MD,Frederick

Location 1601 COOPERS WAY, Frederick, MD 21701

  • Sqft 2,208 Sqft SQFT
  • Bed 3
  • Bath 4
Basic Details Basic Details
Description

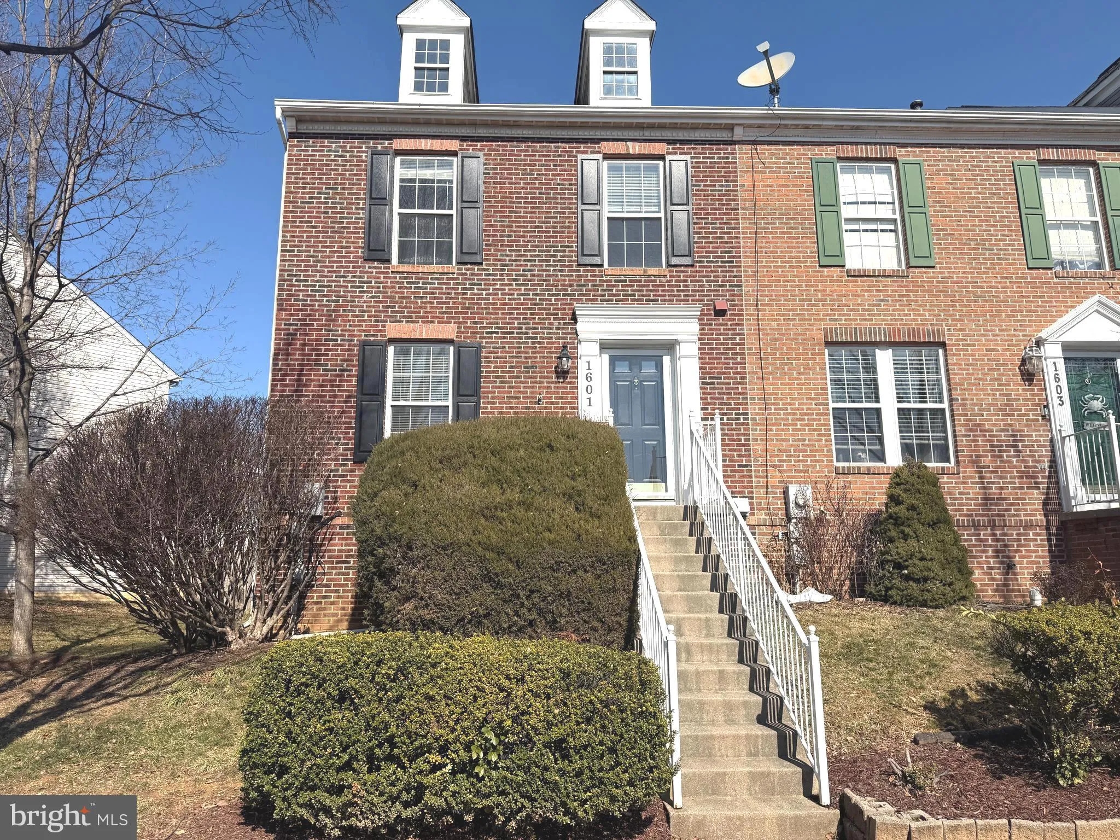
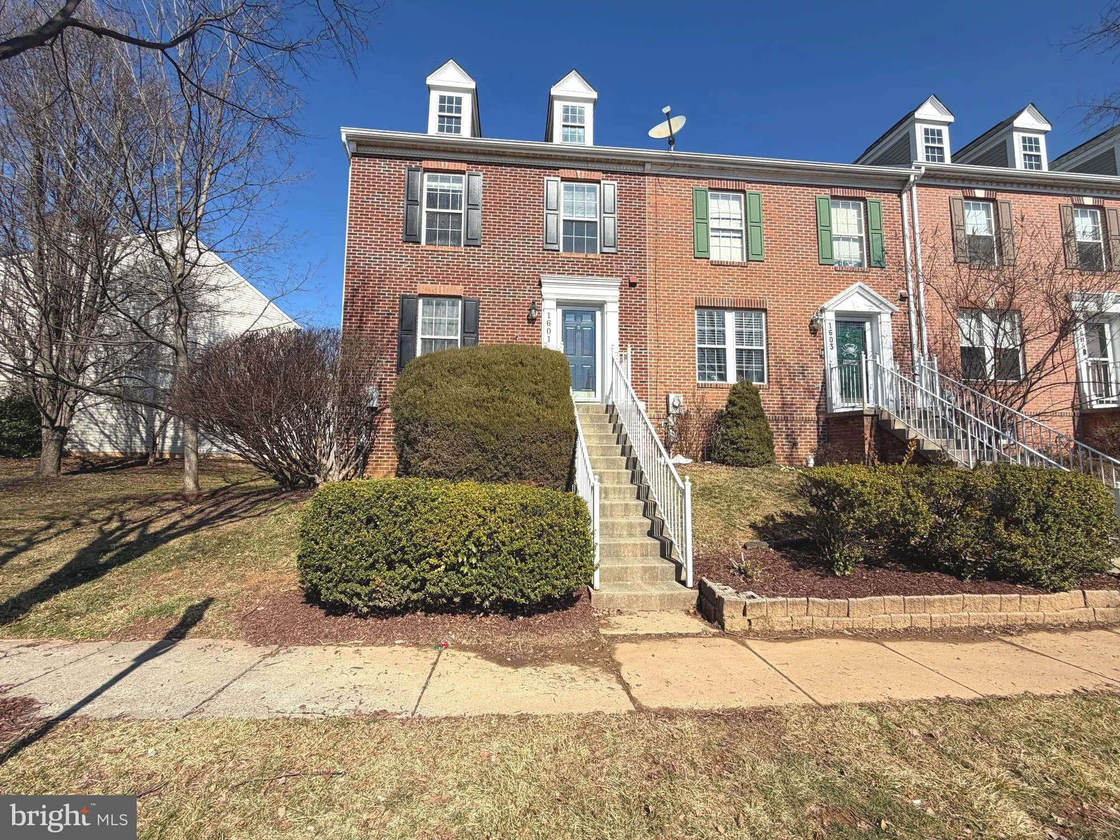
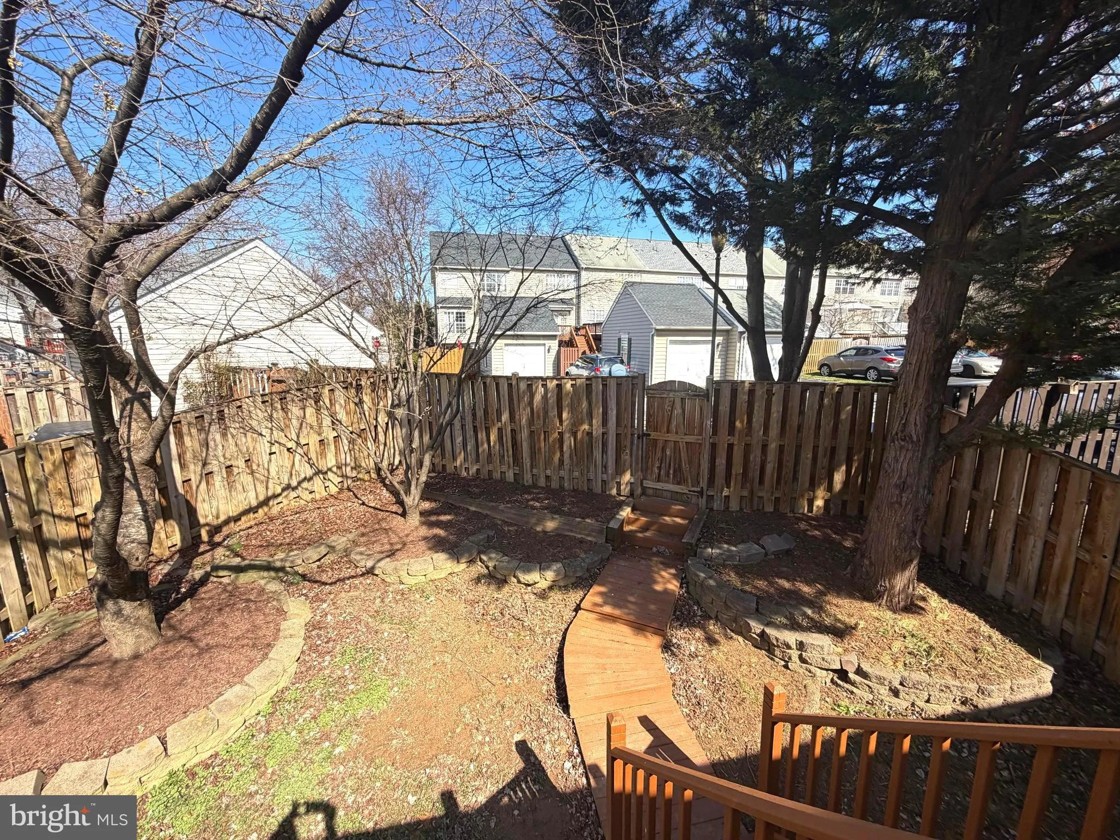
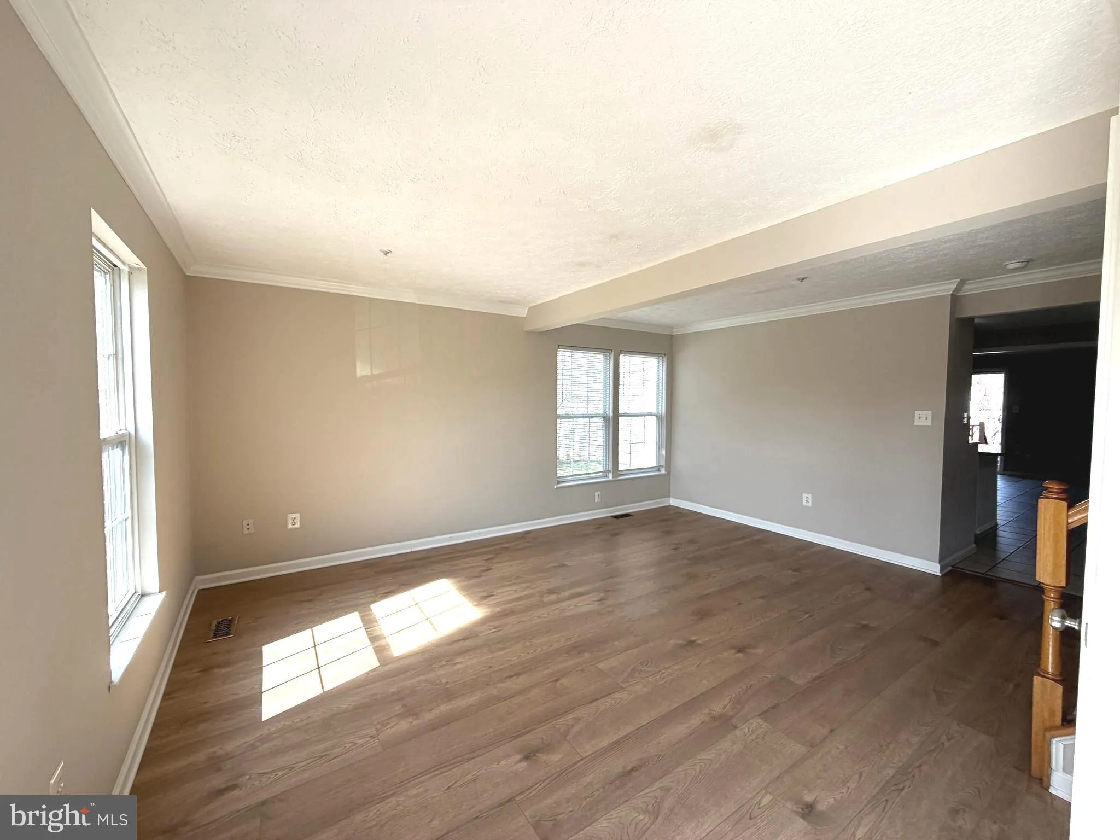
Beautiful corner-end unit townhome offering extra space, natural light, and incredible flexibility! This move-in-ready home features a brand-new HVAC system, a fully fenced yard perfect for pets or entertaining, and a spacious, open layout designed for comfortable living. The updated kitchen shines with newer stainl...

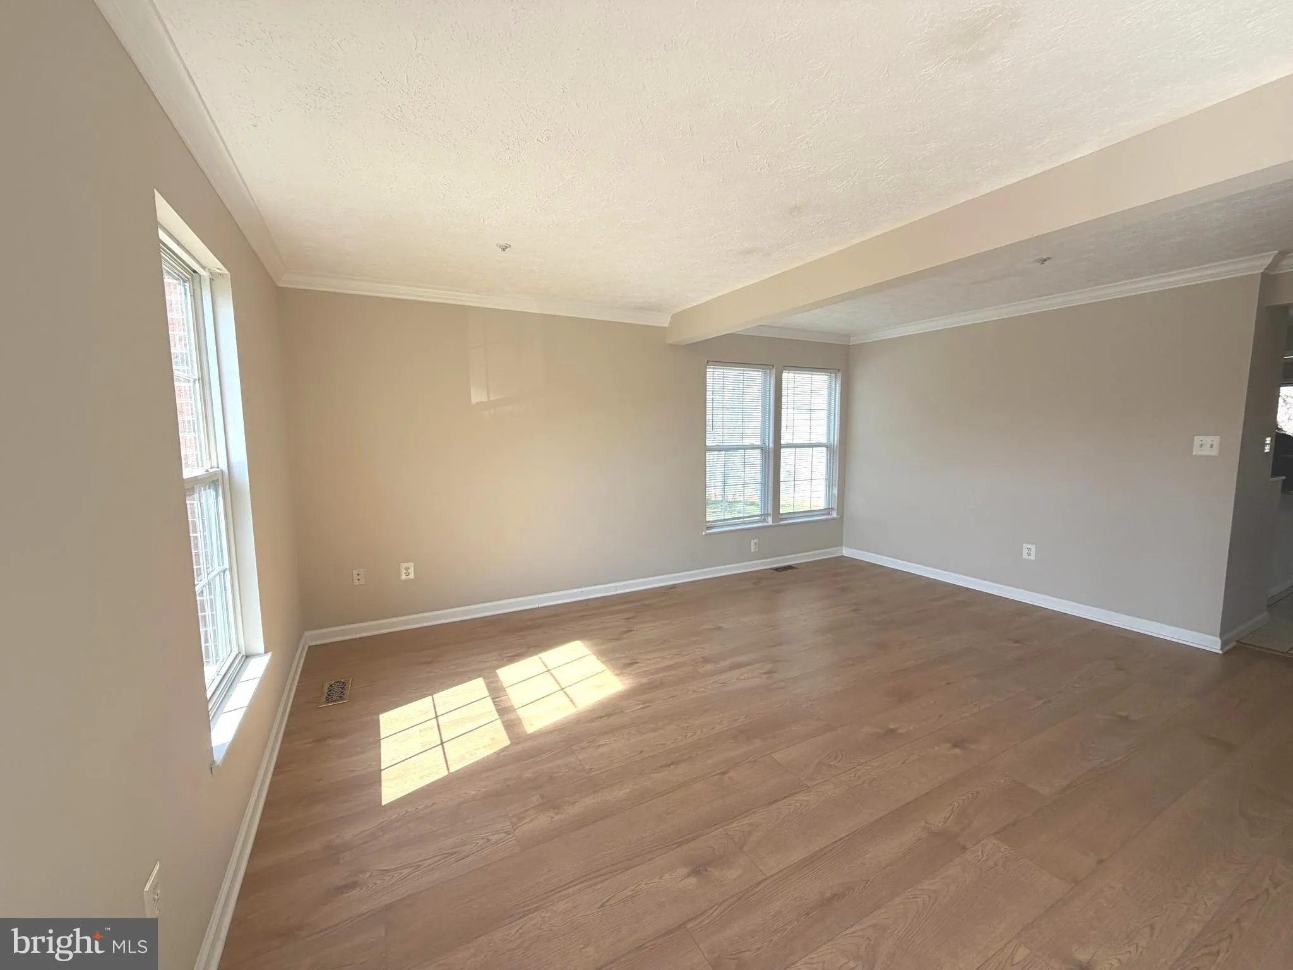
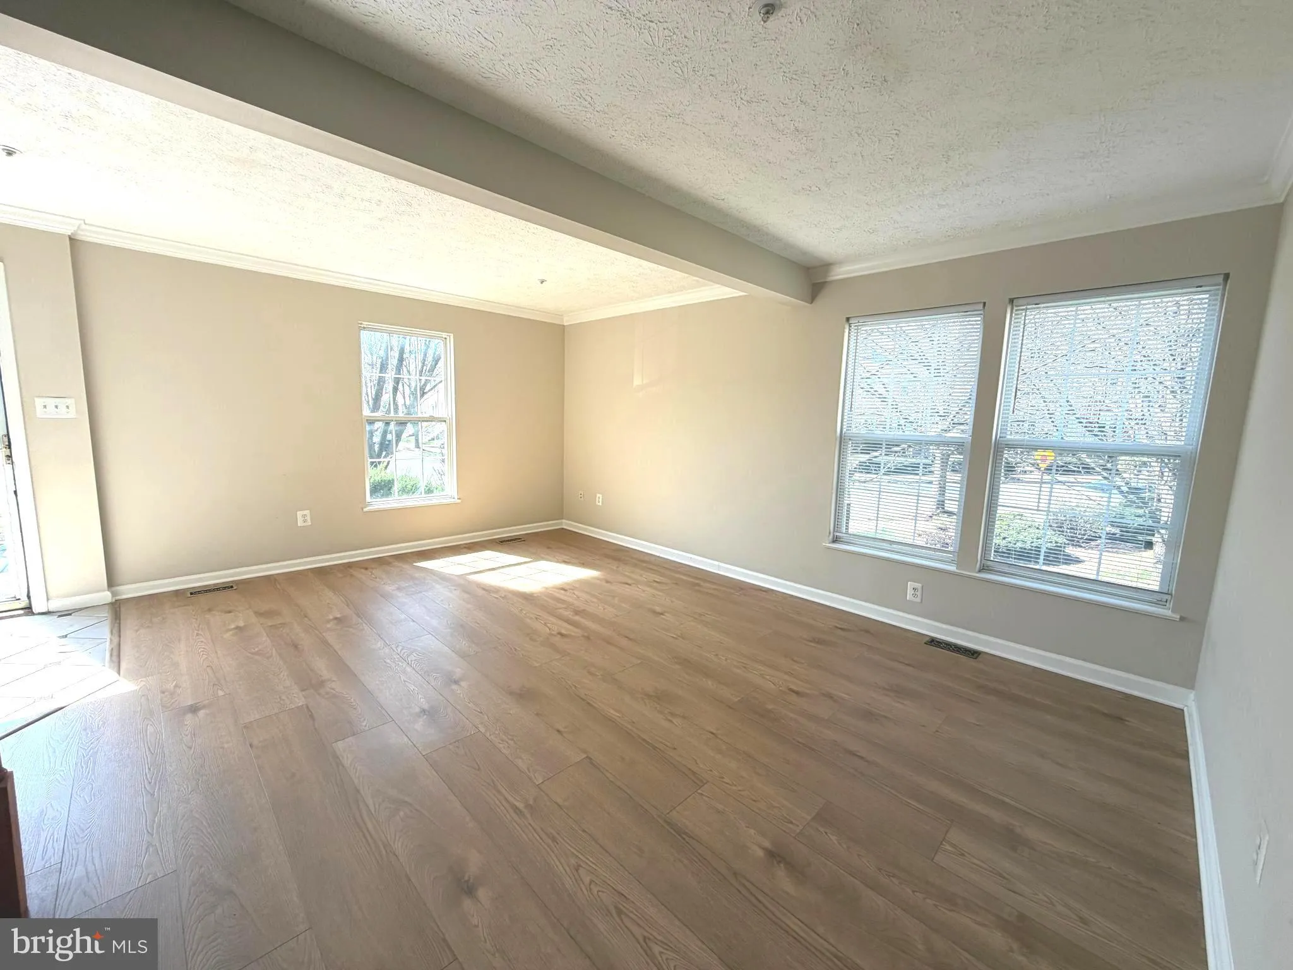
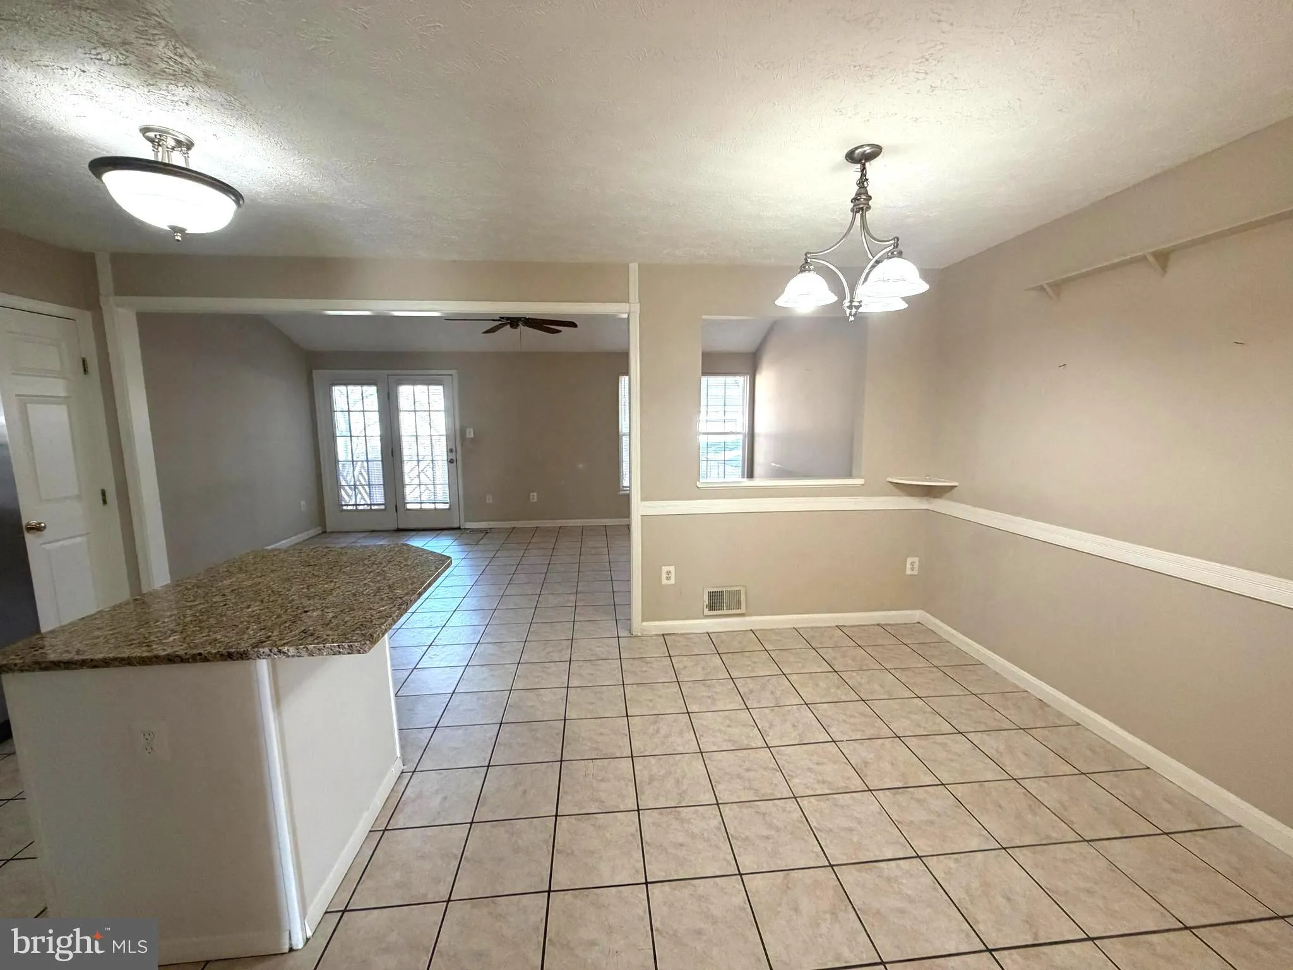
Beautiful corner-end unit townhome offering extra space, natural light, and incredible flexibility! This move-in-ready home features a brand-new HVAC system, a fully fenced yard perfect for pets or entertaining, and a spacious, open layout designed for comfortable living. The updated kitchen shines with newer stainless steel appliances, granite countertops, and a stunning designer backsplash that flows seamlessly into the huge, light-filled, and freshly painted family room with a desirable bump-out. The beautifully finished basement offers built-ins, a cozy gas fireplace, a half bath, and an additional finished room ideal for a home office, guest suite, or potential 4th bedroom. With generous living space, stylish updates, and a fantastic end-unit location, this home truly checks all the boxes. Schedule your appointment today!

Read More
Basic Details
  • Property Type: Residential
  • Listing Type: Active
  • Listing ID: MDFR2077848
  • Price: $439,900
  • Bedrooms: 3
  • Bathrooms: 4
  • Half Bathrooms: 2
  • Sqft: 2,208 Sqft
  • Year Built: 1995
  • Lot Area: 0.10 Acre
  • Location: US, MD, FREDERICK-MD, Frederick, DEARBOUGHT, 21701
  • Structure Type: End of Row/Townhouse
  • Heating System: Central
  • Cooling System: Central A/C
  • Basement: Fully Finished, Heated, Improved, Other
  • Fireplace: Gas/Propane
  • Parking: Parking Space Conveys
  • Full Bathrooms: 2
  • Listing Status: Active
Features & Appliances
Features
  • Utilities: Cable TV Available, Electric Available, Natural Gas Available, Phone Available
  • Fireplaces Total: 1
  • Flooring: Carpet, CeramicTile, Engineered Wood
  • Interior Features: Bathroom - Walk-In Shower, Bathroom - Tub Shower, Breakfast Area, Carpet, Combination Kitchen/Dining, Combination Dining/Living, Dining Area, Floor Plan - Traditional, Kitchen - Island, Kitchen - Table Space, Pantry, Primary Bath(s), Upgraded Countertops, Walk-in Closet(s), Other, Combination Kitchen/Living, Family Room Off Kitchen
  • Sewer: Public Sewer

Appliances
  • Appliances: Built-In Microwave, Dishwasher, Disposal, Dryer, Exhaust Fan, Icemaker, Refrigerator, Stove, Washer, WaterHeater
Ask Agent A Question Ask Agent A Question

Address Map Address Map
Neighborhood Neighborhood
  • Elementary School: WALKERSVILLE
  • High School: WALKERSVILLE
  • Middle School: WALKERSVILLE
MLS Addon MLS Addon
  • Office Name: Berkshire Hathaway HomeServices Homesale Realty
  • Agent Name: Violet Haag
Additional Information Additional Information
  • Water Source: Public
  • Accessibility Features: None
  • Association Amenities: Jog/Walk Path, Pool - Outdoor, Tennis Courts, Tot Lots/Playground, Other
  • Construction Materials: Block, Brick, Combination
  • Foundation Details: Concrete Perimeter, Slab
  • Levels: 3
  • On Market Date: 2026-03-14
Financial Financial
  • Tax Annual Amount: 6115.0
  • Association Fee: 79.28
  • Association Fee Frequency: Monthly
  • Association Fee Includes: Common Area Maintenance, Snow Removal, Trash, Other
  • Association Yn: 1
Listing Information Listing Information
  • Originating System Name: Bright
  • List Agent Mls Id: 3271503
  • List Office Mls Id: HOMESALE043
  • MLS Status: ACTIVE-BRIGHT
  • Modification Timestamp: 2026-05-28T18:53:12Z
  • Status Change Timestamp: 2026-03-14T04:00:00Z
Rob Spicer Broker, GRI Rob Spicer Broker, GRI Spicer Real Estate

7201 Wisconsin Avenue

Mortgage Calculator
$
$ %
Years
%
$ %Per Year
$ % Per Year

$
