
 Share
Share
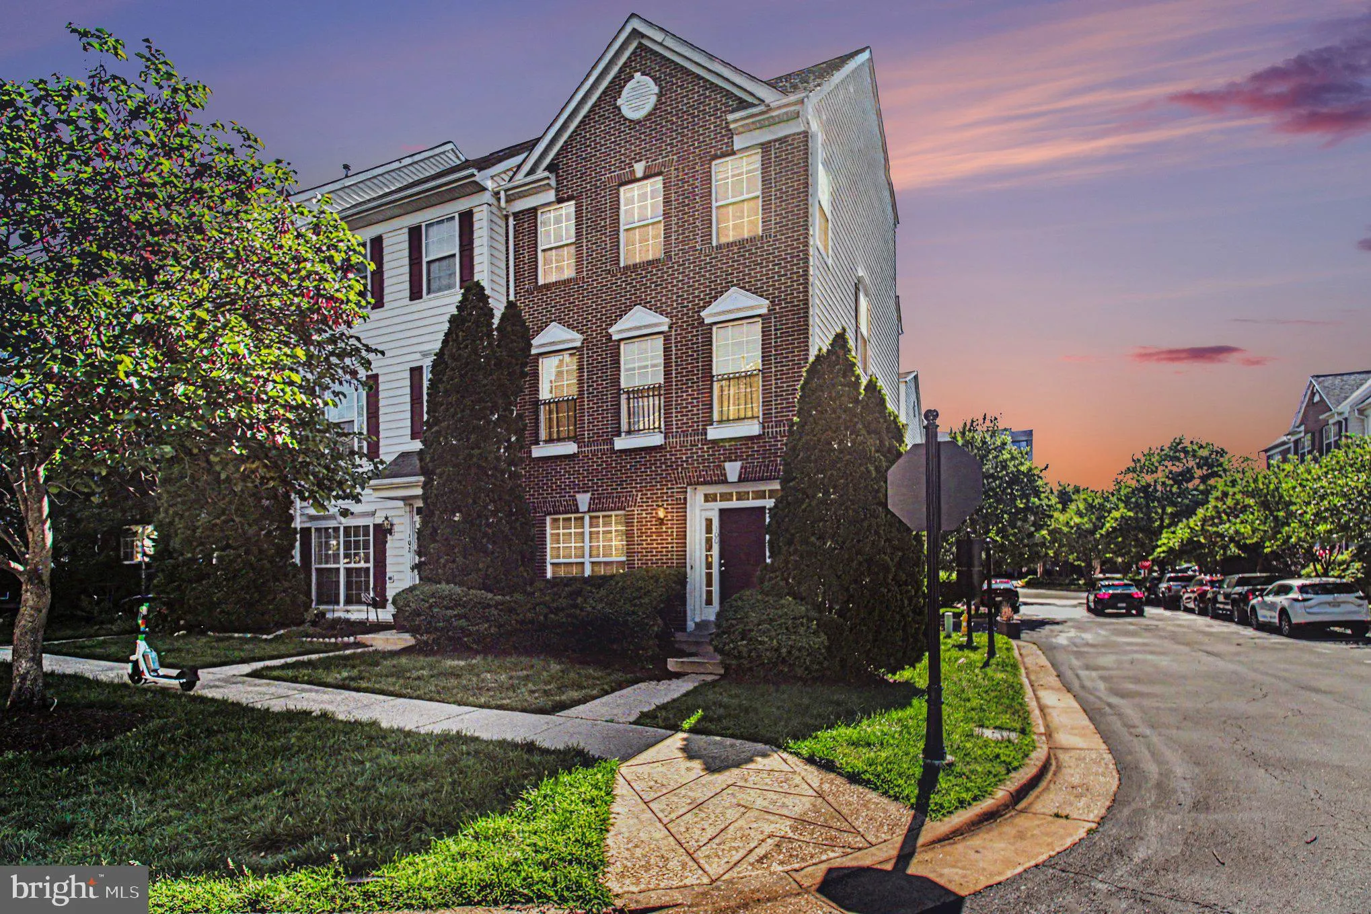
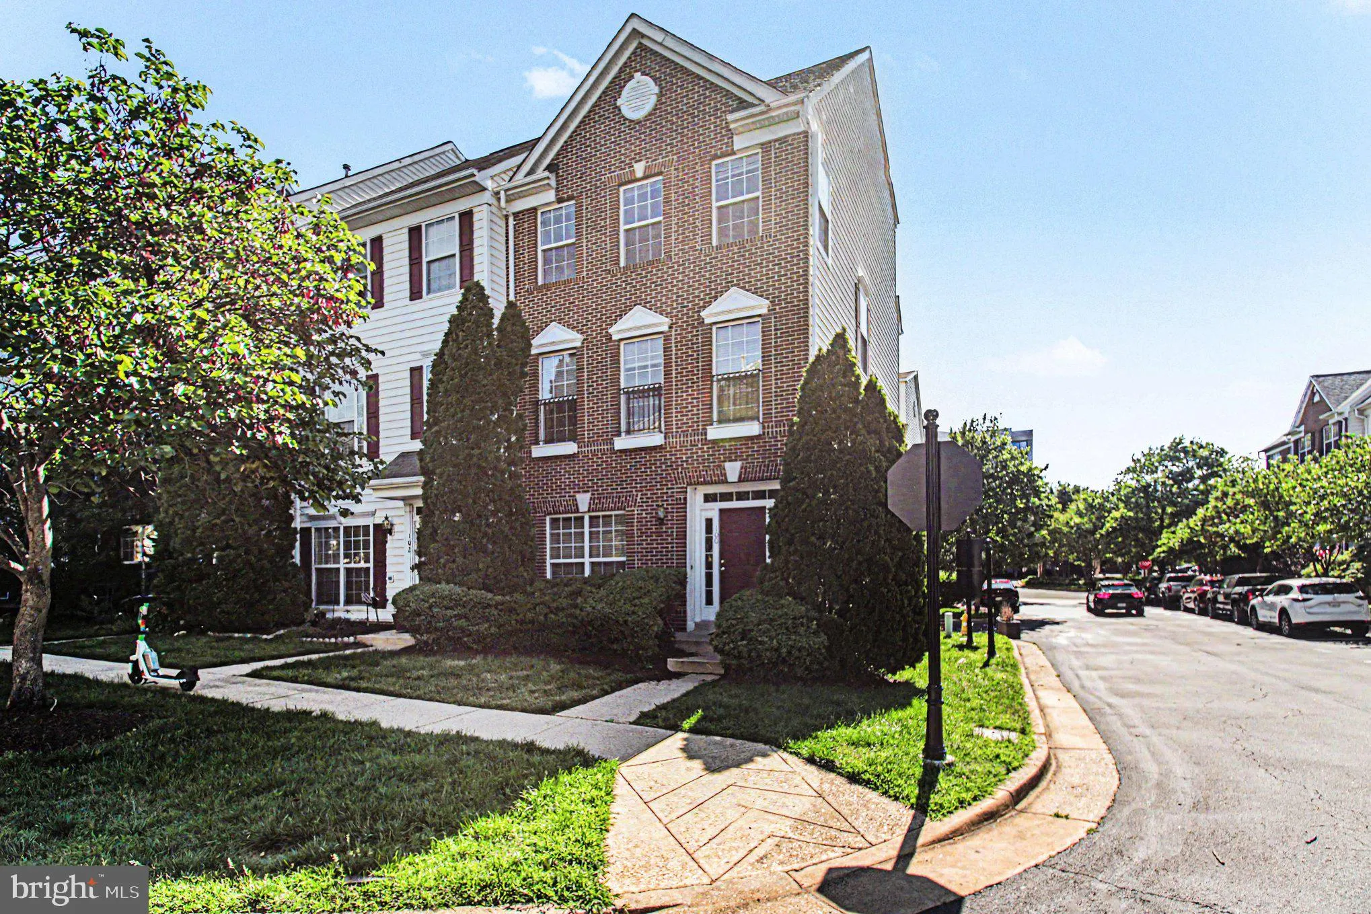
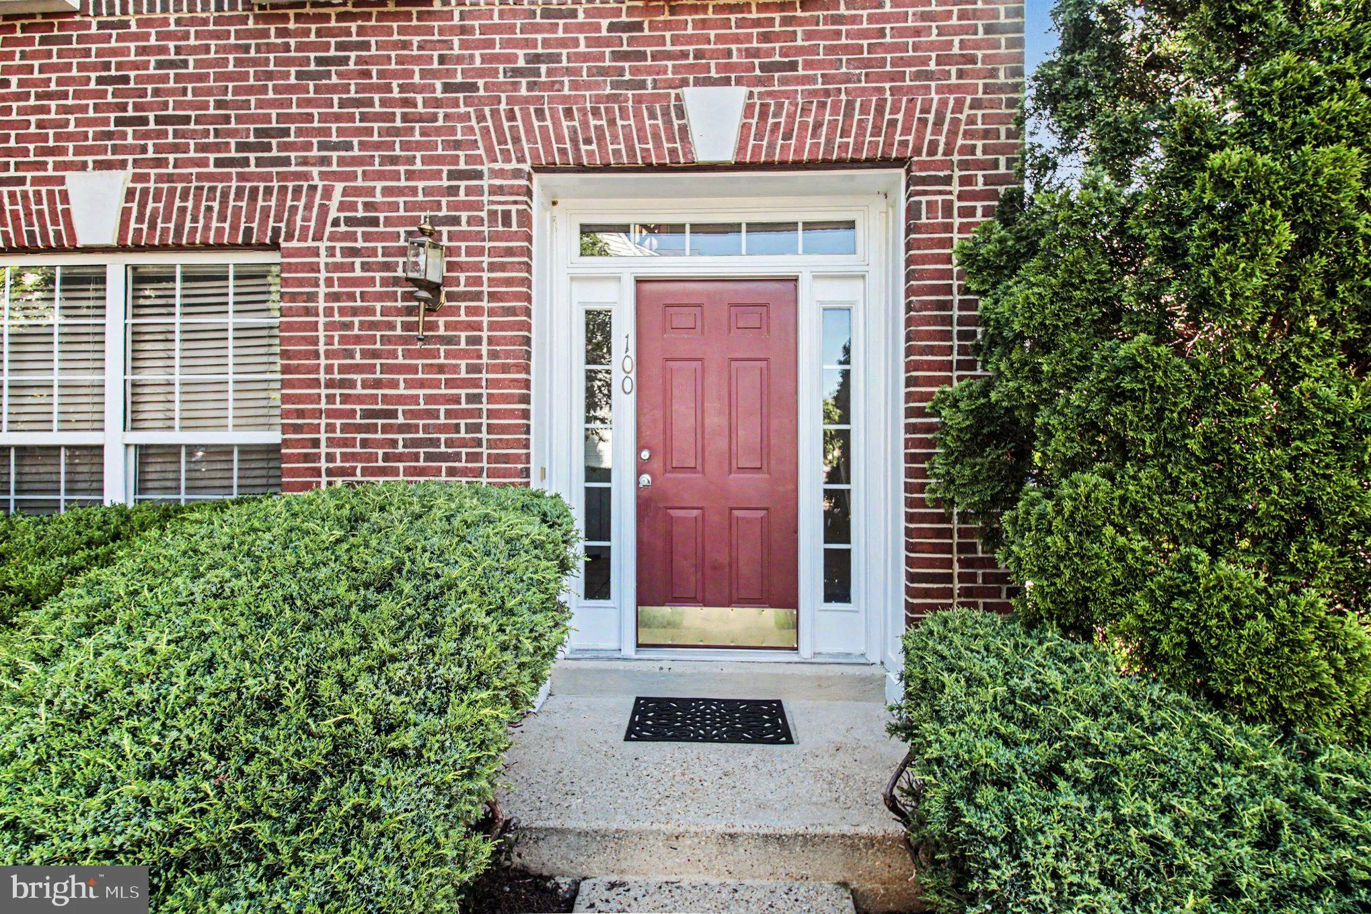
 100 MEADOWS LANE, Alexandria, VA 22304
 1,950 Sqft SQFT
 3
3
 4
4
 Basic Details
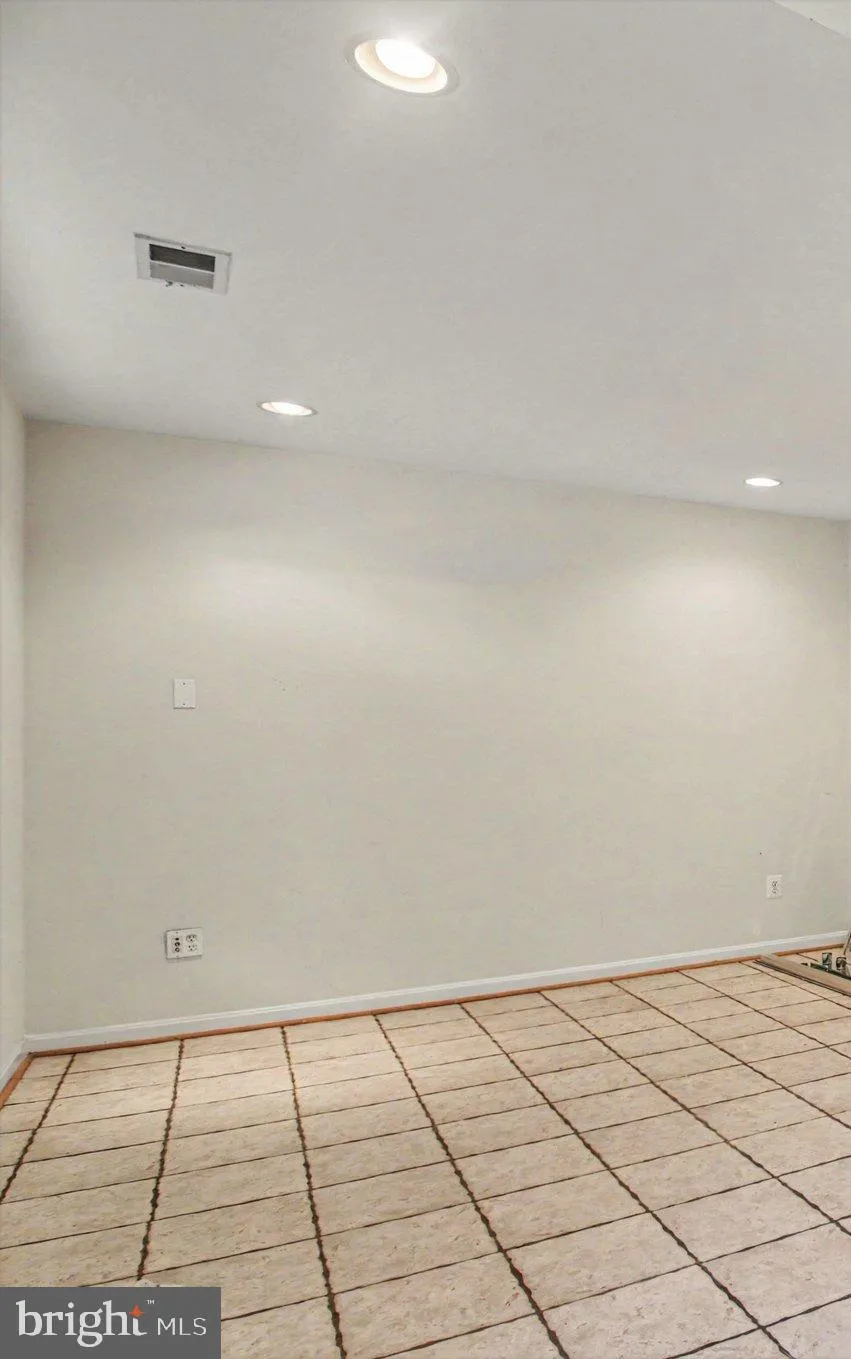
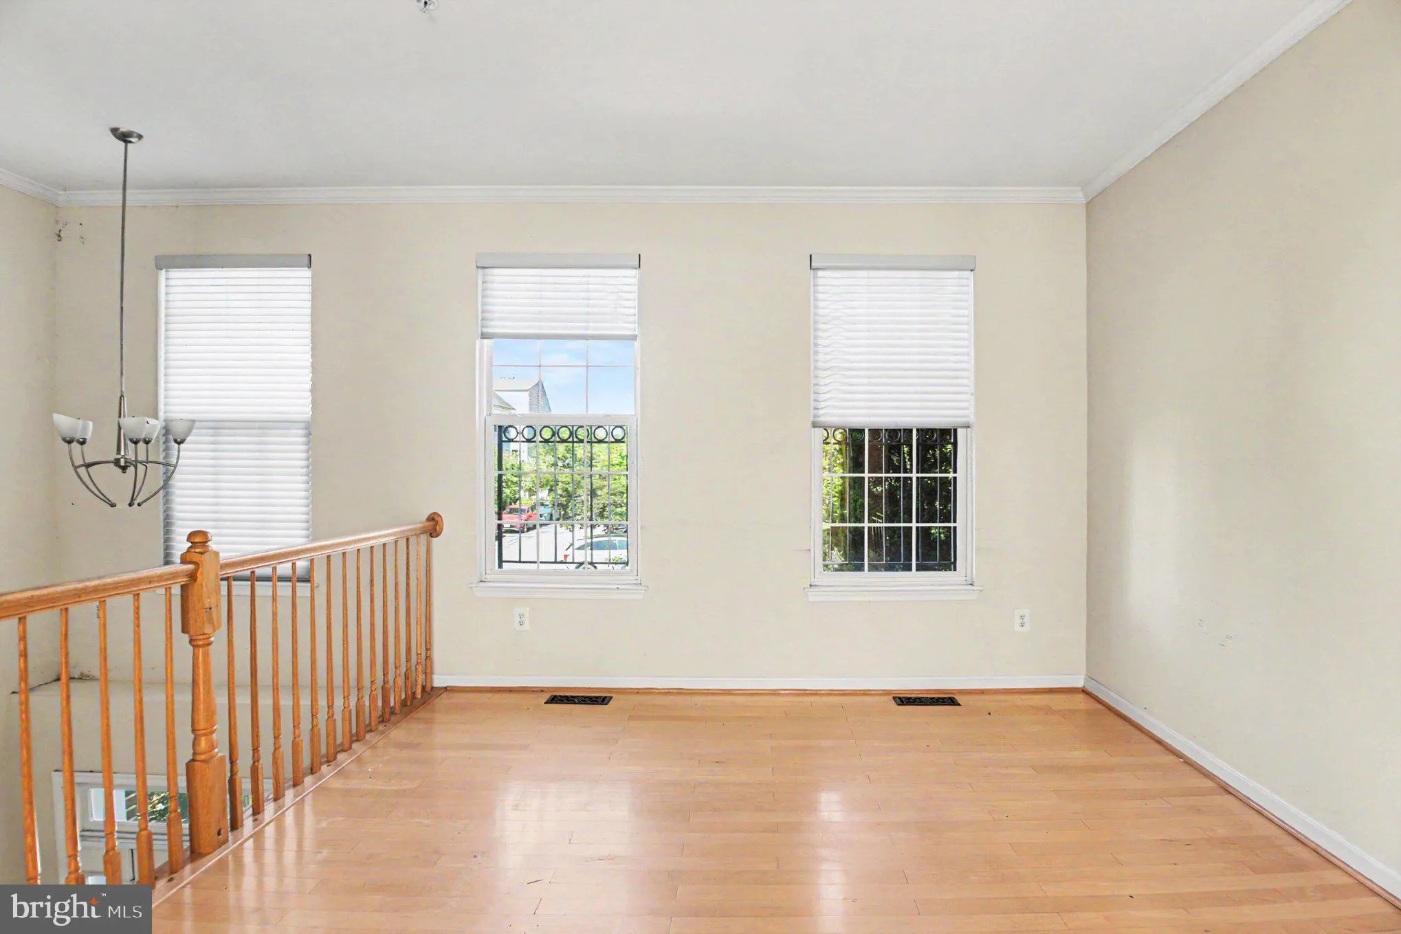
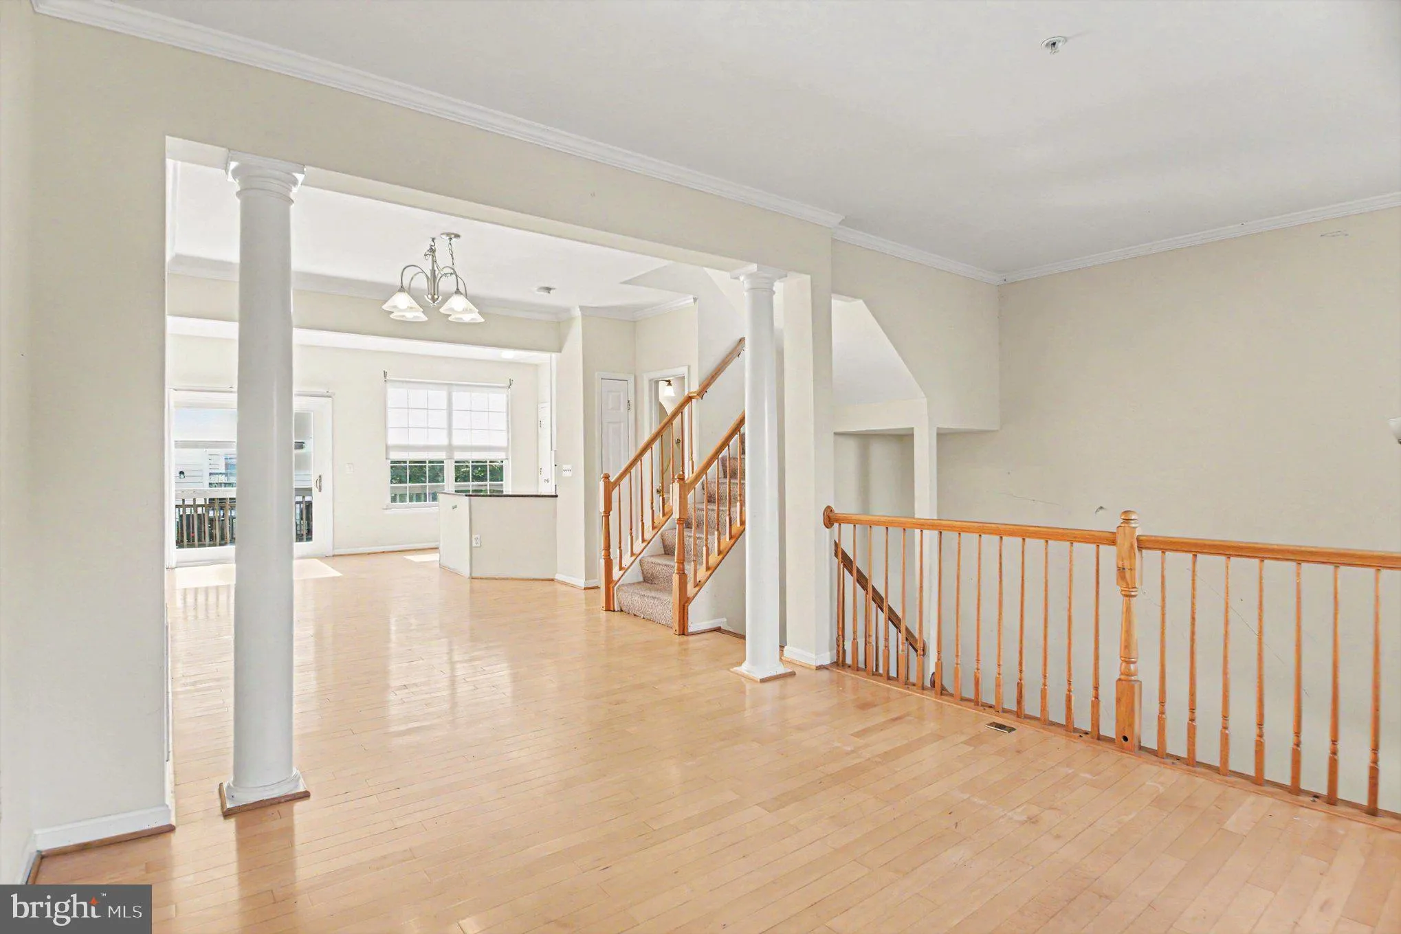
Welcome to 100 Meadows Lane — End Unit four-level townhome with a rear-entry two-car garage in the sought-after Towns at Cameron Park community. This spacious home features major updates including a new roof, new water heater, and new garage door. New deck in 2019. The entry level offers direct access to the two-c...
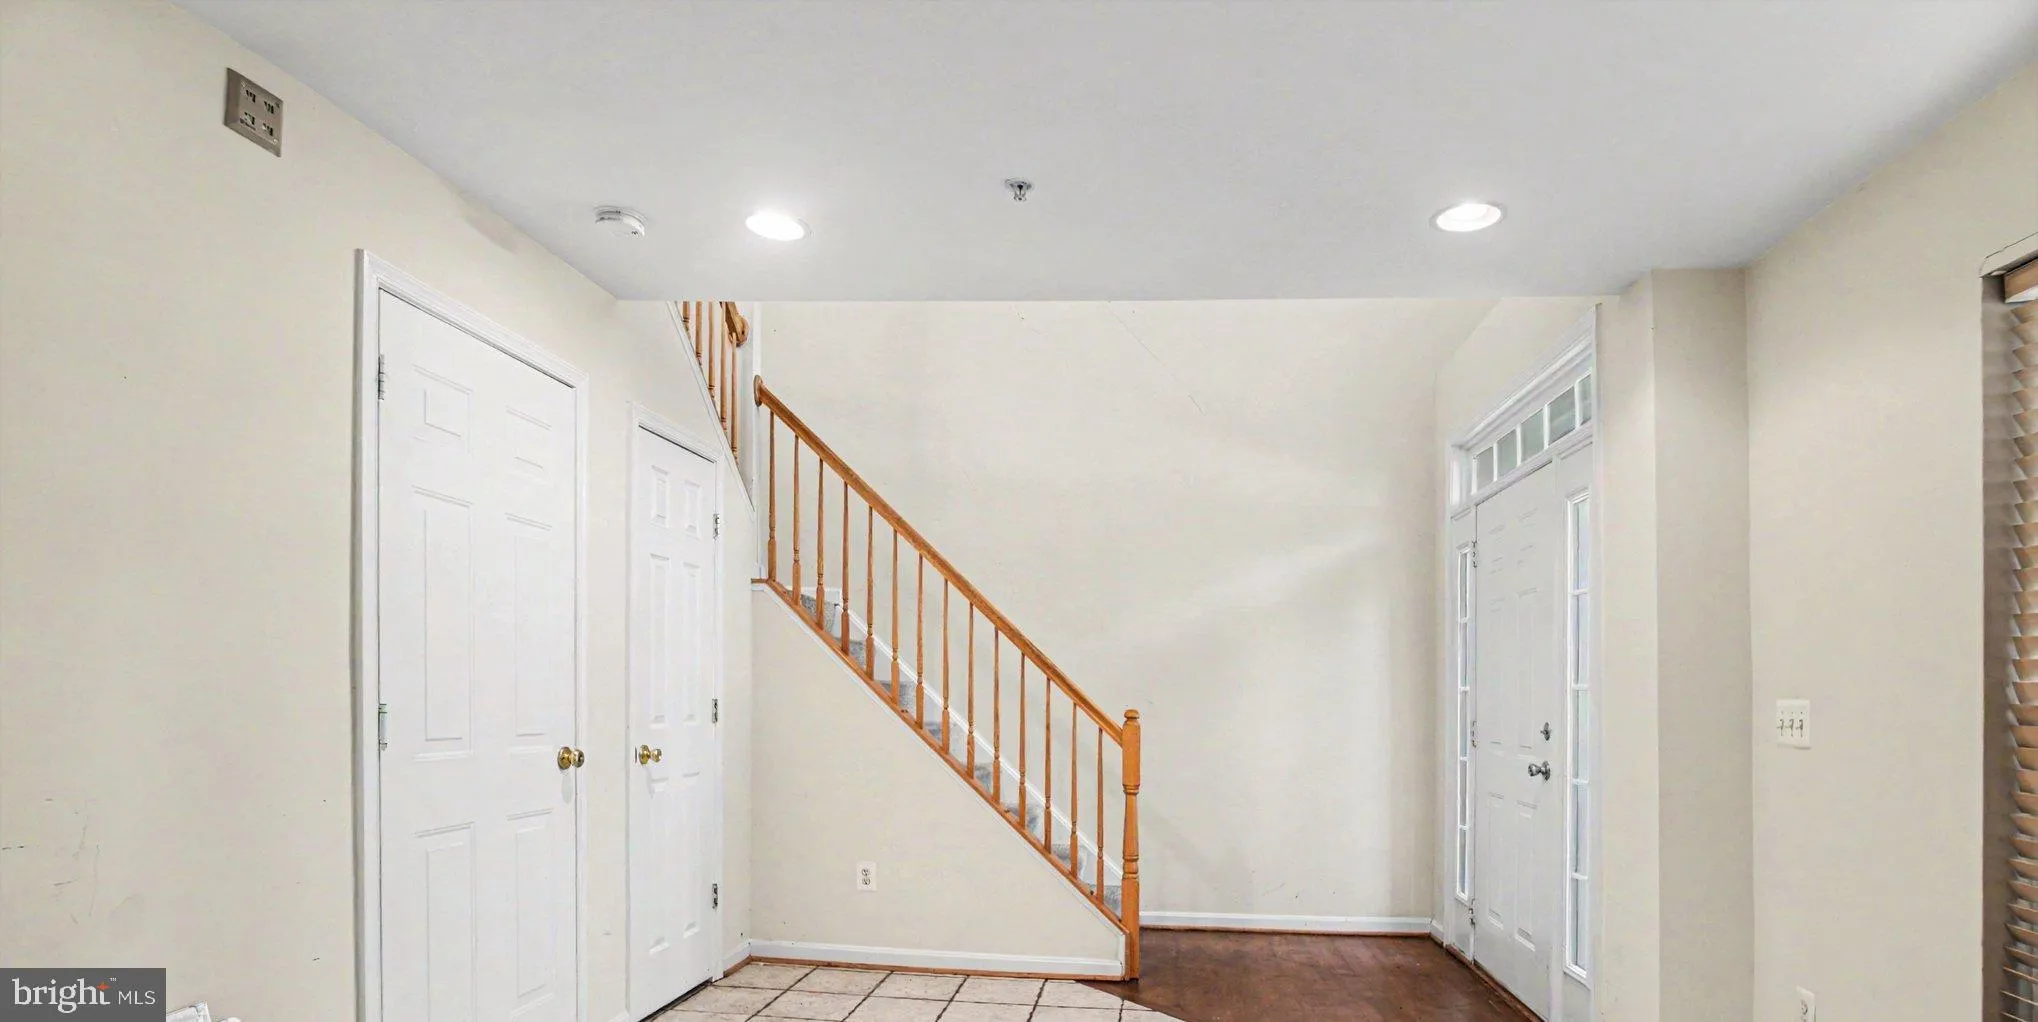
Welcome to 100 Meadows Lane — End Unit four-level townhome with a rear-entry two-car garage in the sought-after Towns at Cameron Park community. This spacious home features major updates including a new roof, new water heater, and new garage door. New deck in 2019. The entry level offers direct access to the two-car garage along with a versatile rec room perfect for a home office, gym, or additional living space. The main living level showcases hardwood floors throughout and an open, inviting layout featuring a large family room, separate dining area, and an updated kitchen with white cabinetry, granite countertops, stainless steel appliances, and a convenient powder room. Step outside to enjoy the private deck, ideal for relaxing or entertaining. The third level includes two spacious bedrooms, two full bathrooms, and a laundry area conveniently located between the bedrooms. The entire fourth floor is dedicated to a private primary suite retreat featuring a large bedroom, full en suite bath, and two closets. Residents of the Towns at Cameron Park enjoy wonderful community amenities including a pool, playgrounds, and beautifully maintained landscaping. Ideally located just minutes from Cameron Run Regional Park and Great Waves Waterpark, Old Town Alexandria, Eisenhower and Van Dorn Metro stations, Holmes Run Trail, Ronald Reagan Washington National Airport, Washington, DC, and commuter routes including I-395 and I-495. Enjoy easy access to countless dining, shopping, and entertainment options nearby. Bathroom will have shower surround, mirror and lights installed.
 Features & Appliances
 Ask Agent A Question
 Address Map
 Neighborhood
 MLS Addon
 Additional Information
 Financial
Listing Information
Financial
Listing Information
 Rob Spicer Broker, GRI
Spicer Real Estate
Rob Spicer Broker, GRI
Spicer Real Estate
7201 Wisconsin Avenue
 RobSpicer@SpicerRealEstate.com
 2403881030
 2403881030
 7201 Wisconsin Avenue


