
 Share
Share
 1306 BALLANTRAE COURT, Mclean, VA 22101
 10,536 Sqft SQFT
 6
6
 9
9
 Basic Details
Designed to Lead: Where Architecture, Performance, and Excellence Converge. Rising quietly at the end of Ballantrae Court, this exceptional east-facing ultra-luxury residence located in Ballantrae Farms, one of McLean’s most prominent neighborhoods, is a study in precision, power, and restraint—crafted for those...
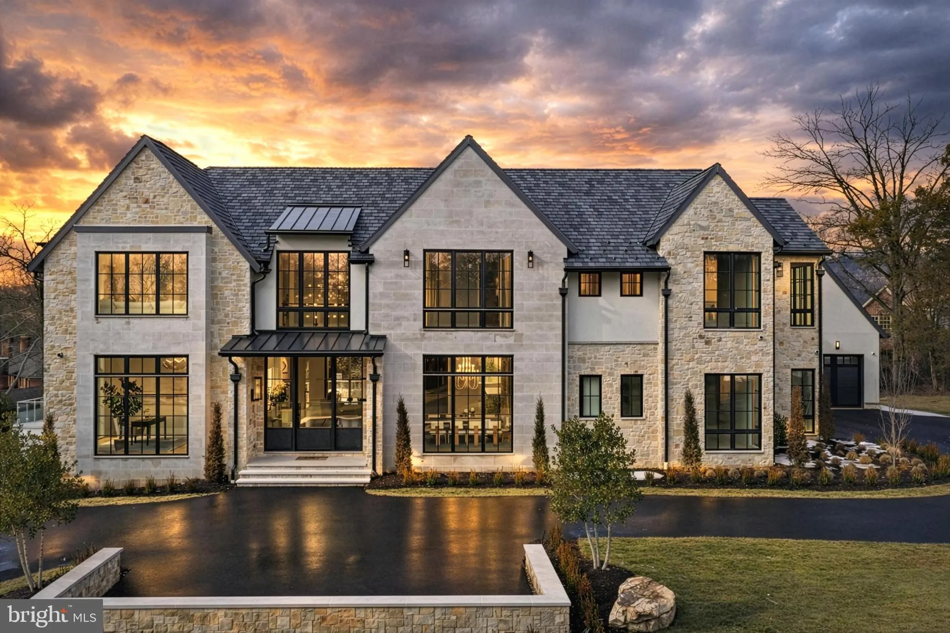
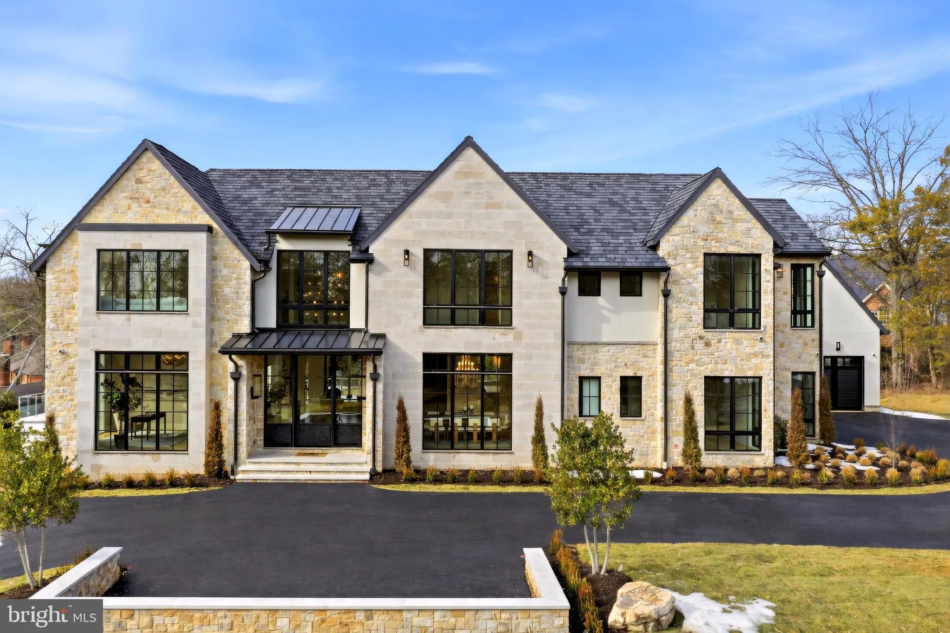
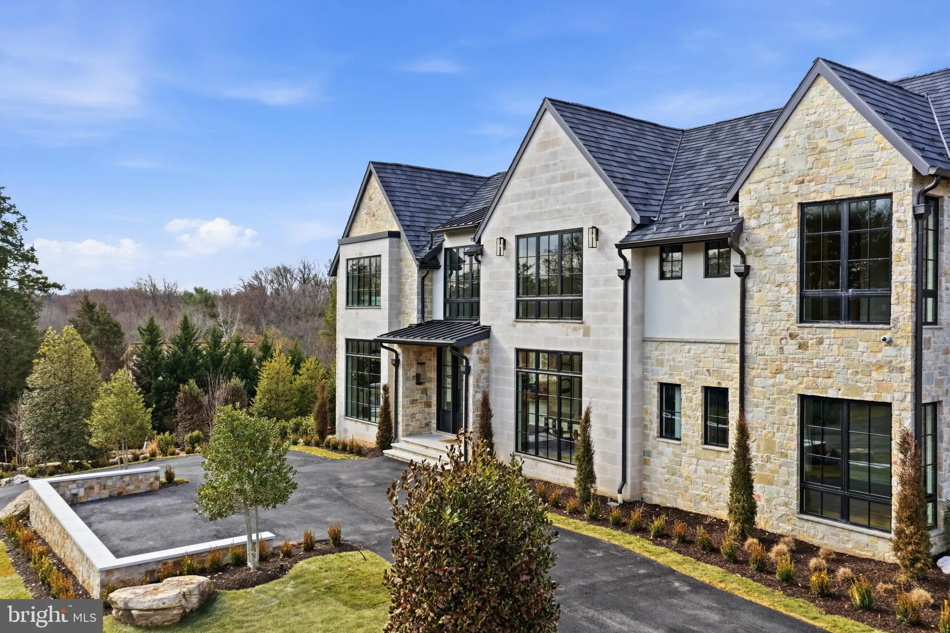
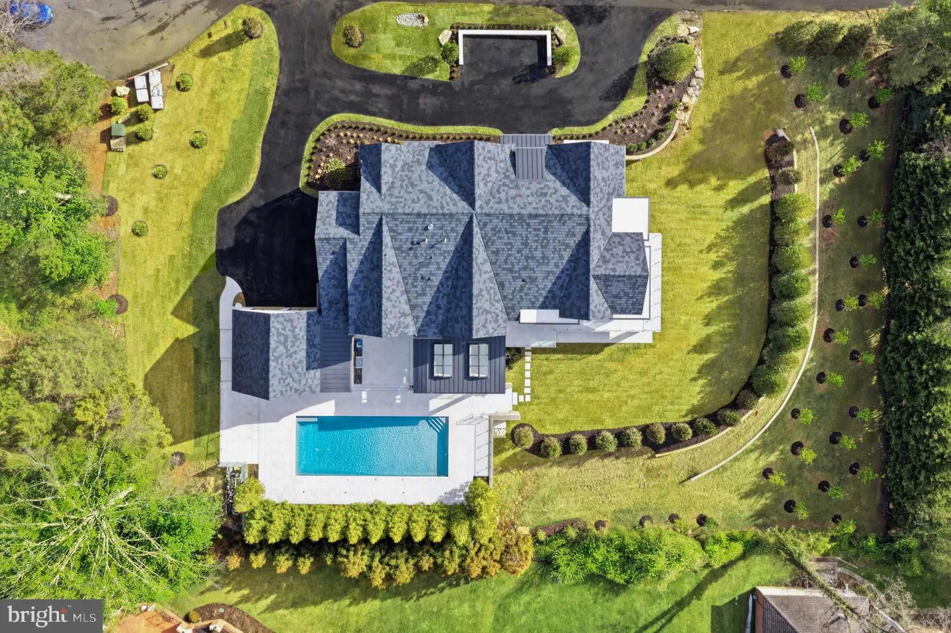
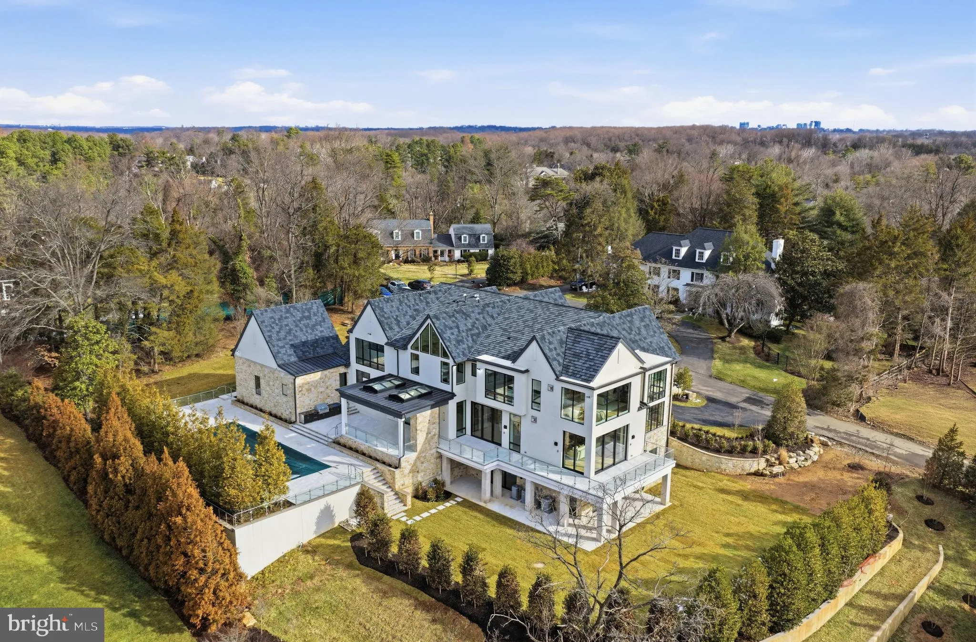

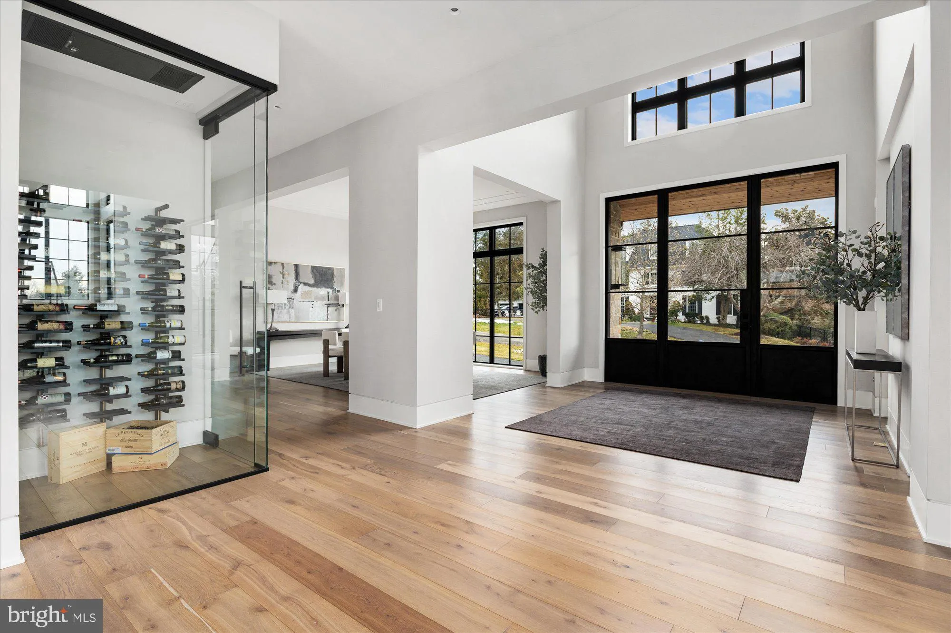
Designed to Lead: Where Architecture, Performance, and Excellence Converge. Rising quietly at the end of Ballantrae Court, this exceptional east-facing ultra-luxury residence located in Ballantrae Farms, one of McLean’s most prominent neighborhoods, is a study in precision, power, and restraint—crafted for those who expect more and accept nothing less. Set on 1.54 private acres with a resort-caliber pool, expansive terraces, and a thoughtfully orchestrated site plan, the home delivers presence and sophistication without compromise. From the moment you arrive, the architecture signals intent. A metal-and-glass entry opens to soaring 11-foot ceilings, a floating white-oak staircase framed in steel and glass, and interiors defined by balance, flow, and light. Every material is purposeful: 7” wide white-oak floors, custom transitional millwork, solid 8’ doors, and floor-to-ceiling Marvin windows that pull the outdoors in while maintaining complete control of comfort and performance through a fully integrated smart-home ecosystem. At the heart of the home, the kitchen is engineered for mastery. Taj Mahal quartzite slabs, bespoke white-oak cabinetry, and a full suite of Gaggenau appliances—including multiple cooking surfaces, steam, convection, and induction—create a space that is as commanding as it is refined. A secondary catering kitchen ensures seamless execution for entertaining at scale, while the adjacent great room opens through automated glass walls to a covered outdoor living room with fireplace, heaters, and travertine flooring—an effortless extension of the interior experience. The upper level is devoted to retreat and restoration. The primary suite unfolds as a private residence within the home, complete with sitting room, fireplace, coffee bar, automated shades, and a spa-level bath with heated floors, soaking tub, and dual water closets. Secondary bedrooms are all ensuite, each finished to the same uncompromising standard, while a glass-enclosed laundry suite and upper-level family lounge elevate daily living. Below, the lower level is tuned for performance and play: an entertainment lounge with walk-out access, a wet bar with curated finishes, a gym with steam shower, a dedicated media and golf simulator-ready room, and a private guest suite. Every space is supported by serious infrastructure—Crestron Home Automation and Control System, luxury elevator access to all levels, 800-amp electrical service, 4-car main level garage with EV-charging capability, generator readiness —ensuring the home performs as beautifully as it presents. For future expansion, an optional 5th and 6th garage with apartment has gone through permitting. This is not simply a luxury residence. It is a statement of intent. A home designed to lead. Minutes to DC, Tysons, and 495. 20 minutes to both Dulles and Reagan Airports.
 Features & Appliances
 Ask Agent A Question
 Address Map
 Neighborhood
 MLS Addon
 Additional Information
 Financial
Listing Information
Financial
Listing Information
 Rob Spicer Broker, GRI
Spicer Real Estate
Rob Spicer Broker, GRI
Spicer Real Estate
7201 Wisconsin Avenue
 RobSpicer@SpicerRealEstate.com
 2403881030
 2403881030
 7201 Wisconsin Avenue


