
 Share
Share
 4710 ELM STREET, Bethesda, MD 20814
 1,176 Sqft SQFT
 2
2
 2
2
 Basic Details
Welcome to your brand-new home at The Elm, where pristine construction completed in 2021 meets modern luxury living in the heart of Bethesda. This stunning two-bedroom, two-bathroom residence spans 1176 square feet of thoughtfully designed space that has never been lived in before, offering you the rare opportunity ...
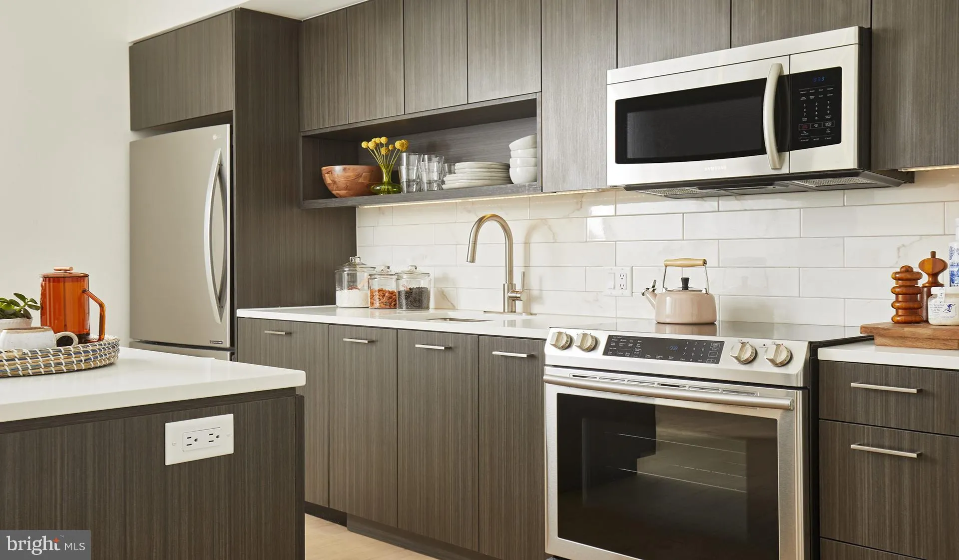
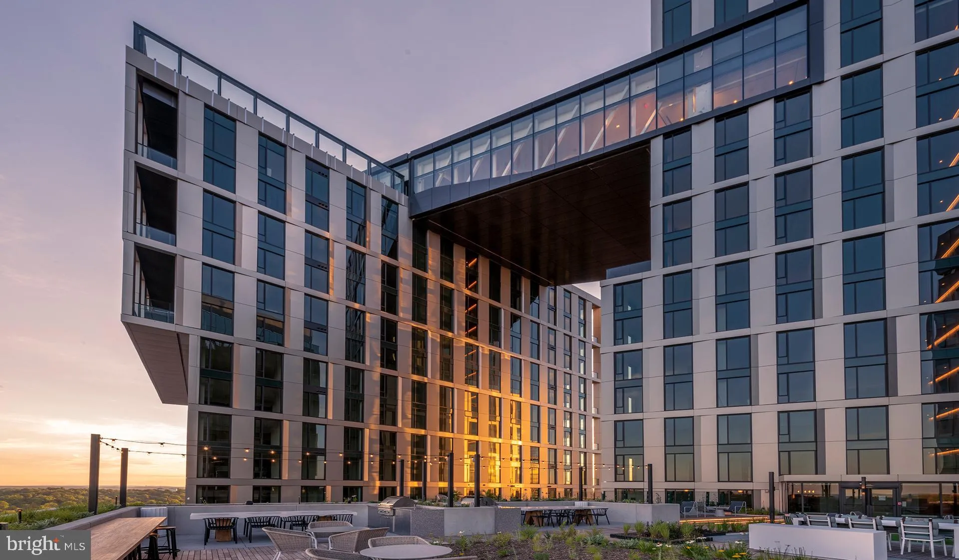
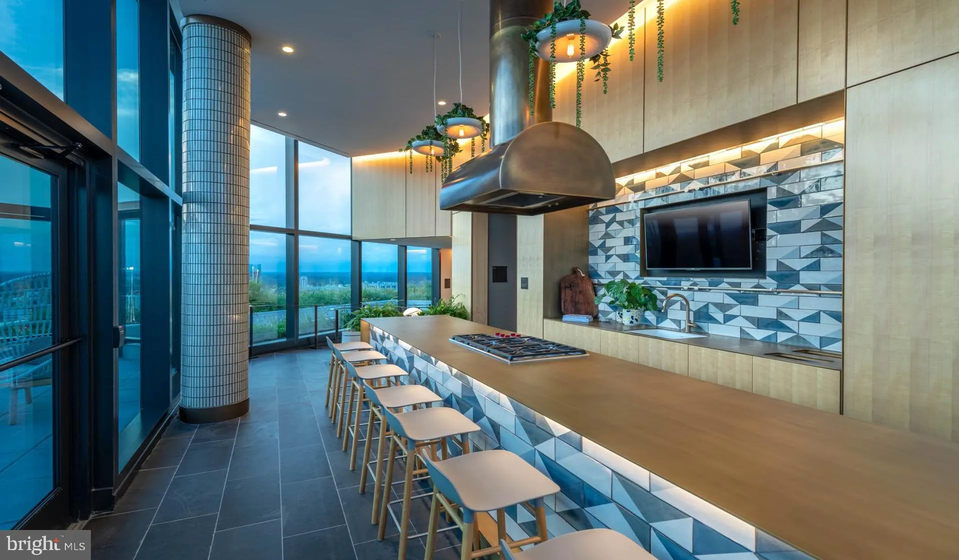
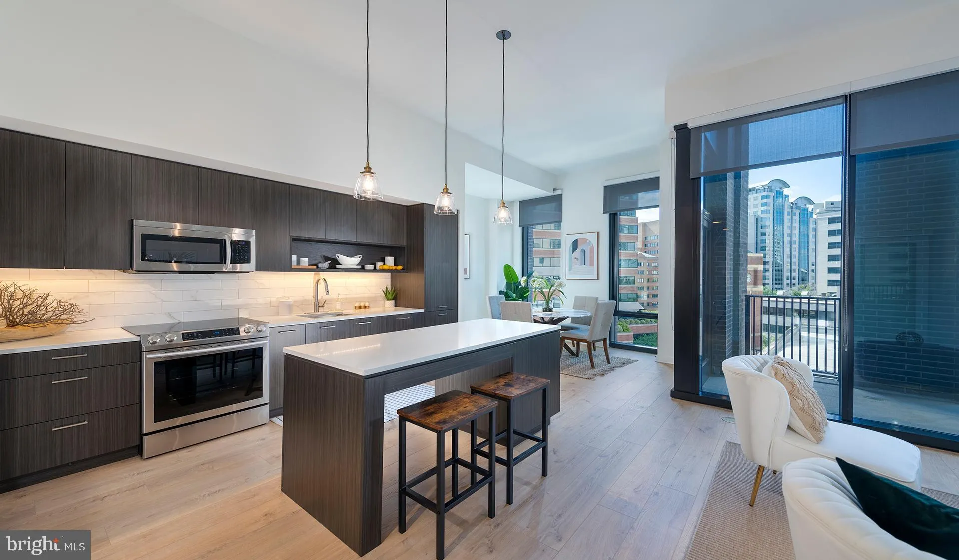
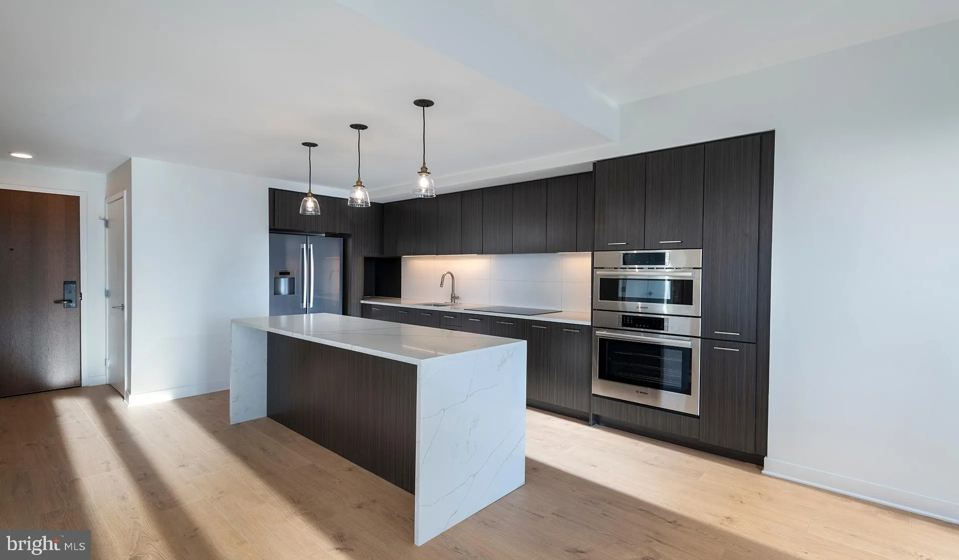
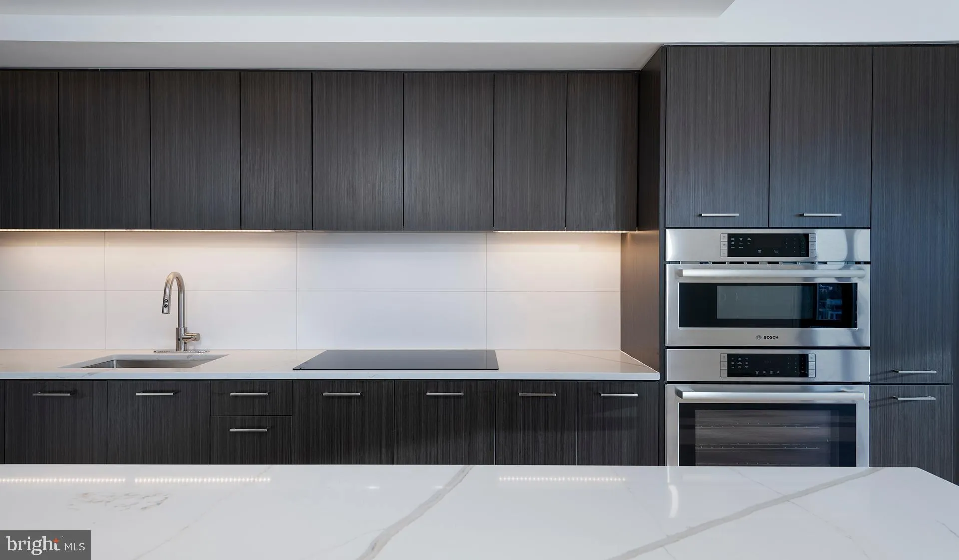
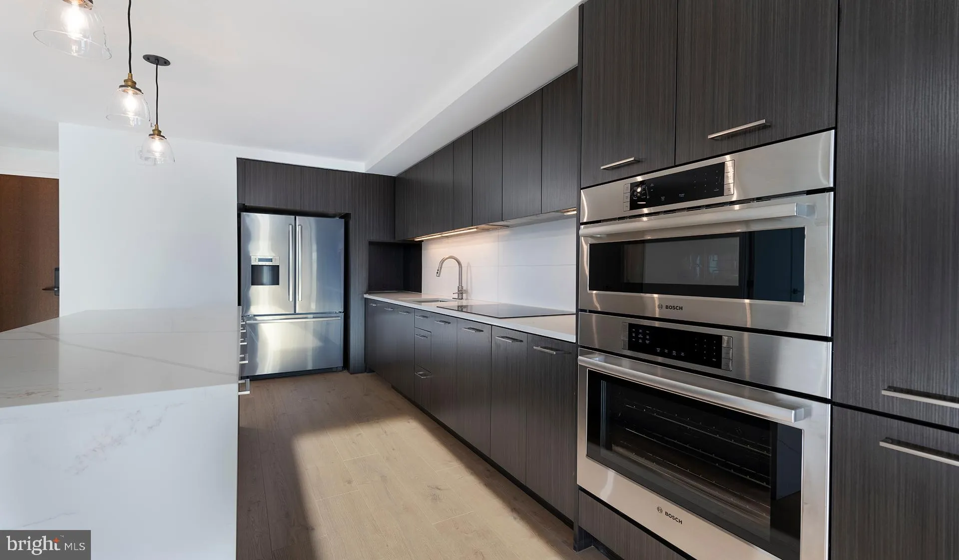
Welcome to your brand-new home at The Elm, where pristine construction completed in 2021 meets modern luxury living in the heart of Bethesda. This stunning two-bedroom, two-bathroom residence spans 1176 square feet of thoughtfully designed space that has never been lived in before, offering you the rare opportunity to be the first to call it home. Step into your open floor plan where recessed lighting illuminates every corner with warm, inviting ambiance. The heart of your home awaits in the spectacular kitchen, where upgraded countertops provide the perfect canvas for your culinary adventures. Run your hands along the smooth surfaces as you imagine preparing morning coffee, the stainless steel refrigerator humming quietly nearby. The full suite of stainless steel appliances includes everything you need for effortless entertaining, from the self-cleaning oven and range hood to the convenient ice maker and disposal. Picture yourself hosting dinner parties where the open layout allows conversation to flow seamlessly from kitchen to living space. Your primary suite features a generous walk-in closet where you can organize your wardrobe with ease, while ceiling fans throughout ensure year-round comfort. The convenience of in-unit laundry means your washer and dryer are just steps away, transforming chore time into something manageable. Beyond your front door, The Elm offers an impressive array of amenities that elevate everyday living. Start your morning with a workout in the fitness center, then unwind in the evening on the spectacular roof deck where you can watch the sunset paint the Bethesda skyline. The gated community provides security and peace of mind, while the concierge service adds a touch of luxury to your daily routine. When friends visit, gather in the clubhouse or game room for entertainment, or enjoy outdoor barbecues in the picnic area. Your four-legged family members will love the dedicated dog park, and with cats and dogs welcome with deposit, this truly feels like home for everyone. The parking garage ensures your vehicle stays protected year-round, while elevator access makes moving day and daily life effortless. Bethesda’s vibrant dining scene surrounds you with an eclectic mix of establishments just a short stroll away. Discover cozy cafes perfect for weekend brunches, innovative restaurants for date nights, and casual eateries ideal for grabbing lunch. The neighborhood seamlessly blends established favorites with exciting new concepts, creating a dynamic culinary landscape right at your doorstep. This exceptional residence at 4710 Elm Street represents more than just an apartment, it’s your gateway to the sophisticated Bethesda lifestyle you’ve been seeking, available September 2026 at $4, 641 monthly. Pricing and availability subject to change on a daily basis. Photos are of model units. Parking may be available subject to availability and may be an additional fee.
 Features & Appliances
 Ask Agent A Question
 Address Map
 MLS Addon
 Additional Information
Listing Information
Additional Information
Listing Information
 Rob Spicer Broker, GRI
Spicer Real Estate
Rob Spicer Broker, GRI
Spicer Real Estate
7201 Wisconsin Avenue
 RobSpicer@SpicerRealEstate.com
 2403881030
 2403881030
 7201 Wisconsin Avenue


