
 Share
Share
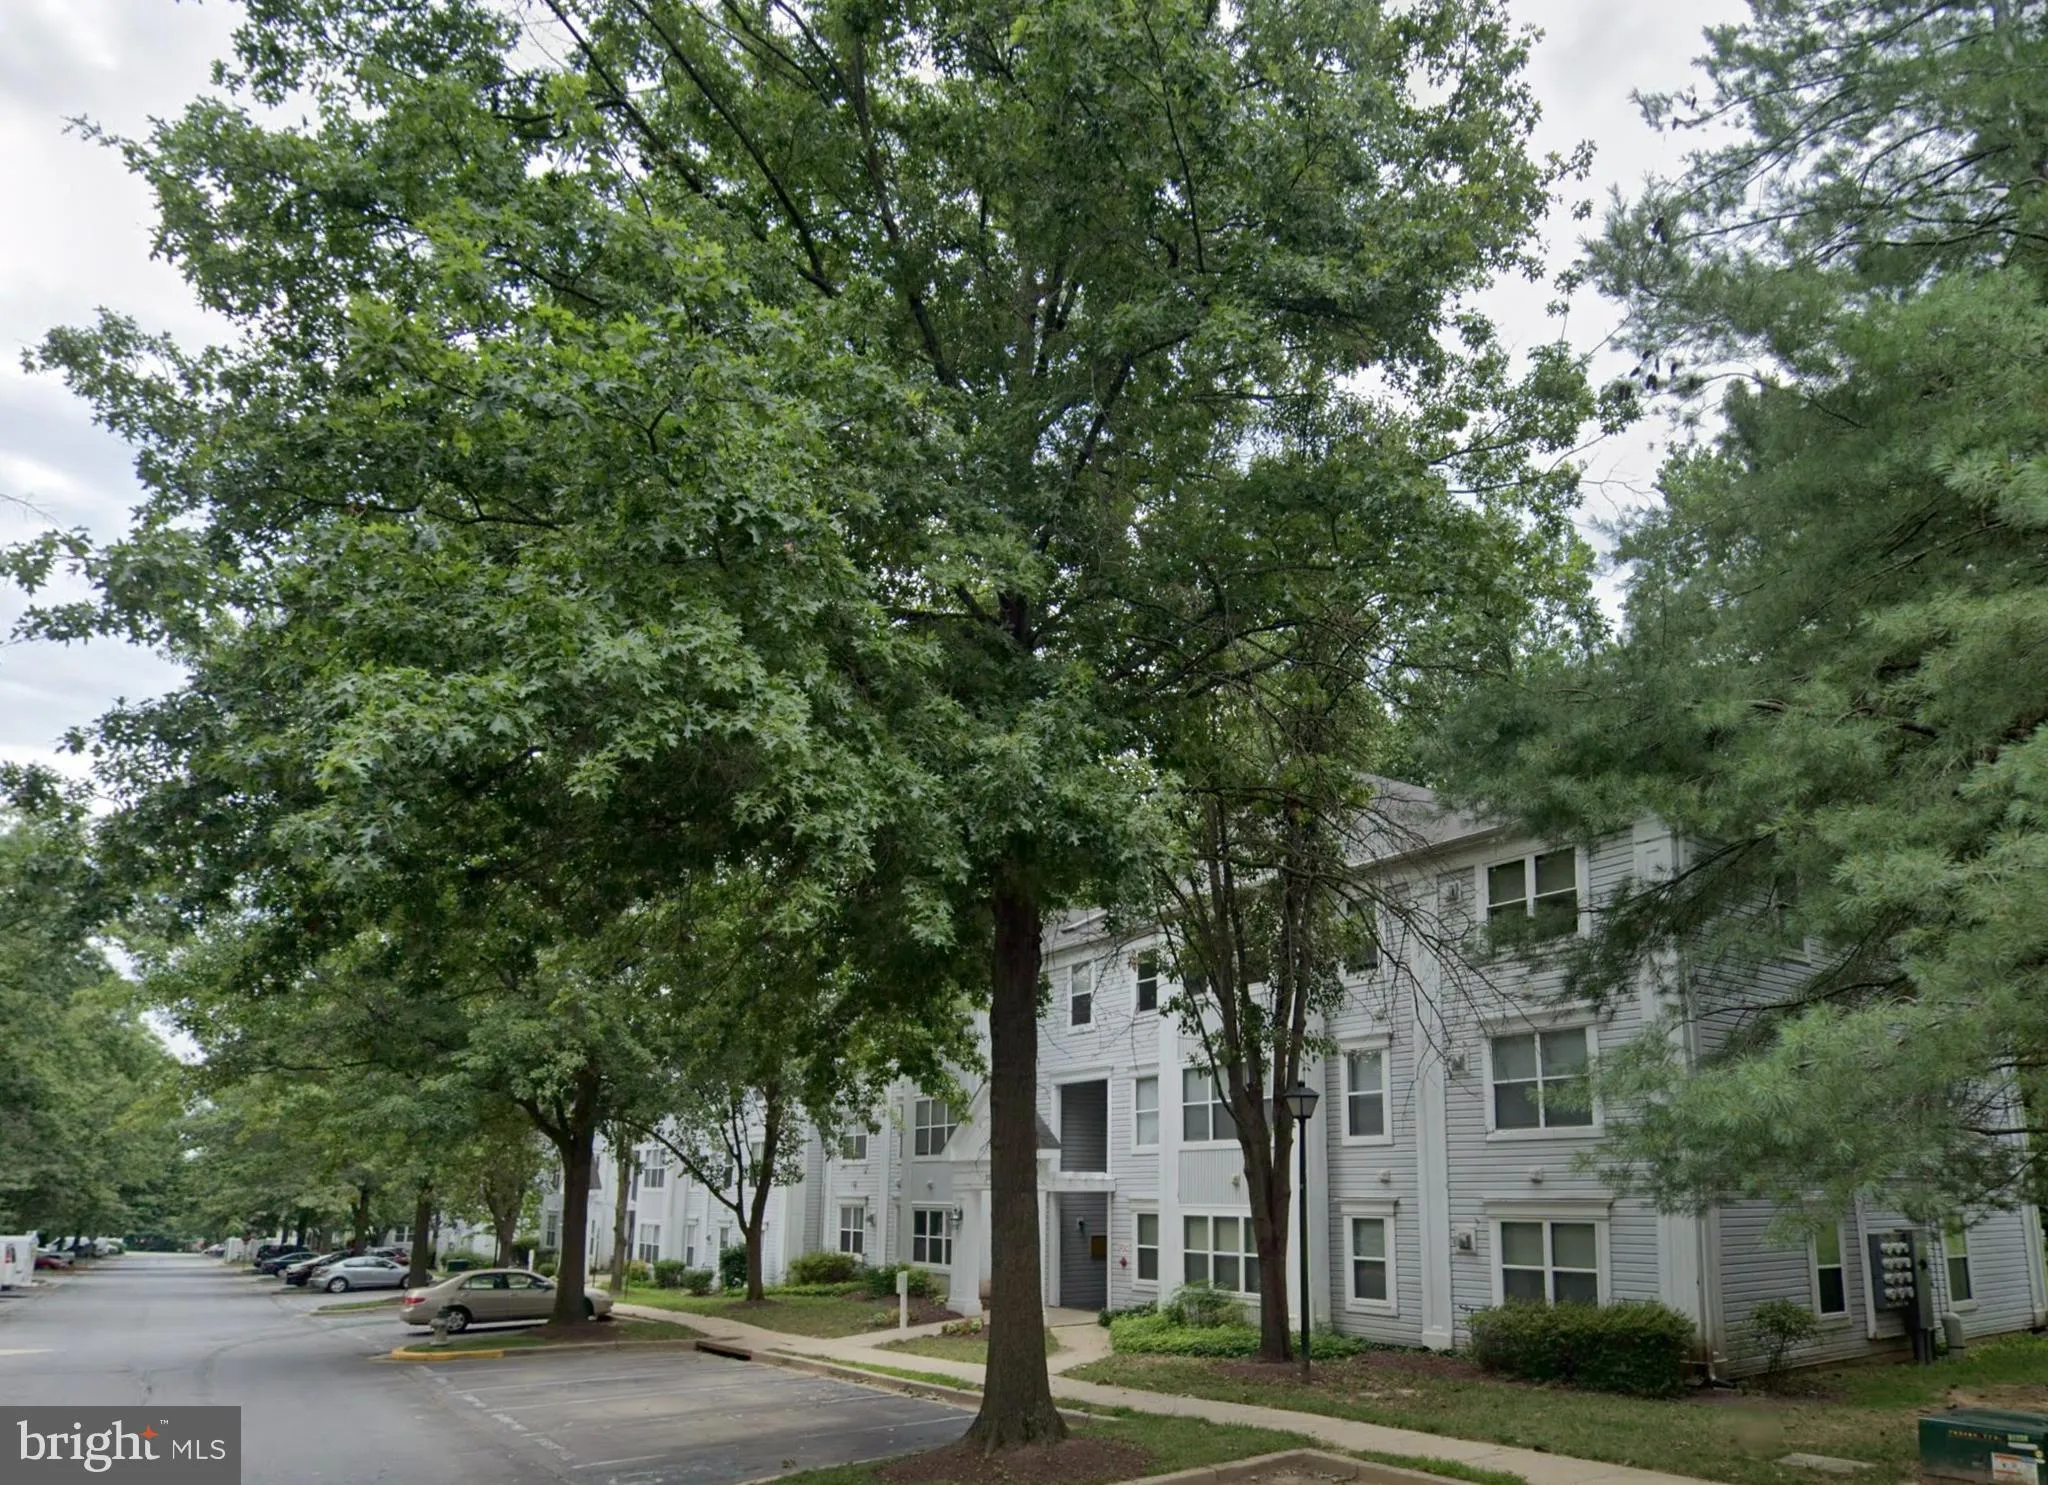
 2806 CLEAR SHOT DRIVE, Silver Spring, MD 20906
 1,047 Sqft SQFT
 3
3
 2
2
 Basic Details
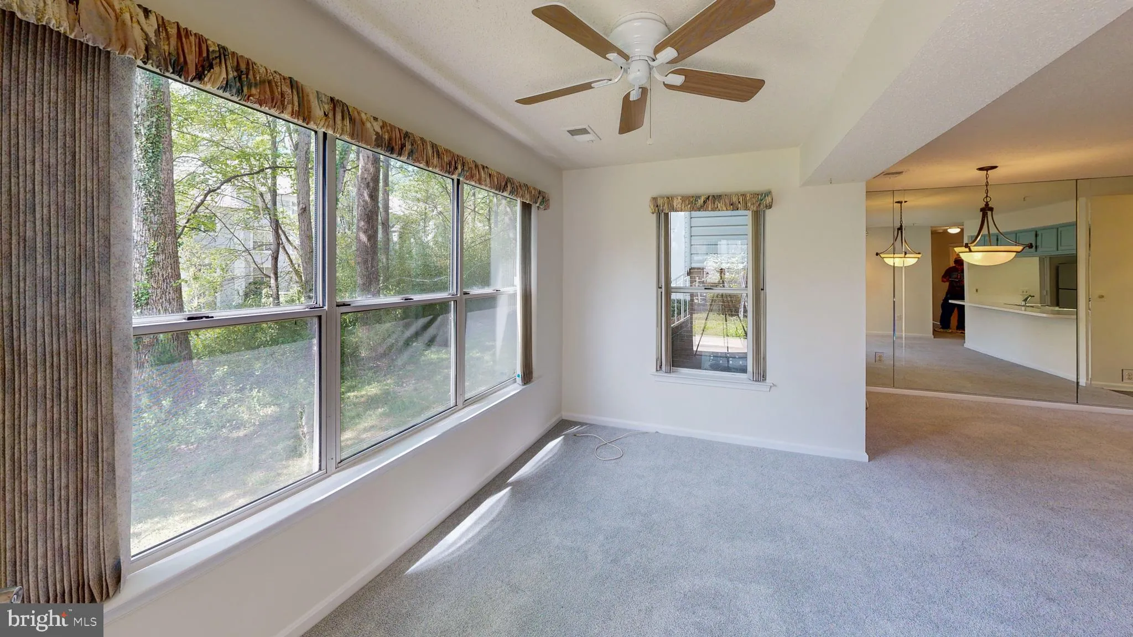
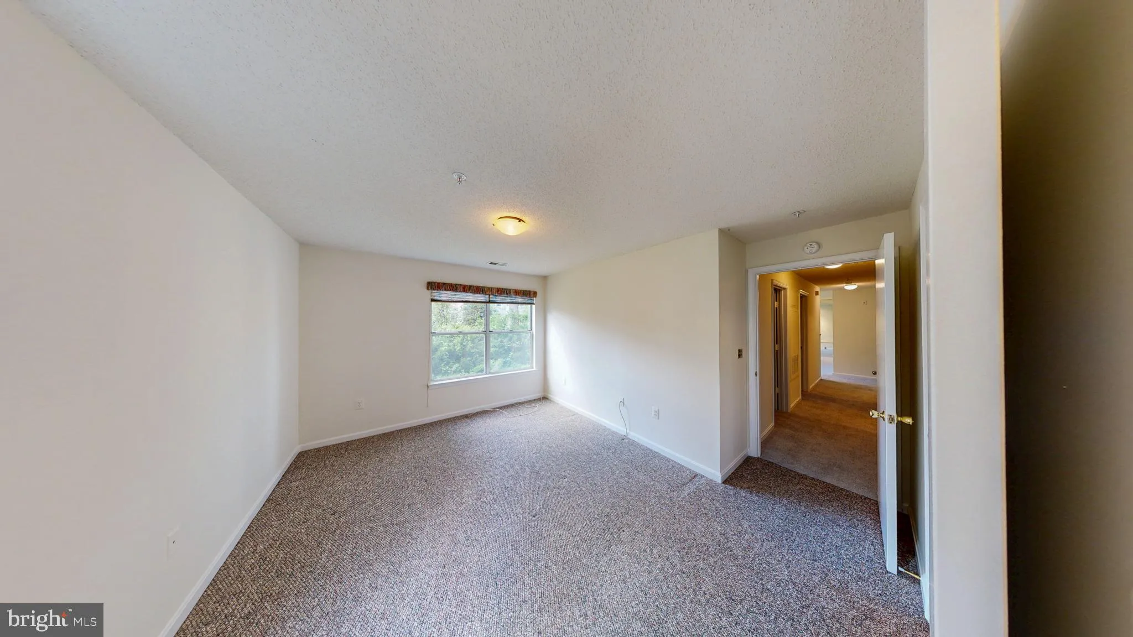
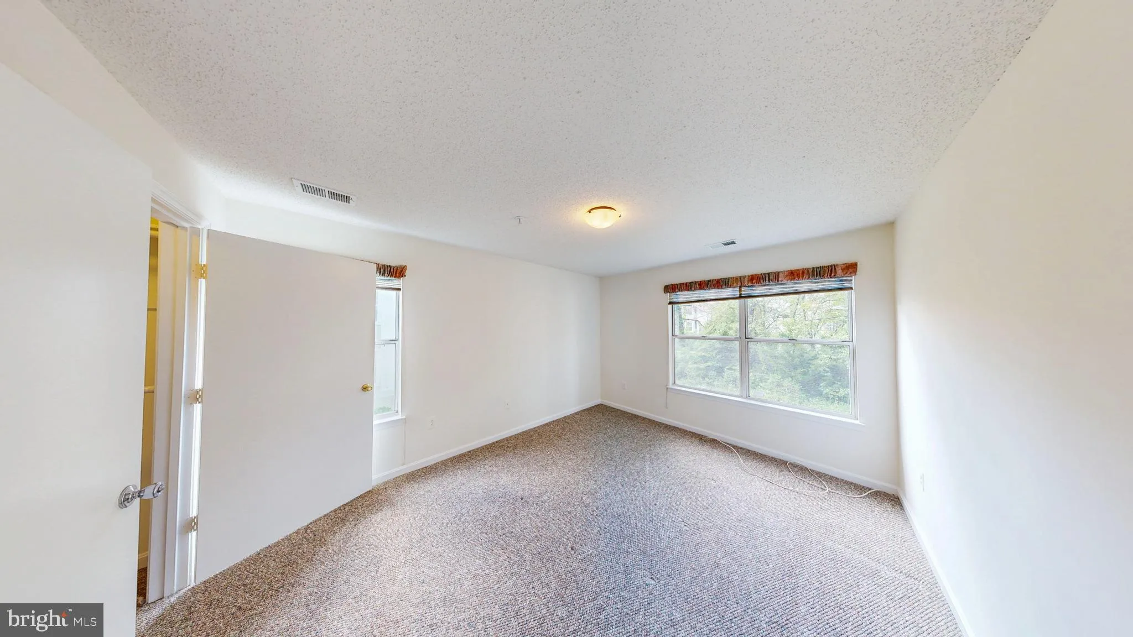
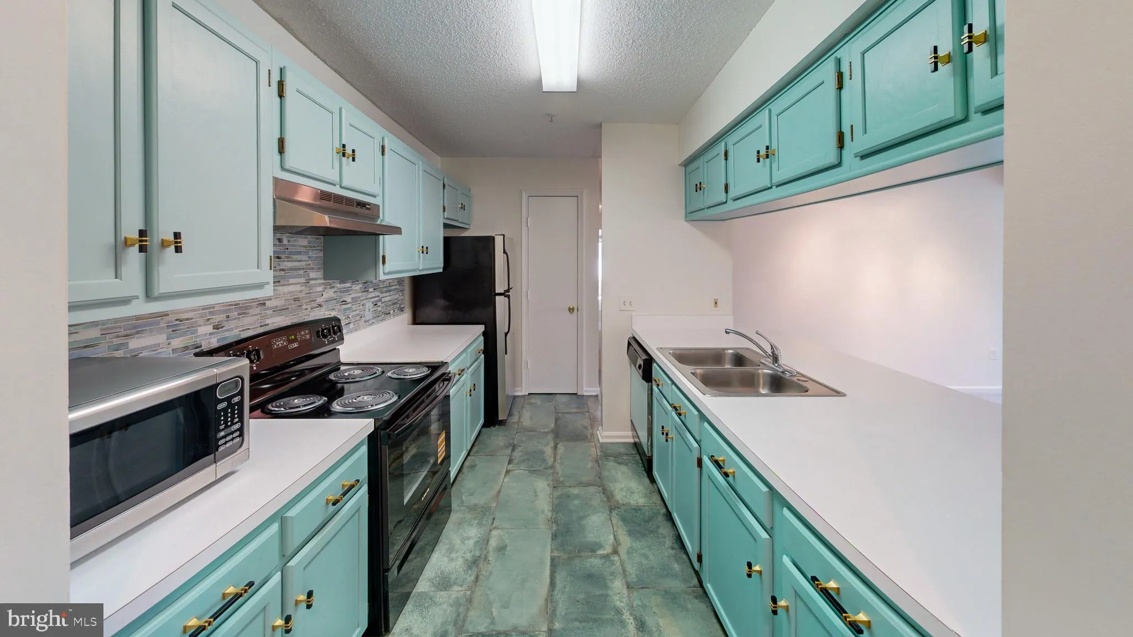
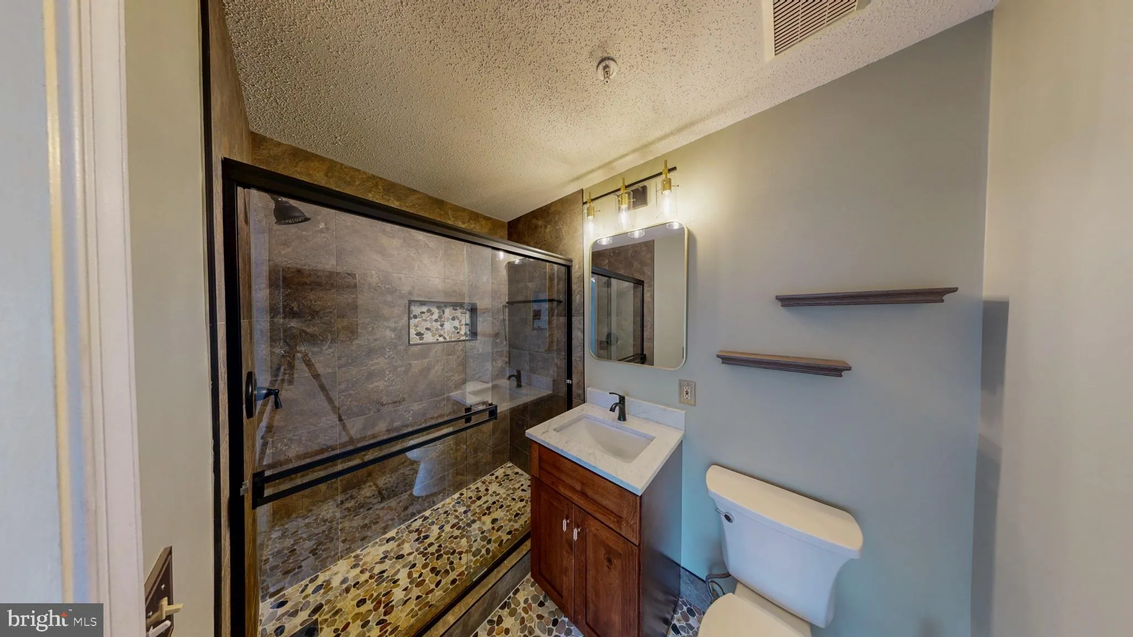
ONE LEVEL LIVING — FRESHLY PAINTED !! — Welcome Home ! Bright and inviting 3-bedroom, 2-bath condo offering 1, 047 sq. ft. of comfortable first-floor living. NO STAIRS !!! The home features brand new carpet throughout and a fully remodeled master attached ensuite bath with Custom Tiles plus a new shower ...
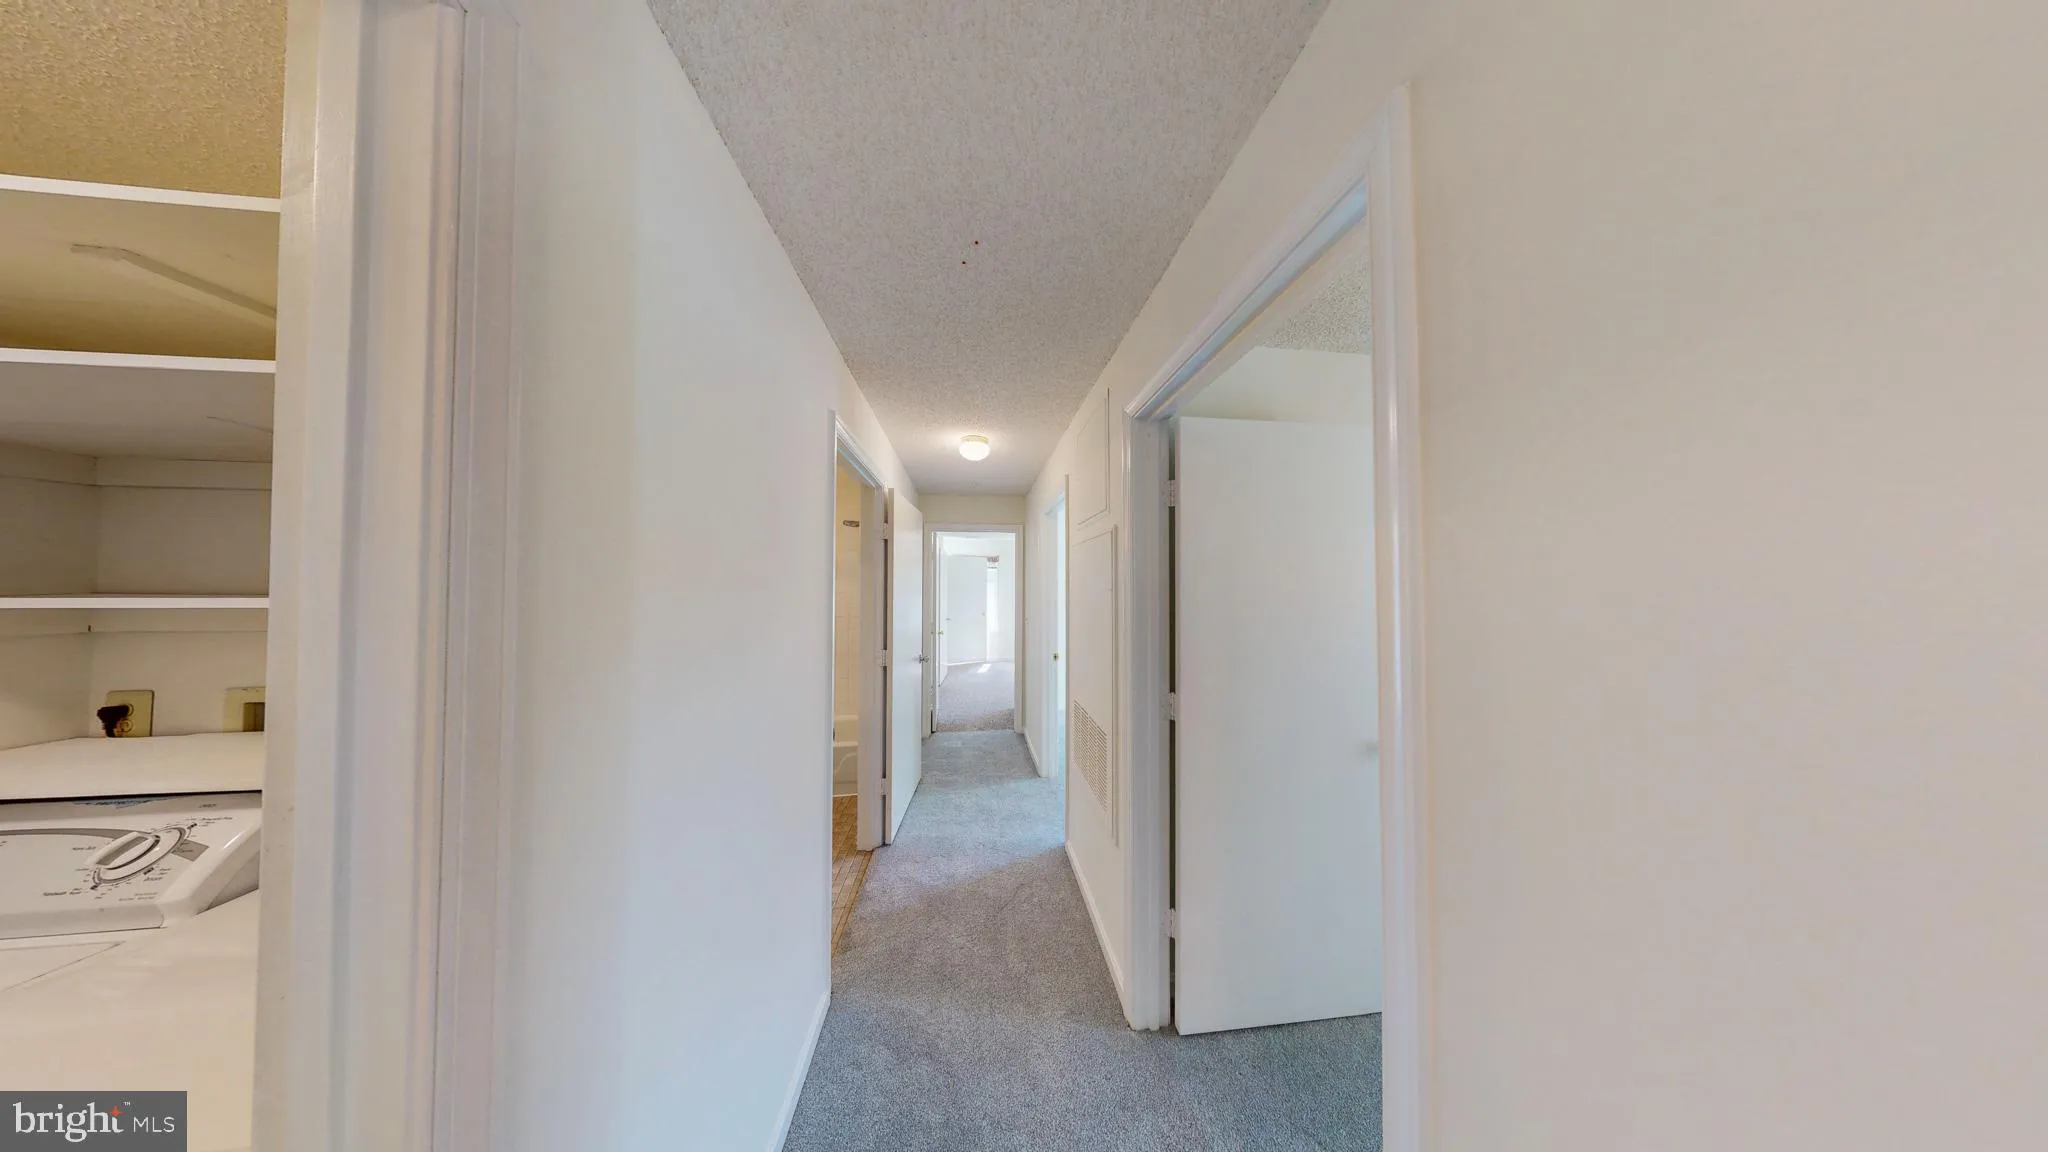
ONE LEVEL LIVING — FRESHLY PAINTED !! — Welcome Home ! Bright and inviting 3-bedroom, 2-bath condo offering 1, 047 sq. ft. of comfortable first-floor living. NO STAIRS !!! The home features brand new carpet throughout and a fully remodeled master attached ensuite bath with Custom Tiles plus a new shower in the guest bath. The kitchen includes a brand new range, fresh WHITE paint, along with an in-unit washer and dryer for everyday convenience. Enjoy plenty of storage space, including laundry room shelving and multiple storage nooks. Located adjacent to the ICC (MD-200) and just a 5-minute drive to Glenmont Metro Station (Red Line), this condo offers exceptional commuter access.
 Features & Appliances
 Ask Agent A Question
 Address Map
 MLS Addon
 Additional Information
Listing Information
Additional Information
Listing Information
 Rob Spicer Broker, GRI
Spicer Real Estate
Rob Spicer Broker, GRI
Spicer Real Estate
7201 Wisconsin Avenue
 RobSpicer@SpicerRealEstate.com
 2403881030
 2403881030
 7201 Wisconsin Avenue


