
 Share
Share
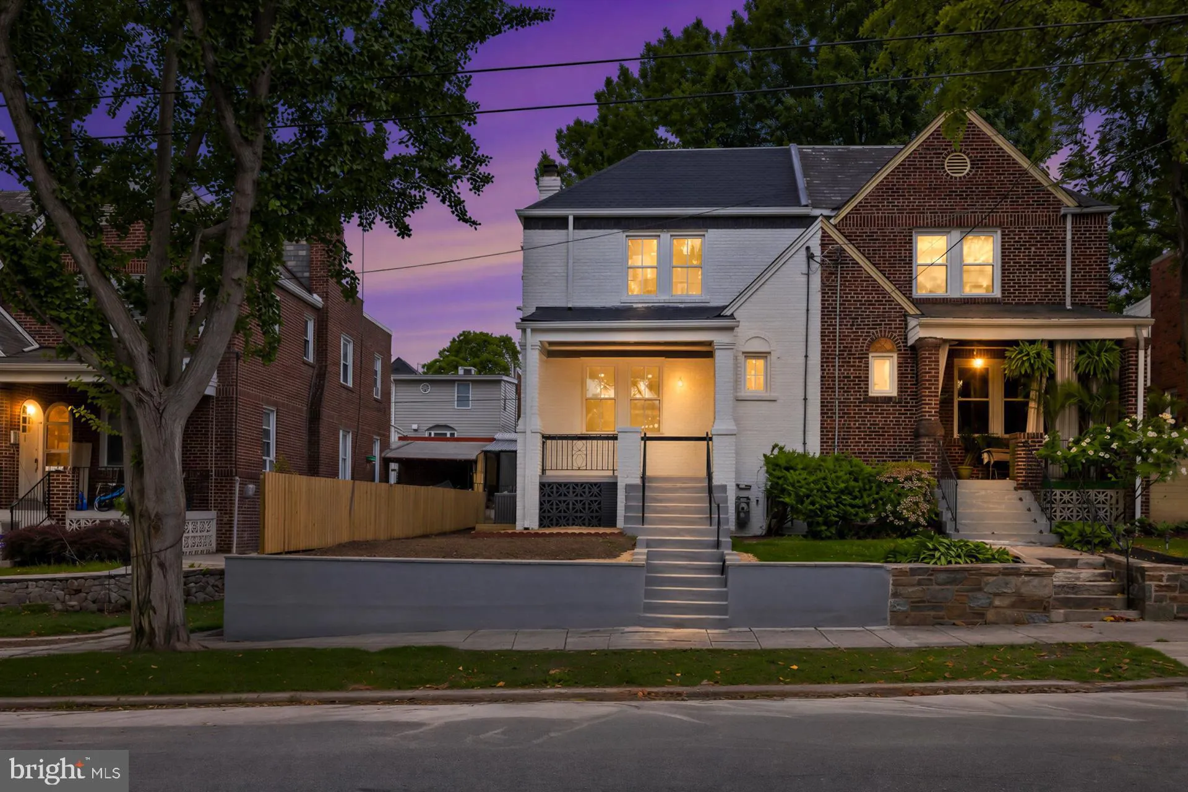
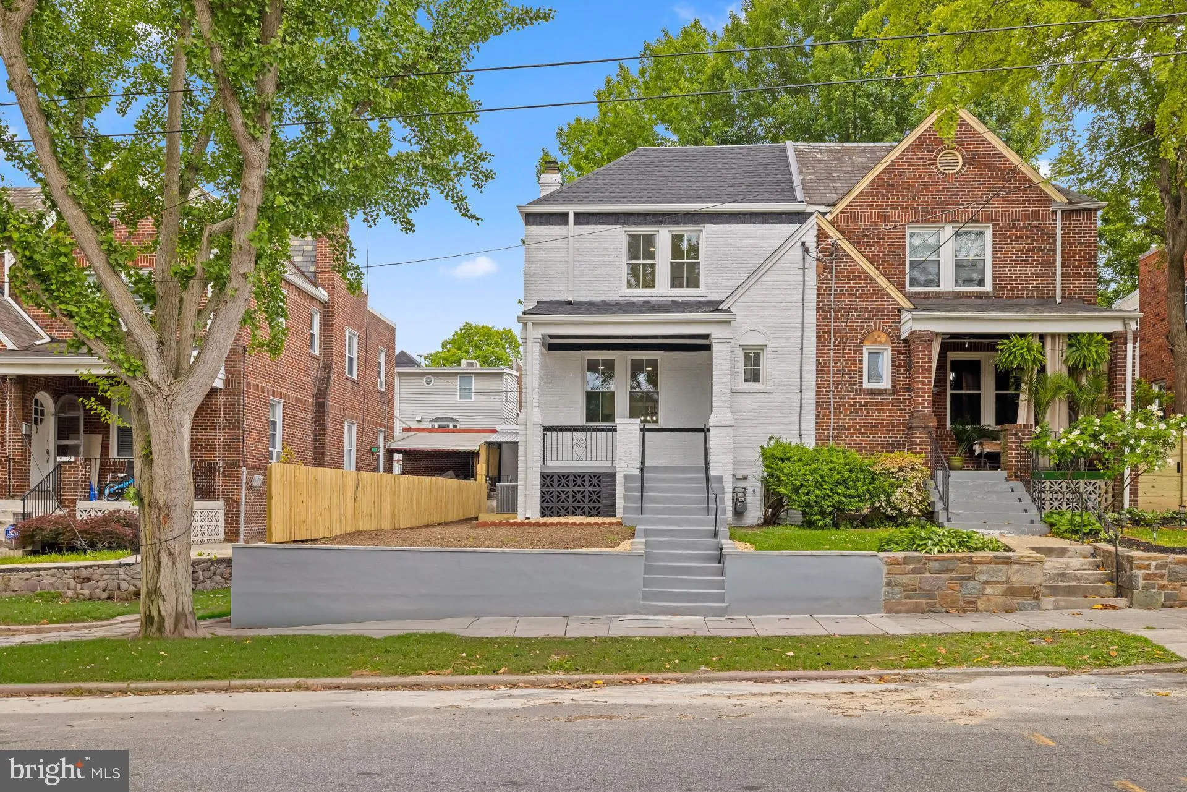
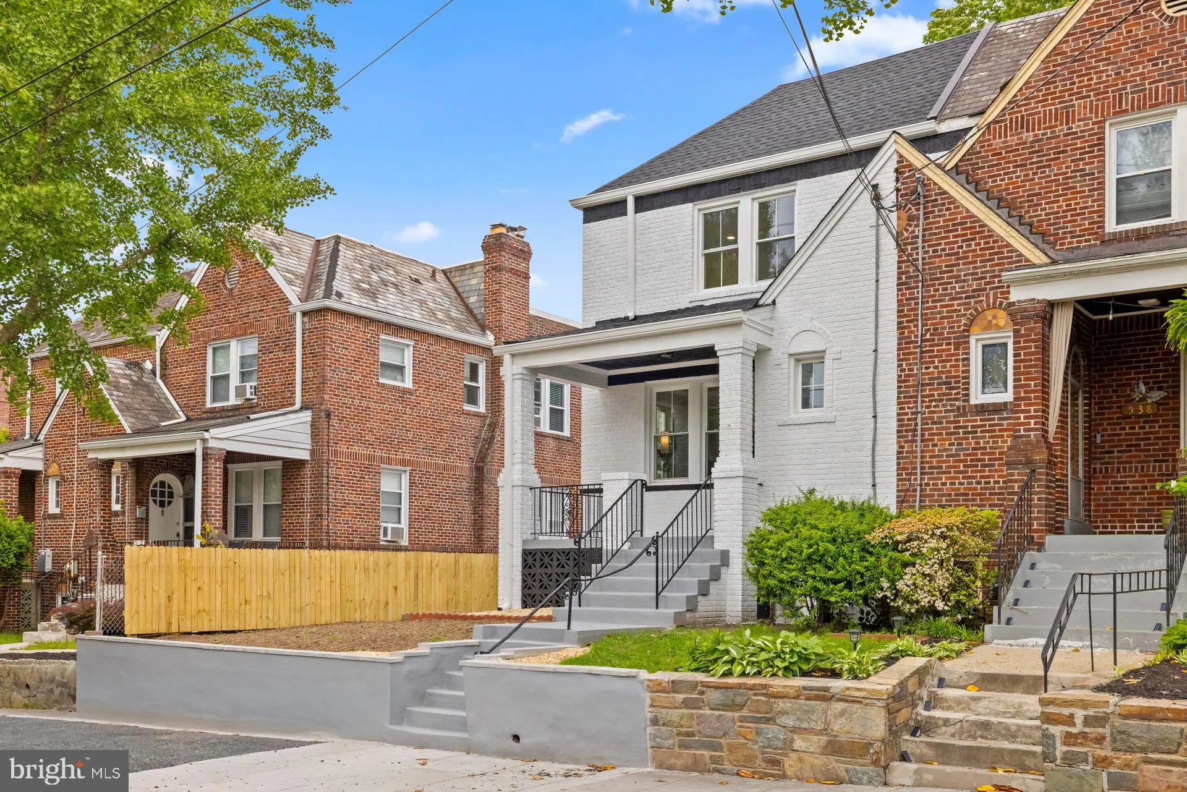
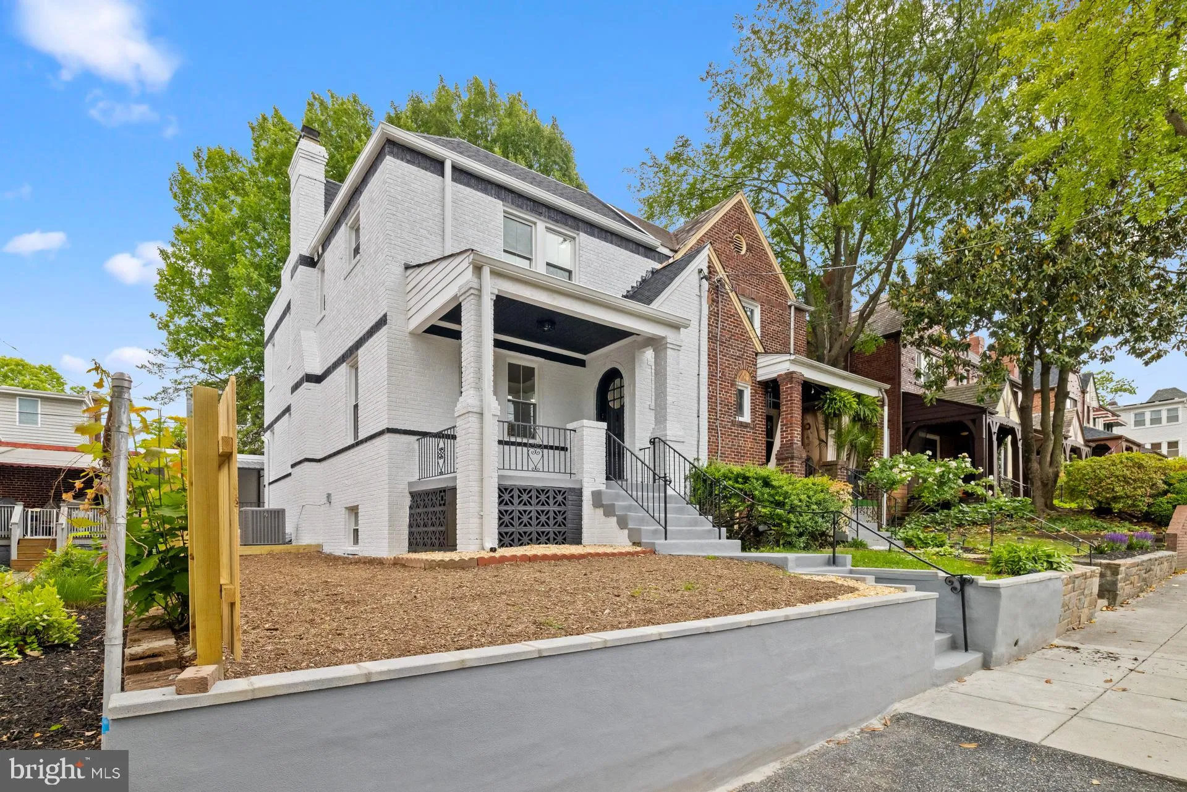
 536 ONEIDA PLACE, Washington, DC 20011
 2,310 Sqft SQFT
 4
4
 4
4
 Basic Details
Welcome to 536 Oneida pl NW, a meticulously reimagined residence where luxury design meets incredible versatility. This 4-bedroom, 3.5-bathroom home offers the perfect blend of high-end living and smart investment potential in one of DC’s most sought-after neighborhoods. Step past the inviting front porch into a l...
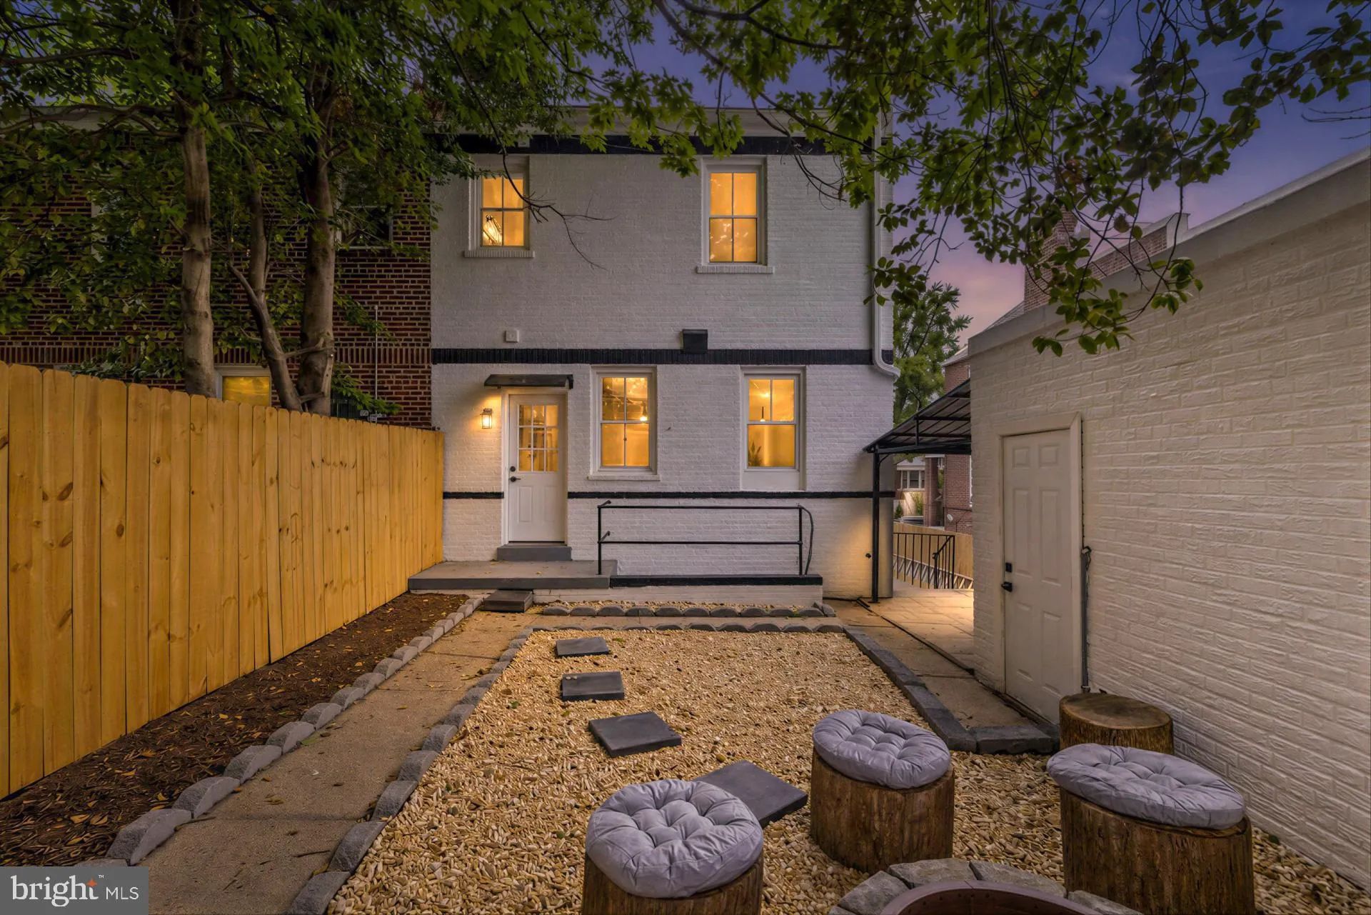
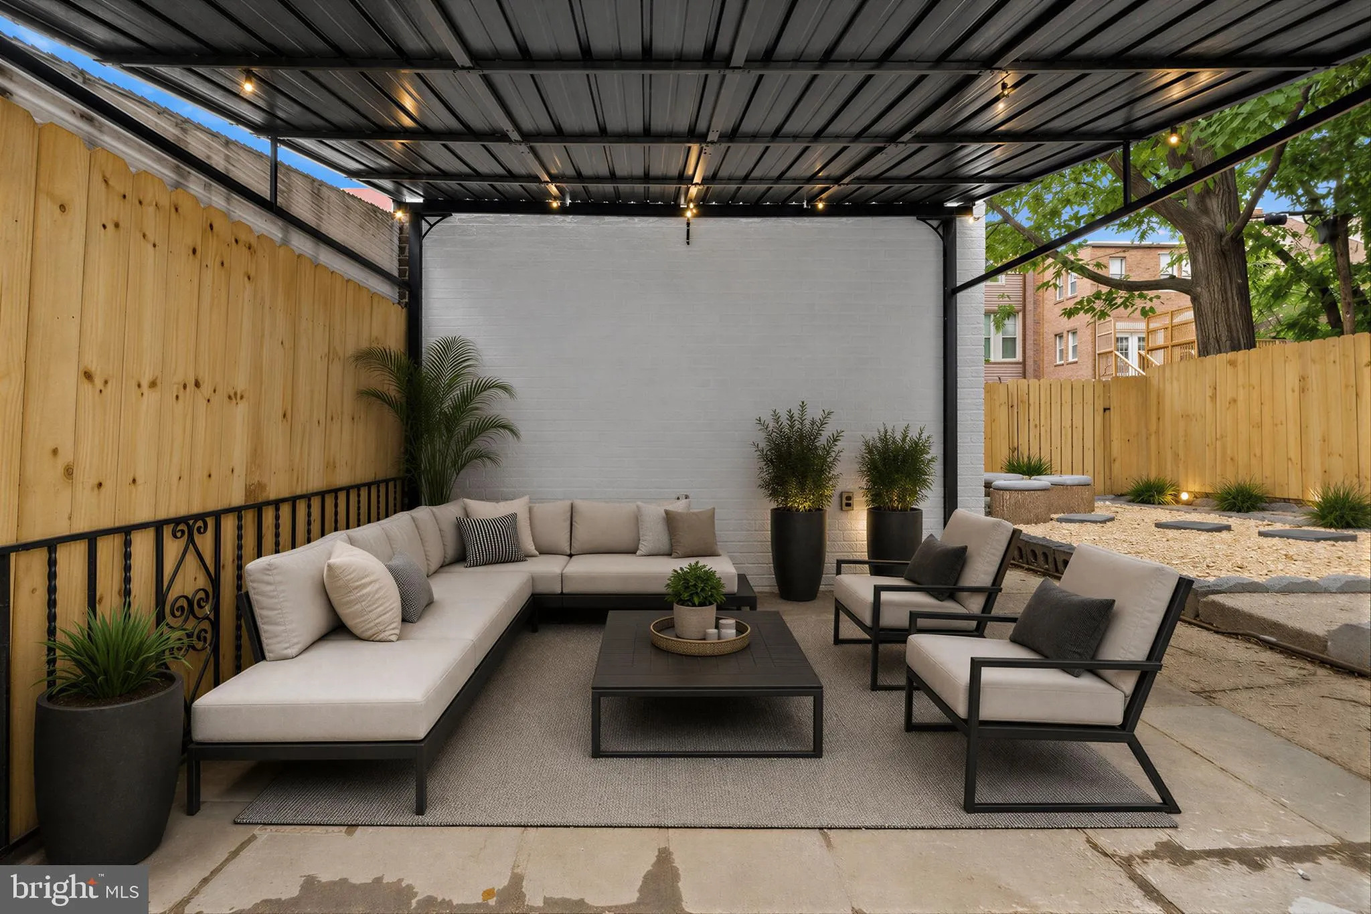
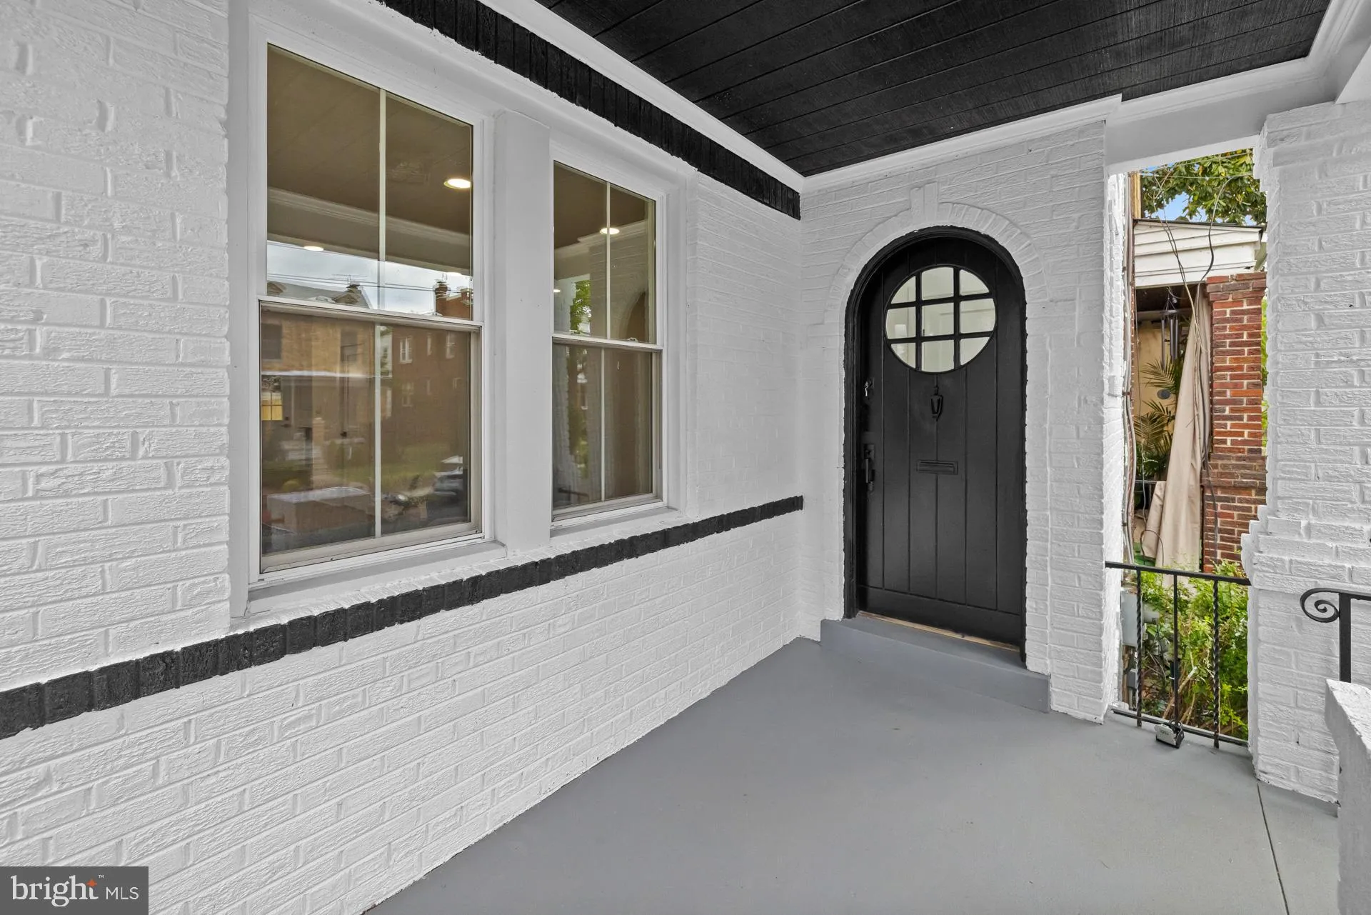
Welcome to 536 Oneida pl NW, a meticulously reimagined residence where luxury design meets incredible versatility. This 4-bedroom, 3.5-bathroom home offers the perfect blend of high-end living and smart investment potential in one of DC’s most sought-after neighborhoods. Step past the inviting front porch into a light-filled main level designed for entertaining with a wood burning fireplace for cozy nights in-front of the fire. The heart of the home is the gourmet kitchen, featuring Calacatta stone countertops with dramatic waterfall edges, premium stainless steel appliances, sophisticated display cabinetry, and a built-in microwave. Upstairs, the owner’s suite serves as a true sanctuary, featuring a spacious glass shower, double vanity, and floor-to-ceiling tile for a spa-inspired experience. The lower level is a fully finished, income-generating gem. With a private entrance, a full bedroom, and a full bathroom as well as fireplace and wet bar it offers excellent flexibility for guests, rental potential, or additional living space. Complete with a spacious gazebo and a fire pit, a beautiful backyard and a garage this home checks every box. Don’t miss this rare opportunity to own a turnkey luxury home with built-in equity potential.
 Features & Appliances
 Ask Agent A Question
 Address Map
 MLS Addon
 Additional Information
 Financial
Listing Information
Financial
Listing Information
 Rob Spicer Broker, GRI
Spicer Real Estate
Rob Spicer Broker, GRI
Spicer Real Estate
7201 Wisconsin Avenue
 RobSpicer@SpicerRealEstate.com
 2403881030
 2403881030
 7201 Wisconsin Avenue


