
 Share
Share
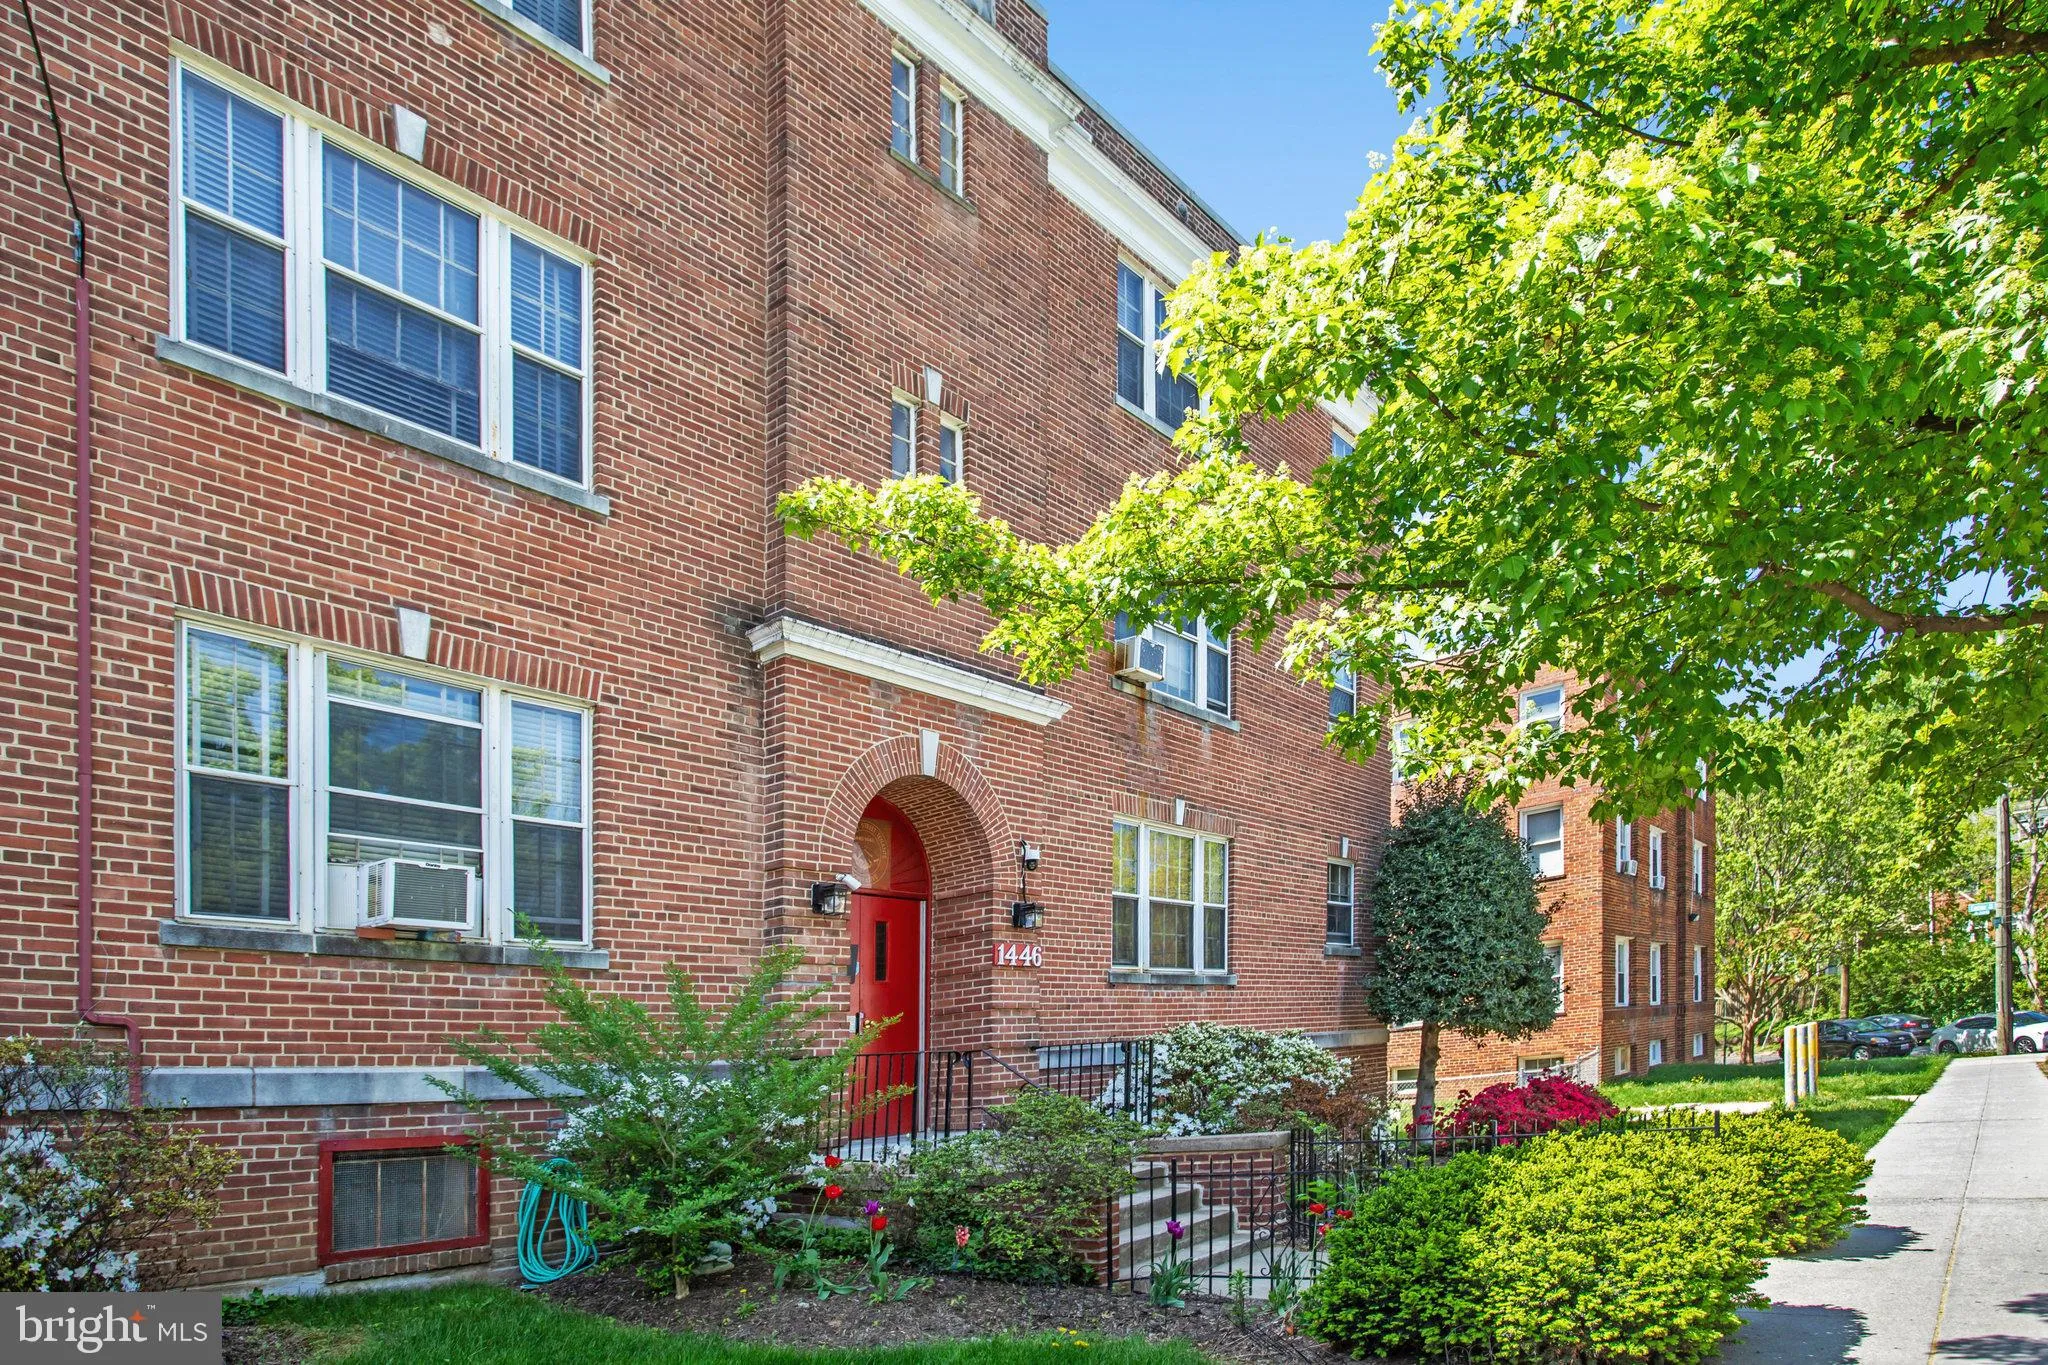
 1446 TUCKERMAN STREET, Washington, DC 20011
 700 Sqft SQFT
 1
1
 1
1
 Basic Details
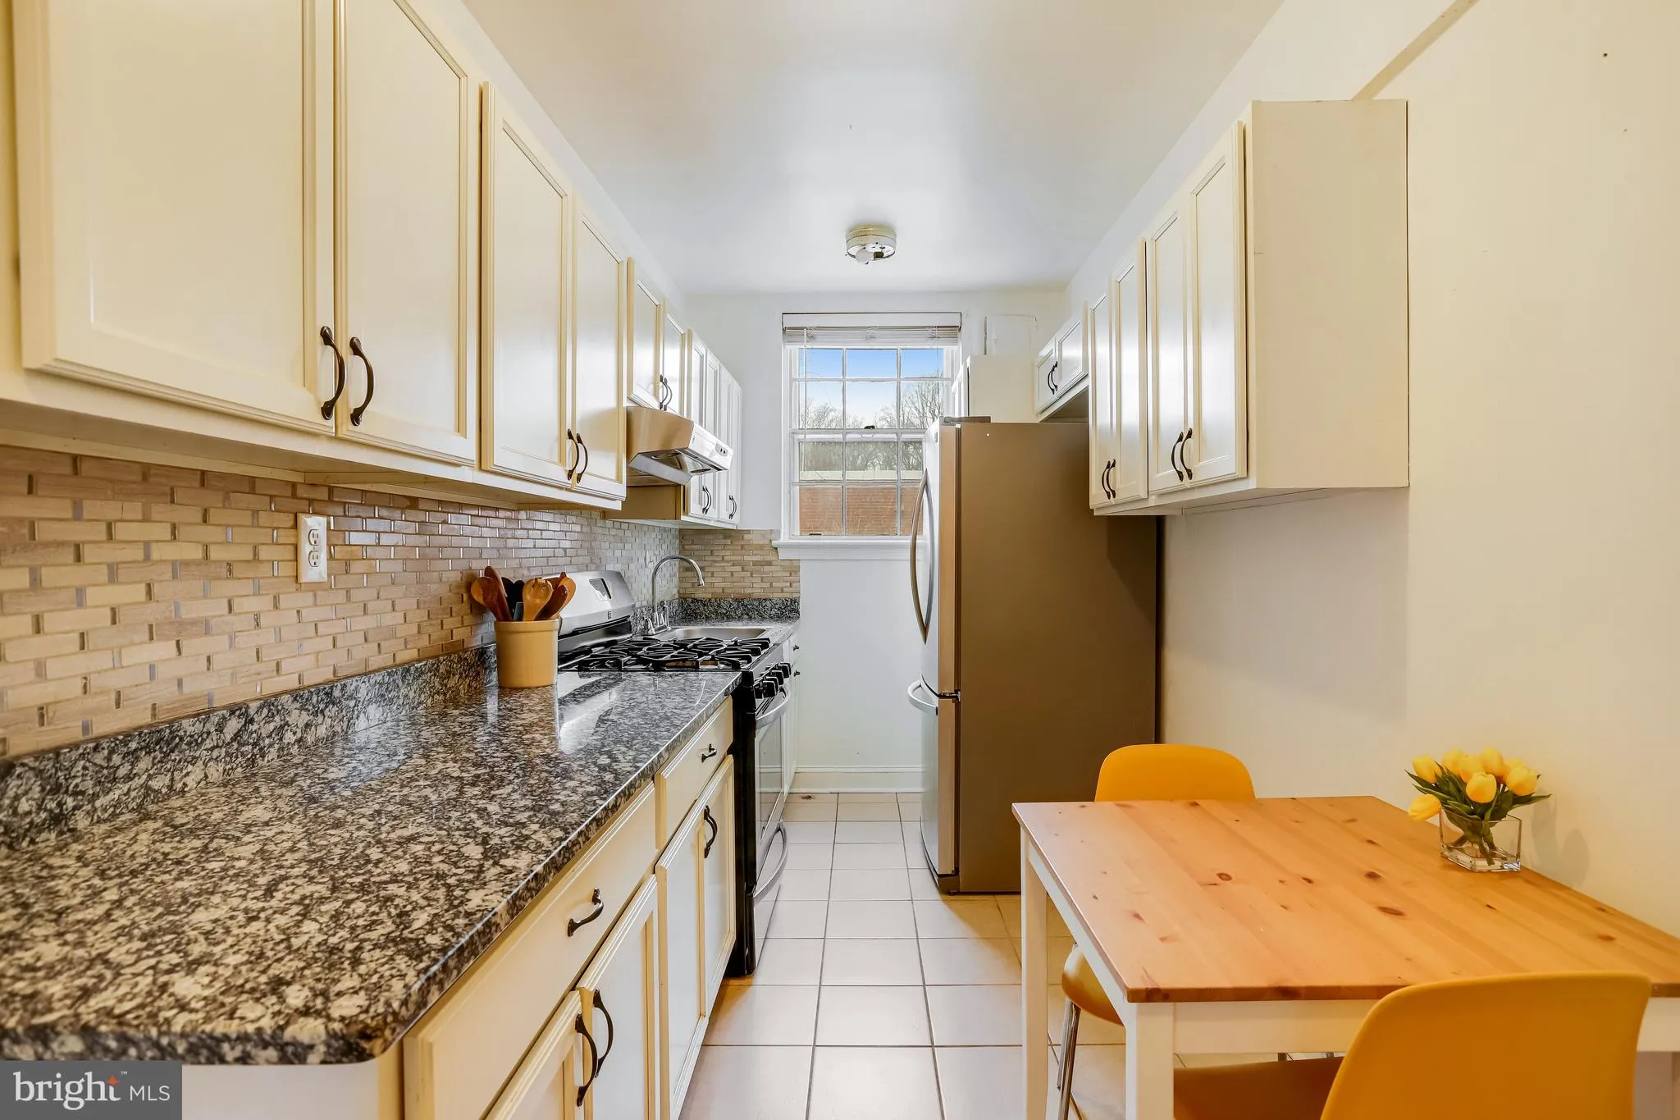
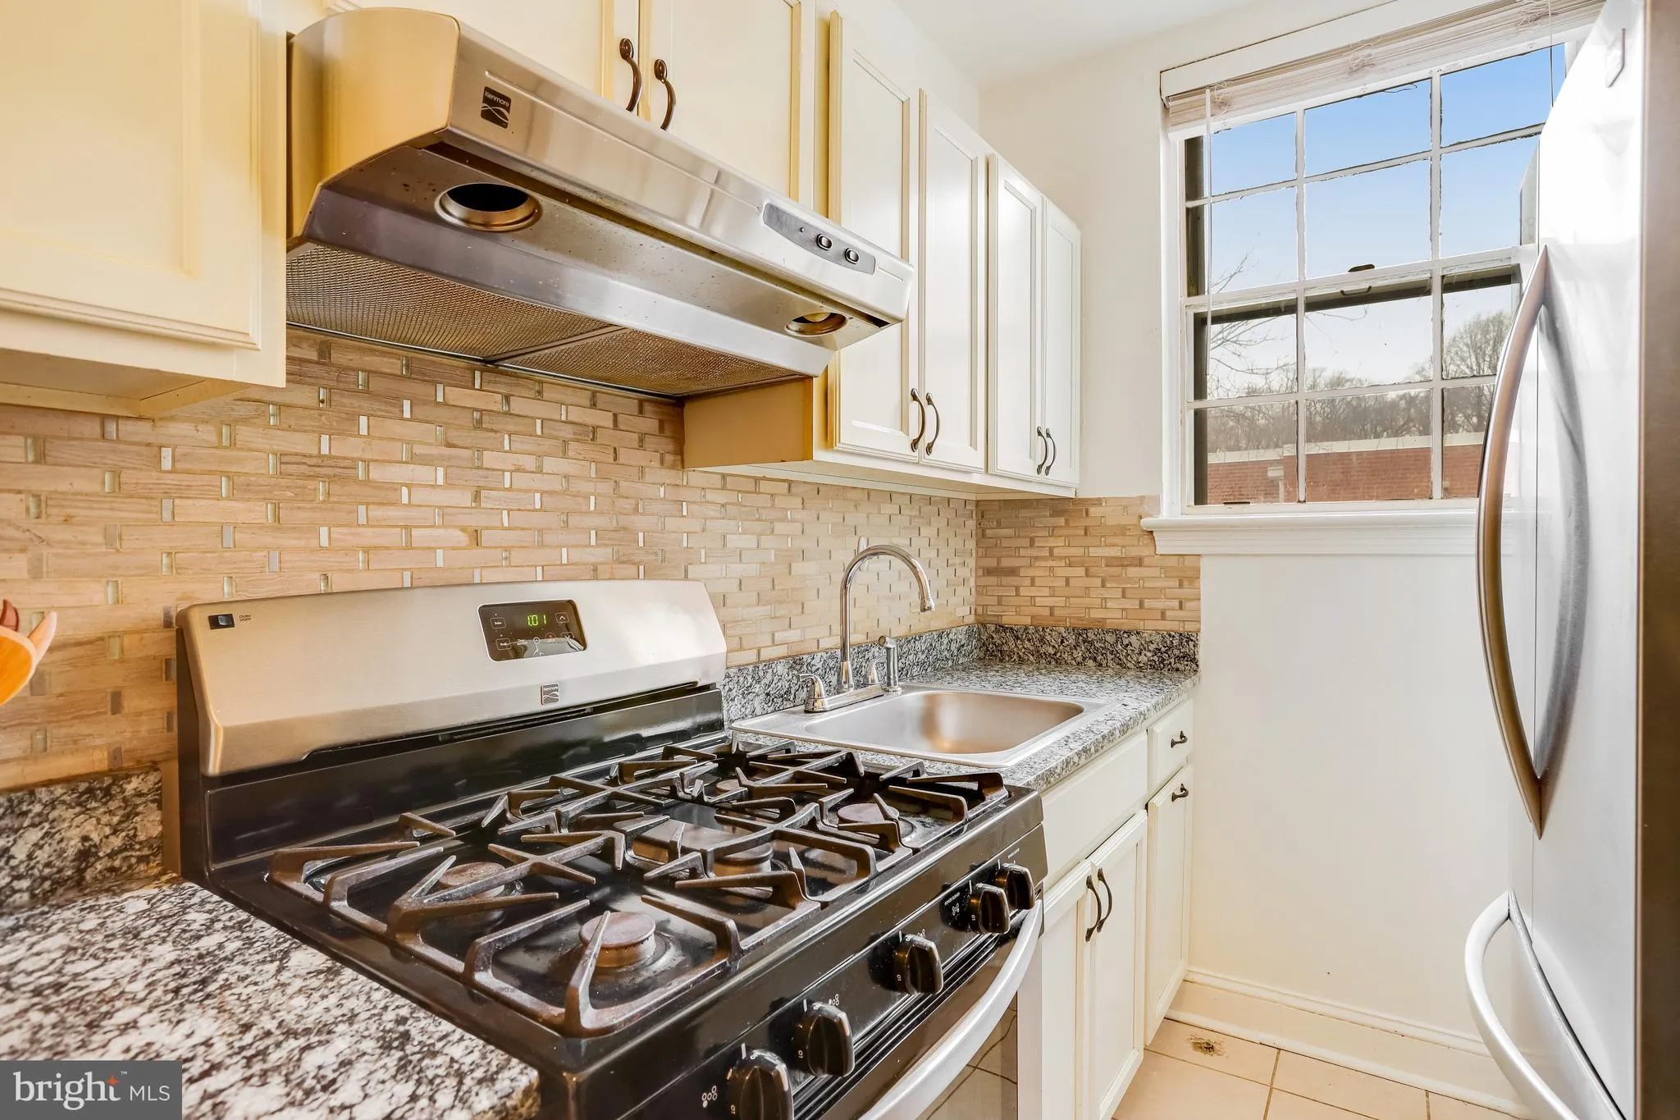
Seller is offering a $5, 000 credit! Affordable and convenient 1-bedroom, 1-bathroom corner unit, 700 square feet, in a well-maintained co-op building. The living room is a good size for everyday use or entertaining, with ceramic tile and berber carpet flooring throughout. The bedroom has a ceiling fan and gets good...
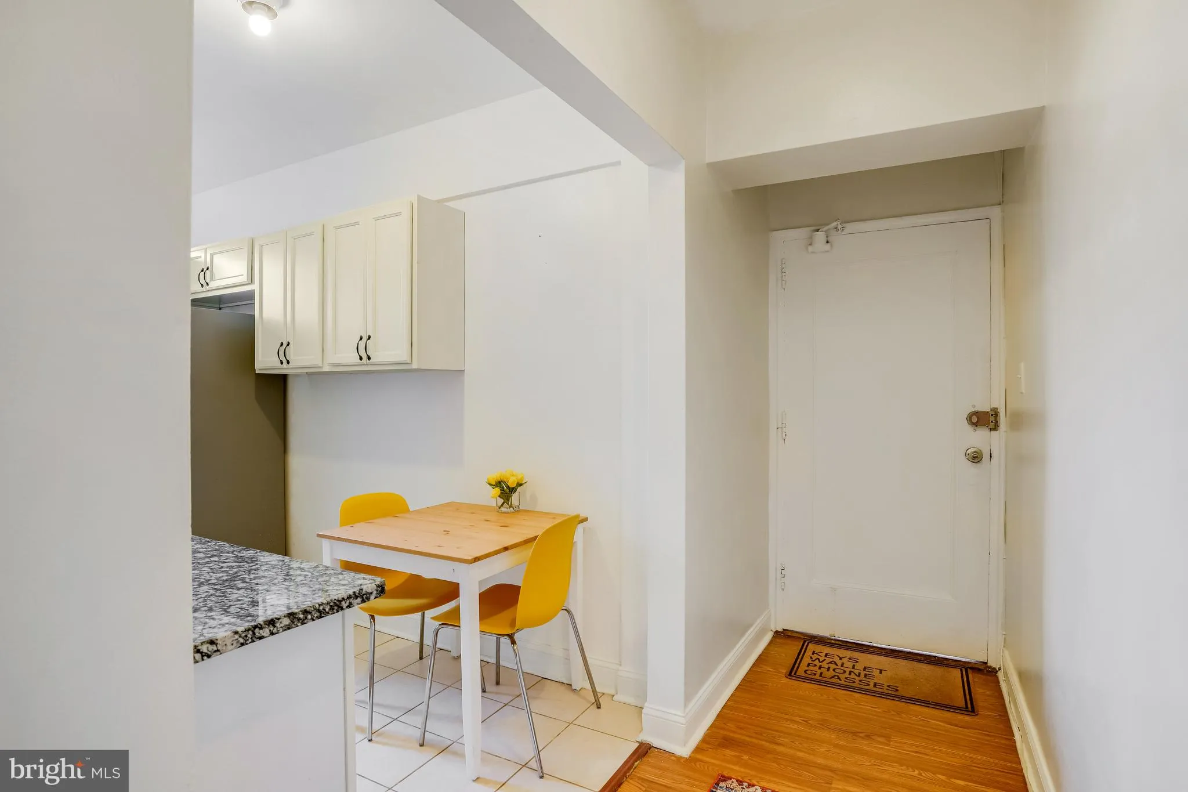
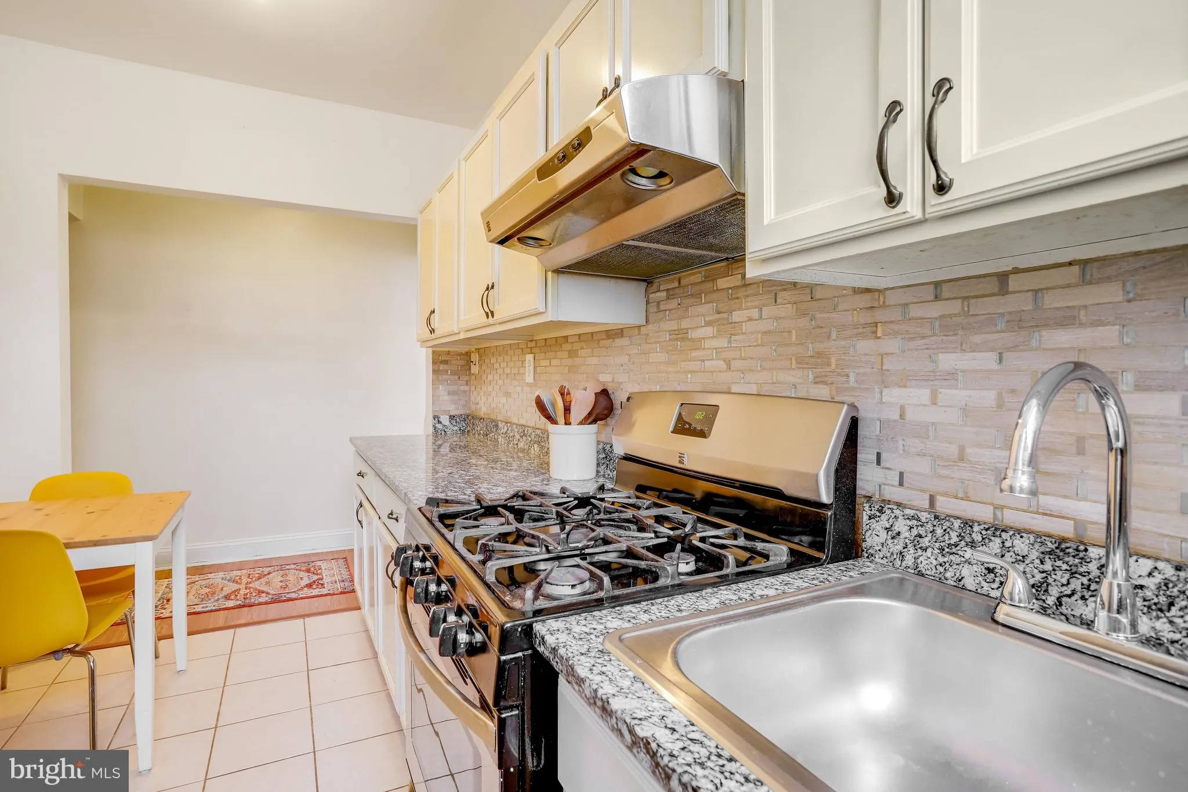
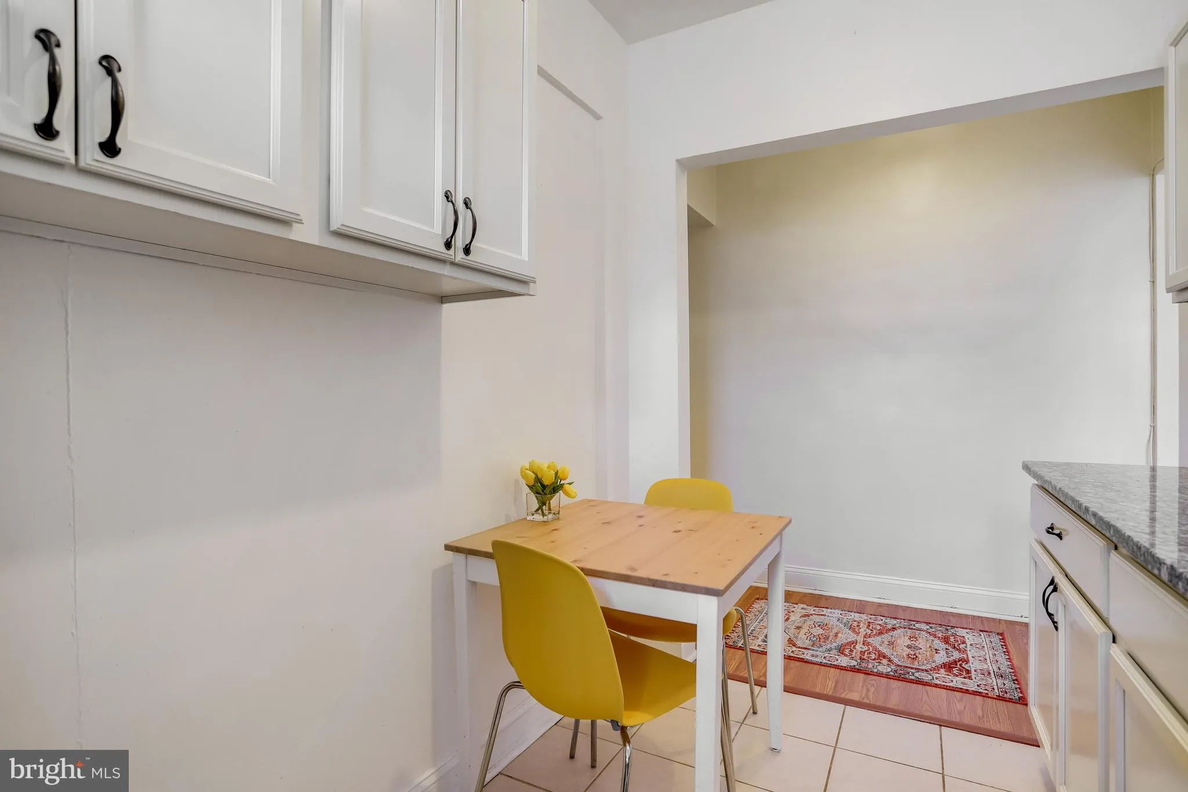
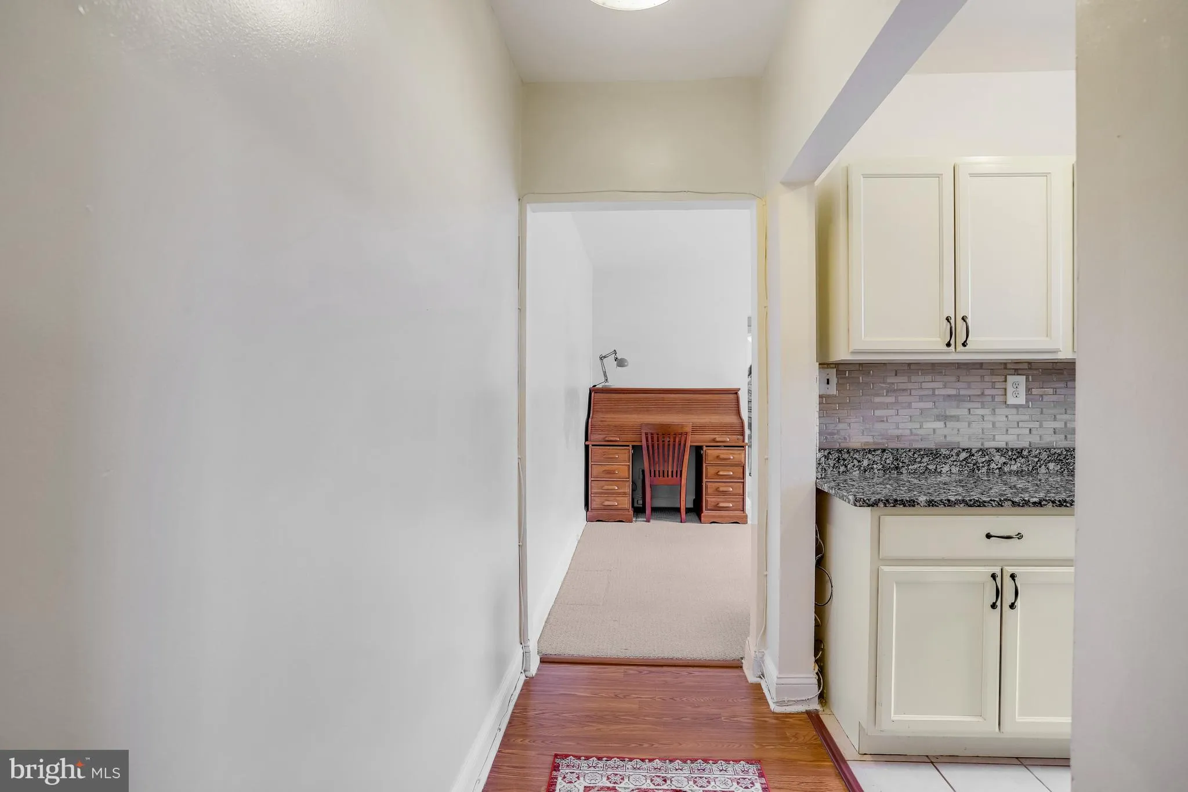
Seller is offering a $5, 000 credit! Affordable and convenient 1-bedroom, 1-bathroom corner unit, 700 square feet, in a well-maintained co-op building. The living room is a good size for everyday use or entertaining, with ceramic tile and berber carpet flooring throughout. The bedroom has a ceiling fan and gets good natural light. The kitchen has been renovated with upgraded countertops, stainless steel appliances, a gas oven, and plenty of cabinet space, plus an eat-in area. Building amenities include a shared laundry room and a workout space. Location is close to the Walter Reed development and Whole Foods, with easy access to 16th Street and Georgia Avenue for commuting, and Rock Creek Park nearby. The co-op fee includes taxes and utilities. Seller is offering a $5, 000 credit. See it today! Property may qualify for the Wells Fargo Homebuyer Access Grant Program, contact for more details. Units must be owner/family occupied, with the option to rent after 5 years of ownership (up to 2 years). Lender must be co-op approved. $140 seasonal charge for AC unit use. Square footage is estimated.
 Features & Appliances
 Ask Agent A Question
 Address Map
 MLS Addon
 Additional Information
 Financial
Listing Information
Financial
Listing Information
 Rob Spicer Broker, GRI
Spicer Real Estate
Rob Spicer Broker, GRI
Spicer Real Estate
7201 Wisconsin Avenue
 RobSpicer@SpicerRealEstate.com
 2403881030
 2403881030
 7201 Wisconsin Avenue


