
Spicer Real Estate
  • Share
$399,999
Active Active
DC,Washington

Location 2757 31ST PLACE, Washington, DC 20018

  • Sqft 1,292 Sqft SQFT
  • Bed 3
  • Bath 3
Basic Details Basic Details
Description

CLOSING COSTS ASSISTANCE MAYBE CONSIDERED FOR A QUALIFIED BUYER! Welcome to Fort Lincoln2/ Hillside Discover the perfect blend of comfort, convenience, and value in this spacious 3-bedroom, 2.5-bath townhome-style condominium located in the desirable Fort Lincoln community of Washington, DC. Unlike a traditional con...

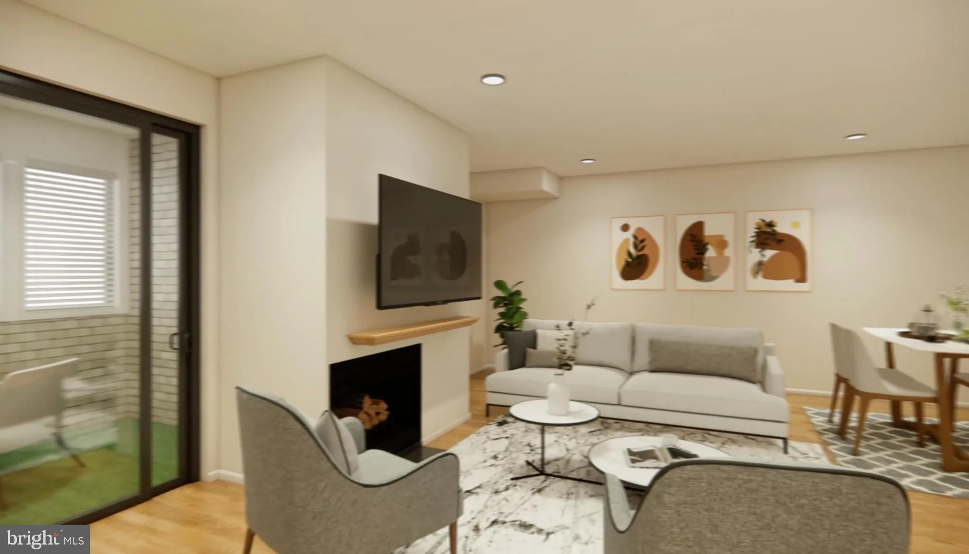
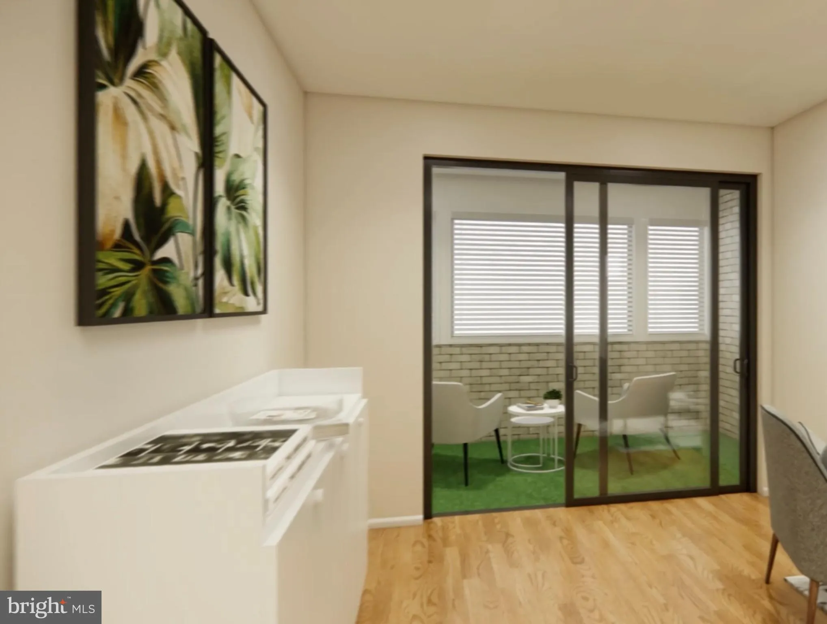
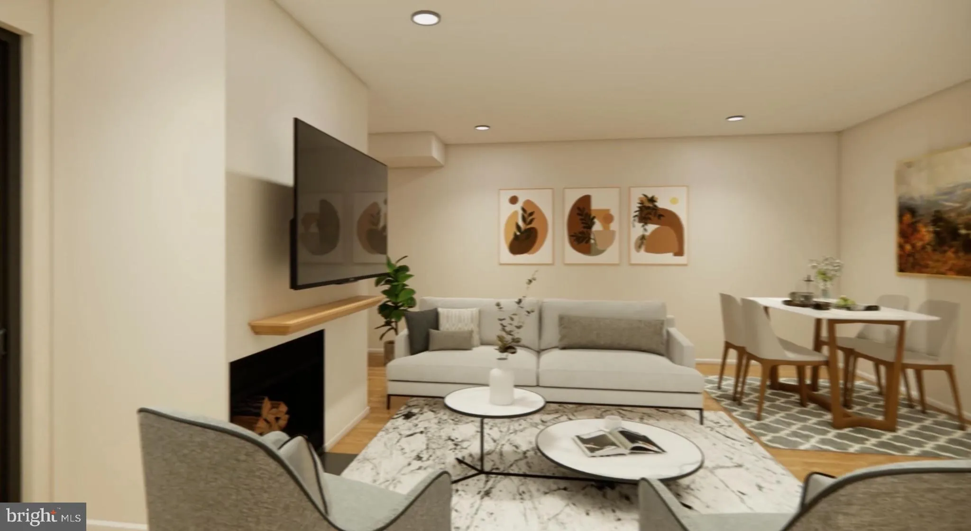
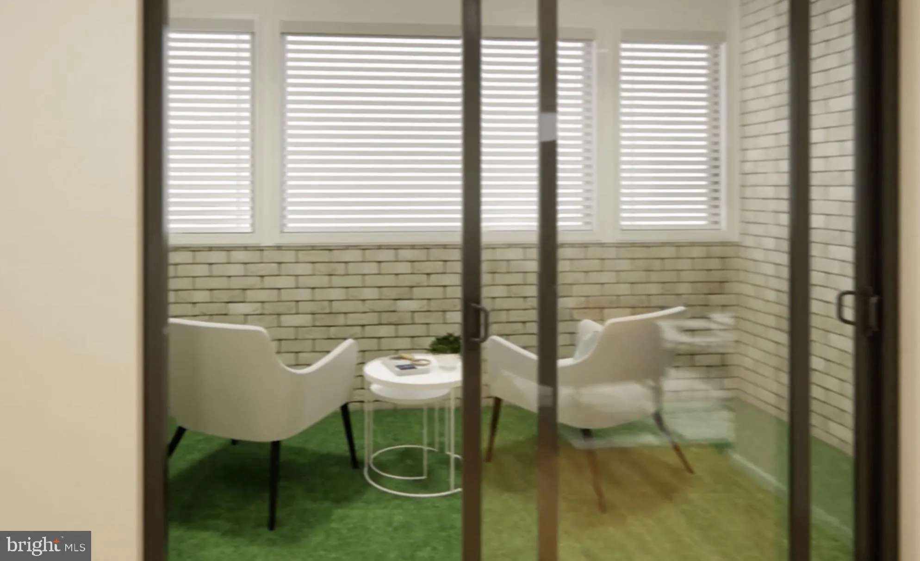
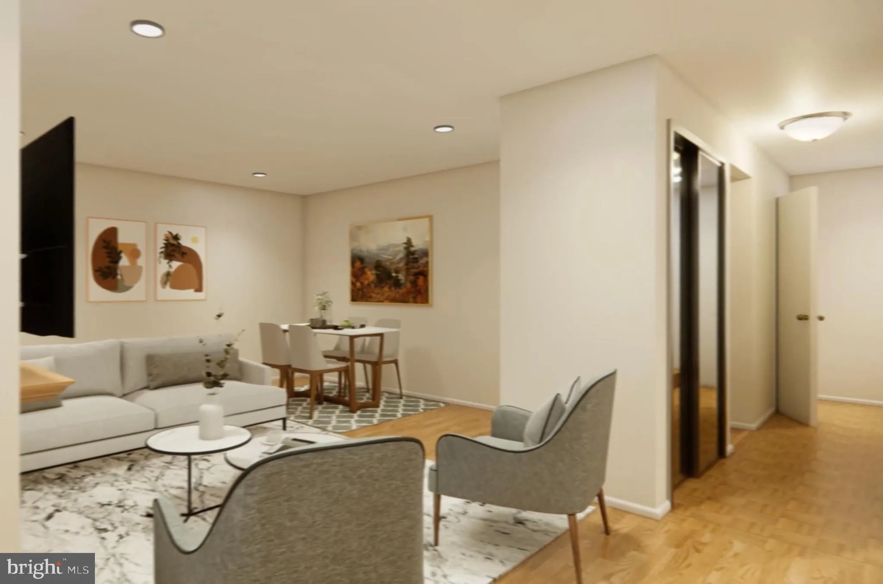
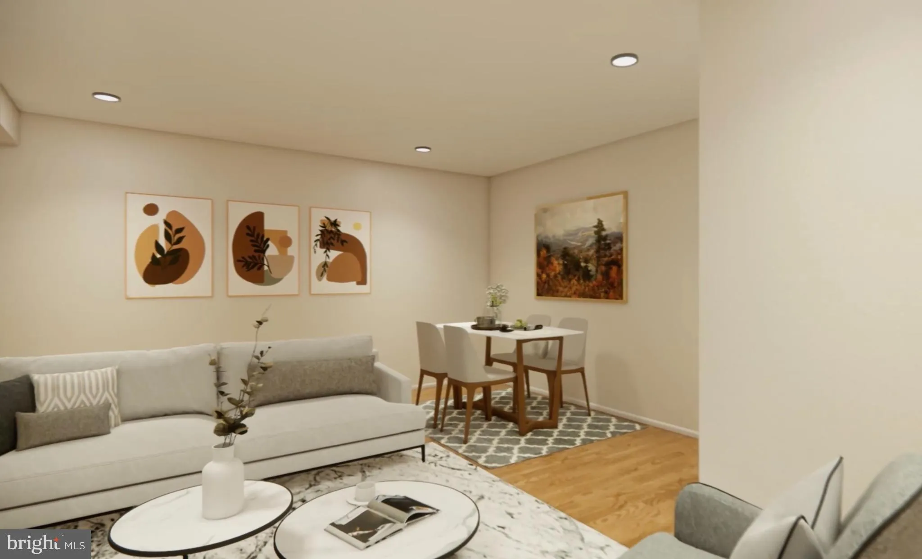
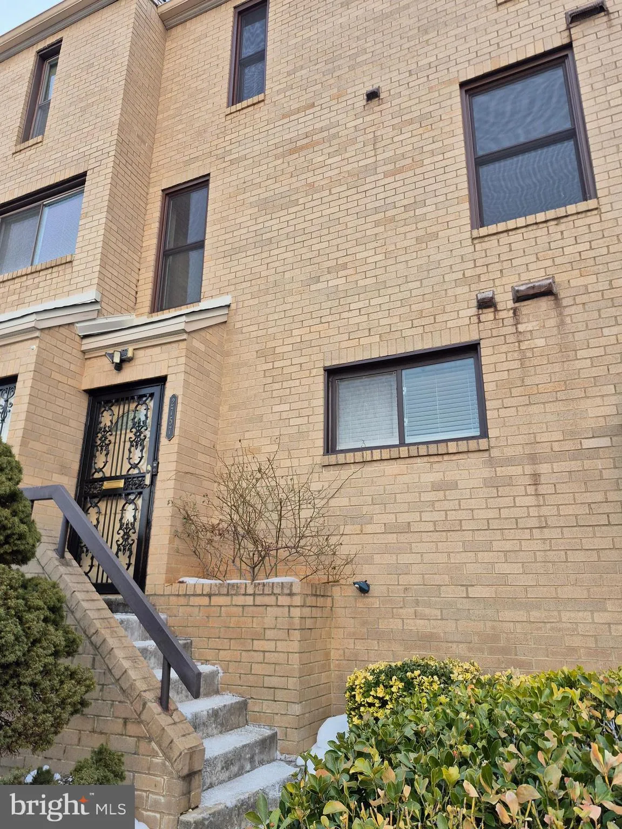
CLOSING COSTS ASSISTANCE MAYBE CONSIDERED FOR A QUALIFIED BUYER! Welcome to Fort Lincoln2/ Hillside Discover the perfect blend of comfort, convenience, and value in this spacious 3-bedroom, 2.5-bath townhome-style condominium located in the desirable Fort Lincoln community of Washington, DC. Unlike a traditional condo, this two-level home offers a townhouse feel with a functional layout featuring an eat-in kitchen, in-unit laundry, walk-in closets, assigned parking, and plenty of room to relax and entertain. Enjoy a bright sunroom, a cozy wood-burning fireplace, and new Andersen windows that bring in natural light while adding energy efficiency. The Fort Lincoln community offers exceptional amenities including a community park, swimming pool, tennis courts, playgrounds, and beautifully maintained green space—creating a neighborhood feel while keeping you close to everything you need. Conveniently located near Dakota Crossing, Costco, Lowe’s, Tesla electric charging stations, Route 50, I-295, and multiple Metrobus options, this home provides easy access to shopping, commuting, and downtown Washington, DC. Financing options may include FHA, VA, and conventional loans—making this an excellent opportunity for first-time buyers, military buyers, and those seeking affordable home ownership in Washington, DC. Schedule your appointment for a showing today!

Read More
Basic Details
  • Property Type: Residential
  • Listing Type: Active
  • Listing ID: DCDC2243524
  • Price: $399,999
  • View: Street, Scenic Vista, City, Garden/Lawn
  • Bedrooms: 3
  • Rooms: 11
  • Bathrooms: 3
  • Half Bathrooms: 1
  • Sqft: 1,292 Sqft
  • Year Built: 1978
  • Location: US, DC, WASHINGTON-DC, Washington, FORT LINCOLN, 20018
  • Structure Type: Interior Row/Townhouse
  • Heating System: Central
  • Cooling System: Central A/C, Heat Pump(s)
  • Fence: Other
  • Fireplace: Screen, Wood
  • Parking: Assigned, Concrete Driveway, ElectricVehicleChargingStations, General Common Elements, Free, Handicap Parking, Lighted Parking, Paved Parking
  • Full Bathrooms: 2
  • Listing Status: Active
  • Roof: Composite
Features & Appliances
Features
  • Utilities: Cable TV Available, Electric Available, Sewer Available, Water Available, Phone Available
  • Window Features: Screens, Energy Efficient
  • Architectural Style: Contemporary, Mid-Century Modern
  • Exterior Features: Exterior Lighting, Play Area, Sidewalks, Street Lights, Tennis Court(s)
  • Fireplaces Total: 1
  • Flooring: Carpet, CeramicTile, Engineered Wood, Hardwood
  • Interior Features: Bathroom - Tub Shower, Breakfast Area, Built-Ins, Combination Dining/Living, Dining Area, Floor Plan - Open, Kitchen - Eat-In, Primary Bath(s), Skylight(s), Recessed Lighting, Upgraded Countertops, Walk-in Closet(s), Wood Floors
  • Sewer: Public Sewer

Appliances
  • Appliances: Built-In Microwave, Built-In Range, Dishwasher, Disposal, Dryer, Dryer - Electric, Dryer - Front Loading, Humidifier, Oven - Self Cleaning, Oven/Range - Electric, Range Hood, Refrigerator, Washer, WaterHeater
Ask Agent A Question Ask Agent A Question

Address Map Address Map
Neighborhood Neighborhood
  • Elementary School: CALL SCHOOL BOARD
  • High School: CALL SCHOOL BOARD
  • Middle School: CALL SCHOOL BOARD
MLS Addon MLS Addon
  • Office Name: Long & Foster Real Estate, Inc.
  • Agent Name: Betty A Scott
Additional Information Additional Information
  • Water Source: Public
  • Accessibility Features: Grab Bars Mod
  • Association Amenities: Common Grounds, Reserved/Assigned Parking
  • Construction Materials: Brick
  • Electric: 100 Amp Service
  • Entry Level: 1
  • Foundation Details: Other
  • Levels: 2
  • Lot Features: Backs - Open Common Area, Backs - Parkland, Landscaping
  • On Market Date: 2026-02-14
  • Stories Total: 4
Financial Financial
  • Tax Annual Amount: 702.0
  • Association Fee Includes: All Ground Fee, Common Area Maintenance, Ext Bldg Maint, Lawn Care Front, Lawn Care Rear, Lawn Care Side, Lawn Maintenance, Management, Pest Control, Reserve Funds, Road Maintenance, Trash
Listing Information Listing Information
  • Co List Agent Full Name: Leisa H Hart
  • Co List Office Name: Long & Foster Real Estate, Inc.
  • Originating System Name: Bright
  • Co List Agent Mls Id: 61375
  • Co List Office Mls Id: LNG338
  • List Agent Mls Id: 5167
  • List Office Mls Id: LNG338
  • MLS Status: ACTIVE-BRIGHT
  • Modification Timestamp: 2026-08-03T04:13:36Z
  • Status Change Timestamp: 2026-02-14T05:00:00Z
Rob Spicer Broker, GRI Rob Spicer Broker, GRI Spicer Real Estate

7201 Wisconsin Avenue

Mortgage Calculator
$
$ %
Years
%
$ %Per Year
$ % Per Year

$
