
Spicer Real Estate
  • Share
$606,000
Active Active
MD,Laurel

Location 3458 WATERSHED BOULEVARD, Laurel, MD 20724

  • Sqft 2,400 Sqft SQFT
  • Bed 4
  • Bath 4
Basic Details Basic Details
Description

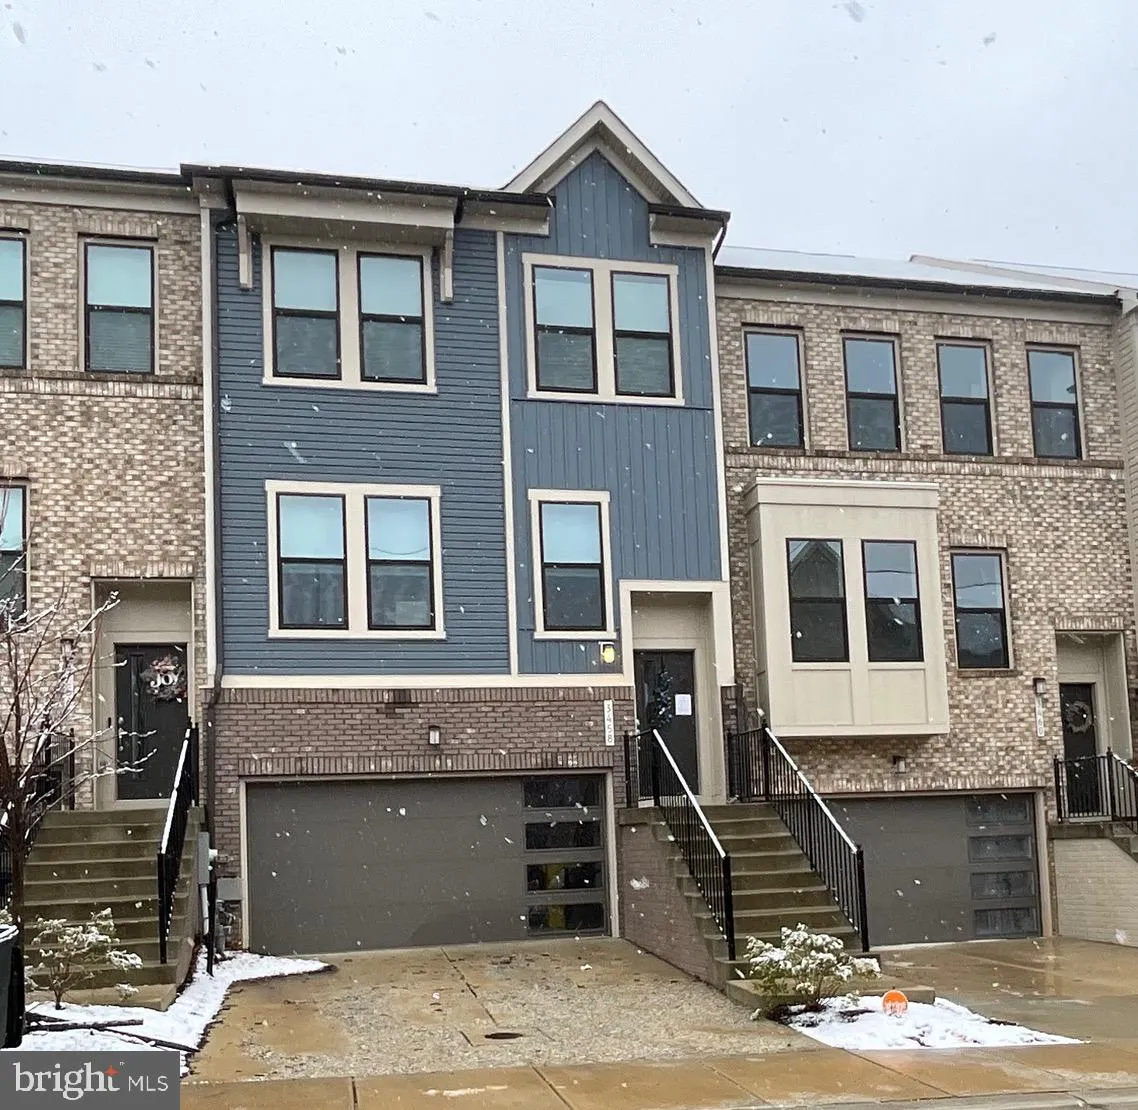
Hurry, this large, spacious home will not last!!! The main level features an upgraded kitchen with modern cabinetry, quartz countertops, and an expansive deck, perfect for outdoor entertaining. The second level includes a primary suite with private en-suite bathroom, while the secondary bedrooms provide generous spa...

Hurry, this large, spacious home will not last!!! The main level features an upgraded kitchen with modern cabinetry, quartz countertops, and an expansive deck, perfect for outdoor entertaining. The second level includes a primary suite with private en-suite bathroom, while the secondary bedrooms provide generous space and ample closet storage. For added convenience, the laundry area is located on the second-floor bedroom level. A standout feature of this home is the bonus fourth-level loft with a private terrace, providing the perfect space for a home office, entertainment area, or relaxing retreat. Located in the amenity-rich community of Watershed, residents enjoy convenient access to major commuter routes including the Baltimore–Washington Parkway, Maryland Route 32, and Maryland Route 198, as well as nearby commuter rail options. Priced to sell at short-sale approved price, $606, 000. Property also appraised at $606, 000 – come claim your home today!

Read More
Basic Details
  • Property Type: Residential
  • Listing Type: Active
  • Listing ID: MDAA2138748
  • Price: $606,000
  • Bedrooms: 4
  • Bathrooms: 4
  • Half Bathrooms: 1
  • Sqft: 2,400 Sqft
  • Year Built: 2022
  • Lot Area: 0.04 Acre
  • Location: US, MD, ANNE ARUNDEL-MD, Laurel, WATERSHED, 20724
  • Structure Type: Interior Row/Townhouse
  • Heating System: Heat Pump(s)
  • Cooling System: Central A/C
  • Basement: Connecting Stairway, Daylight, Full, Fully Finished, Garage Access, Walkout Level
  • Parking: Concrete Driveway, Free
  • Full Bathrooms: 3
  • Listing Status: Active
Features & Appliances
Features
  • Utilities: Natural Gas Available, Electric Available
  • Architectural Style: Other
  • Flooring: Carpet, Luxury Vinyl Plank
  • Interior Features: Bathroom - Walk-In Shower, Breakfast Area, Combination Kitchen/Dining, Combination Kitchen/Living, Dining Area, Floor Plan - Open, Kitchen - Eat-In, Recessed Lighting, Upgraded Countertops, Walk-in Closet(s), Wood Floors, Primary Bath(s), Bathroom - Tub Shower
  • Sewer: Public Sewer
Ask Agent A Question Ask Agent A Question

Address Map Address Map
MLS Addon MLS Addon
  • Office Name: ExecuHome Realty
  • Agent Name: Gregory L Gray Jr.
Additional Information Additional Information
  • Water Source: Public
  • Accessibility Features: None
  • Association Amenities: Basketball Courts, Billiard Room, Bike Trail, Club House, Common Grounds, Dog Park, Jog/Walk Path, Party Room, Pool - Outdoor, Recreational Center, Swimming Pool, Tennis - Indoor, Tot Lots/Playground, Picnic Area, Meeting Room
  • Construction Materials: Other
  • Entry Level: 2
  • Foundation Details: Other
  • Garage: 2.0
  • Levels: 4
  • On Market Date: 2026-03-11
Financial Financial
  • Tax Annual Amount: 6068.0
  • Association Fee: 120.0
  • Association Fee Frequency: Monthly
  • Association Fee Includes: Snow Removal, Recreation Facility, Pool(s), Common Area Maintenance
  • Association Yn: 1
Listing Information Listing Information
  • Co List Agent Full Name: Melissa Glaude
  • Co List Office Name: ExecuHome Realty
  • Originating System Name: Bright
  • Co List Agent Mls Id: 3350731
  • Co List Office Mls Id: EXER4
  • List Agent Mls Id: 3097658
  • List Office Mls Id: EXER4
  • MLS Status: ACTIVE-BRIGHT
  • Modification Timestamp: 2026-06-23T17:17:26Z
  • Status Change Timestamp: 2026-06-23T17:16:14Z
Rob Spicer Broker, GRI Rob Spicer Broker, GRI Spicer Real Estate

7201 Wisconsin Avenue

Mortgage Calculator
$
$ %
Years
%
$ %Per Year
$ % Per Year

$
