
 Share
Share
 42738 SLANE HILL TERRACE, Chantilly, VA 20152
 1,496 Sqft SQFT
 3
3
 3
3
 Basic Details
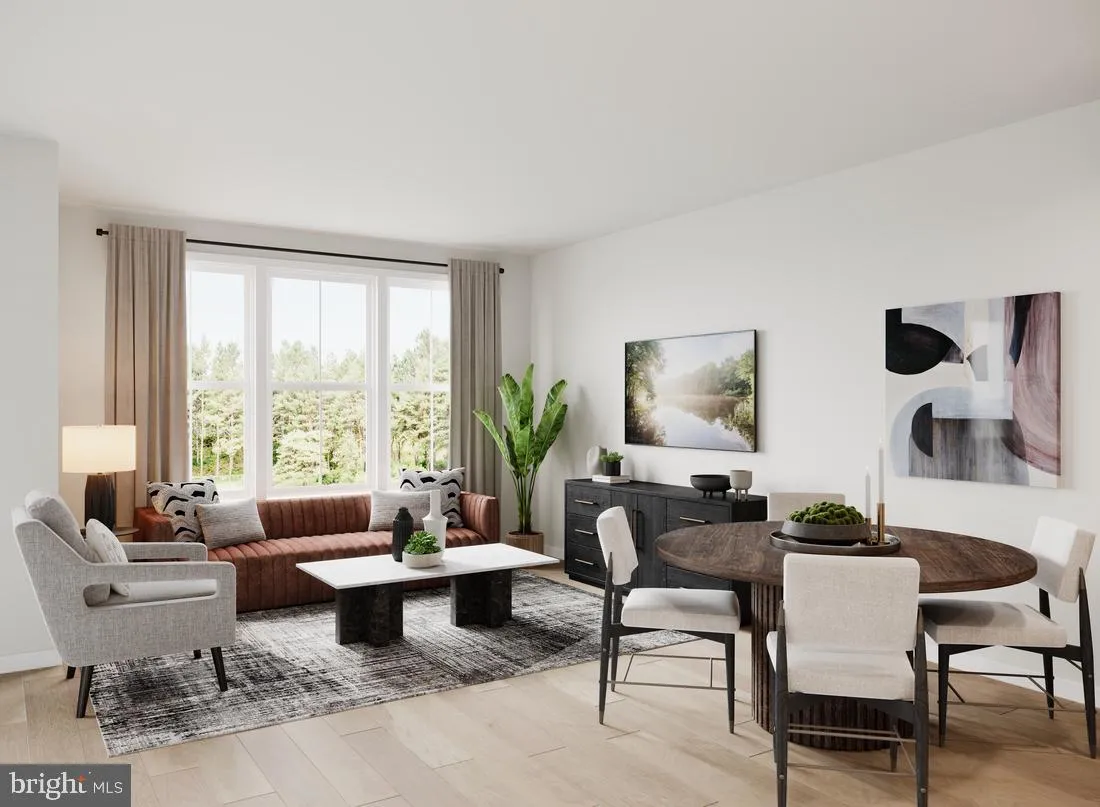
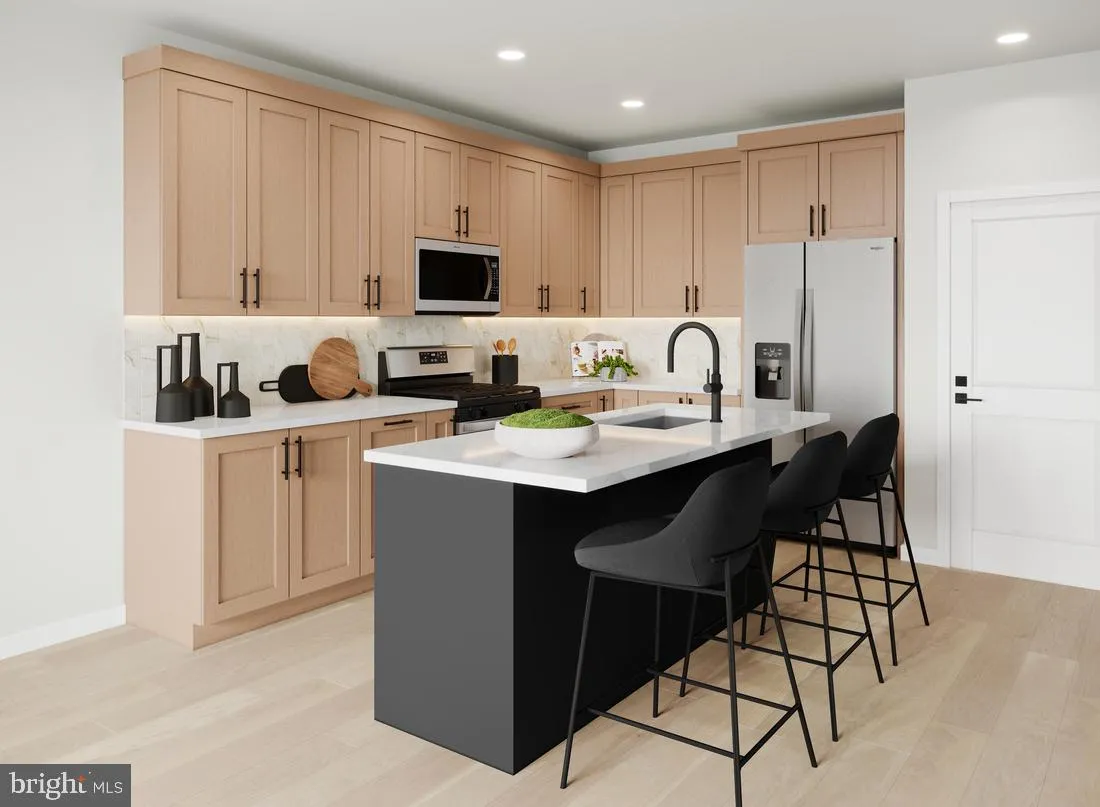
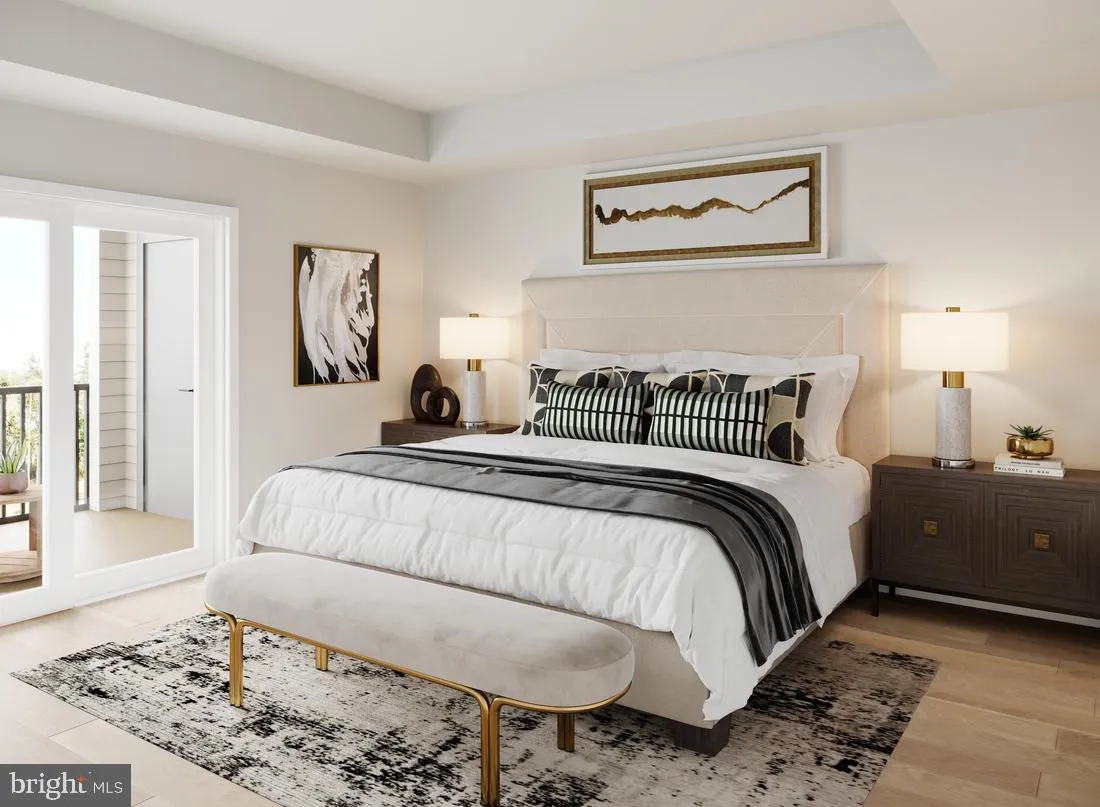
Sophisticated Style Meets Everyday Comfort – Sitka Greensboro Discover elevated modern living in this beautifully crafted Sitka Greensboro home, where thoughtful design and contemporary finishes create a space that feels both stylish and effortlessly livable. Set within a vibrant, walkable community, this residenc...
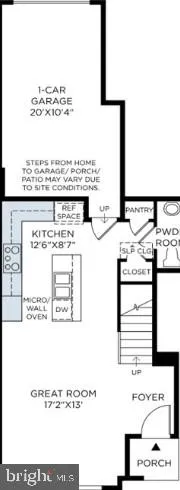
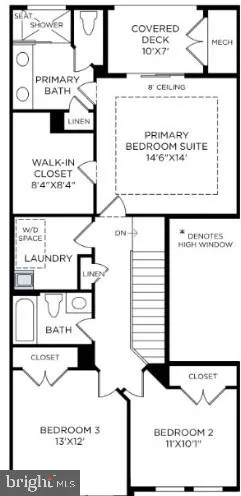
Sophisticated Style Meets Everyday Comfort – Sitka Greensboro Discover elevated modern living in this beautifully crafted Sitka Greensboro home, where thoughtful design and contemporary finishes create a space that feels both stylish and effortlessly livable. Set within a vibrant, walkable community, this residence blends comfort, convenience, and refined details throughout. Step inside to a stunning two toned kitchen, professionally curated to showcase sleek contrasting cabinetry, elegant gold accented hardware, and premium Whirlpool appliances. The open layout offers the perfect backdrop for everyday living or hosting friends, all while maintaining a clean, modern aesthetic. The main level is anchored by an oak staircase with iron balusters—an architectural feature that adds depth, character, and a touch of sophistication to the home’s interior. Upstairs, the spacious primary suite becomes your personal retreat, complete with a generous walk in closet, luxury vinyl flooring, and a beautifully appointed bathroom. A private covered deck extends the suite outdoors, offering a peaceful space to relax and enjoy fresh air in total privacy. Convenience continues with a bedroom level laundry room, equipped with cabinets and sink. Don’t miss the opportunity to make this exceptional Sitka Greensboro home your own.
 Features & Appliances
 Ask Agent A Question
 Address Map
 Neighborhood
 MLS Addon
 Additional Information
 Financial
Listing Information
Financial
Listing Information
 Rob Spicer Broker, GRI
Spicer Real Estate
Rob Spicer Broker, GRI
Spicer Real Estate
7201 Wisconsin Avenue
 RobSpicer@SpicerRealEstate.com
 2403881030
 2403881030
 7201 Wisconsin Avenue


