
 Share
Share
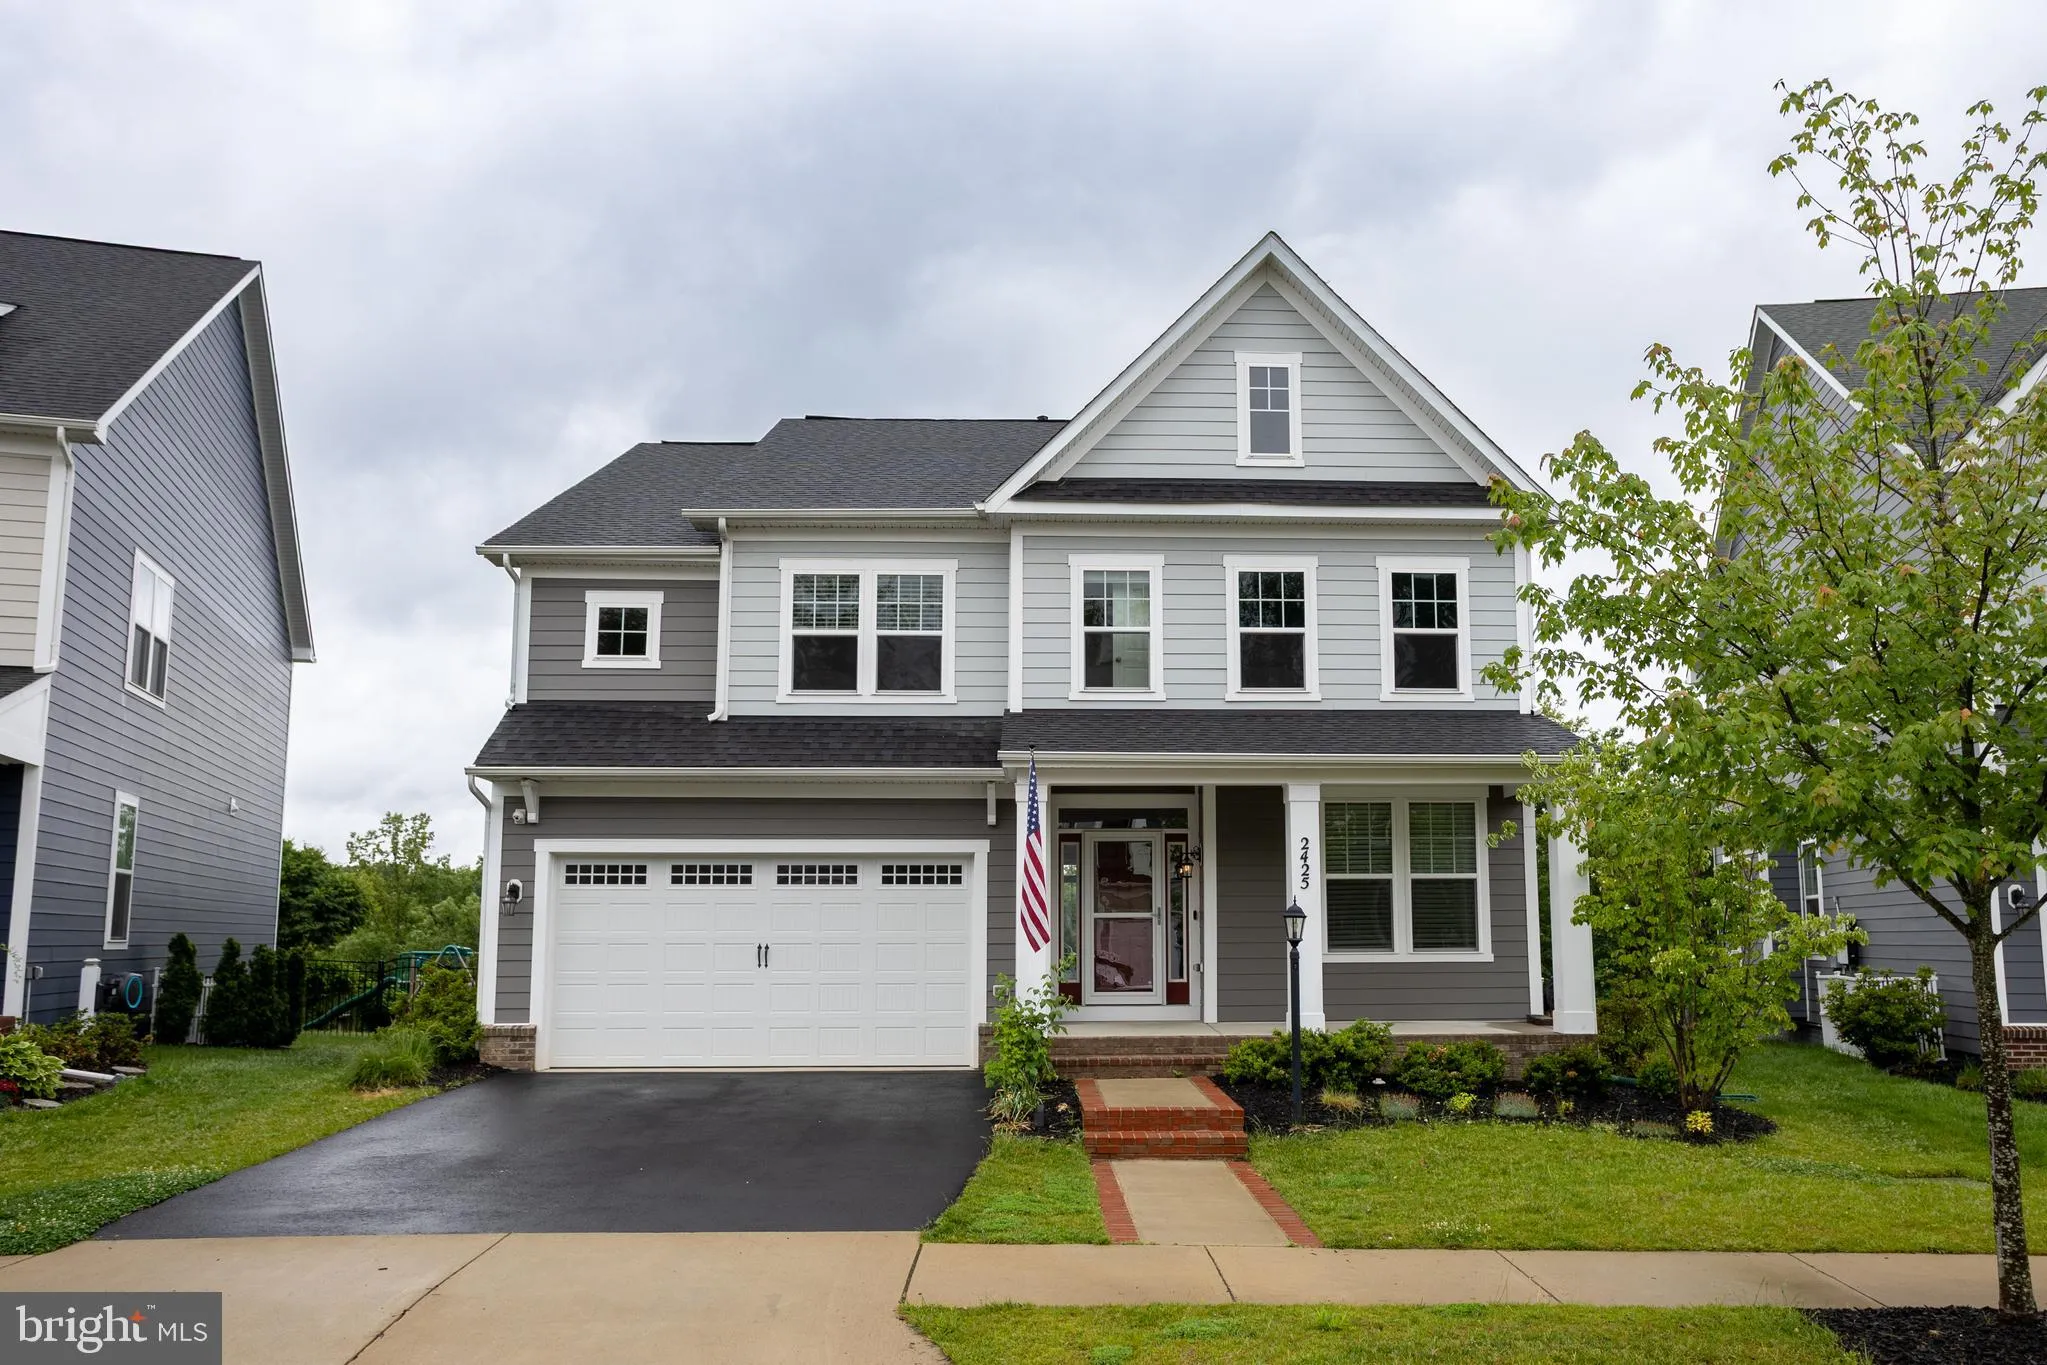

 2425 MORGANS POINT DRIVE, Dumfries, VA 22026
 4,239 Sqft SQFT
 5
5
 5
5
 Basic Details
Tucked away on a desirable cul-de-sac in Potomac Shores, this beautifully appointed 5-bedroom, 4.5-bath single-family home offers privacy, technology, and resort-style living all with peaceful wooded views from the level backyard. Step inside and you’re immediately welcomed by an abundance of natural light, refine...
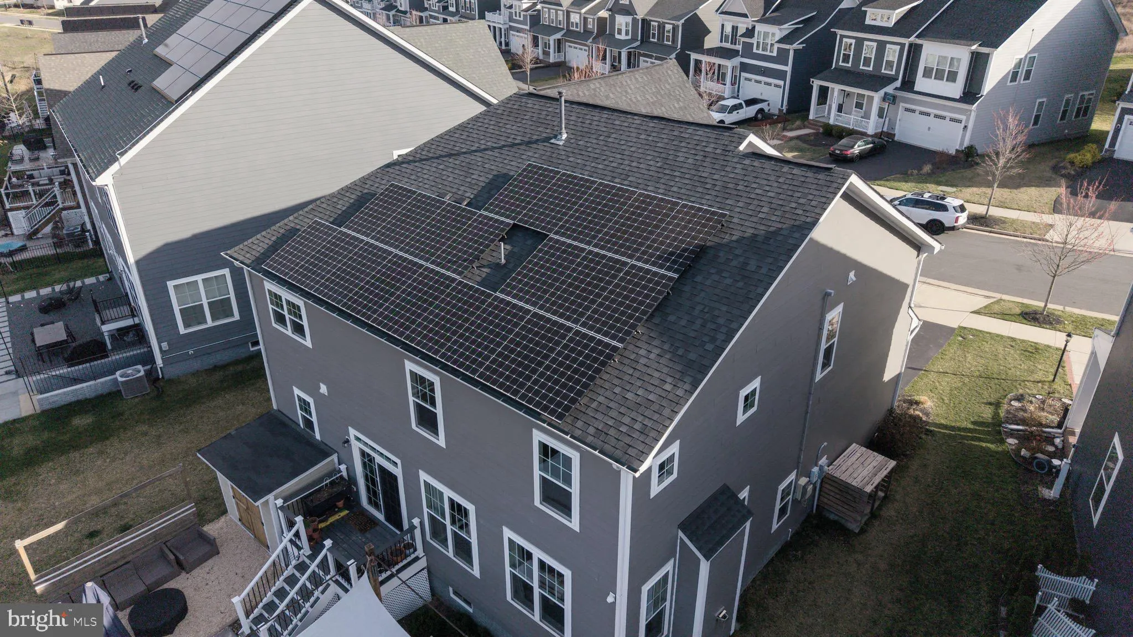
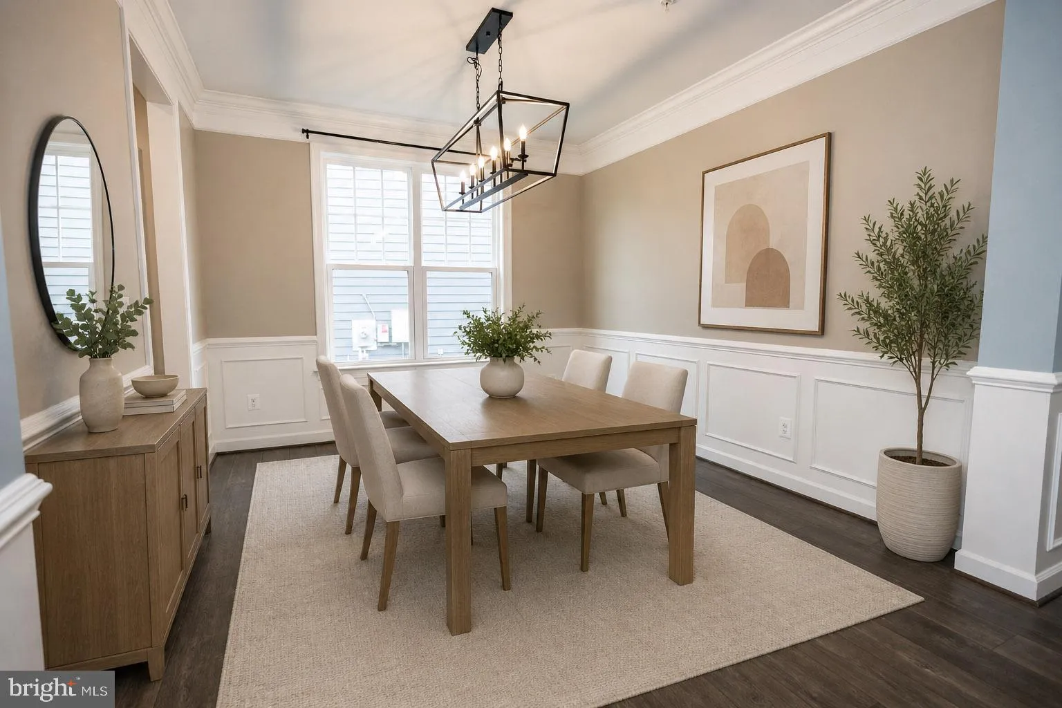
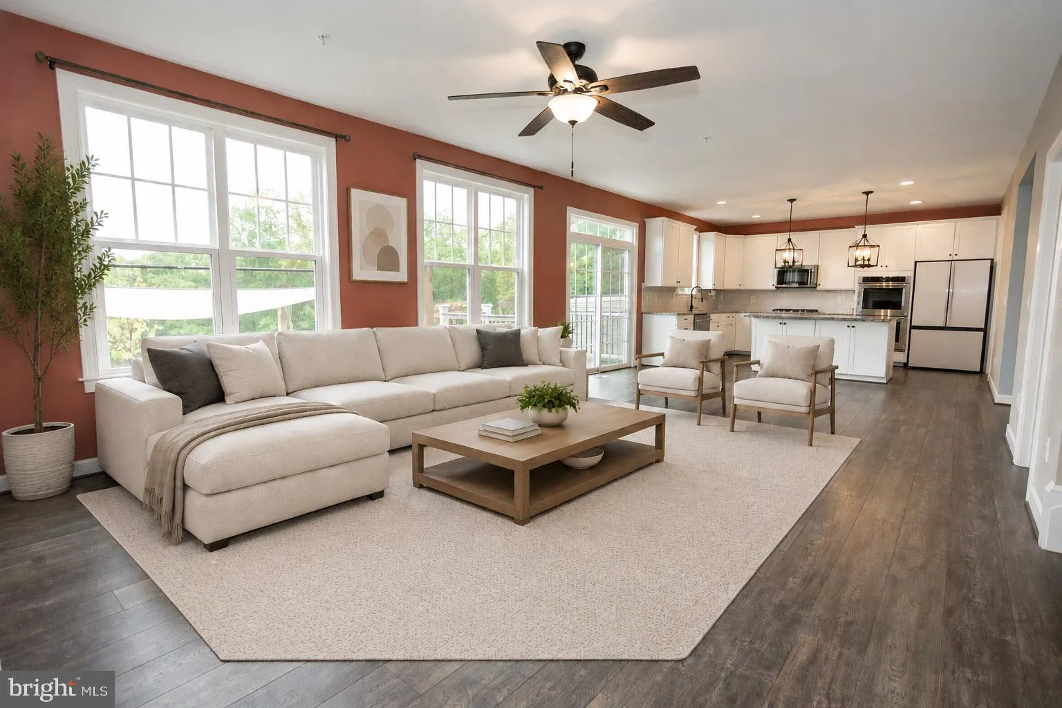
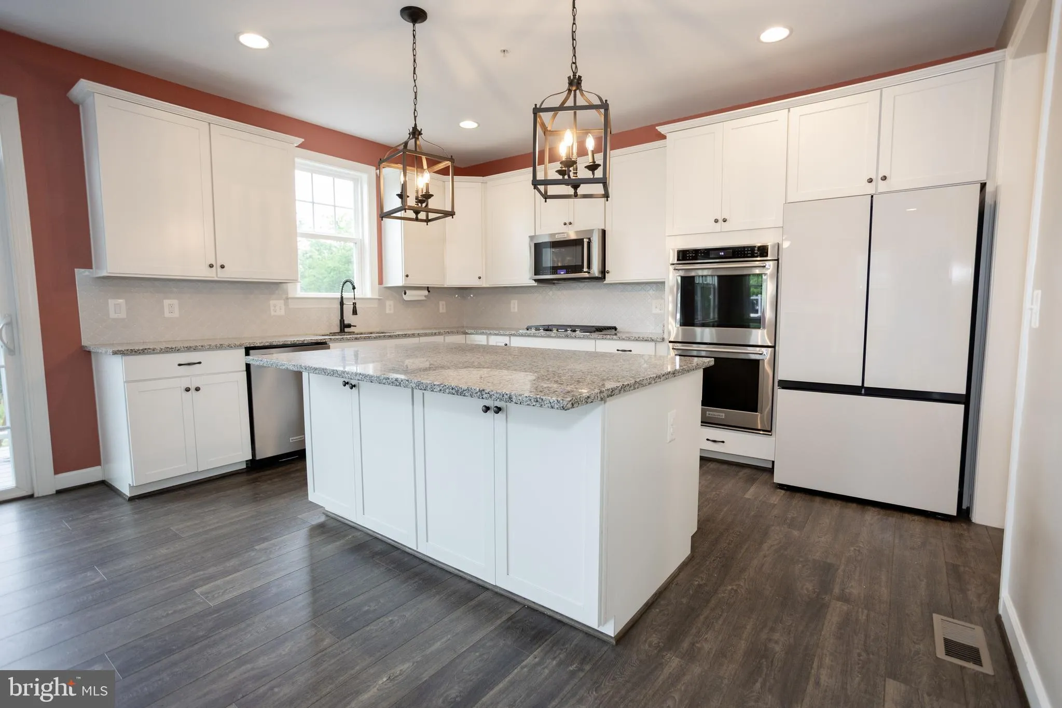
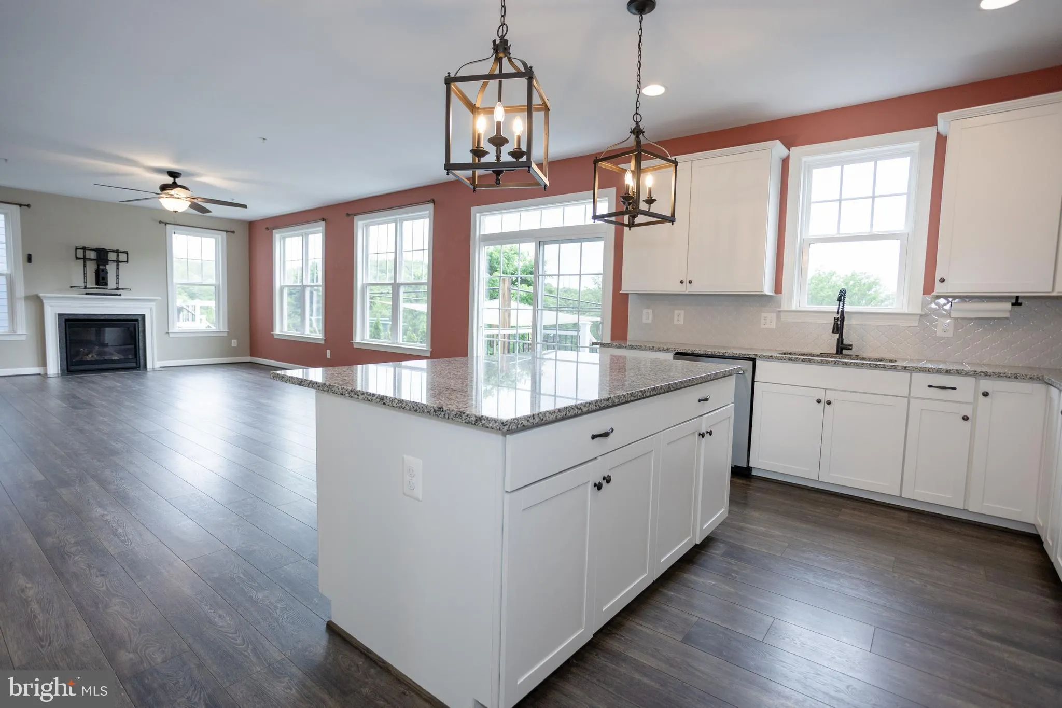
Tucked away on a desirable cul-de-sac in Potomac Shores, this beautifully appointed 5-bedroom, 4.5-bath single-family home offers privacy, technology, and resort-style living all with peaceful wooded views from the level backyard. Step inside and you’re immediately welcomed by an abundance of natural light, refined trim work, and sight lines that draw your eye to the serene tree-lined backdrop. The heart of the home is the center-island kitchen, featuring white cabinetry, stainless steel appliances, dark wood flooring, and seamless flow into the spacious family room with wall-to-wall windows and one of two gas fireplaces. Just beyond, the outdoor entertainment space awaits complete with a patio, outdoor kitchen, sun sail, gas fire pit, and playsets that convey with the property. Upstairs offers four generously sized bedrooms, three full baths, and a convenient laundry room. The finished basement expands the living space with a recreation room, gas fireplace, bedroom, full bath, and two egress windows plus a mounted TV, mount, and five in-ceiling speakers for the ultimate media setup. Tech upgrades throughout include exterior mounted cameras, WiFi extenders, and a smart tech package, while all TV mounts convey. Unlike many solar-equipped homes, this property’s solar panels are fully owned and paid off, meaning buyers can enjoy the energy savings immediately without assuming a lease or loan. This valuable upgrade helps keep monthly electric costs remarkably low, keeping the average electric bill around $20 most months and roughly $100 during peak summer, while adding long-term value to the home. Living in Potomac Shores means enjoying unmatched community amenities, including the Potomac Shores Golf Club designed by Jack Nicklaus, The Shores Club with fitness and social spaces, miles of trails, a 30-acre sports complex, pools, and the planned Potomac Shores VRE Station all within a highly walkable community. With wooded privacy, modern technology, incredible outdoor space, and access to one of Northern Virginia’s most sought-after communities, this home delivers an exceptional lifestyle. Schedule your private showing today and experience Potomac Shores living firsthand. Some photos have been virtually staged to show the home’s potential. Furniture shown is not included. Property is also available for lease. Prospective purchasers should be aware that the home is being actively marketed for both sale and rent.
 Features & Appliances
 Ask Agent A Question
 Address Map
 MLS Addon
 Additional Information
 Financial
Listing Information
Financial
Listing Information
 Rob Spicer Broker, GRI
Spicer Real Estate
Rob Spicer Broker, GRI
Spicer Real Estate
7201 Wisconsin Avenue
 RobSpicer@SpicerRealEstate.com
 2403881030
 2403881030
 7201 Wisconsin Avenue


