
 Share
Share
 111 SETON AVENUE, Emmitsburg, MD 21727
 1,386 Sqft SQFT
 3
3
 2
2
 Basic Details
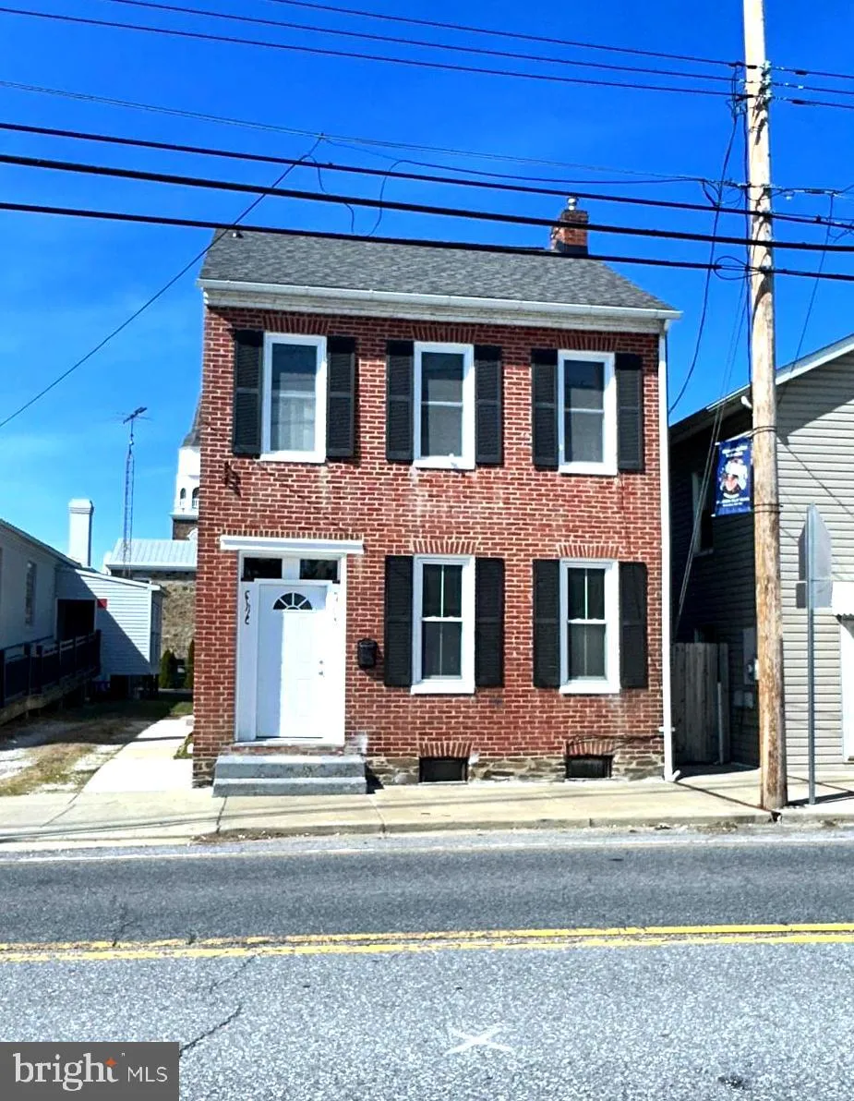
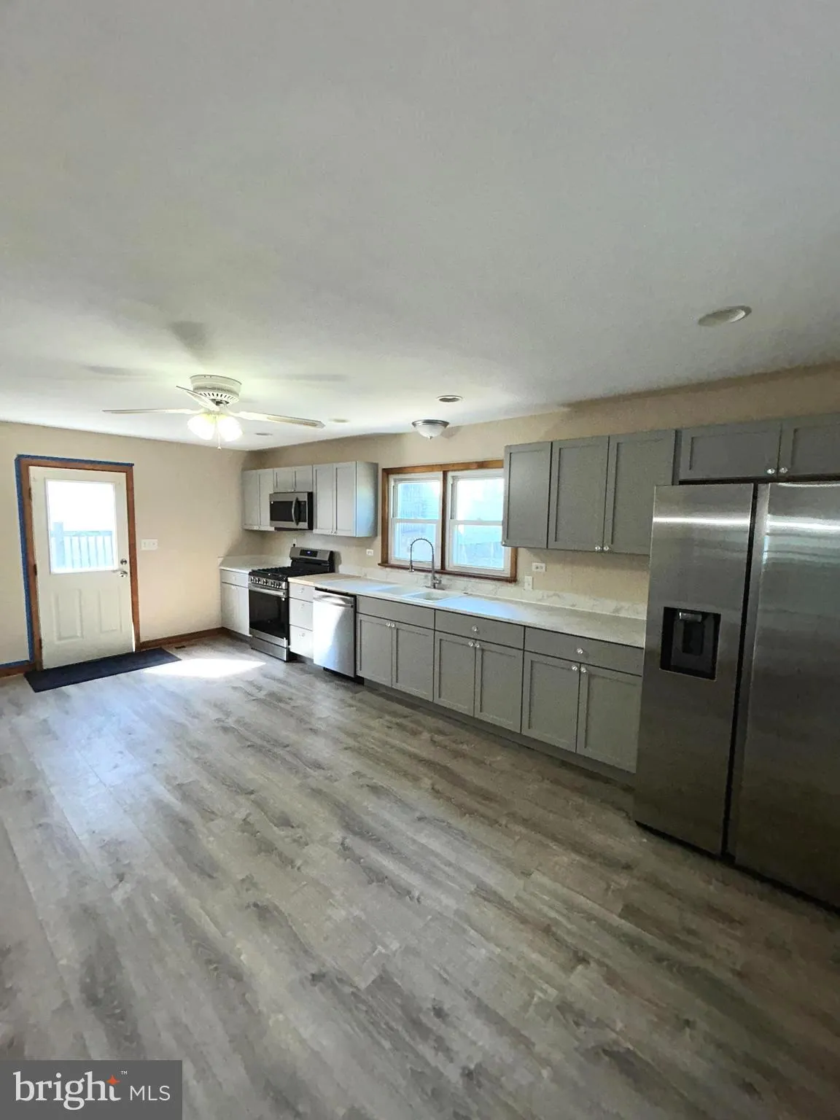
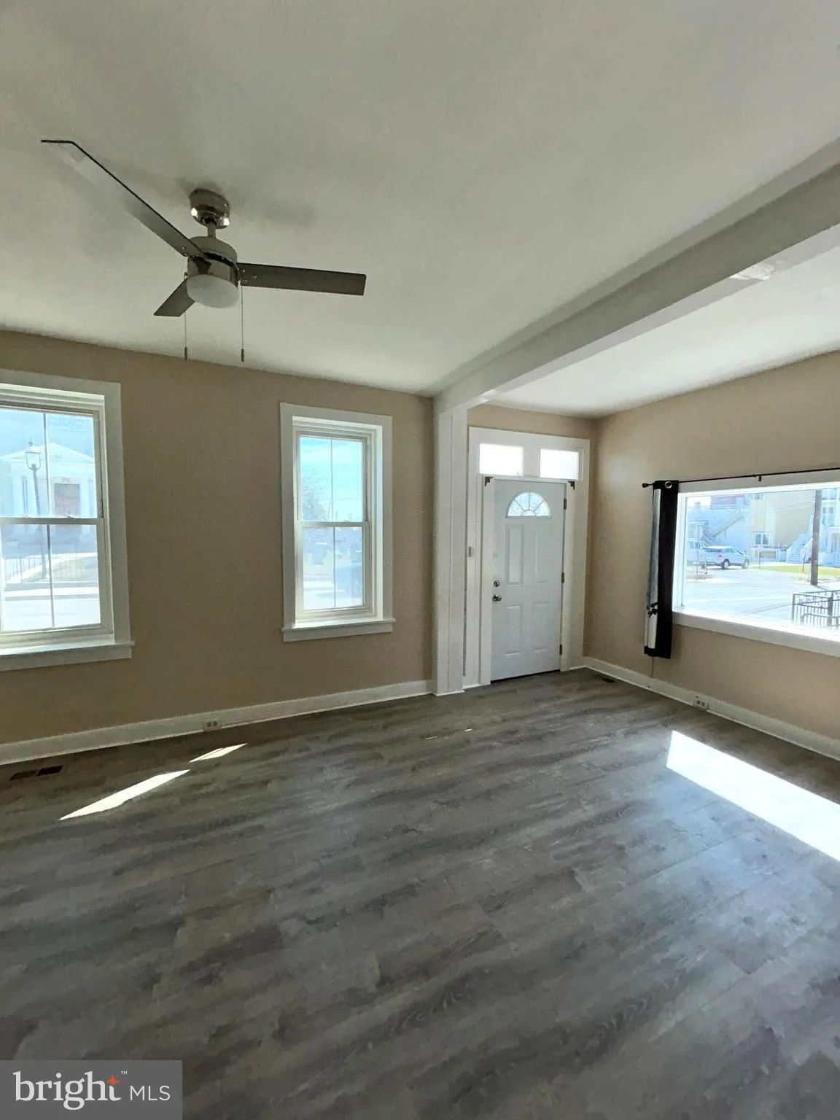
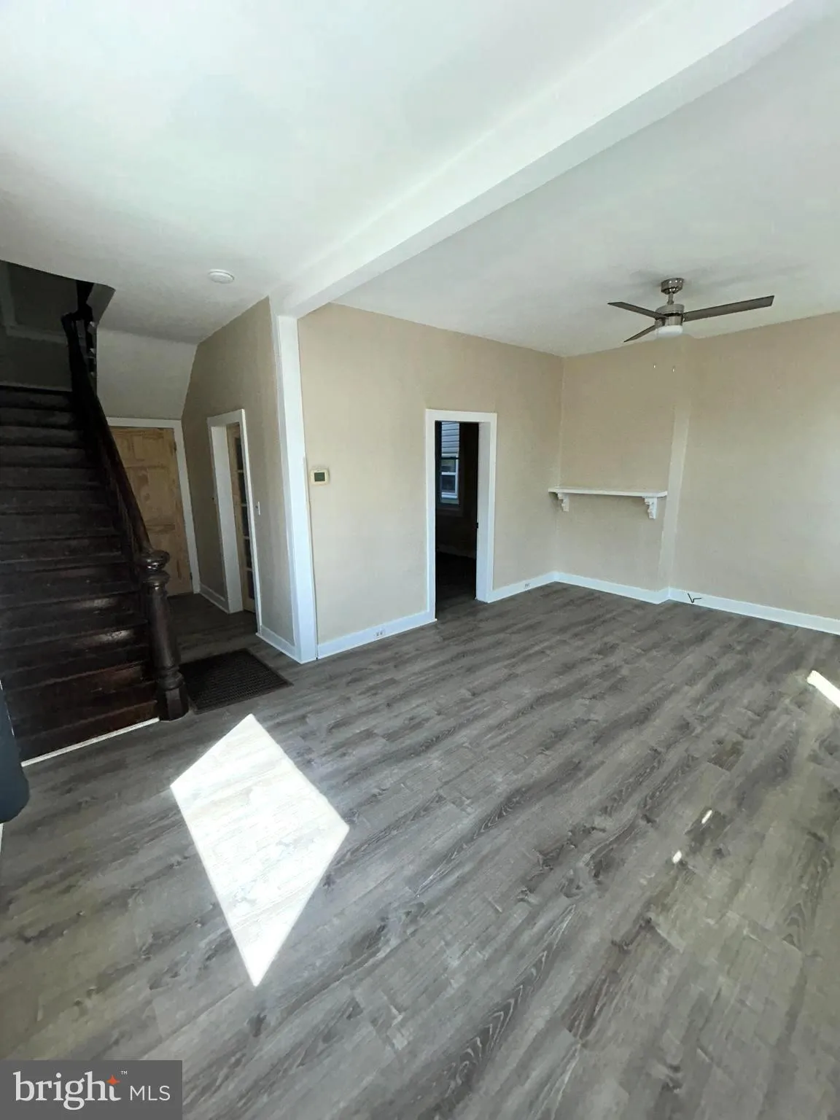
This beautifully updated home features: • 3 bedrooms with refreshed interiors and improved closet spaces • Fully remodeled kitchen with new cabinetry, countertops, and stainless steel appliances including a gas range • 1.5 bathrooms, including a newly added half bath for added convenience • Brand-new i...
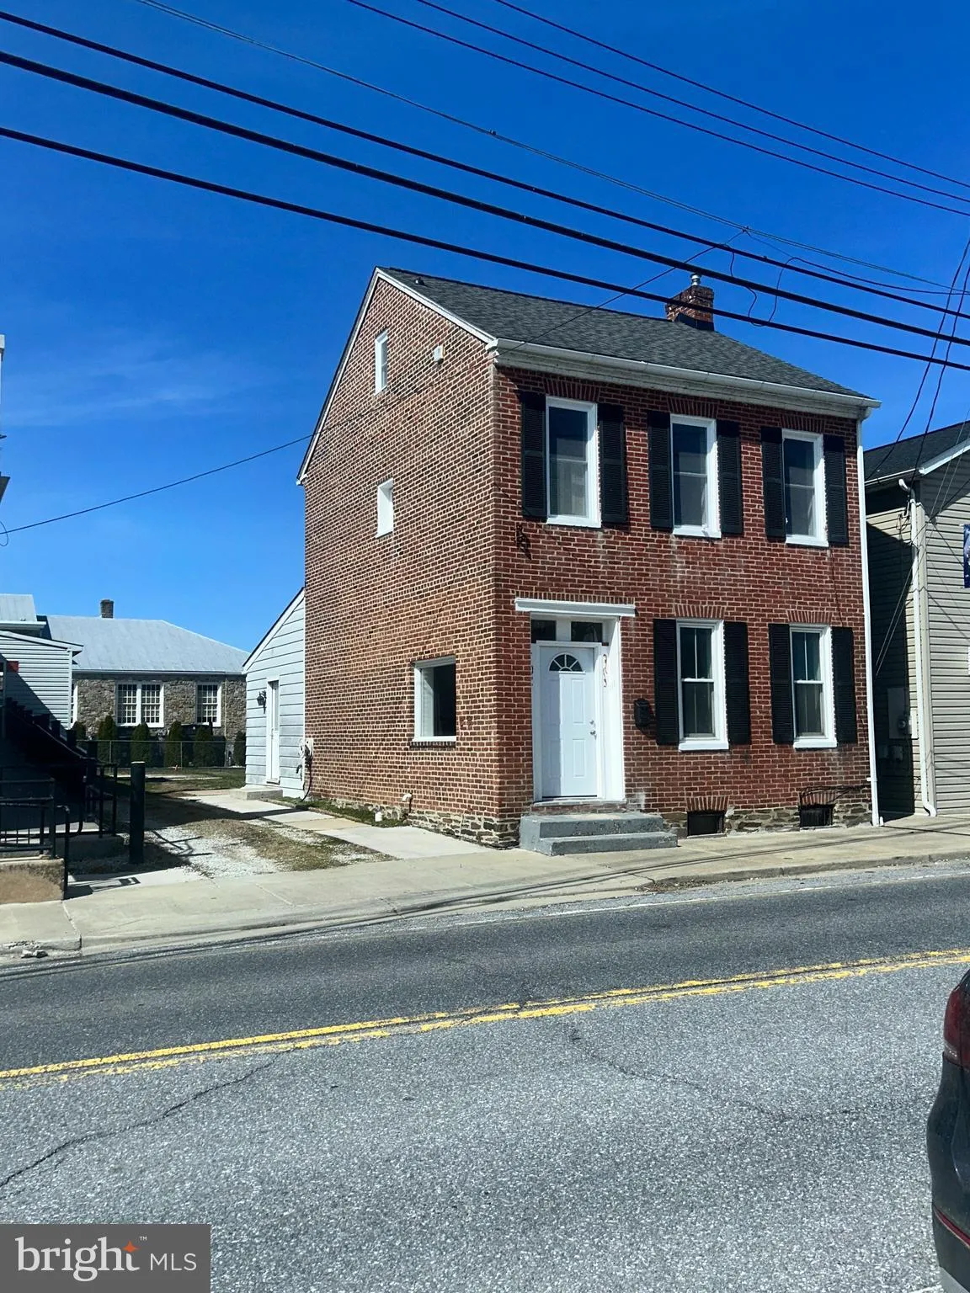
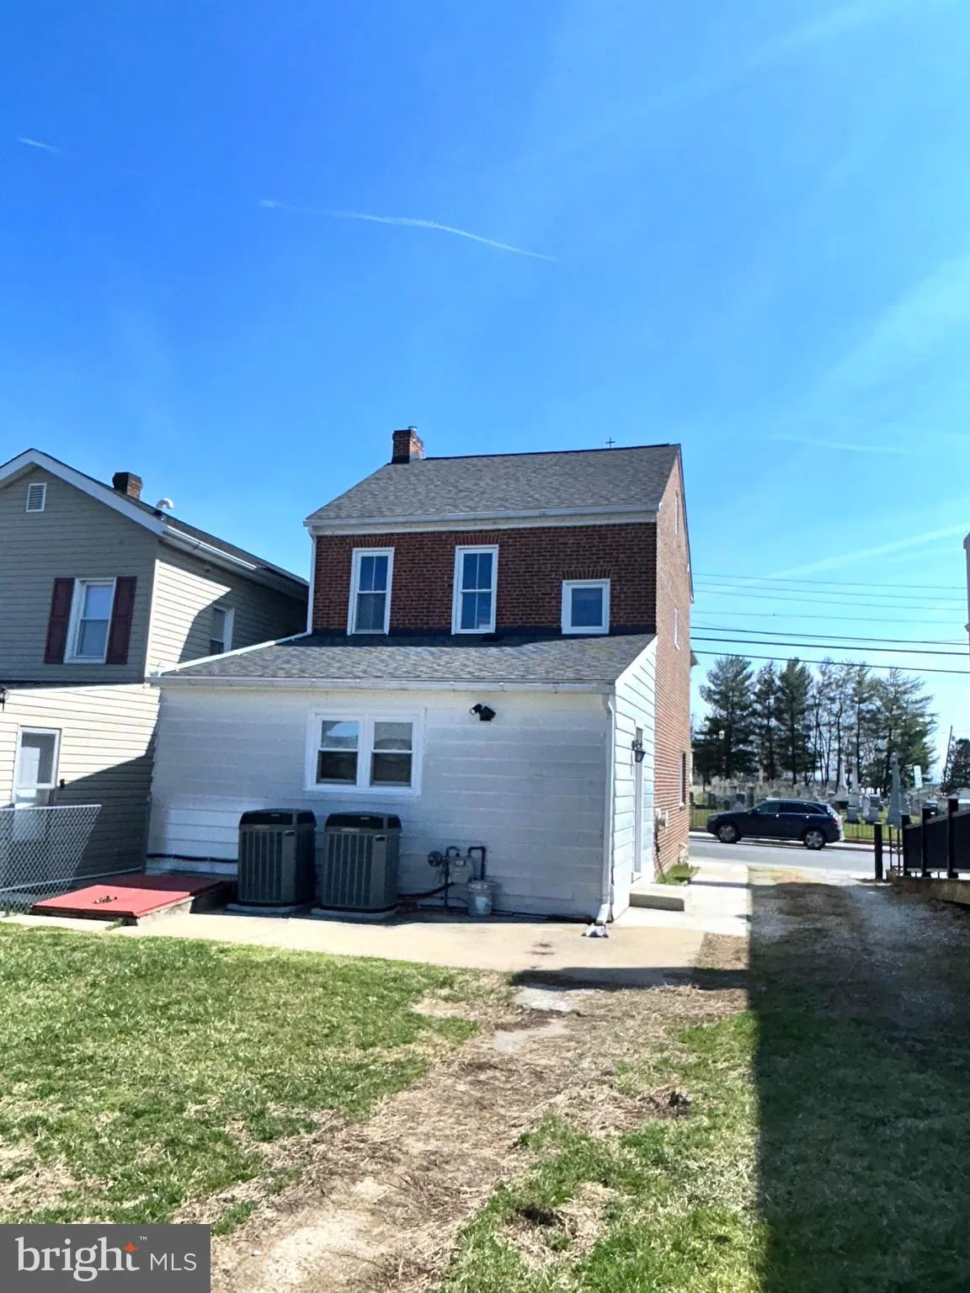
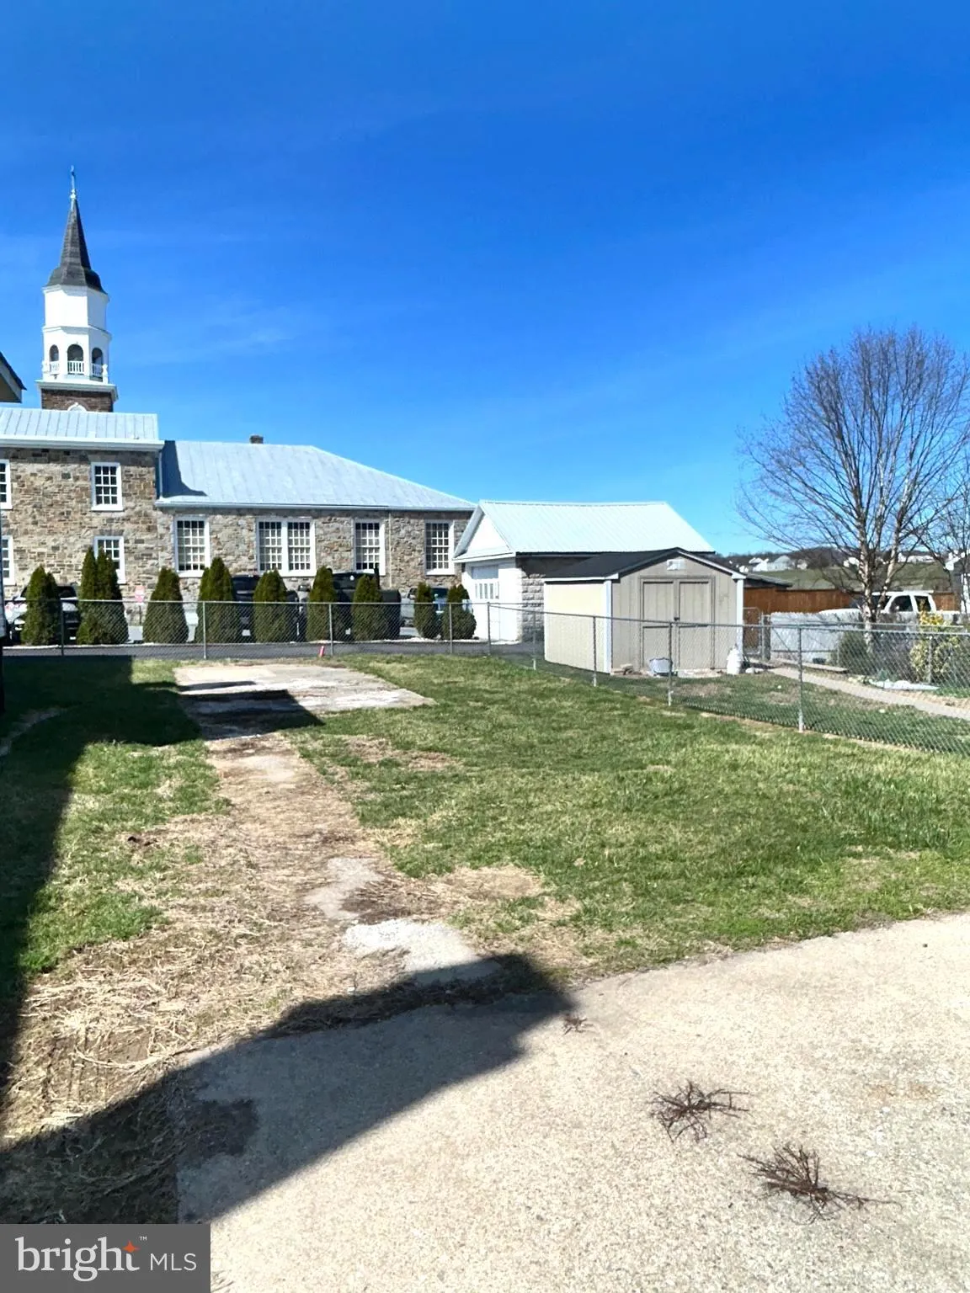
This beautifully updated home features: • 3 bedrooms with refreshed interiors and improved closet spaces • Fully remodeled kitchen with new cabinetry, countertops, and stainless steel appliances including a gas range • 1.5 bathrooms, including a newly added half bath for added convenience • Brand-new interior and exterior doors, fresh paint, and luxury flooring throughout • Efficient gas water heater and extensive updates that make the home move-in ready Step outside to a rear yard with potential for off-street parking or outdoor living space, perfect for customizing to fit your lifestyle or entertaining needs. Located just two blocks from Emmitsburg Square, this home is: • Within walking distance to shopping, dining, and community events • Near local parks and everyday conveniences • Ideal for buyers who value a walkable, small-town setting with easy access to amenities Perfect for first-time buyers, down sizers, or investors looking for a turnkey, low-maintenance home in a prime walkable location. Easement, Right of way for the driveway has been uploaded. The driveway easement grants driveway use to the home in perpetuity and of course is transferable to future owners.
 Features & Appliances
 Ask Agent A Question
 Address Map
 Neighborhood
 MLS Addon
 Additional Information
 Financial
Listing Information
Financial
Listing Information
 Rob Spicer Broker, GRI
Spicer Real Estate
Rob Spicer Broker, GRI
Spicer Real Estate
7201 Wisconsin Avenue
 RobSpicer@SpicerRealEstate.com
 2403881030
 2403881030
 7201 Wisconsin Avenue


