
 Share
Share
 1020 HIGHLAND STREET, Arlington, VA 22201
 738 Sqft SQFT
 1
1
 1
1
 Basic Details
Welcome to The Phoenix and this friendly, worry-free, turn-key condo in the heart of Clarendon! Perfectly positioned in one of Arlington’s most vibrant and walkable neighborhoods, this sun-filled 9th-floor residence has had just one owner and has never been rented, offering a rare combination of pride of ownership...
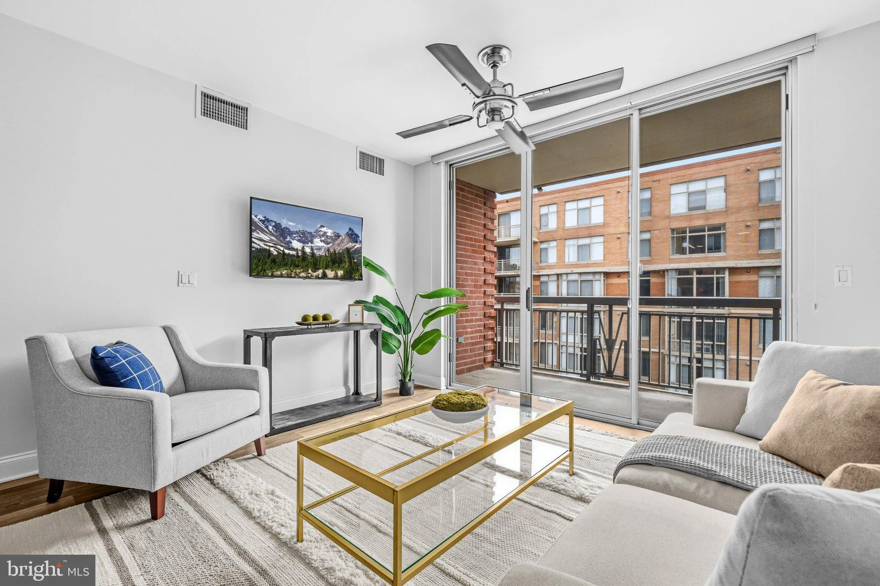
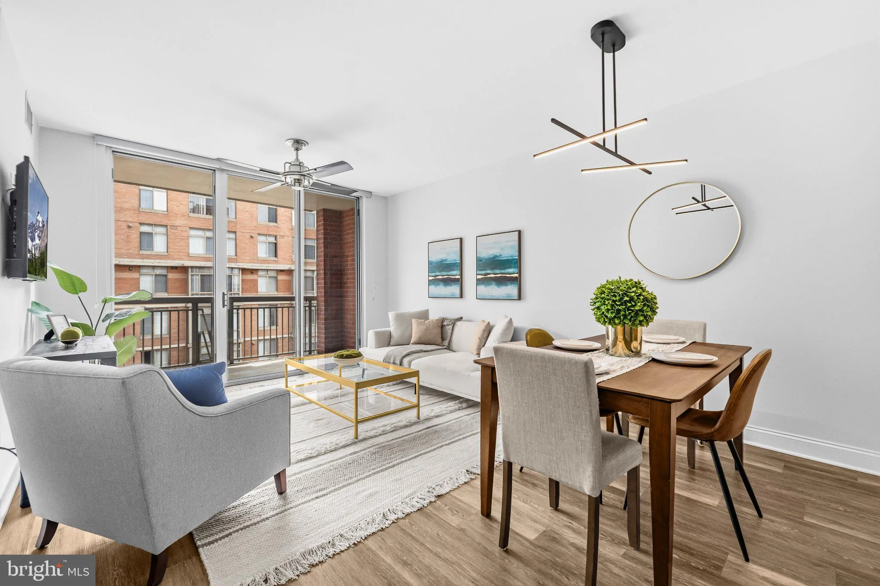
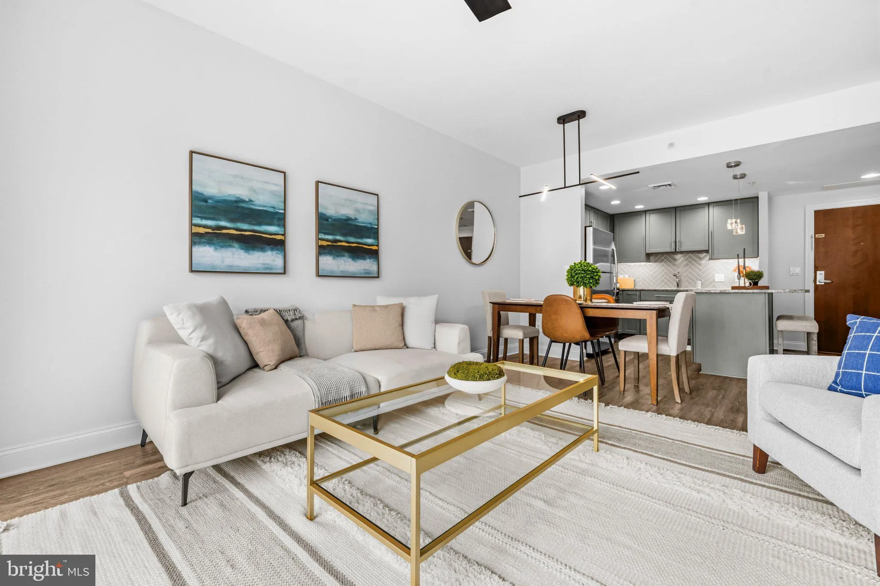
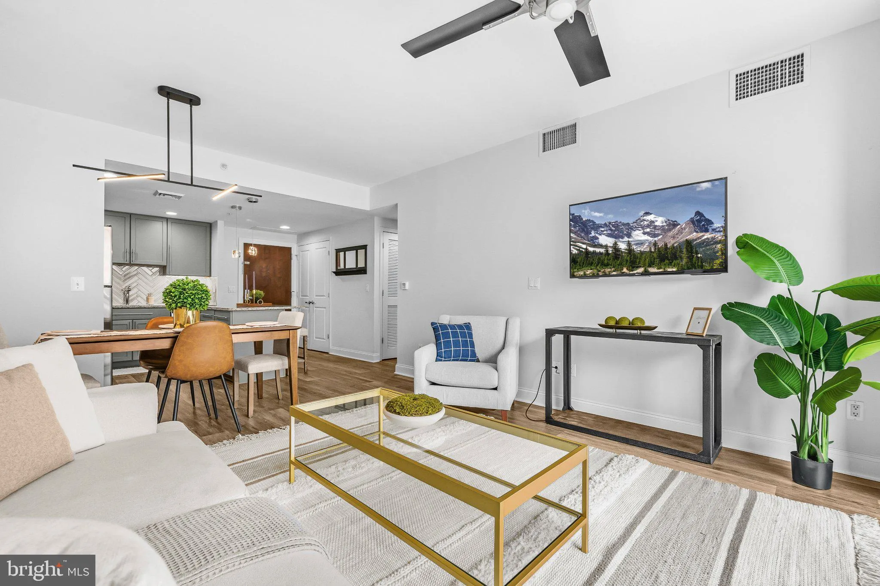
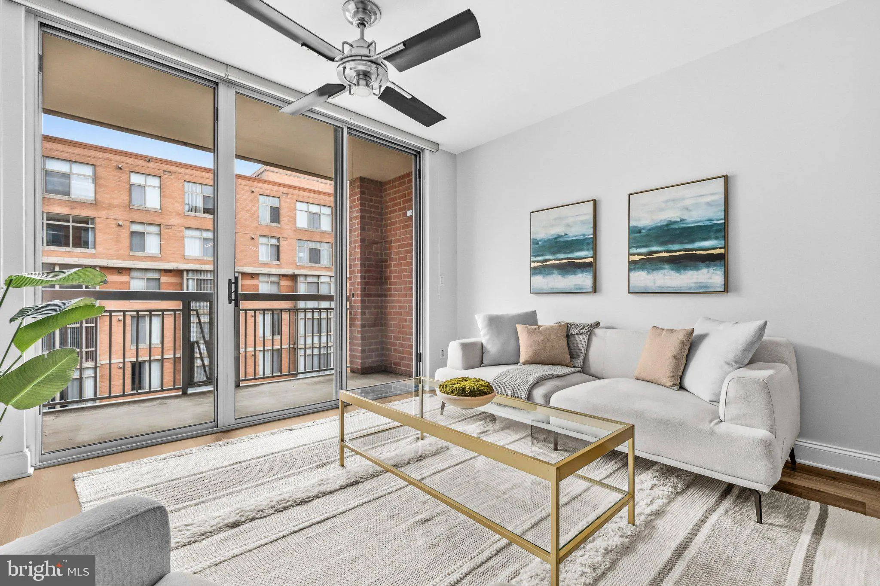
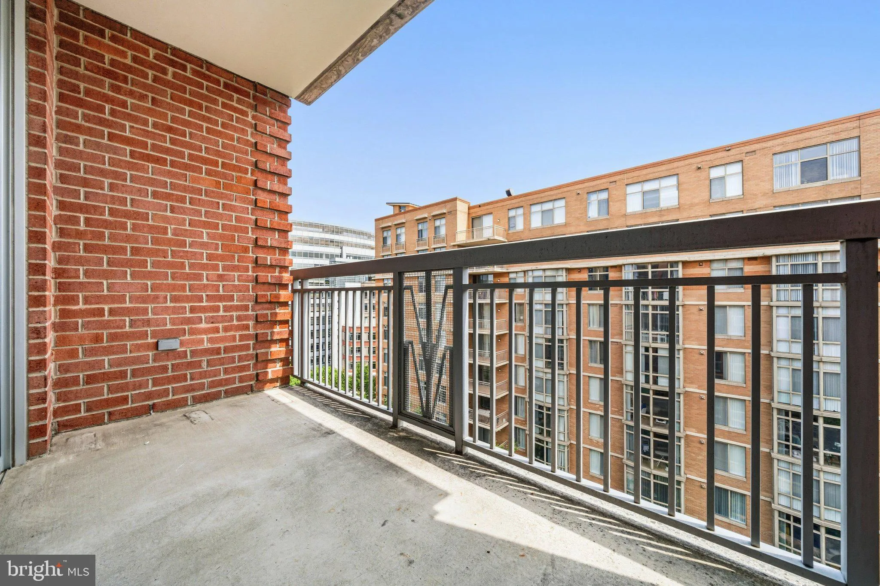
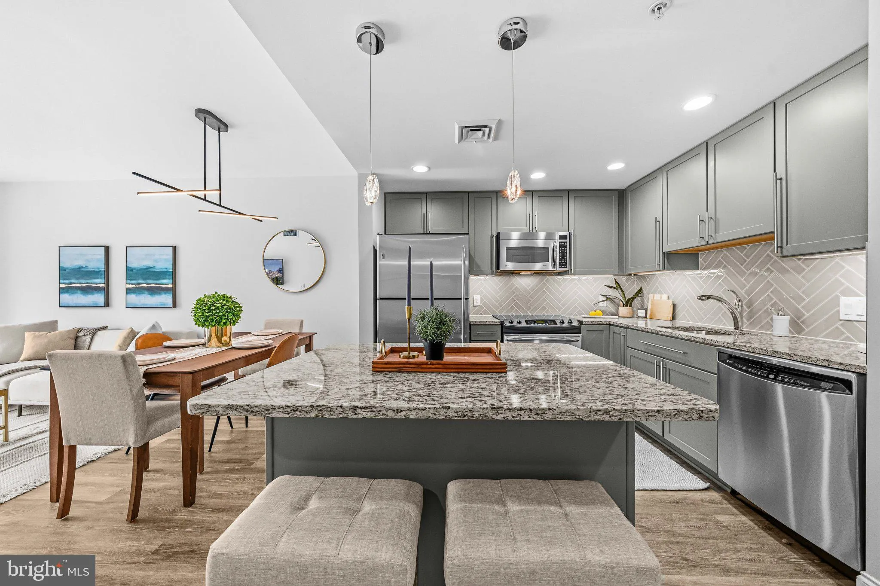
Welcome to The Phoenix and this friendly, worry-free, turn-key condo in the heart of Clarendon! Perfectly positioned in one of Arlington’s most vibrant and walkable neighborhoods, this sun-filled 9th-floor residence has had just one owner and has never been rented, offering a rare combination of pride of ownership, an unbeatable location and full-service, amenity-rich living. Adding to the move-in-ready appeal, a brand-new HVAC system was installed August 5, 2026, and the hot water heater was replaced in 2024—major recent upgrades for added comfort and peace of mind. Unit 907 offers 738 square feet of thoughtfully designed living space. The kitchen and living room were updated in 2018, creating an inviting open living and dining area complemented by a granite and stainless-steel kitchen. The home also features generous storage and a spacious bedroom with a walk-in closet. Step outside to the private east-facing balcony for morning sun and expansive views toward Reagan National Airport, Alexandria and National Harbor. Best of all, the residence is located on the same level as The Phoenix rooftop pool and sun deck, putting one of the building’s most popular amenities just steps from your front door. One conveniently located, assigned garage parking space also conveys. The pet-friendly Phoenix offers an impressive array of amenities, including concierge service, secure entry, on-site management, a fully equipped fitness center, rooftop pool and sun deck, theater/media room, library, meeting and business spaces, resident club room and inviting indoor/outdoor gathering areas. And then there’s the location! Just blocks from the Clarendon Metro on the Orange and Silver Lines, commuting to DC, Rosslyn, Ballston, Tysons Corner, Reston, the Pentagon and beyond couldn’t be easier. Leave the car in the garage and enjoy Clarendon on foot, with Trader Joe’s, Whole Foods and The Crossing Clarendon, plus restaurants, coffee shops, boutiques, fitness studios, shopping and nightlife all close by. Whether it’s a quick bus or Metro ride downtown, dinner around the corner, groceries on the way home or a weekend enjoying Clarendon, Courthouse and Ballston, this location puts it all within easy reach. Worry-free, turn-key condo living with a brand-new HVAC system, 2024 hot water heater, updated kitchen and living room, garage parking, private balcony, pet-friendly living, outstanding building amenities and an exceptional Clarendon location—Unit 907 is ready to welcome you home.
 Features & Appliances
 Ask Agent A Question
 Address Map
 Neighborhood
 MLS Addon
 Additional Information
 Financial
Listing Information
Financial
Listing Information
 Rob Spicer Broker, GRI
Spicer Real Estate
Rob Spicer Broker, GRI
Spicer Real Estate
7201 Wisconsin Avenue
 RobSpicer@SpicerRealEstate.com
 2403881030
 2403881030
 7201 Wisconsin Avenue


