
 Share
Share
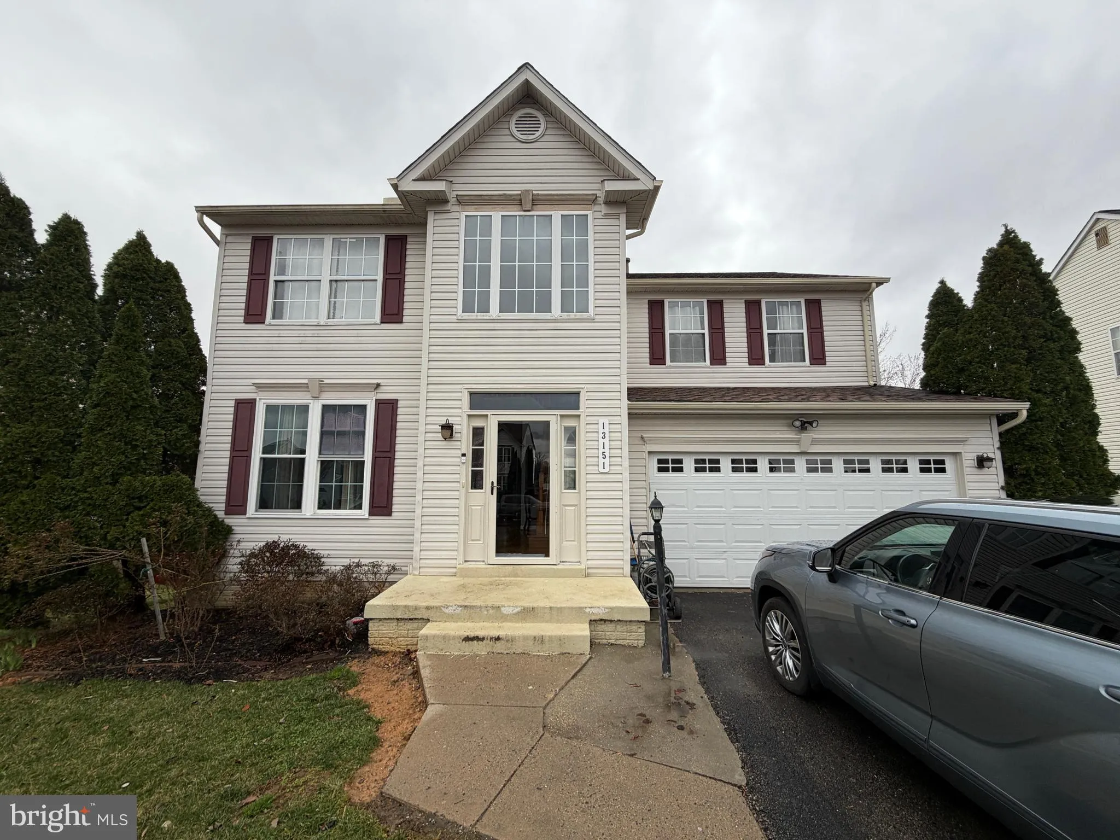
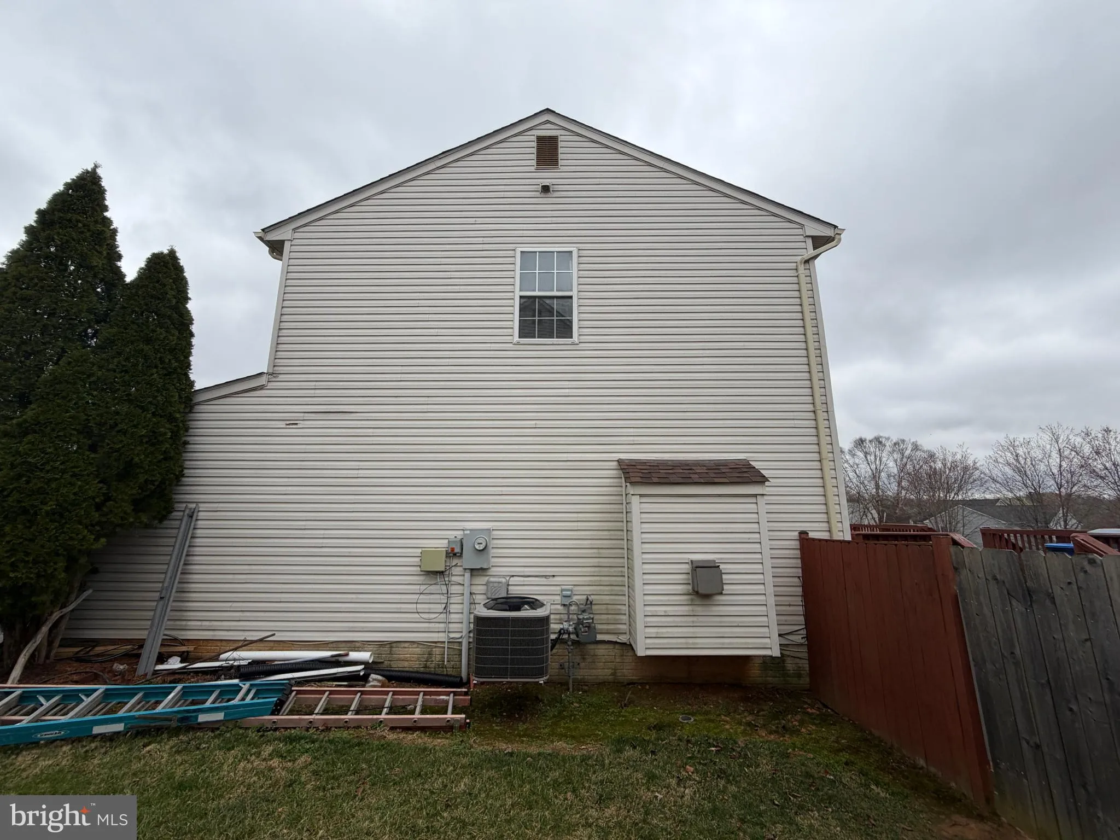
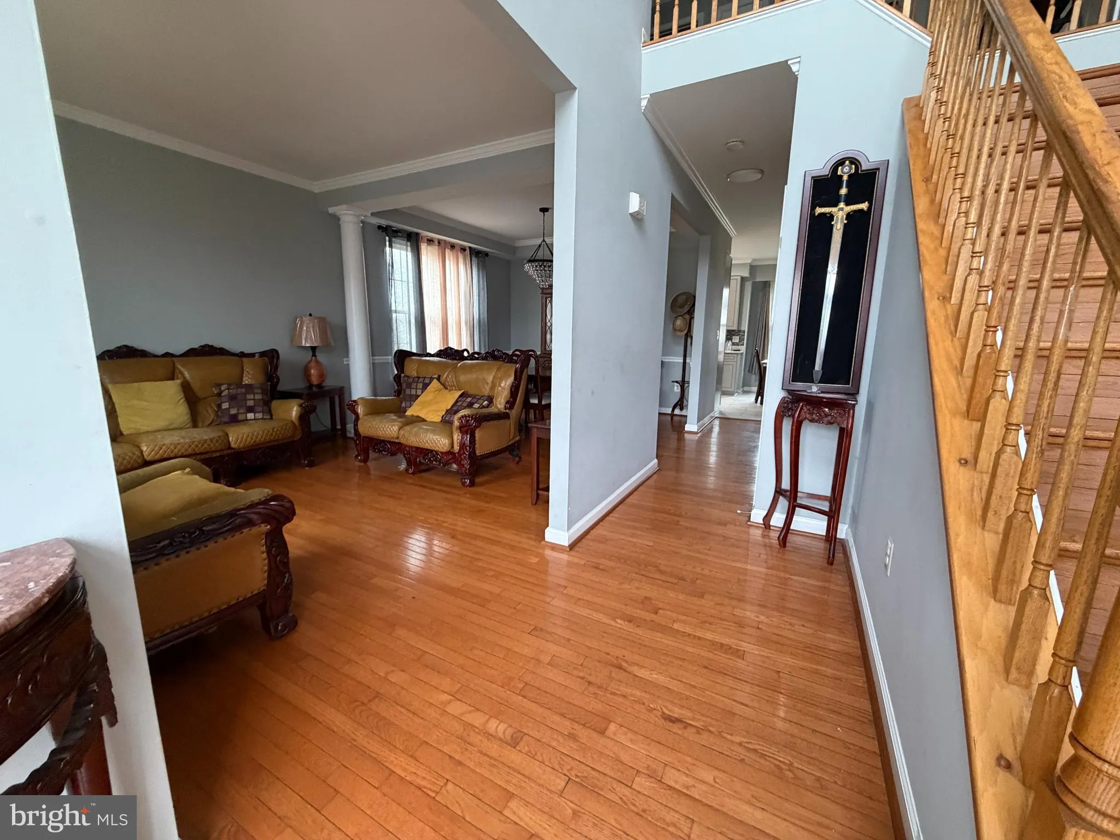
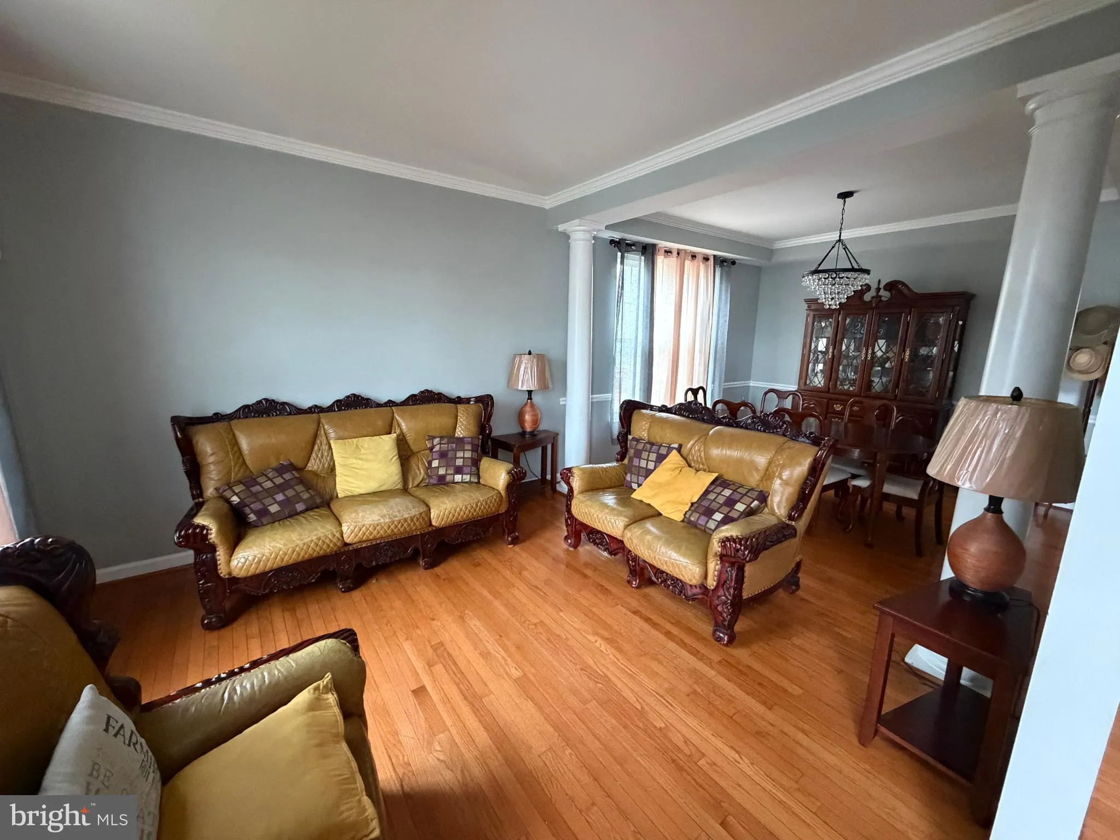
 13151 OPAL LANE, Woodbridge, VA 22193
 3,414 Sqft SQFT
 4
4
 4
4
 Basic Details
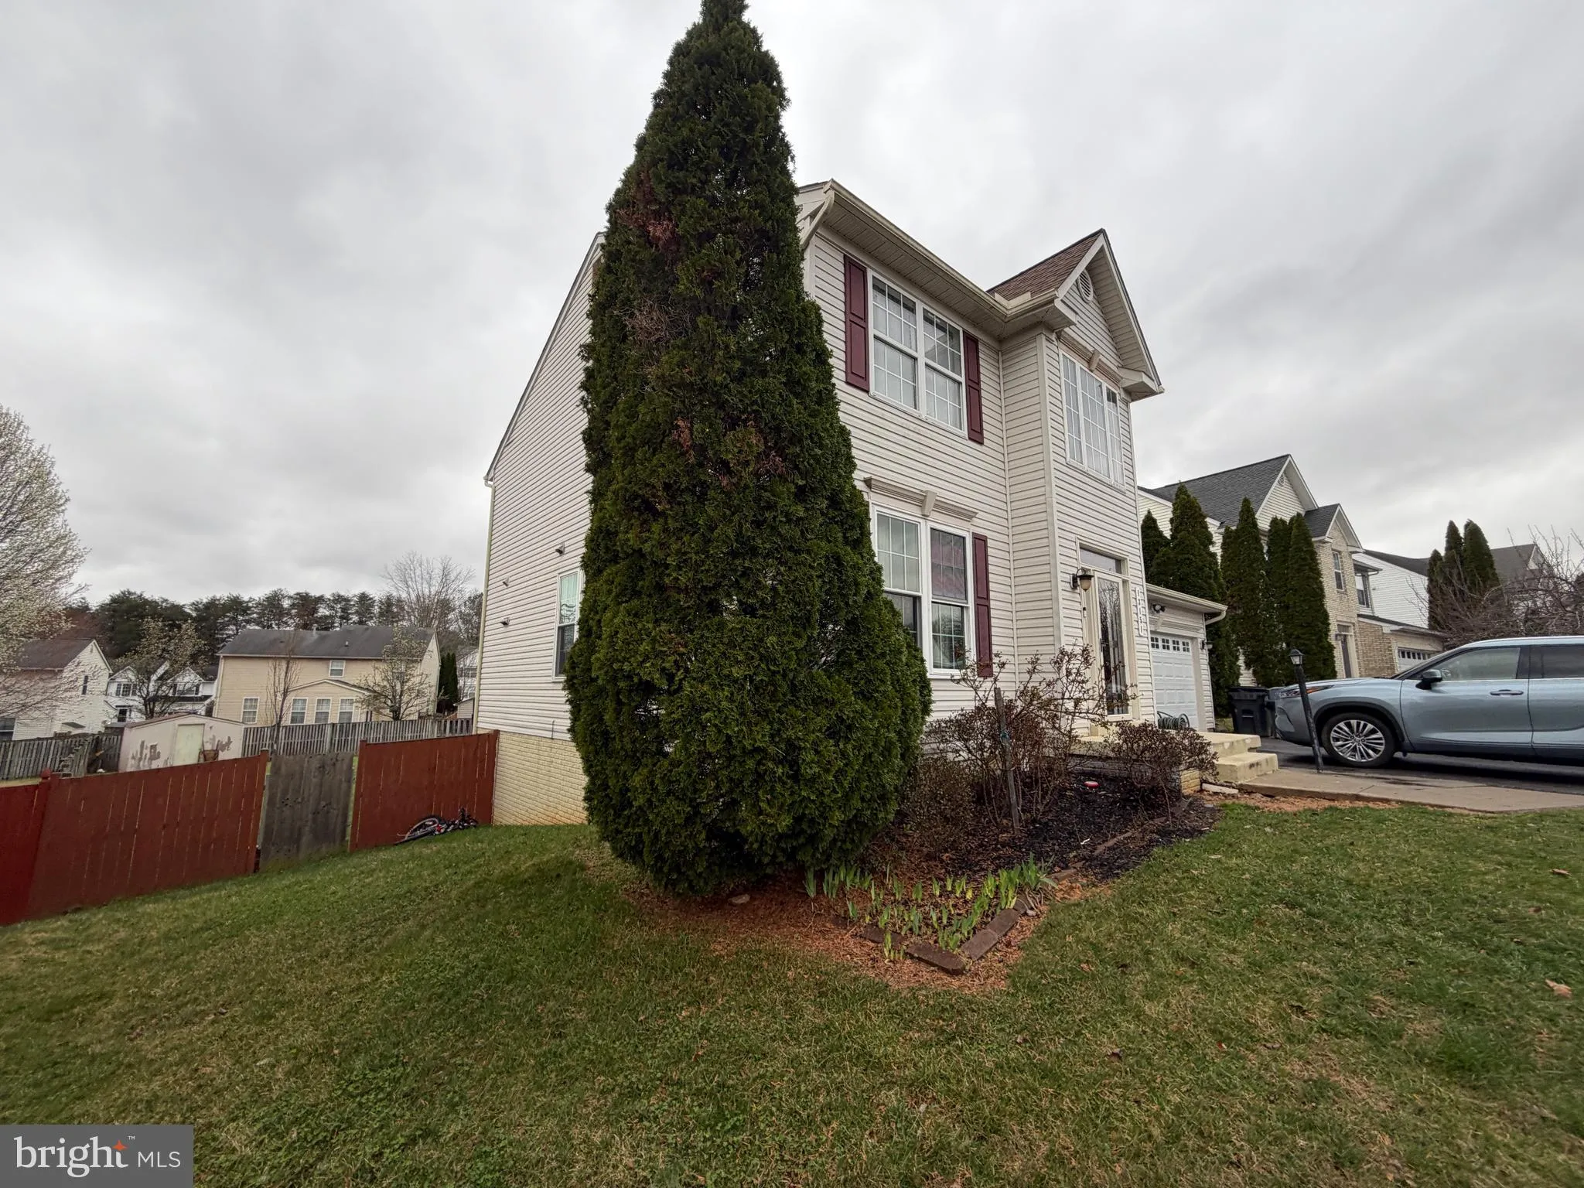
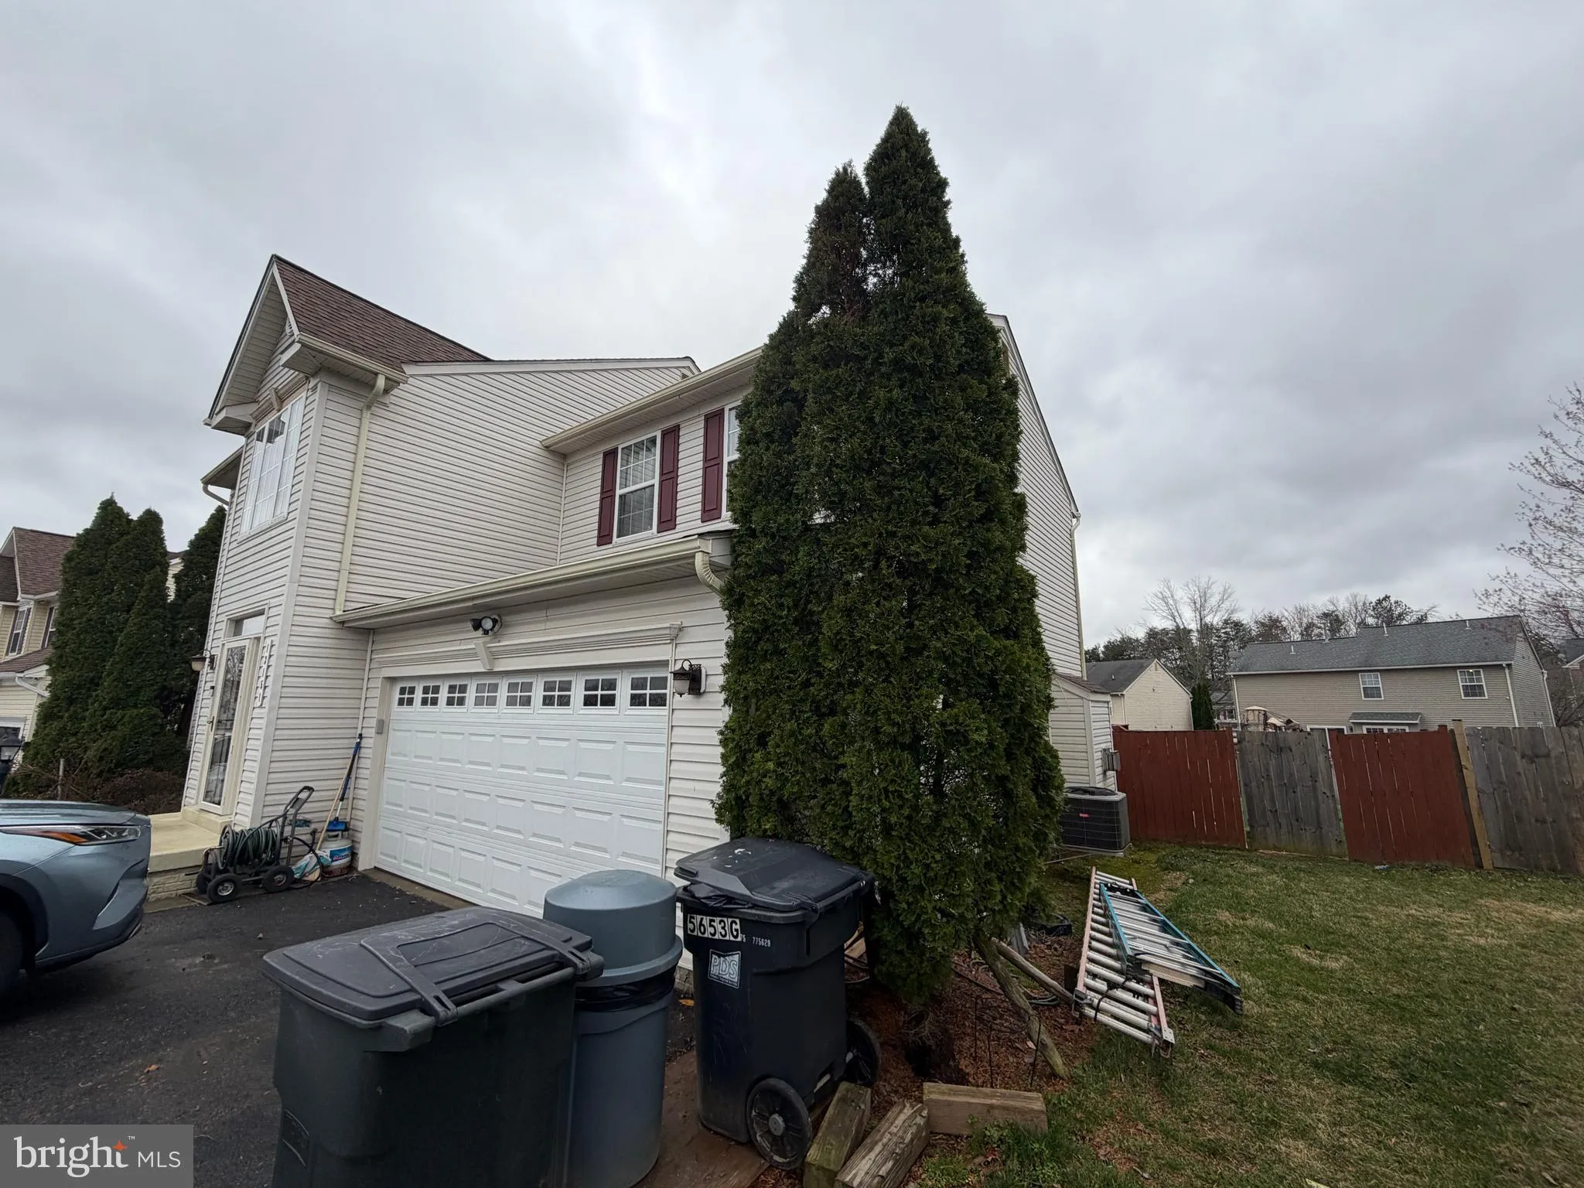
Welcome to 13151 Opal Lane in Dale City! This 3, 414 square foot(including finished basement) colonial features 4 bedrooms, 2.5 bathrooms, a fenced-in backyard, and a 2-car garage. With no HOA, still find beautiful landscaping, well paved roads, and sidewalks throughout the neighborhood. Conveniently located near sh...
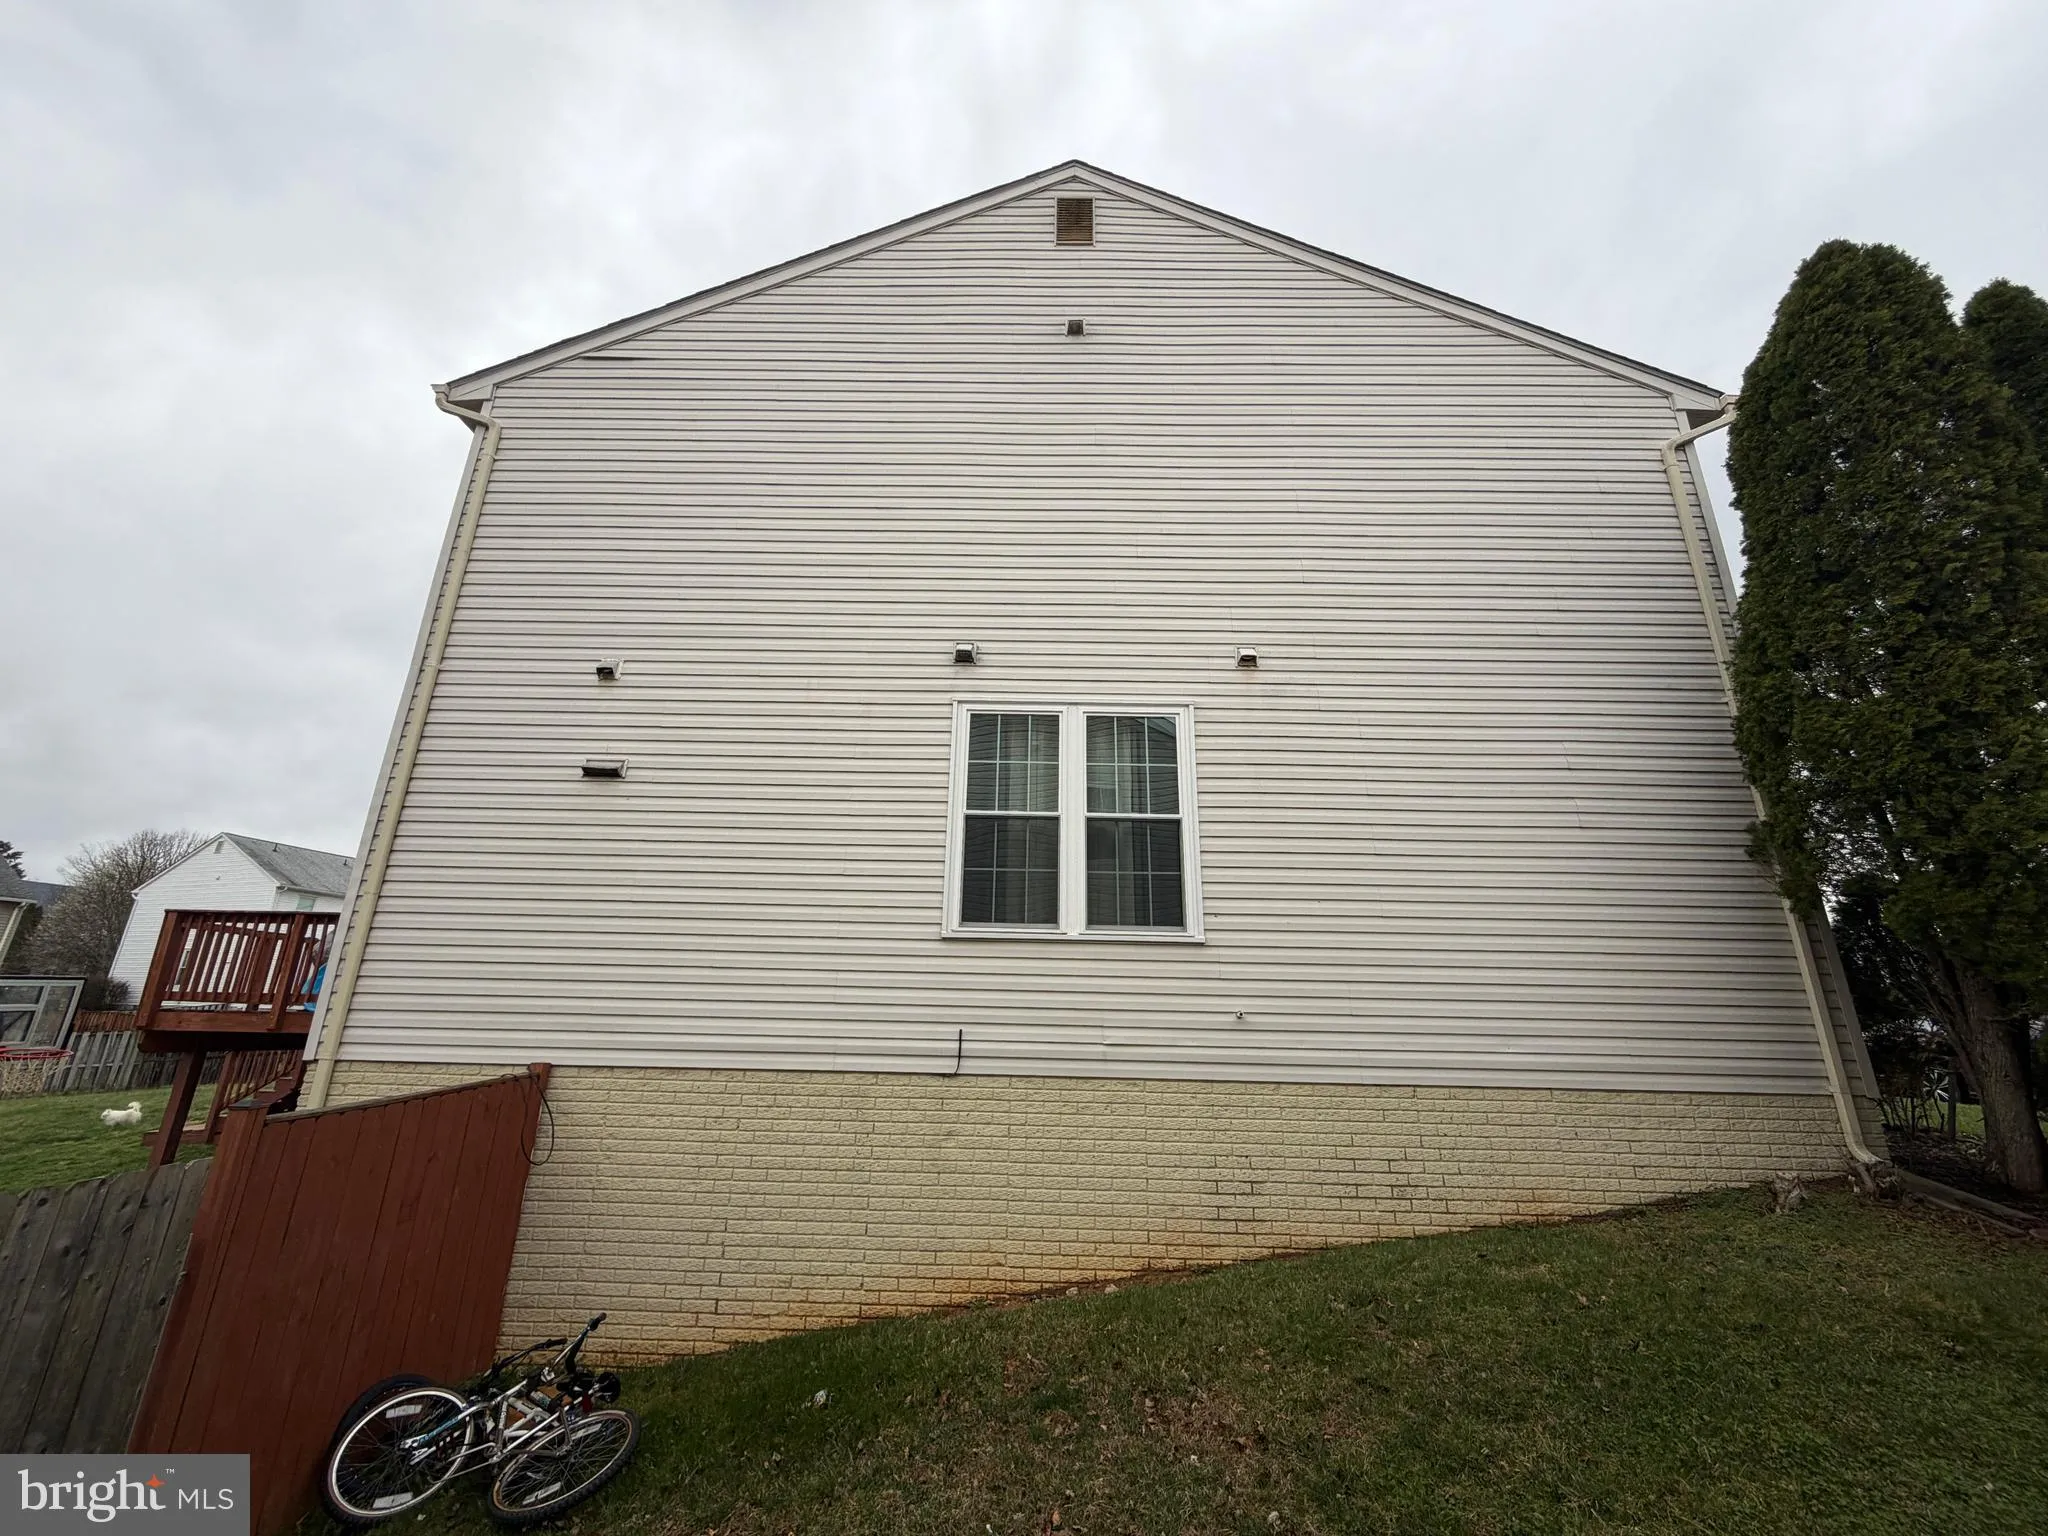
Welcome to 13151 Opal Lane in Dale City! This 3, 414 square foot(including finished basement) colonial features 4 bedrooms, 2.5 bathrooms, a fenced-in backyard, and a 2-car garage. With no HOA, still find beautiful landscaping, well paved roads, and sidewalks throughout the neighborhood. Conveniently located near shopping, dining, and major commuter routes, this home offers the perfect balance of comfort and accessibility. Recent renovations include a new 50-gallon Rheem performance hot water heater 40, 000btu in 2026, updated 1/2 bath on main floor, fully renovated kitchen, recessed lighting, granite counter tops, cabinets, deep sink, new chandeliers and ceiling fans throughout home, new crown molding, sliding glass door, all new windows throughout home, except functioning windows in primary bedroom, both bathrooms(primary and hall) in upper level fully renovated, two vanities, tile flooring. AC Unit 3 years old. Roof replaced 5 years ago. Garage door replaced 7 years ago. Total recent renovations and roof approximately $100, 000.
 Features & Appliances
 Ask Agent A Question
 Address Map
 Neighborhood
 MLS Addon
 Additional Information
 Financial
Listing Information
Financial
Listing Information
 Rob Spicer Broker, GRI
Spicer Real Estate
Rob Spicer Broker, GRI
Spicer Real Estate
7201 Wisconsin Avenue
 RobSpicer@SpicerRealEstate.com
 2403881030
 2403881030
 7201 Wisconsin Avenue


