
 Share
Share
 6658 FOX DEN ROAD, Manassas, VA 20112
 4,192 Sqft SQFT
 4
4
 4
4
 Basic Details
REFRESHED NEW LISTING!!! OPEN THIS SUNDAY 1-3PM!! UPDATED Home on 1+Acres in FOX DEN ESTATES. Welcome to 6658 Fox Den Road…a completely RENOVATED 4 bedroom, 3.5 bath home nestled on a SERENE 1+ acre treed lot w/ limited HOA restrictions. Renovated top to bottom in 2024, this home showcases EXCEPTIONAL craftsmanshi...
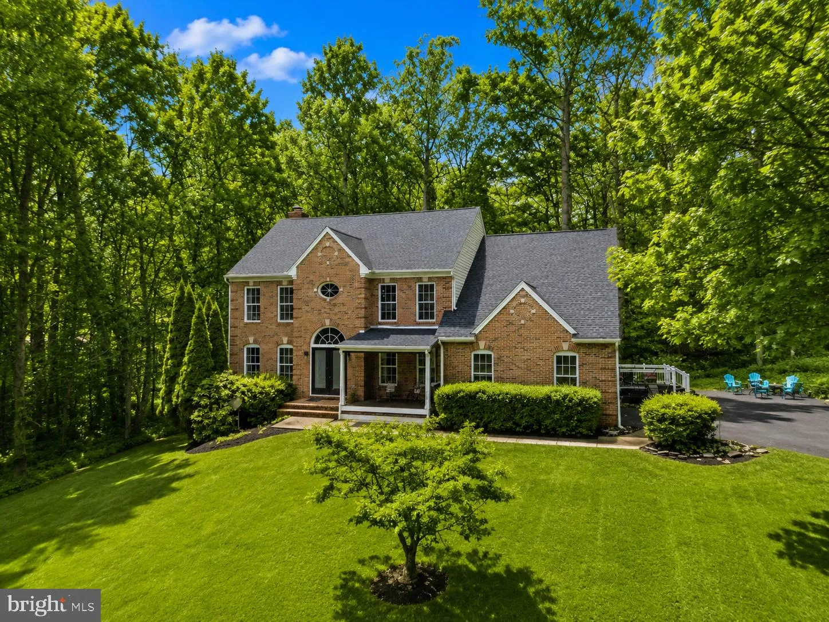
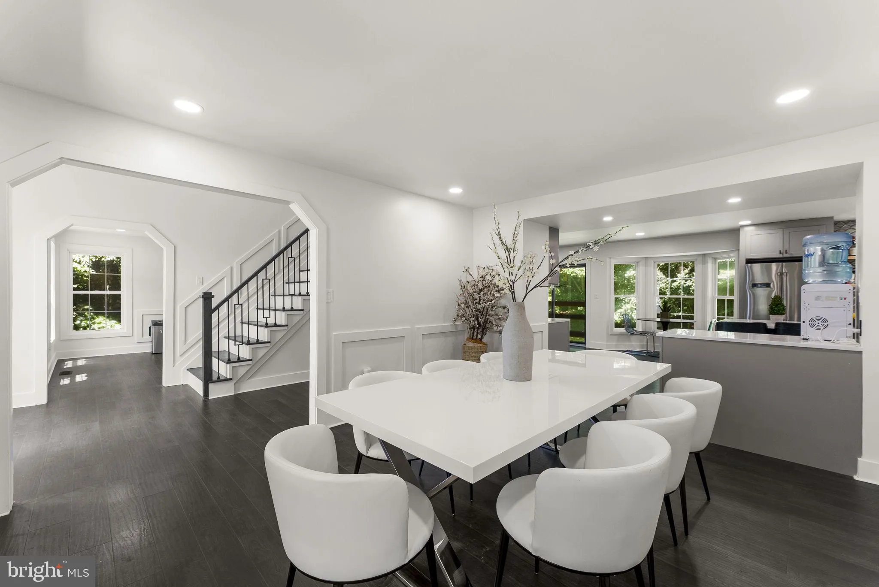
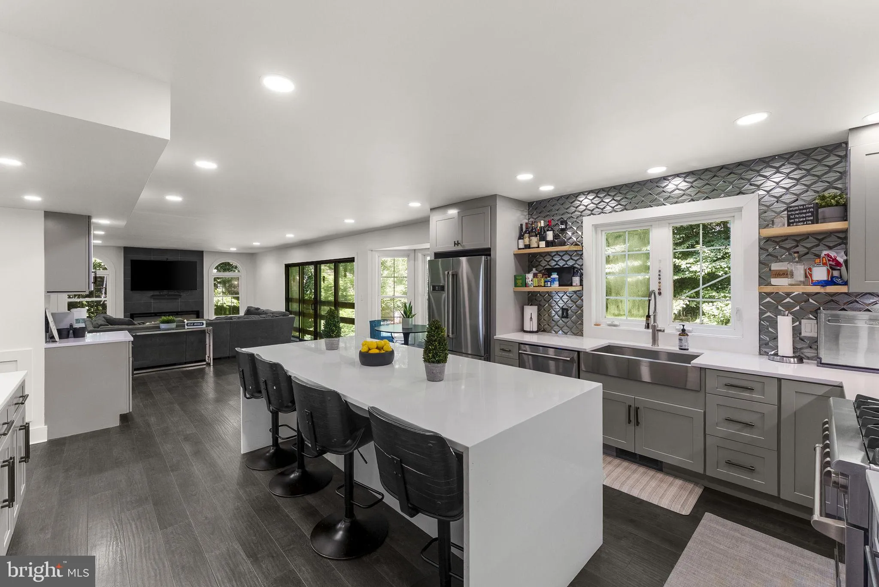
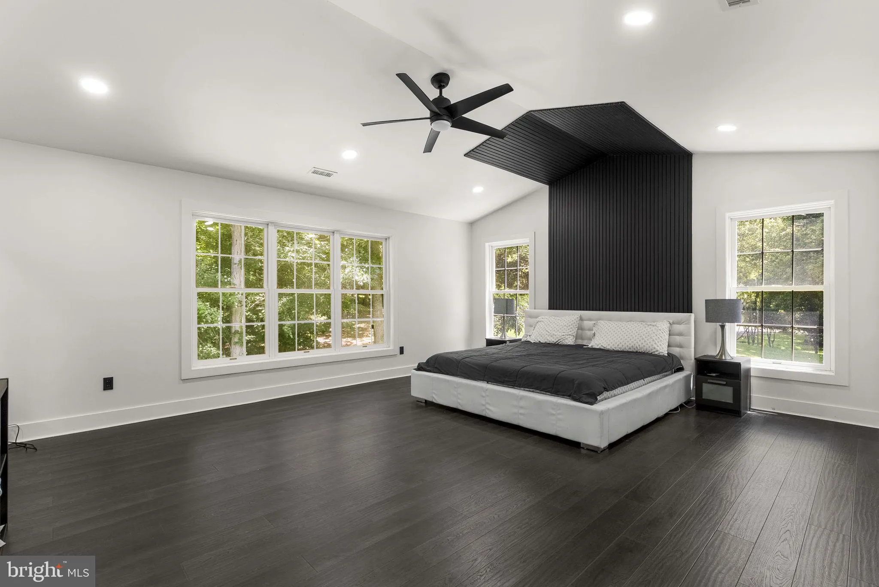
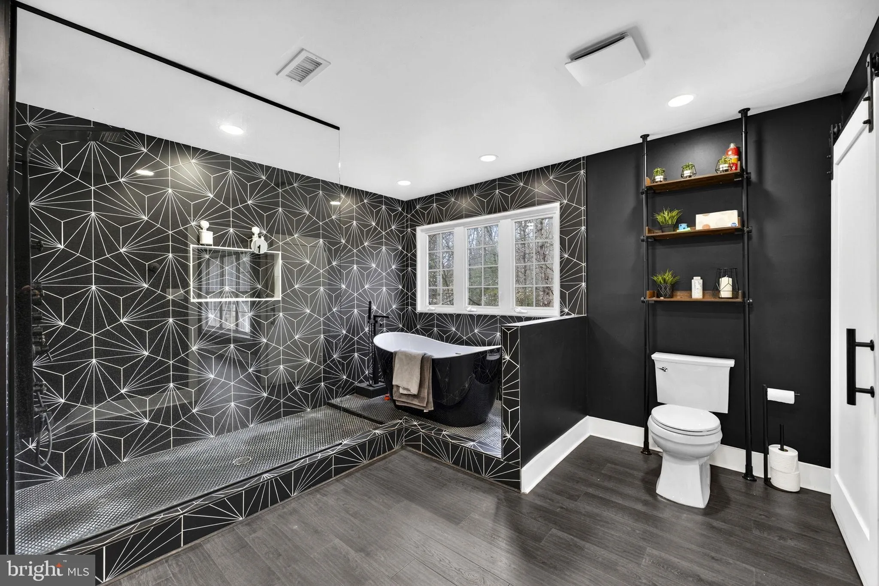
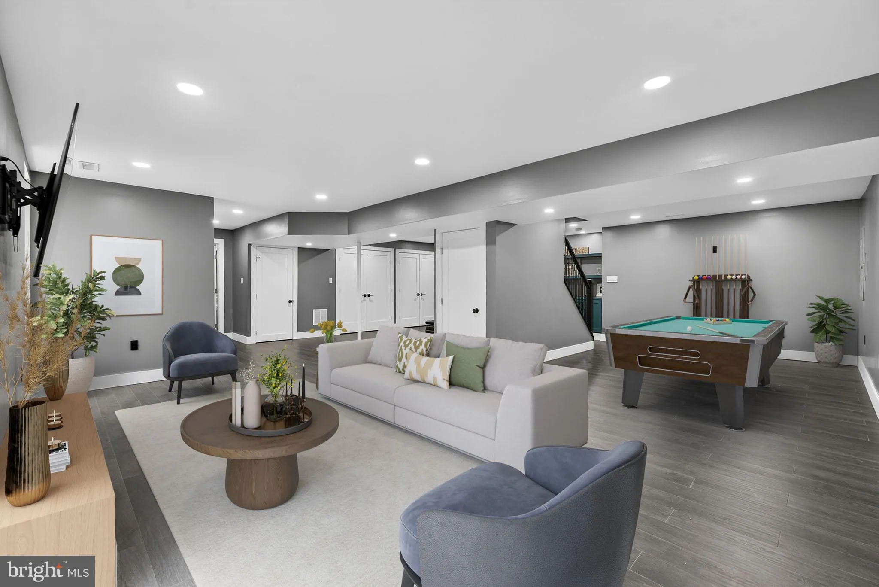
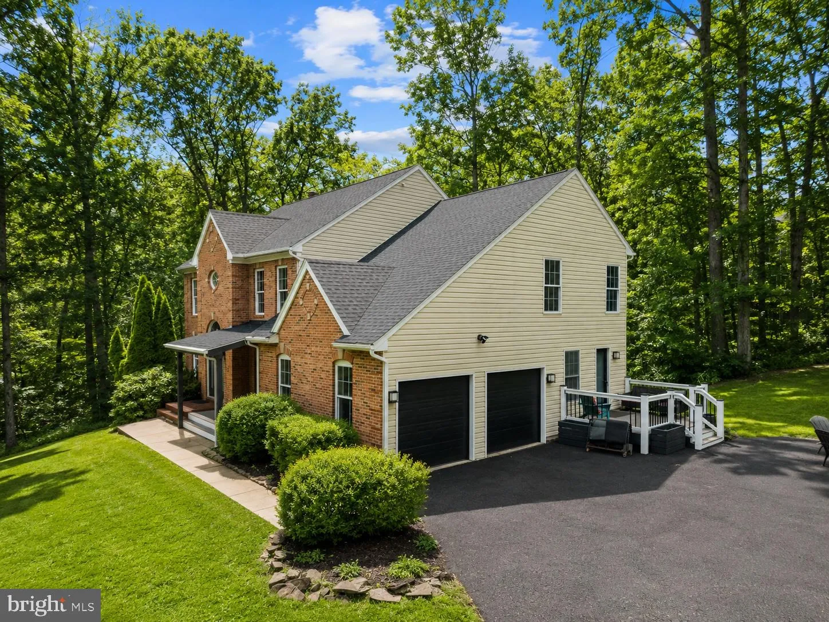
REFRESHED NEW LISTING!!! OPEN THIS SUNDAY 1-3PM!! UPDATED Home on 1+Acres in FOX DEN ESTATES. Welcome to 6658 Fox Den Road…a completely RENOVATED 4 bedroom, 3.5 bath home nestled on a SERENE 1+ acre treed lot w/ limited HOA restrictions. Renovated top to bottom in 2024, this home showcases EXCEPTIONAL craftsmanship and HIGH-END finishes across all three levels. All baths have been thoughtfully UPGRADED with premium materials and designer touches. The STUNNING chef’s kitchen features upgraded stainless steel appliances including a 6-burner gas cooktop, soft-close cabinetry, open shelving, an impressive 8-foot quartz island, and a striking Italian backsplash. A SOARING two-story foyer and OPEN CONCEPT design create an airy, modern feel, complemented by stylish barn doors and luxury vinyl plank flooring throughout. The family room offers an electric fireplace and new sliding doors designed to easily transition to future indoor/outdoor living space. A dedicated main level office (currently playroom) provides the perfect work-from-home setup.Upstairs, retreat to the SPACIOUS primary suite with vaulted ceilings and a spa-inspired bath designed with luxurious finishes fit for a king and queen. The walk-in closet needs its own zip code. The finished walk-out basement with 5th Unofficial Bedroom with full bath offers endless possibilities for recreation, fitness, media. New interior doors and custom closets add to the home’s refined appeal. Buyer peace of mind includes dual-zone HVAC systems (2023), roof replaced approximately 2020, NEW WATER HEATER (2026), Main Level/Foyer Paint July (2026) and Garage Pre-Wired for EV Charging. Enjoy the covered front porch and private backyard oasis complete with a gazebo and mature trees, surrounding the property. Great Location – convenient to VRE stations, Airports, Commuter lots, and major highways. Schedule your showing today! 6658 Fox Den is ready for you to call HOME!
 Features & Appliances
 Ask Agent A Question
 Address Map
 Neighborhood
 MLS Addon
 Additional Information
 Financial
Listing Information
Financial
Listing Information
 Rob Spicer Broker, GRI
Spicer Real Estate
Rob Spicer Broker, GRI
Spicer Real Estate
7201 Wisconsin Avenue
 RobSpicer@SpicerRealEstate.com
 2403881030
 2403881030
 7201 Wisconsin Avenue


