
Spicer Real Estate
  • Share
$2,849,500
Active Active
MD,Bethesda

Location 5519 MCKINLEY STREET, Bethesda, MD 20817

  • Sqft 5,879 Sqft SQFT
  • Bed 6
  • Bath 6
Basic Details Basic Details
Description

Under construction, Fall 2026 delivery. A 5, 879 SF custom home on a flat, south-facing lot in Bradley Hills, an established Bethesda neighborhood of mature canopy and generous lots, minutes from downtown Bethesda, NIH, Suburban Hospital, and Old Georgetown Road shopping. Six bedrooms, 5.5 baths. A flexible main-lev...

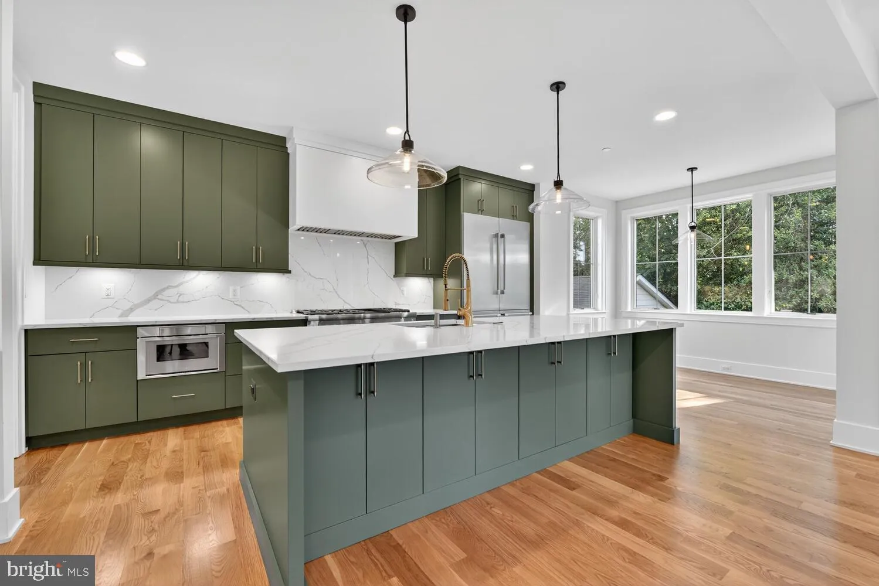
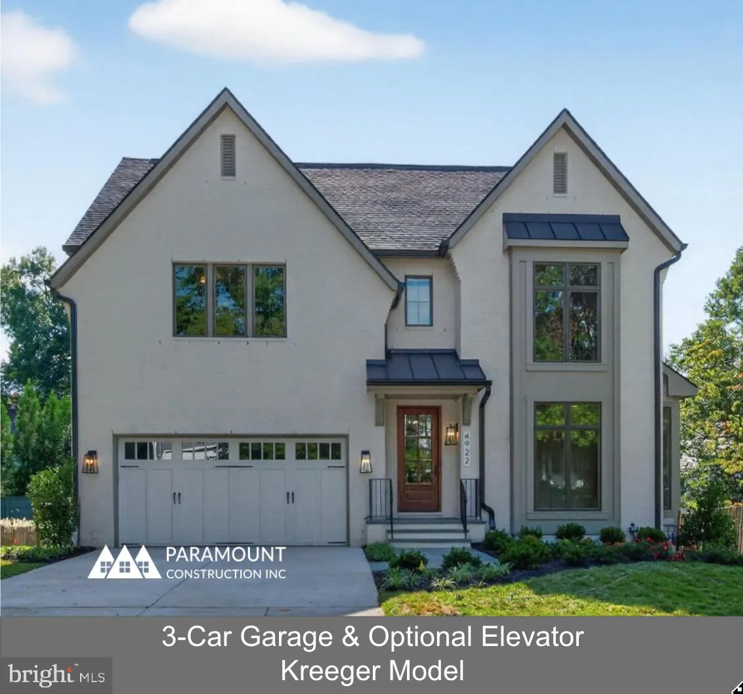
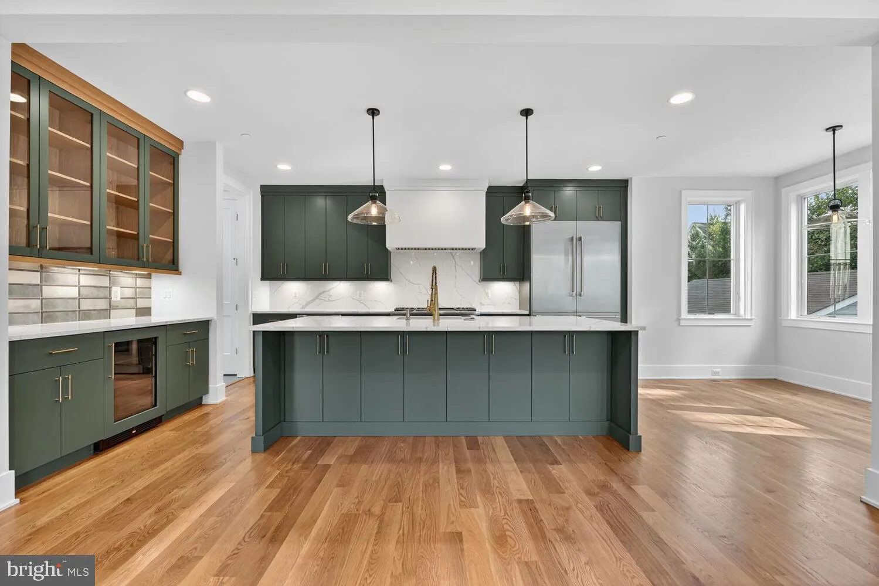
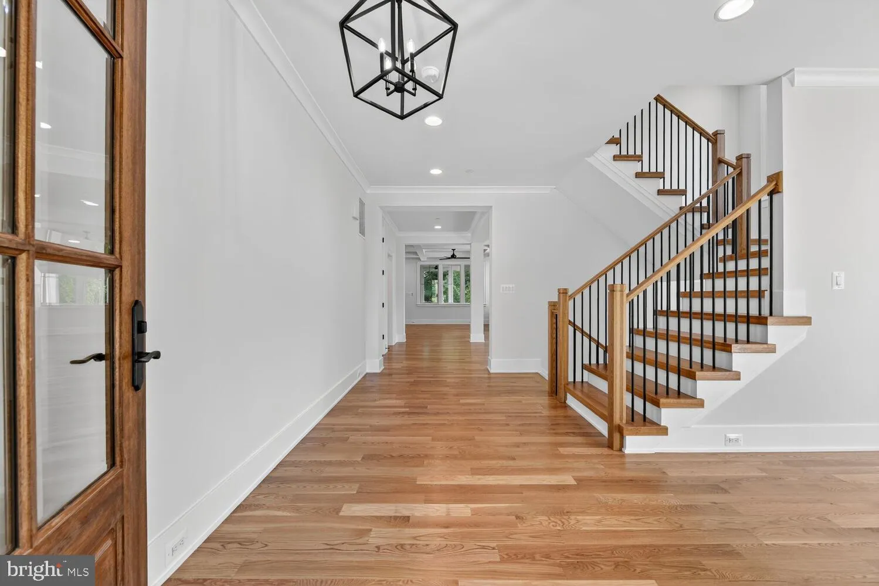
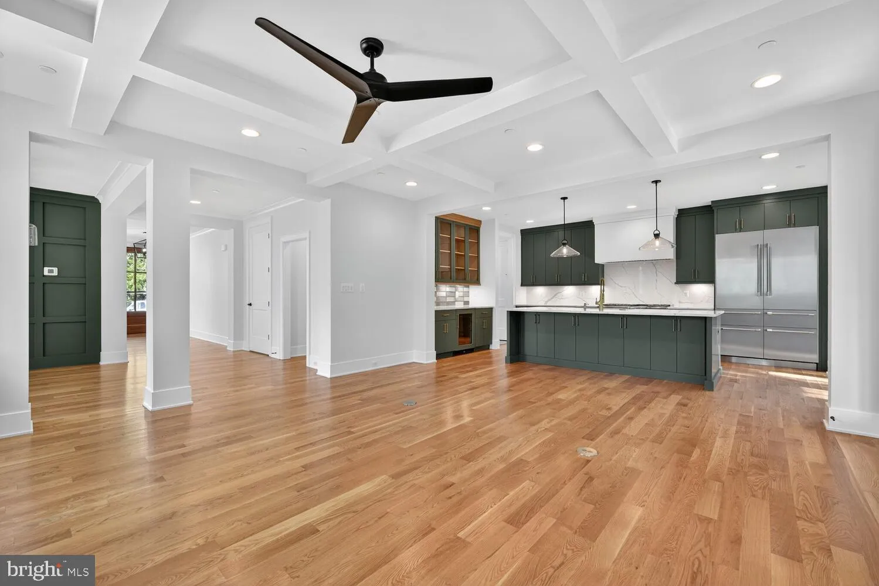
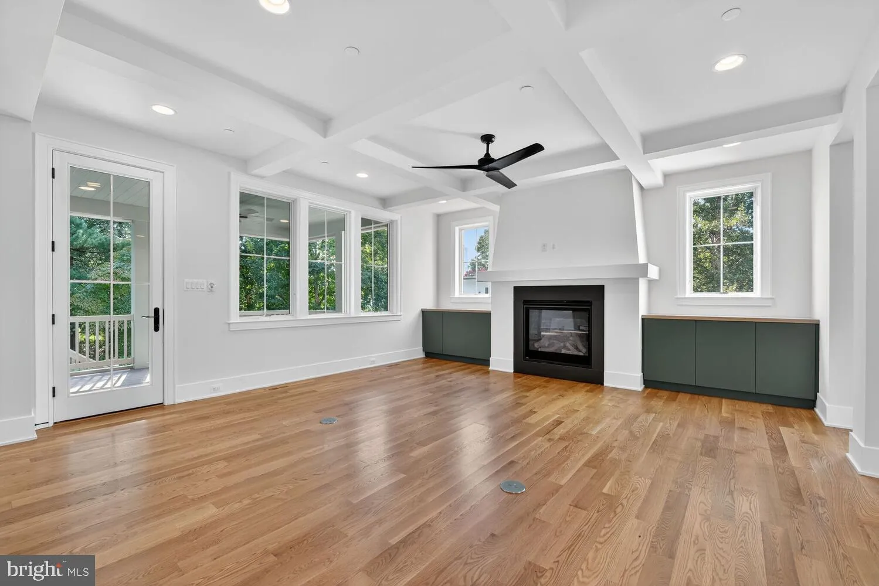
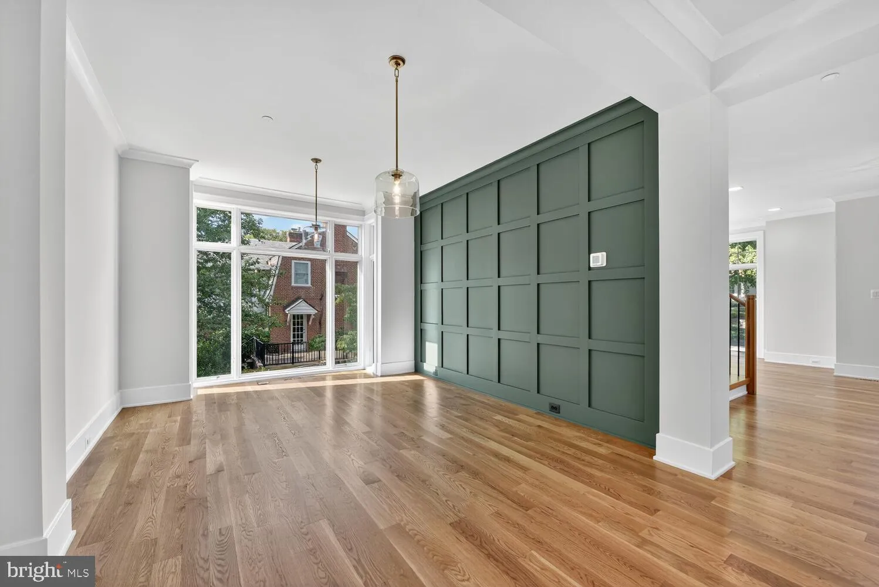
Under construction, Fall 2026 delivery. A 5, 879 SF custom home on a flat, south-facing lot in Bradley Hills, an established Bethesda neighborhood of mature canopy and generous lots, minutes from downtown Bethesda, NIH, Suburban Hospital, and Old Georgetown Road shopping. Six bedrooms, 5.5 baths. A flexible main-level office that works equally well as a yoga studio or music room, a large screened porch and deck for grilling, and a walkout lower level opening to the rear yard. Optional four-stop elevator. Thermador professional appliances, custom-fabricated kitchen and bath cabinetry with architect-designed built-ins, wide-plank white oak flooring site-finished after installation, Pella windows and doors, three-zone HVAC, three-car garage, flagstone patio, brick exterior. Convenient to Bethesda Metro, dining, and shopping. Interior selections still available. Hard-hat tours and finish previews at our Bethesda sales model available by appointment.

Read More
Basic Details
  • Property Type: Residential
  • Listing Type: Active
  • Listing ID: MDMC2217594
  • Price: $2,849,500
  • View: Panoramic, Scenic Vista, Trees/Woods, City, Garden/Lawn
  • Bedrooms: 6
  • Bathrooms: 6
  • Half Bathrooms: 1
  • Sqft: 5,879 Sqft
  • Year Built: 2026
  • Lot Area: 0.16 Acre
  • Location: US, MD, MONTGOMERY-MD, Bethesda, HUNTINGTON TERRACE, 20817
  • Structure Type: Detached
  • Heating System: 90% Forced Air, Programmable Thermostat
  • Cooling System: Central A/C, Zoned, Programmable Thermostat
  • Basement: Other
  • Fence: Privacy
  • Fireplace: Gas/Propane, Mantel(s), Screen
  • Patio: Deck, Porch, Screened
  • Parking: Concrete Driveway
  • Full Bathrooms: 5
  • Listing Status: Active
  • New Construction Yn: 1
  • Roof: Shingle, Metal
Features & Appliances
Features
  • Window Features: DoublePaneWindows, Energy Efficient, Casement
  • Architectural Style: Craftsman, Contemporary, Transitional
  • Exterior Features: Exterior Lighting, Play Area
  • Fireplaces Total: 1
  • Flooring: Hardwood, CeramicTile, Luxury Vinyl Tile
  • Interior Features: Attic, Butlers Pantry, Kitchen - Gourmet, Breakfast Area, Combination Kitchen/Living, Kitchen - Table Space, Dining Area, Primary Bath(s), Upgraded Countertops, Crown Moldings, Wood Floors, Recessed Lighting, Floor Plan - Open
  • Sewer: Public Sewer

Appliances
  • Appliances: Dishwasher, Cooktop, Disposal, Exhaust Fan, Microwave, Oven - Double, Oven - Self Cleaning, Oven/Range - Gas, Range Hood, Refrigerator, WaterHeater
Ask Agent A Question Ask Agent A Question

Address Map Address Map
Neighborhood Neighborhood
  • Elementary School: BRADLEY HILLS
  • High School: WALT WHITMAN
  • Middle School: THOMAS W. PYLE
MLS Addon MLS Addon
  • Office Name: Rory S. Coakley Realty, Inc.
  • Agent Name: Lori Maggin
Additional Information Additional Information
  • Water Source: Public
  • Accessibility Features: 2+ Access Exits
  • Construction Materials: Brick, Asphalt, Cement Siding, Dryvit
  • Foundation Details: Concrete Perimeter, Permanent
  • Garage: 3.0
  • Levels: 3
  • Lot Features: Premium, Private
  • On Market Date: 2026-08-10
Listing Information Listing Information
  • Originating System Name: Bright
  • List Agent Mls Id: 3022781
  • List Office Mls Id: RSC1
  • MLS Status: ACTIVE-BRIGHT
  • Modification Timestamp: 2026-08-10T04:07:46Z
  • Status Change Timestamp: 2026-08-10T04:05:18Z
Rob Spicer Broker, GRI Rob Spicer Broker, GRI Spicer Real Estate

7201 Wisconsin Avenue

Mortgage Calculator
$
$ %
Years
%
$ %Per Year
$ % Per Year

$
