
 Share
Share
 4804 GEORGIA AVENUE, Washington, DC 20011
 423 Sqft SQFT
 1
1
 1
1
 Basic Details
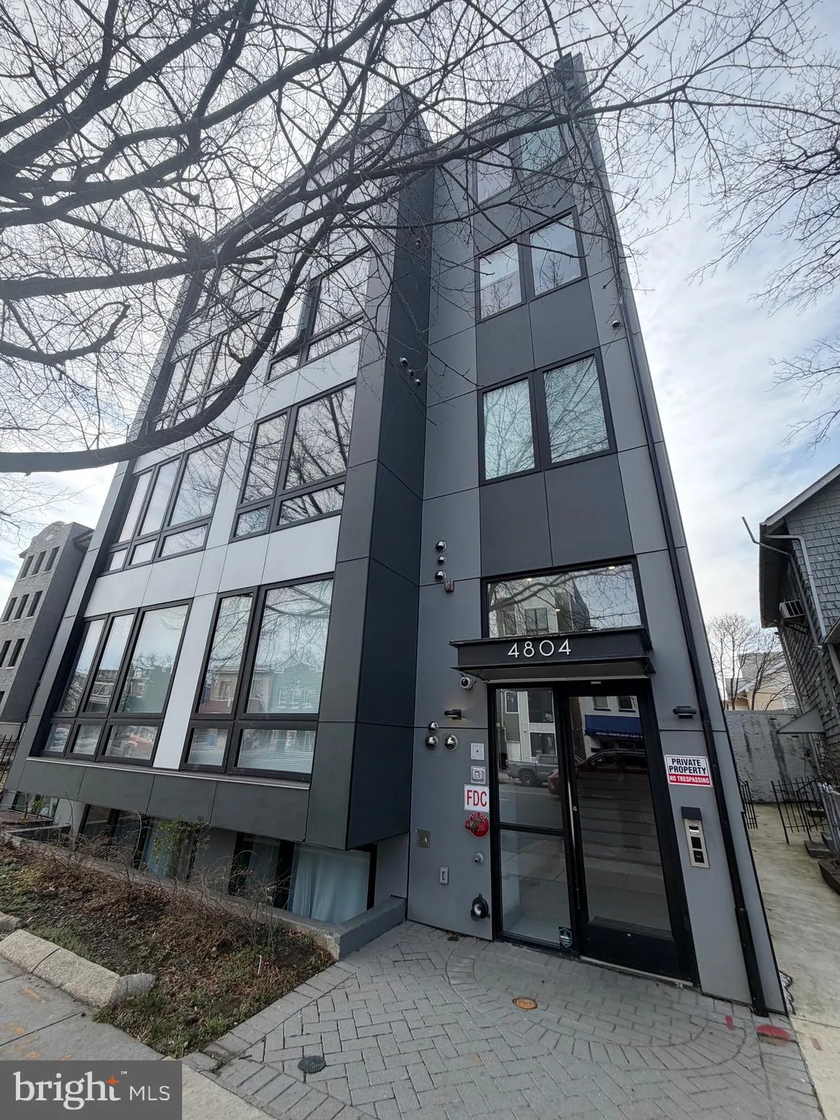
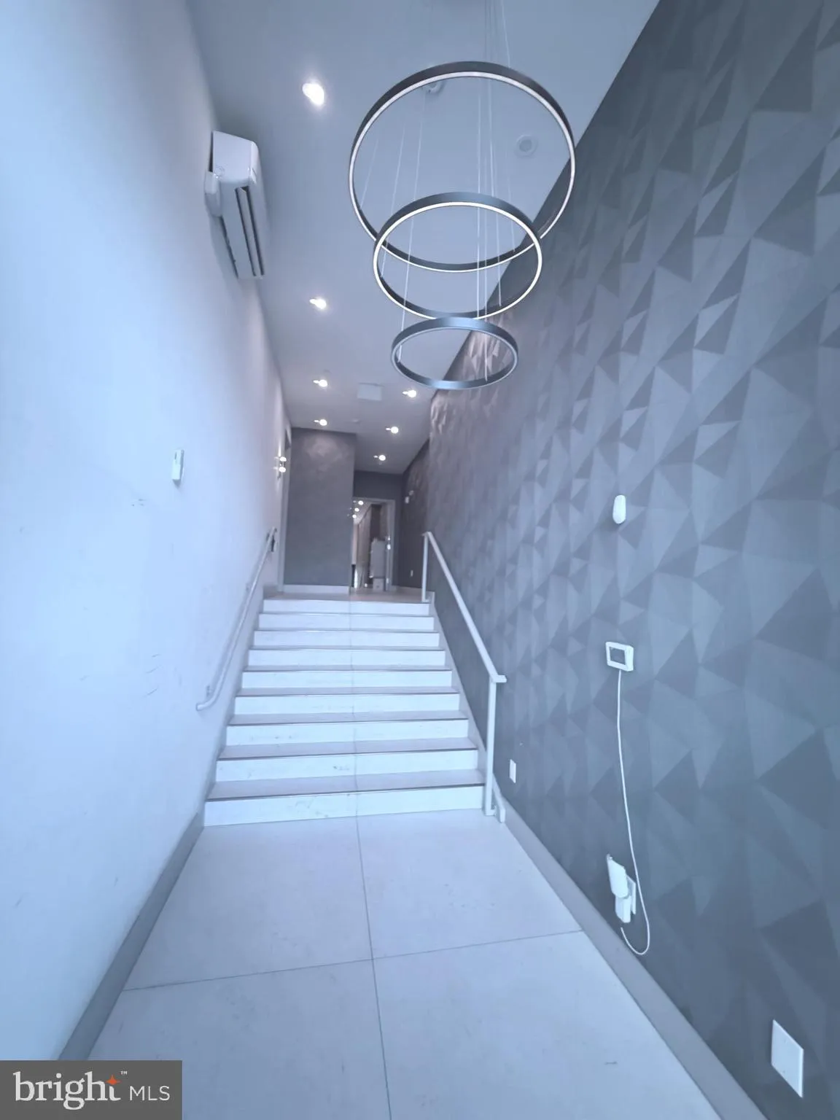
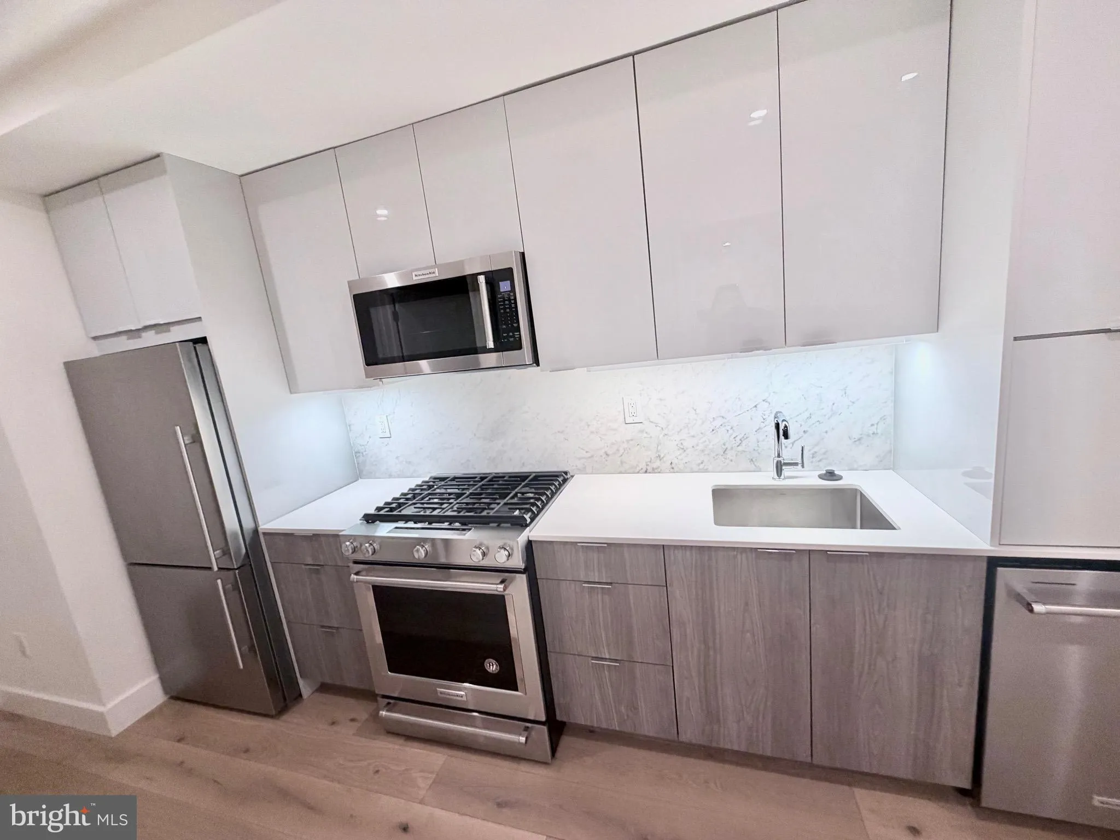
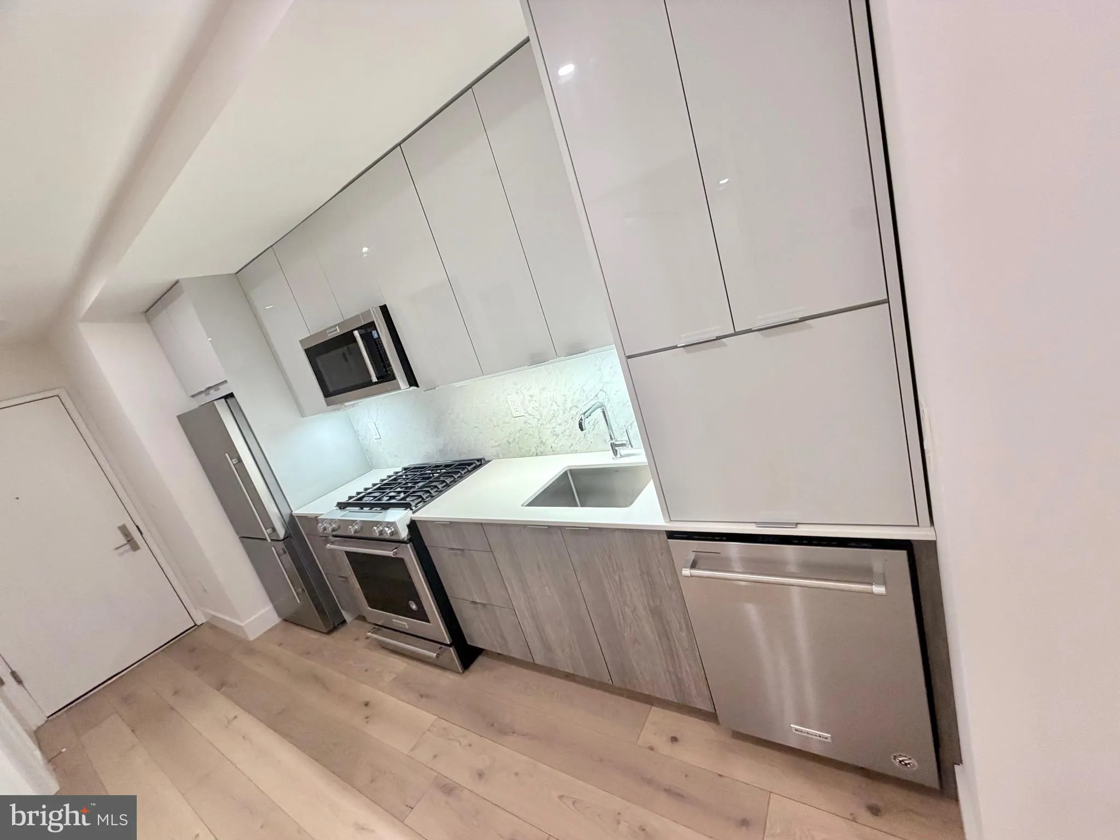
MAJOR PRICE REFINEMENT!Welcome Home to The Beautiful Stella Building . This unit within a secured building offers contemporary finishes including custom European cabinetry, quartz counters and backsplash, Porcelain tile in luxury baths, 7″ wood flooring throughout, chrome fixtures. Ample recessed lighting, Kit...
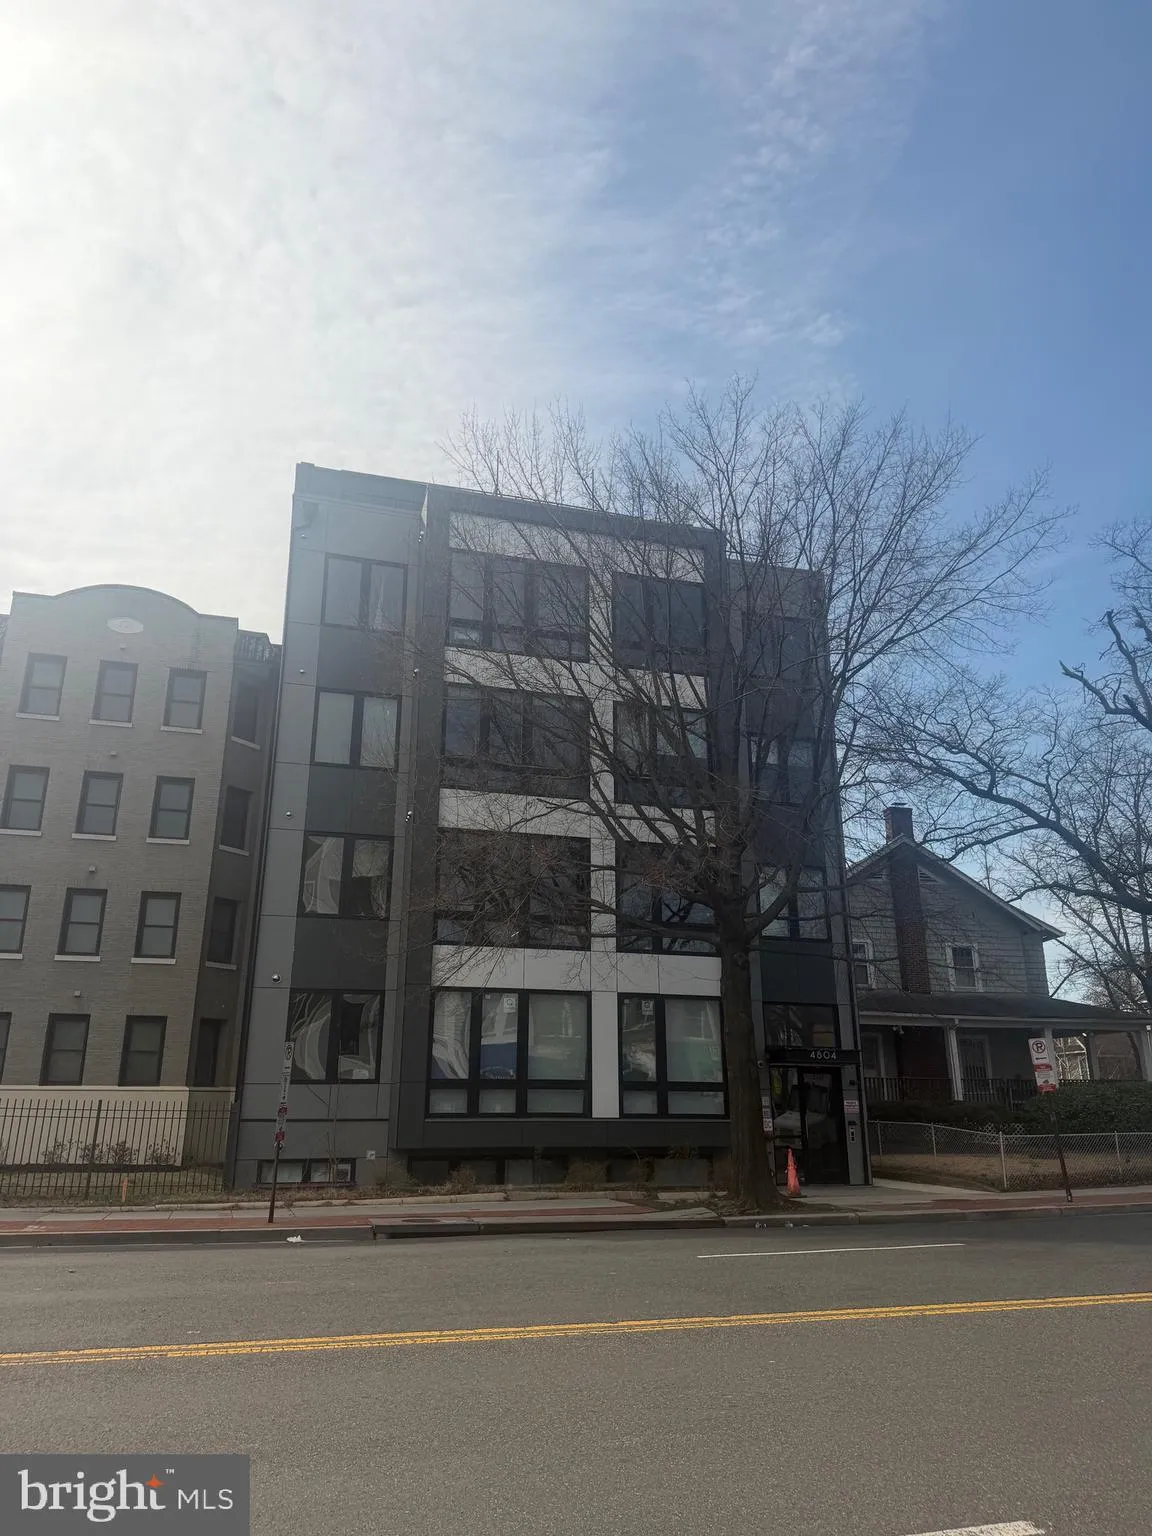
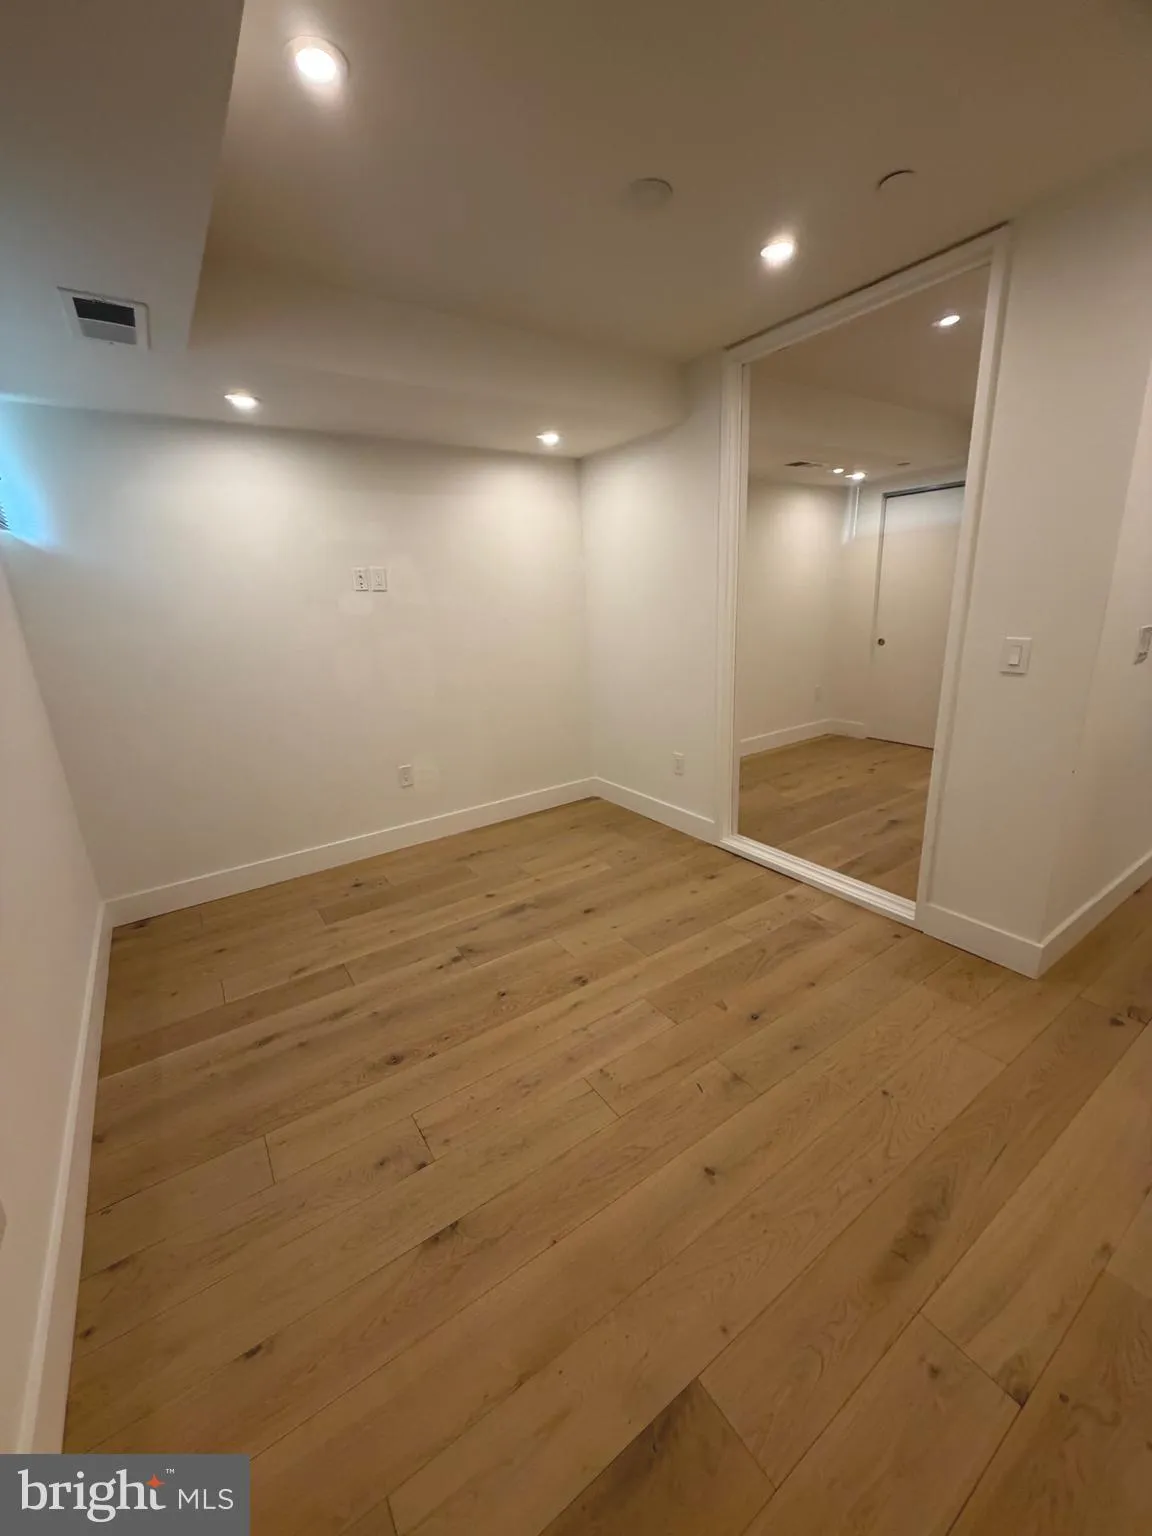
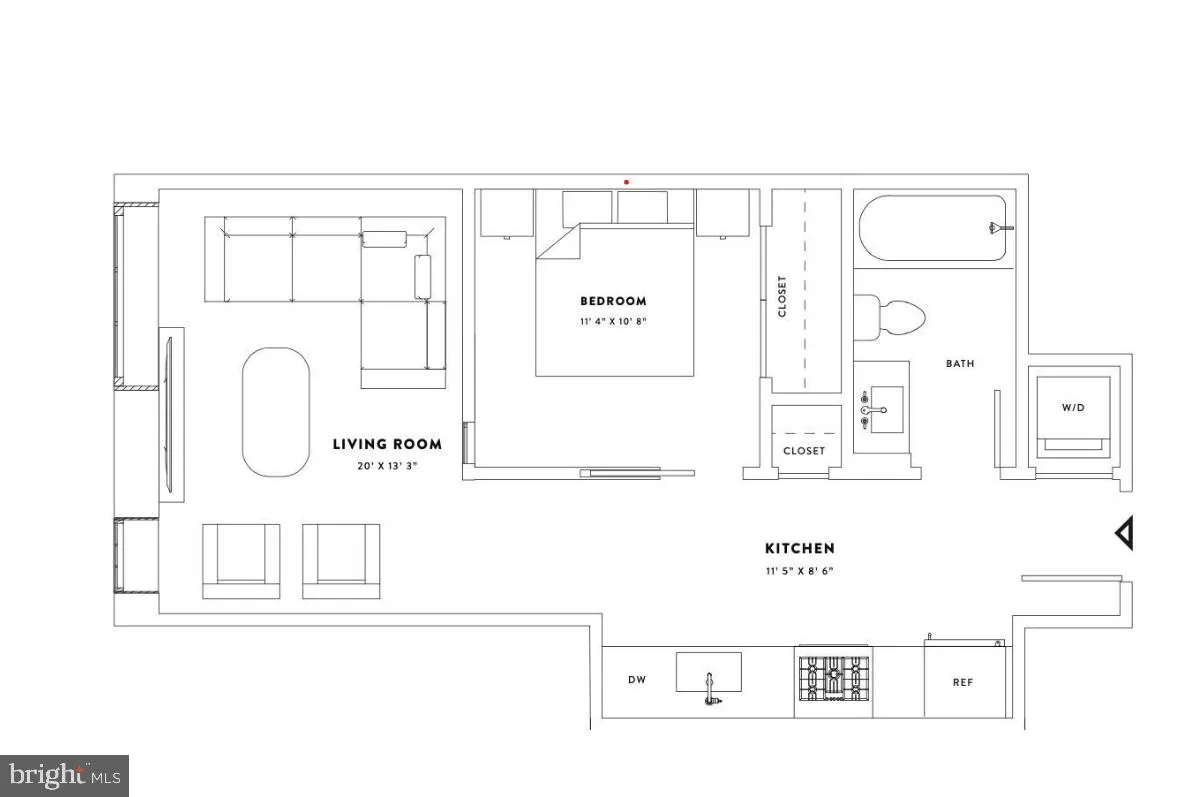
MAJOR PRICE REFINEMENT!Welcome Home to The Beautiful Stella Building . This unit within a secured building offers contemporary finishes including custom European cabinetry, quartz counters and backsplash, Porcelain tile in luxury baths, 7″ wood flooring throughout, chrome fixtures. Ample recessed lighting, Kitchen Aid appliances, Gas cooking, vented concealed range hoods, under cabinet lighting with attention to all modern detail including washer and dryer. Conveniently located in Petworth with low condo fees with amenities including gorgeous controlled-access lobby, housing mail and Package Concierge system, indoor bike room. Discover low-maintenance luxury living at its finest ready for immediate occupancy! Don’t miss the only 1bedroom unit for sale in the building!
 Features & Appliances
 Ask Agent A Question
 Address Map
 MLS Addon
 Additional Information
 Financial
Listing Information
Financial
Listing Information
 Rob Spicer Broker, GRI
Spicer Real Estate
Rob Spicer Broker, GRI
Spicer Real Estate
7201 Wisconsin Avenue
 RobSpicer@SpicerRealEstate.com
 2403881030
 2403881030
 7201 Wisconsin Avenue


