
 Share
Share
 520 N STREET, Washington, DC 20024
 645 Sqft SQFT
 1
1
 1
1
 Basic Details
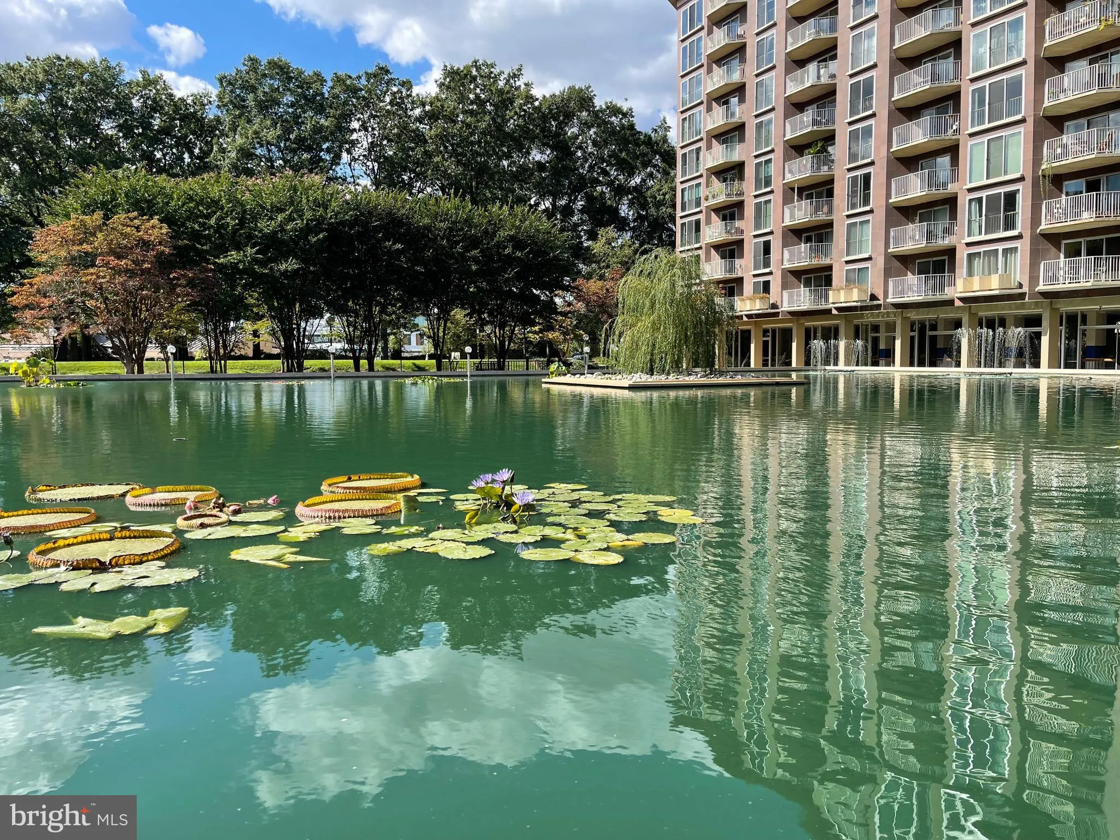
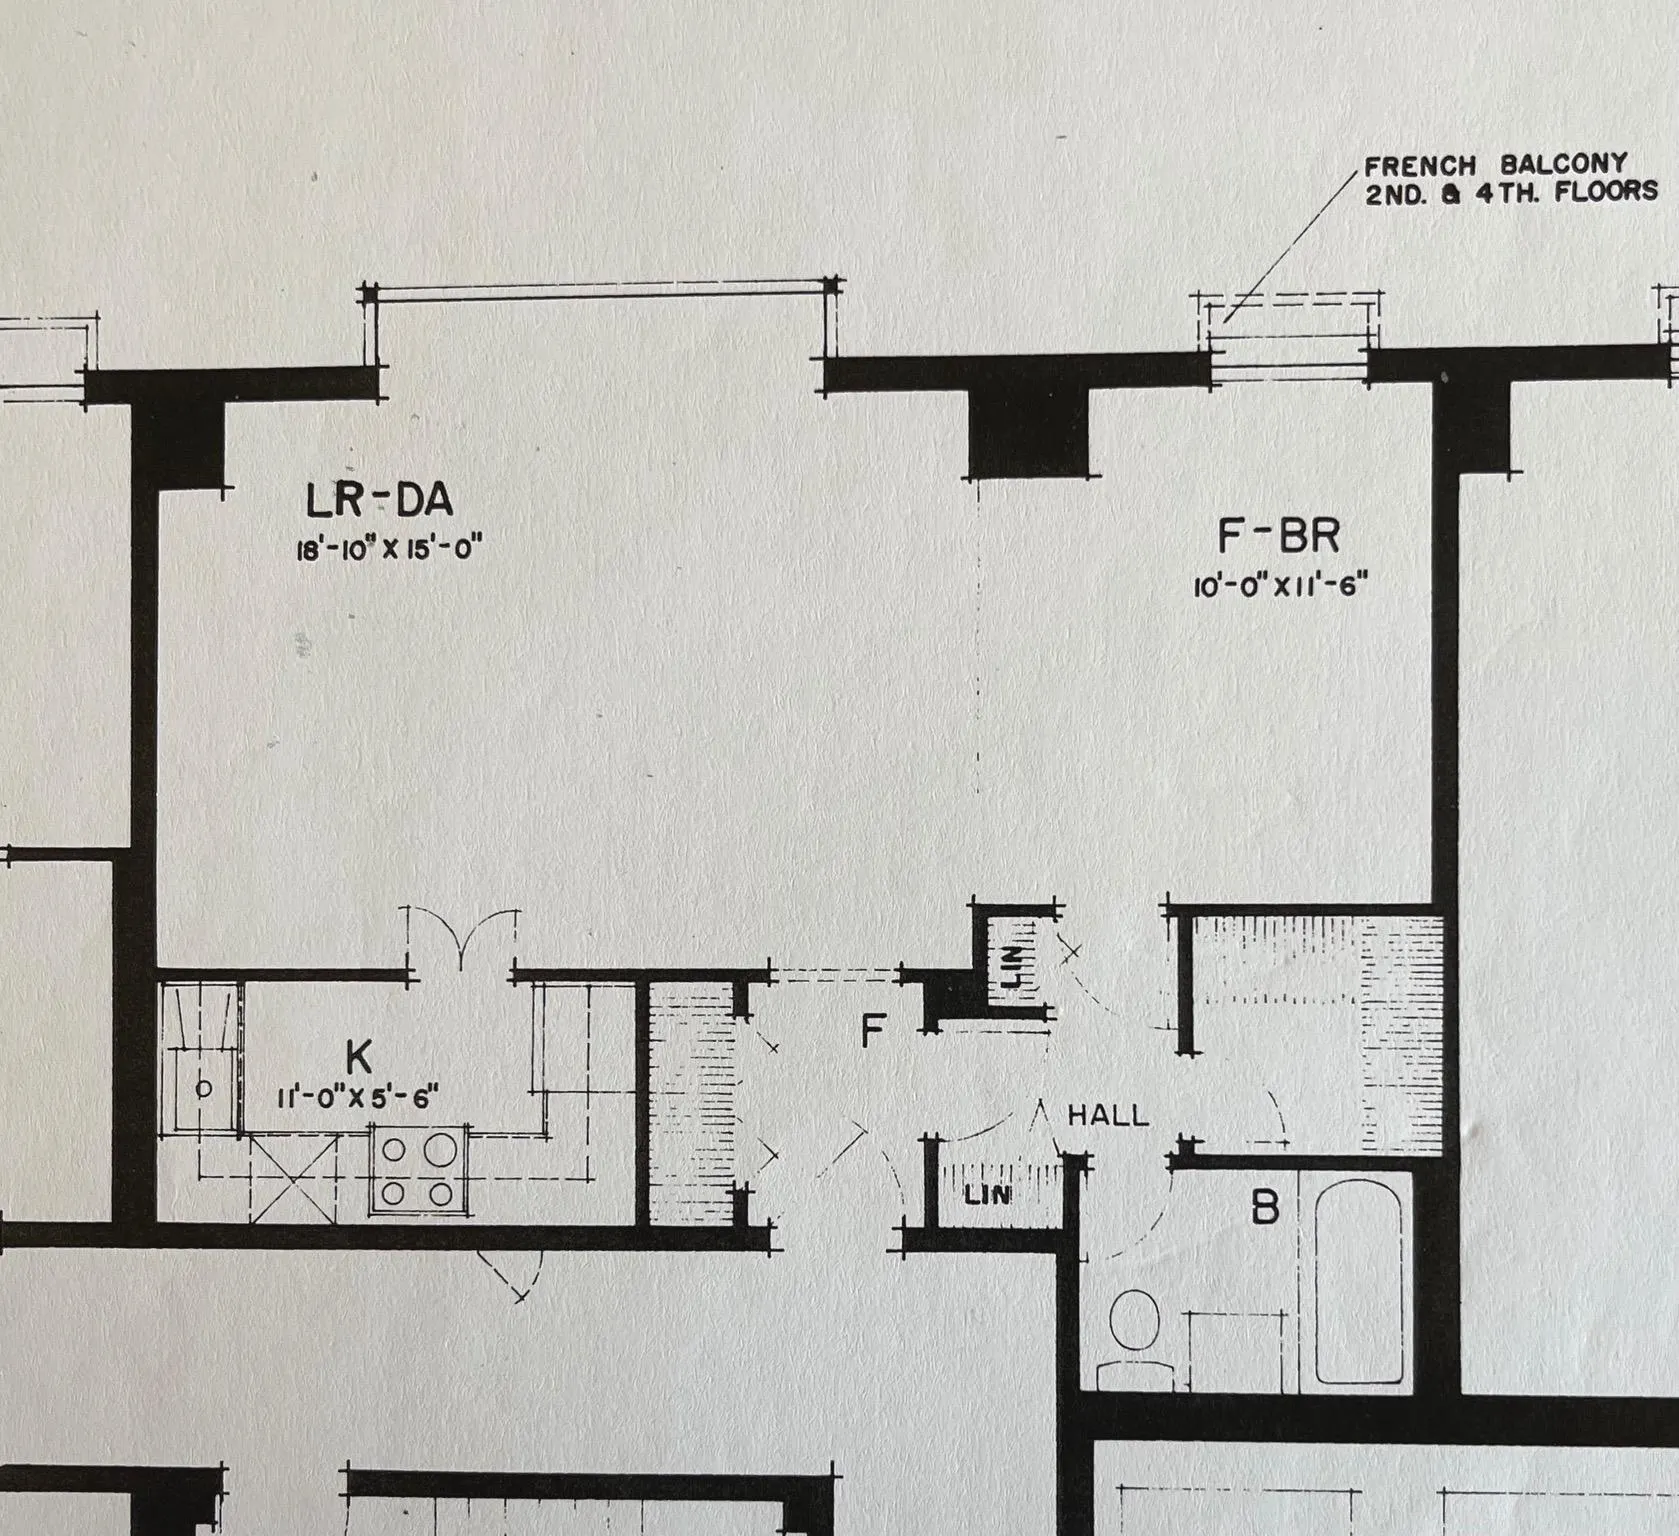
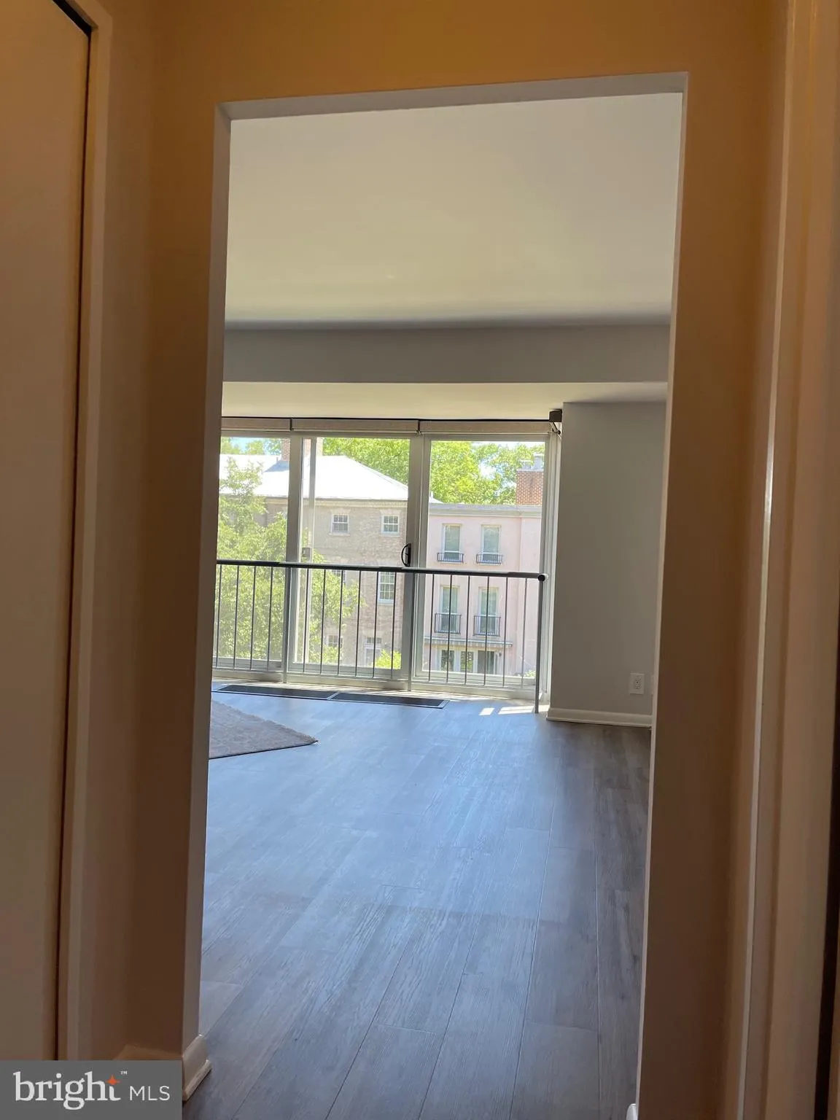
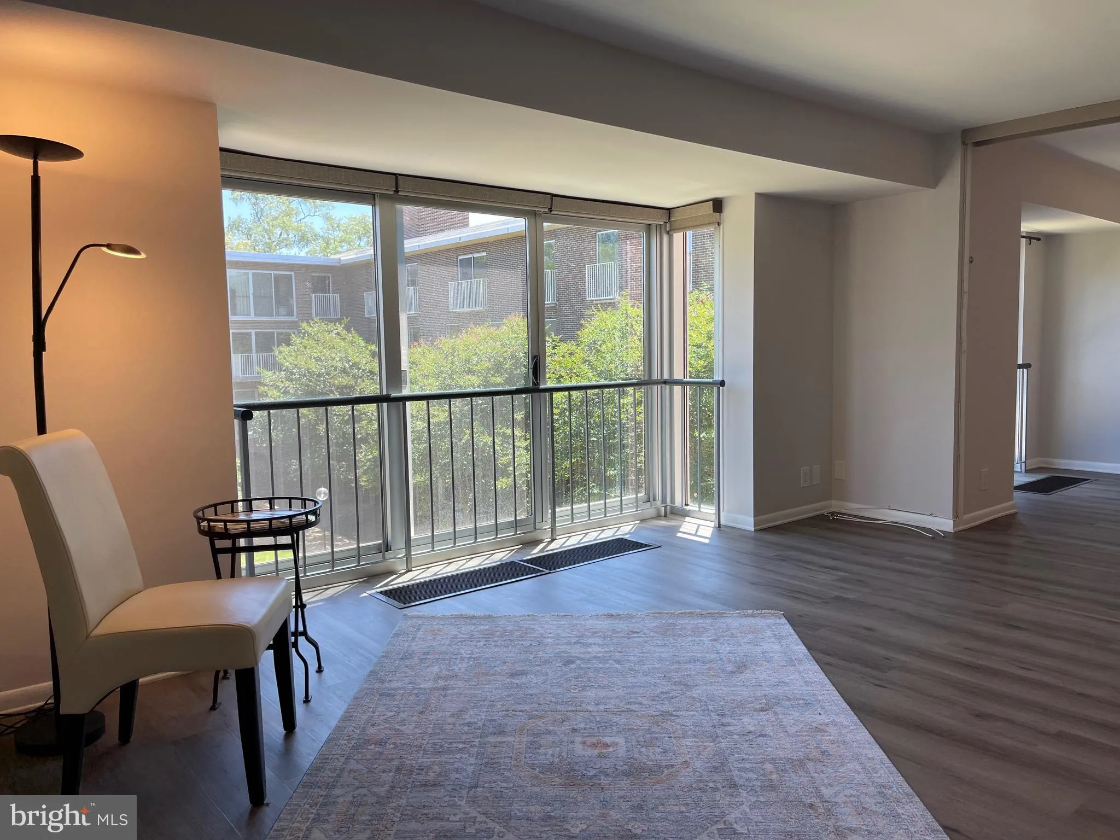
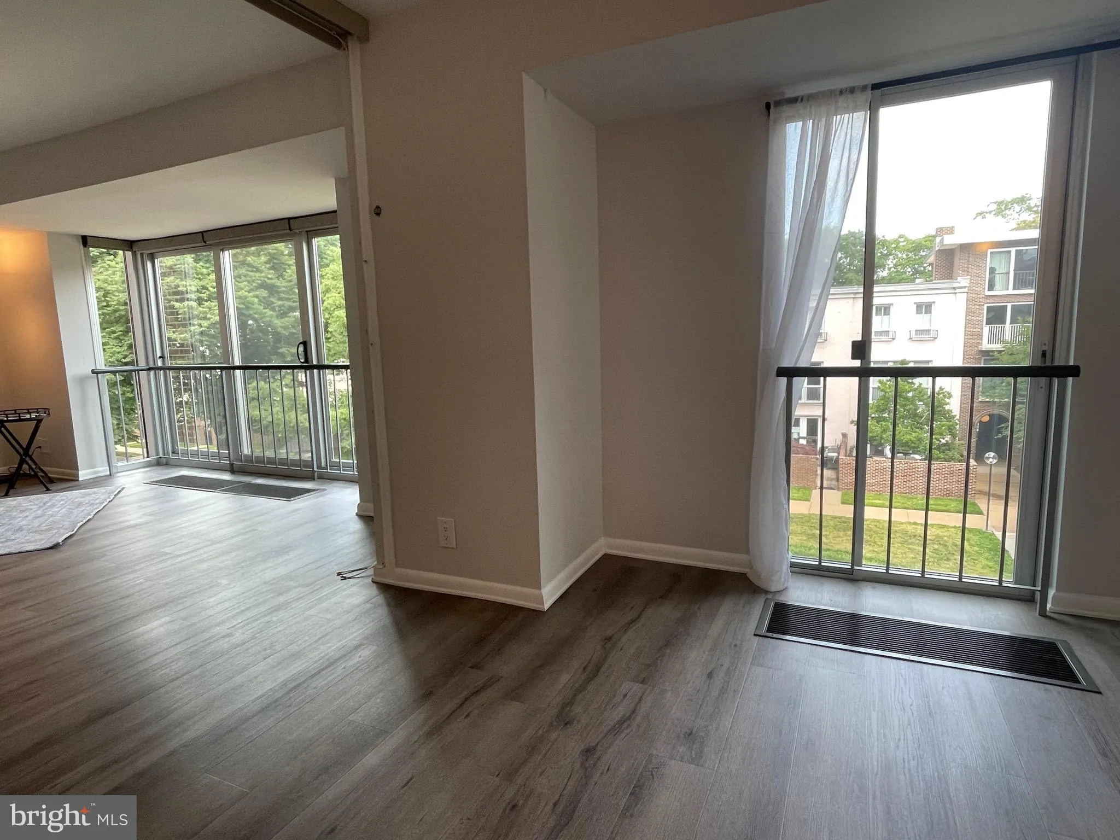
Your SPLENDID HUGE Living Spaces welcomes SUNRISE 🌅 over QUIET English Courtyard In Sought-After Best Lifestyle – JR 1-BR 645 sq. Ft of. a separate 11×10 BR OR fully open to LIVING RM is you’d like a daytime Office with Murphy Bed. This give you the BEST of options. Tastefully and Chic RENOVATION...
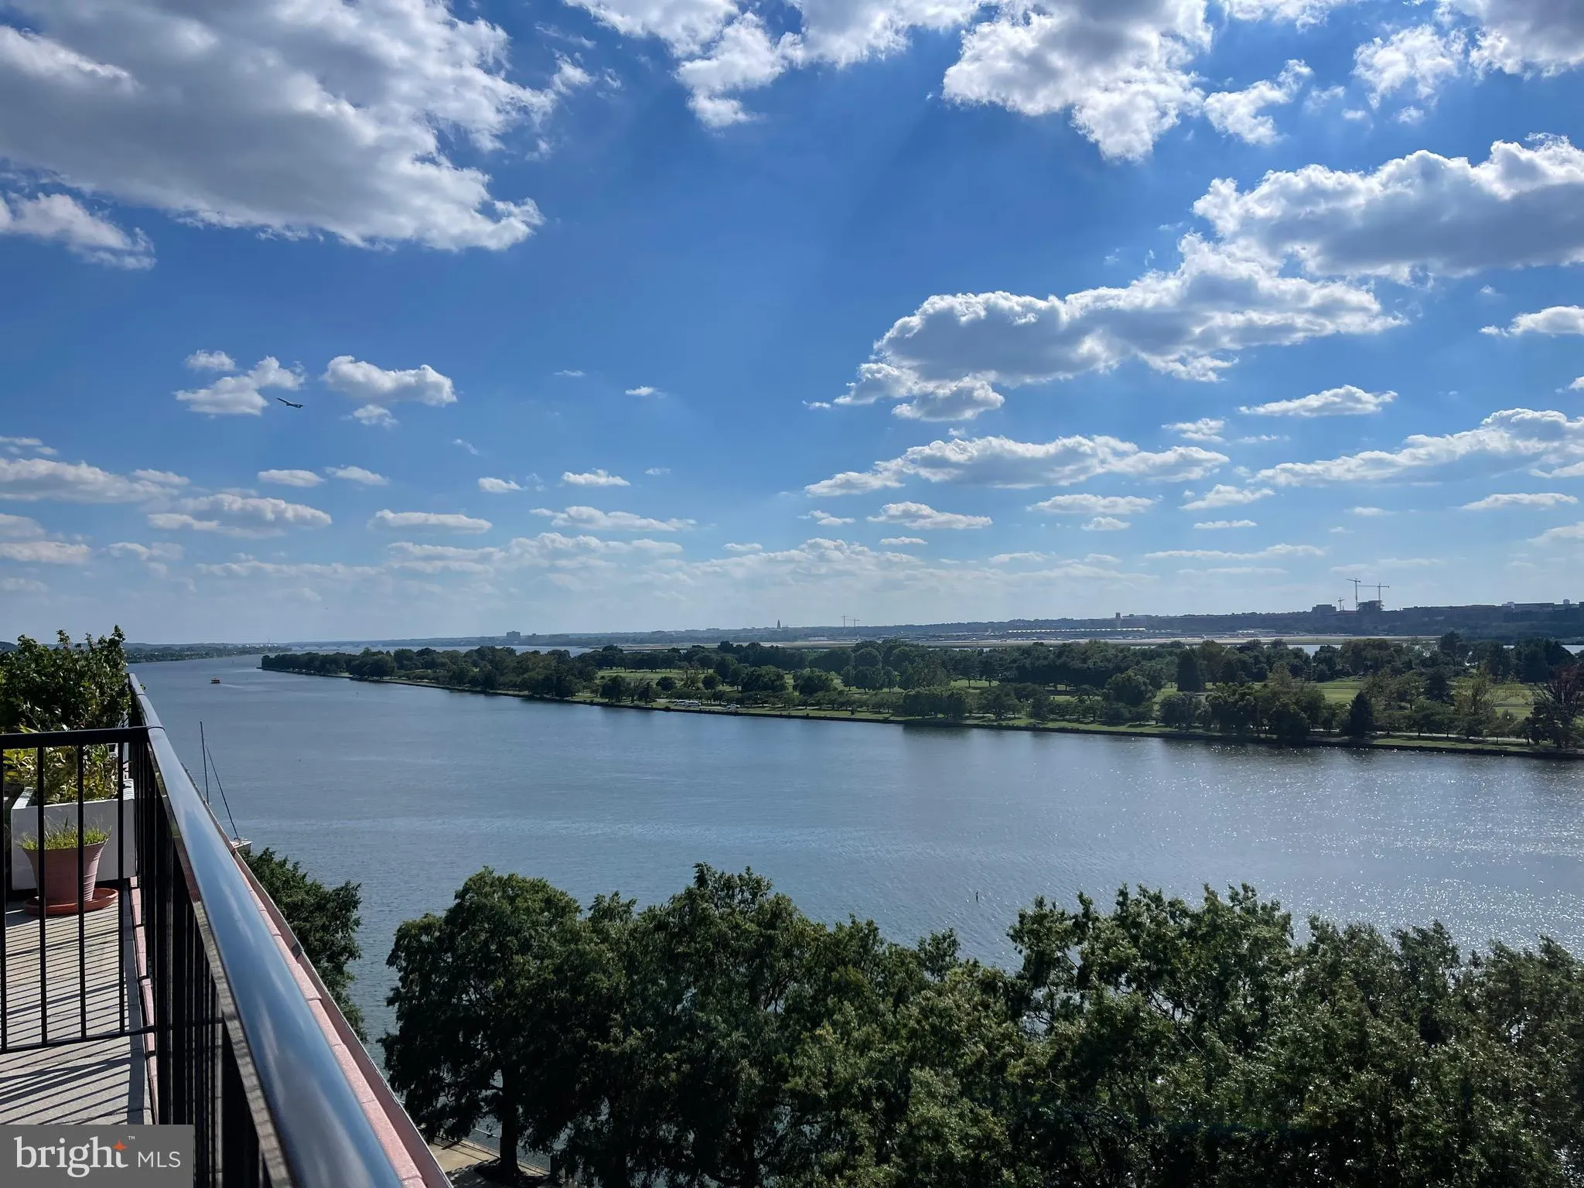
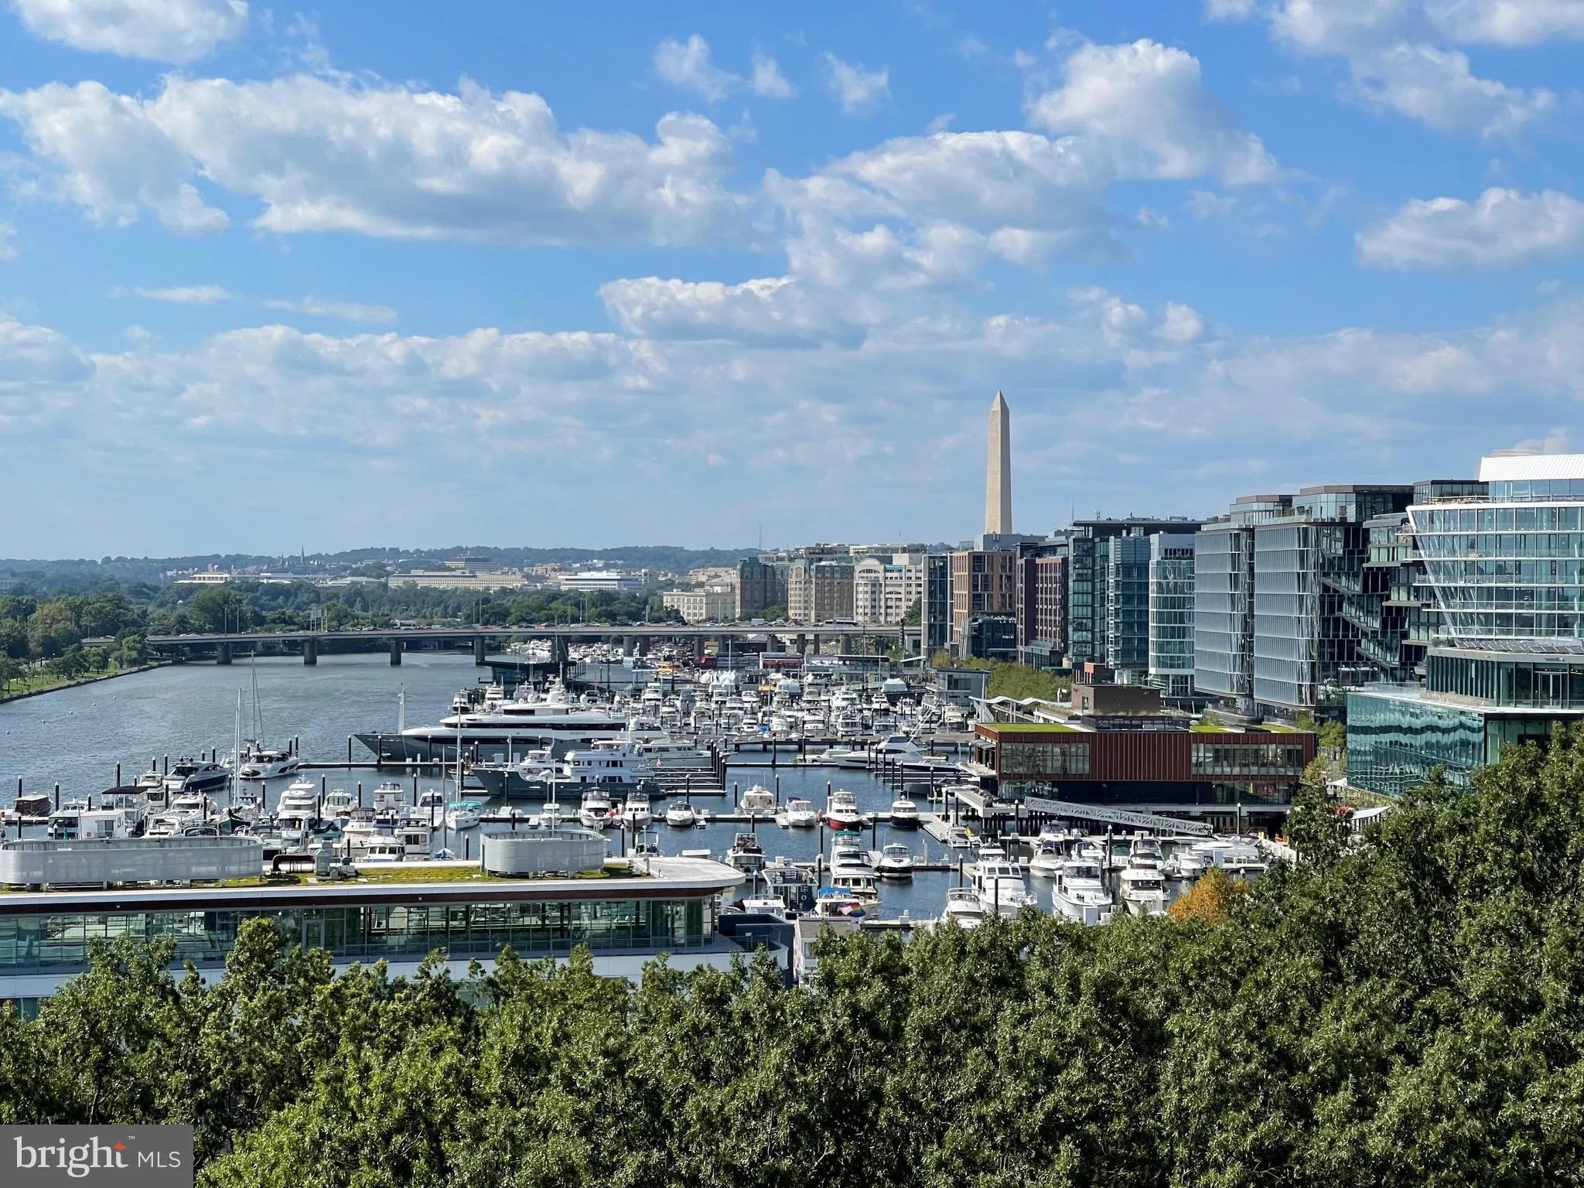
Your SPLENDID HUGE Living Spaces welcomes SUNRISE 🌅 over QUIET English Courtyard In Sought-After Best Lifestyle – JR 1-BR 645 sq. Ft of. a separate 11×10 BR OR fully open to LIVING RM is you’d like a daytime Office with Murphy Bed. This give you the BEST of options. Tastefully and Chic RENOVATION – COMBINED total Coop fee $1069 😄 is Low to include:— 24/7 Security GATE, ALL Utilities + HIGH SPEED 🛜 + Beautiful GLASS enclosed Gym💪🏻 + INDOOR 50’ pool 🏊♀️🏊 + Plenty of Amenities and Welcoming places to sit outside . Don’t miss the, JAW Dropping Chanel views Waterfront ROOF Terrance, w/ gorgeous sunsets 🌅 + sits on PRIME 6 acres !! ON THE WATER 🛥️⛵️⛴️ HARBOUR SQUARE UNPARALLELED . —CLASSIC Mid-Century dynamic architecture RESORT STYLE Watergardens – Beckons you to go outside. >>>>BONUS AVAIL parking 🅿️ RENT IS ONLY $ 165 /mo << EV Chargers, and Creatively designed with plenty guest parking too - adj Ft McNair, close to Capitol building, Waterfront Metro mere one block away - ‼️
 Features & Appliances
 Ask Agent A Question
 Address Map
 MLS Addon
 Additional Information
 Financial
Listing Information
Financial
Listing Information
 Rob Spicer Broker, GRI
Spicer Real Estate
Rob Spicer Broker, GRI
Spicer Real Estate
7201 Wisconsin Avenue
 RobSpicer@SpicerRealEstate.com
 2403881030
 2403881030
 7201 Wisconsin Avenue


