
Spicer Real Estate
  • Share
$435,000
Active Active
MD,Montgomery Village

Location 9537 FERN HOLLOW WAY, Montgomery Village, MD 20886

  • Sqft 2,538 Sqft SQFT
  • Bed 4
  • Bath 3
Basic Details Basic Details
Description

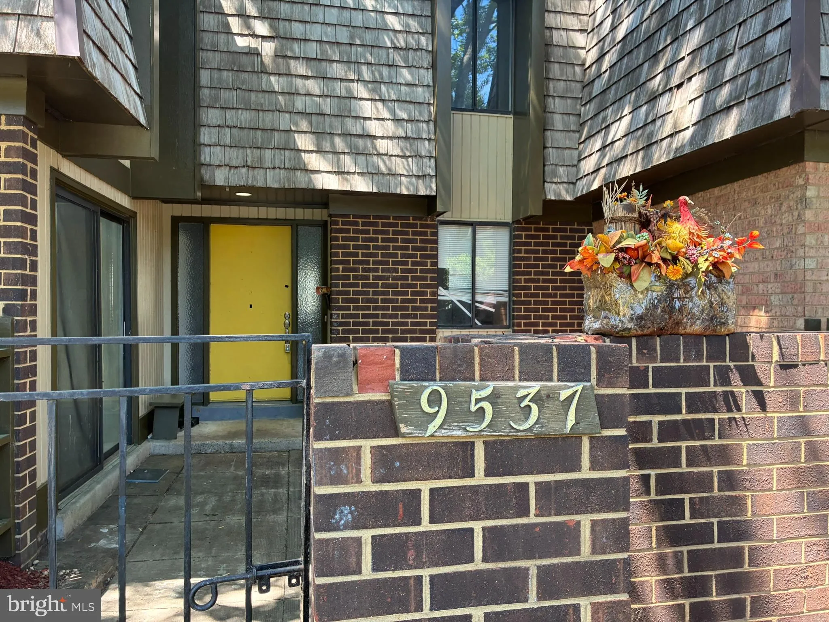
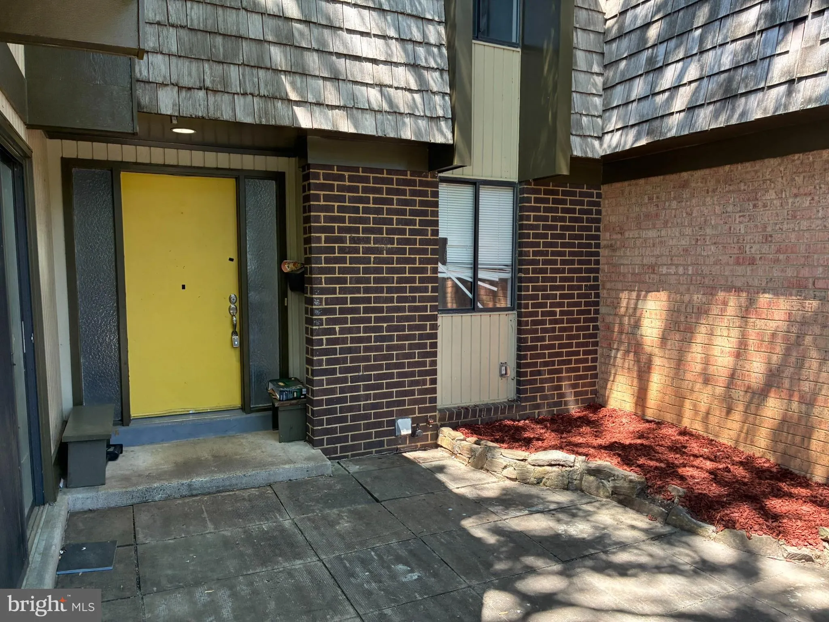
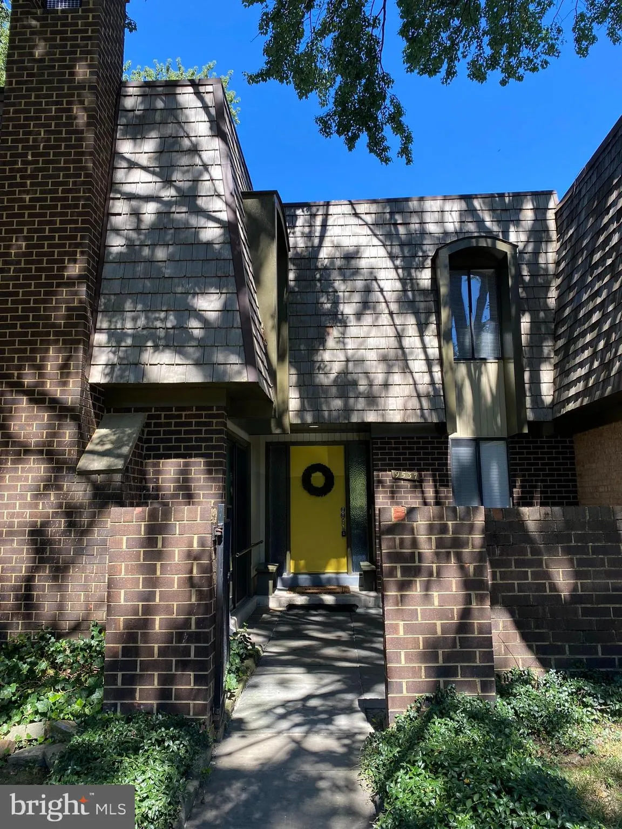
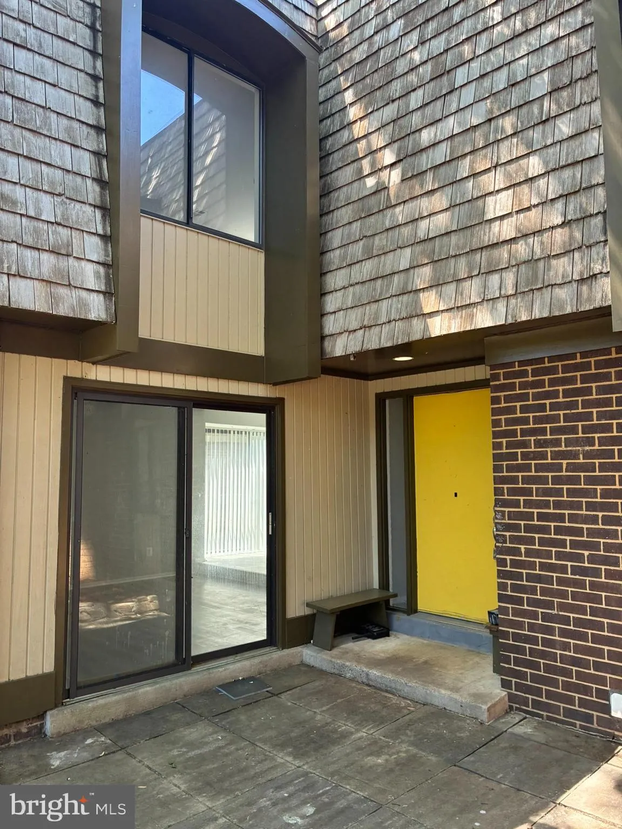
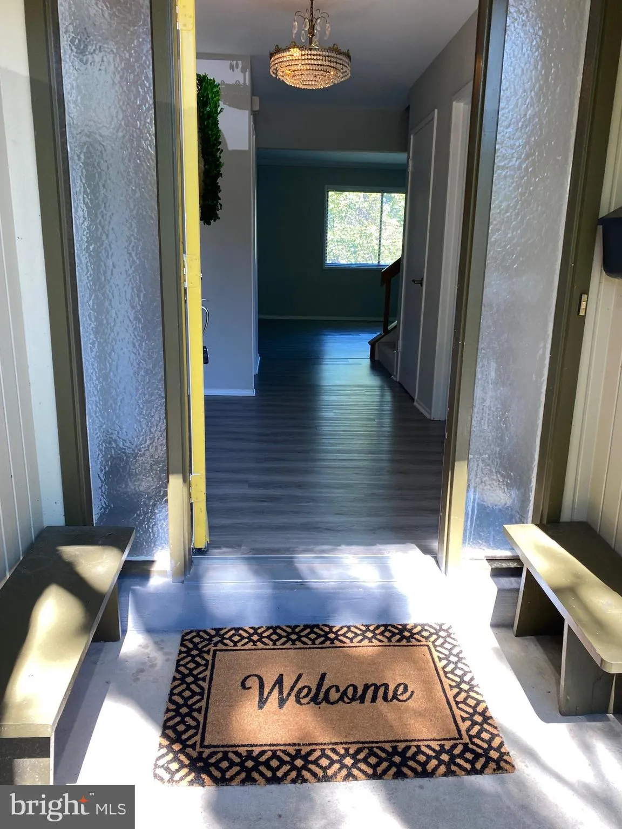
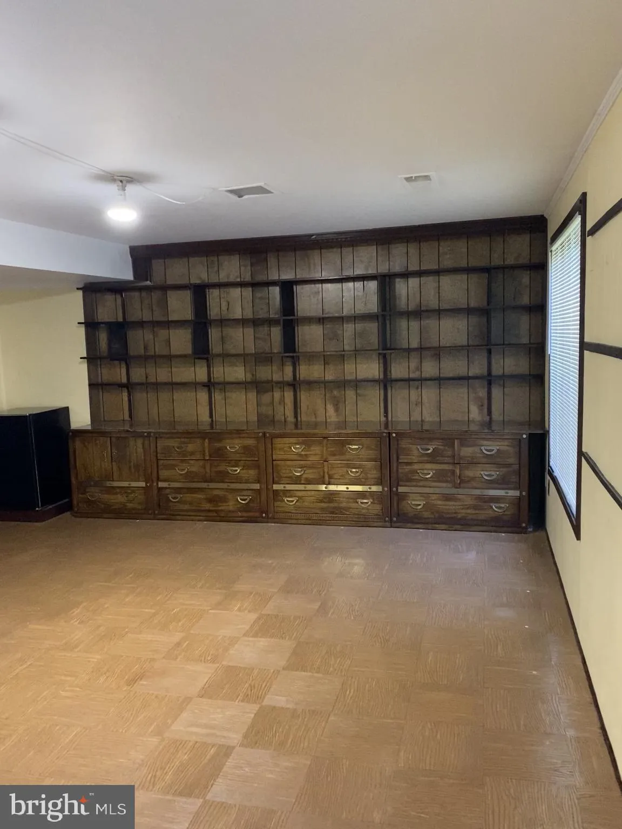
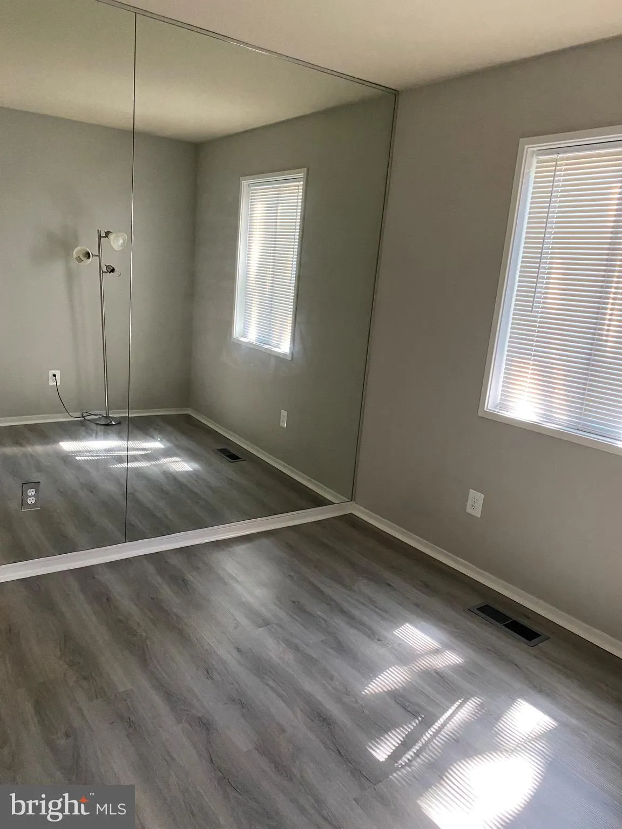
This is is an updated end unit townhome ; New kitchen appliances; are on order. The whole home has been painted throughout with some new floors – luxury vinyl planking in Dining Room and Living Room. This home has 4 BR upstairs, a den or office on the first floor near the entrance and a large basement with...

This is is an updated end unit townhome ; New kitchen appliances; are on order. The whole home has been painted throughout with some new floors – luxury vinyl planking in Dining Room and Living Room. This home has 4 BR upstairs, a den or office on the first floor near the entrance and a large basement with another office or den in addition to lots of open space. IT was delayed during March & April but this end-unit Townhouse in Patton Ridge section of Montgomery Village is now ready to go. Schedule your showing today with helpful listing team and plan your move, as this home is ready for you in May/June 2026.

Read More
Basic Details
  • Property Type: Residential
  • Listing Type: Active
  • Listing ID: MDMC2222536
  • Price: $435,000
  • View: Garden/Lawn,Street
  • Bedrooms: 4
  • Rooms: 11
  • Bathrooms: 3
  • Half Bathrooms: 1
  • Sqft: 2,538 Sqft
  • Year Built: 1976
  • Lot Area: 0.06 Acre
  • Location: US, MD, MONTGOMERY-MD, Montgomery Village, MONTGOMERY VILLAGE, 20886
  • Structure Type: End of Row/Townhouse
  • Heating System: Heat Pump - Electric BackUp
  • Cooling System: Central A/C
  • Basement: Daylight, Full, Outside Entrance, Poured Concrete, Walkout Level
  • Fence: Split Rail
  • Fireplace: Wood
  • Parking: Assigned, Asphalt Driveway, Free, General Common Elements
  • Full Bathrooms: 2
  • Listing Status: Active
  • Roof: Asphalt
Features & Appliances
Features
  • Utilities: Under Ground
  • Window Features: DoublePaneWindows, Vinyl Clad
  • Architectural Style: Colonial
  • Fireplaces Total: 1
  • Flooring: Laminate Plank, Carpet, Vinyl
  • Interior Features: Built-Ins, Chair Railings, Combination Dining/Living, Crown Moldings, Floor Plan - Traditional, Kitchen - Eat-In, Window Treatments
  • Sewer: Public Sewer

Appliances
  • Appliances: Built-In Microwave, Dishwasher, Disposal, Dryer - Electric, Oven - Single, Oven/Range - Electric, Refrigerator, Washer, WaterHeater
Ask Agent A Question Ask Agent A Question

Address Map Address Map
Neighborhood Neighborhood
  • High School: WATKINS MILL
MLS Addon MLS Addon
  • Office Name: The Reist Corporation
  • Agent Name: Dick O Stoner
Additional Information Additional Information
  • Water Source: Public
  • Accessibility Features: None
  • Association Amenities: Tot Lots/Playground,Reserved/Assigned Parking,Jog/Walk Path,Club House
  • Construction Materials: Frame
  • Electric: 200+ Amp Service
  • Entry Level: 2
  • Foundation Details: Block, Slab
  • Levels: 3
  • Lot Features: Level, Front Yard
  • On Market Date: 2026-04-01
Financial Financial
  • Tax Annual Amount: 4743.0
  • Association Fee: 455.67
  • Association Fee Frequency: Quarterly
  • Association Fee Includes: Pool(s), Recreation Facility
  • Association Yn: 1
Listing Information Listing Information
  • Originating System Name: Bright
  • List Agent Mls Id: 33428
  • List Office Mls Id: RTCO1
  • MLS Status: ACTIVE-BRIGHT
  • Modification Timestamp: 2026-05-19T13:41:17Z
  • Status Change Timestamp: 2026-04-01T04:00:00Z
Rob Spicer Broker, GRI Rob Spicer Broker, GRI Spicer Real Estate

7201 Wisconsin Avenue

Mortgage Calculator
$
$ %
Years
%
$ %Per Year
$ % Per Year

$
