
 Share
Share
 7 BOOTH STREET, Gaithersburg, MD 20878
 866 Sqft SQFT
 1
1
 1
1
 Basic Details
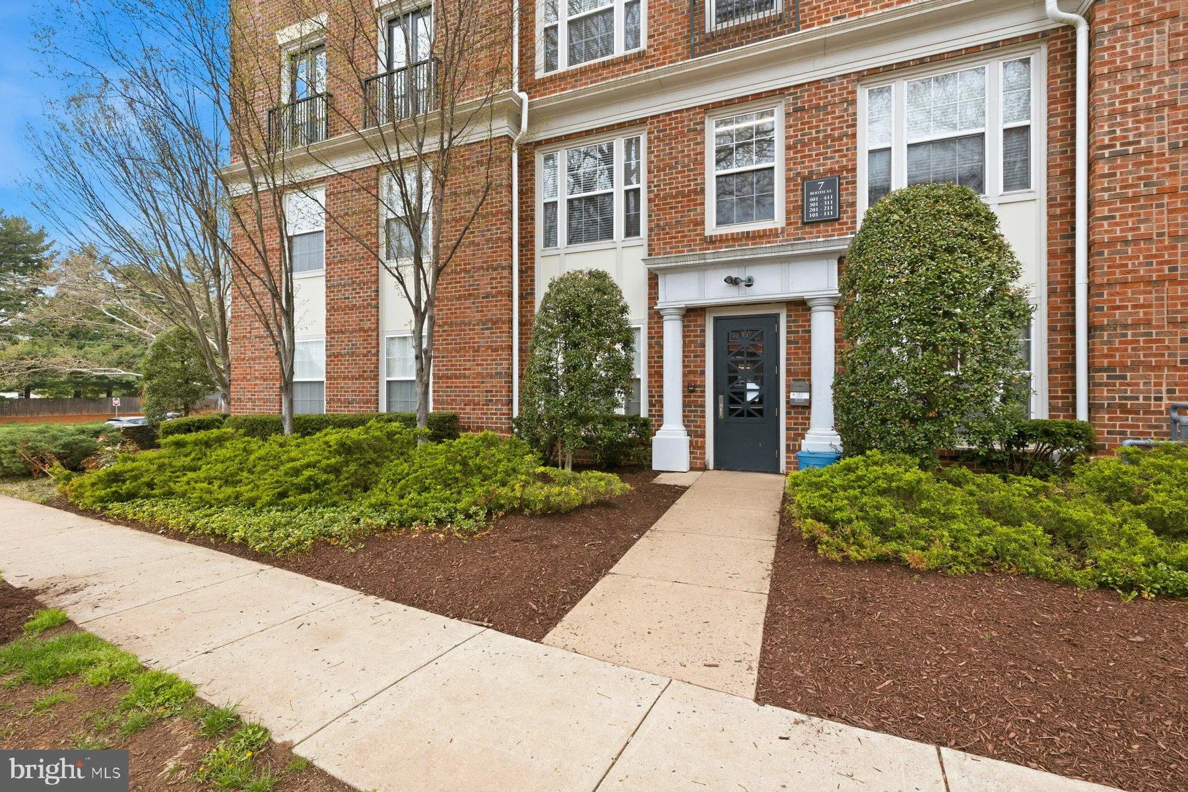
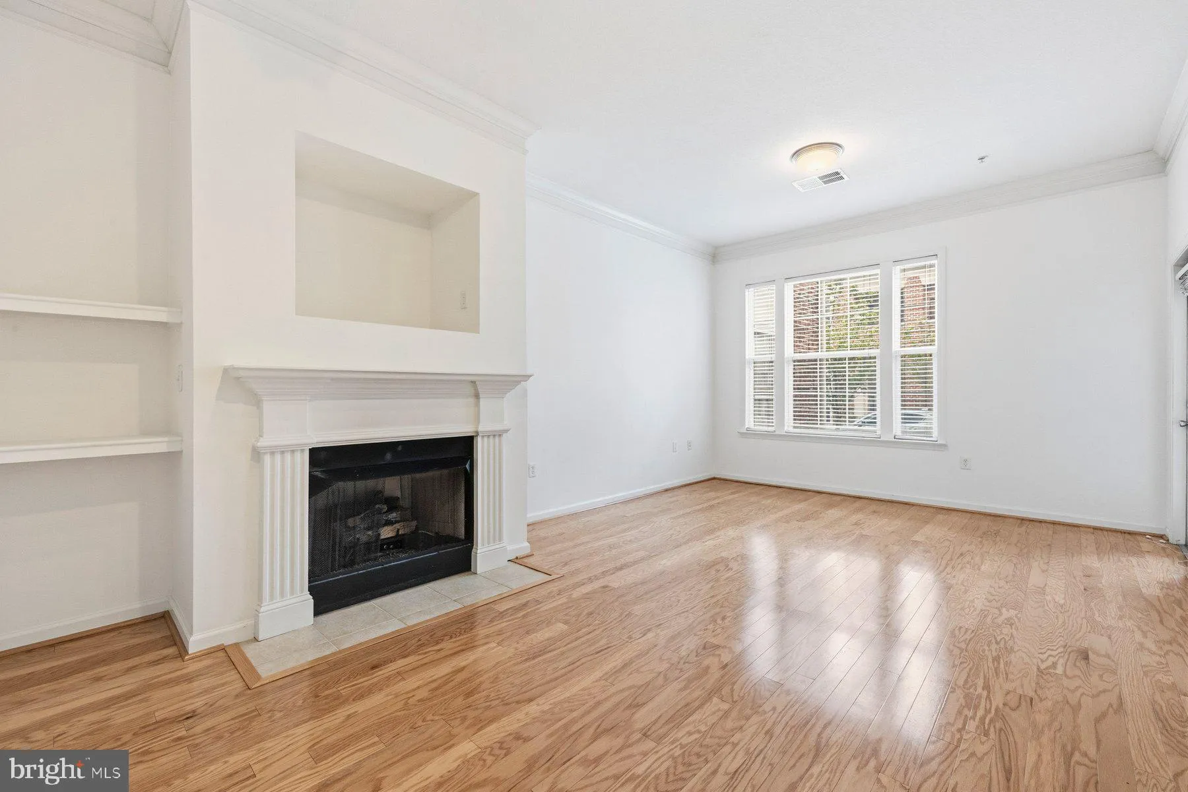
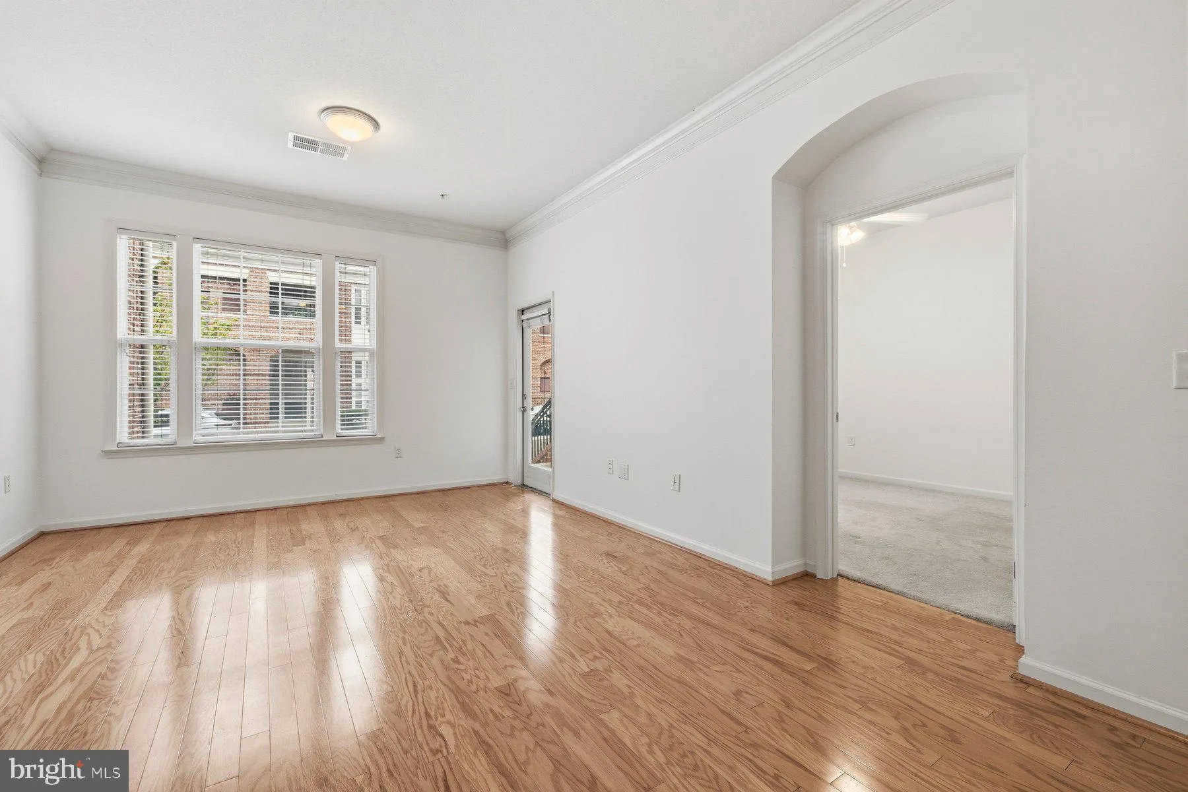
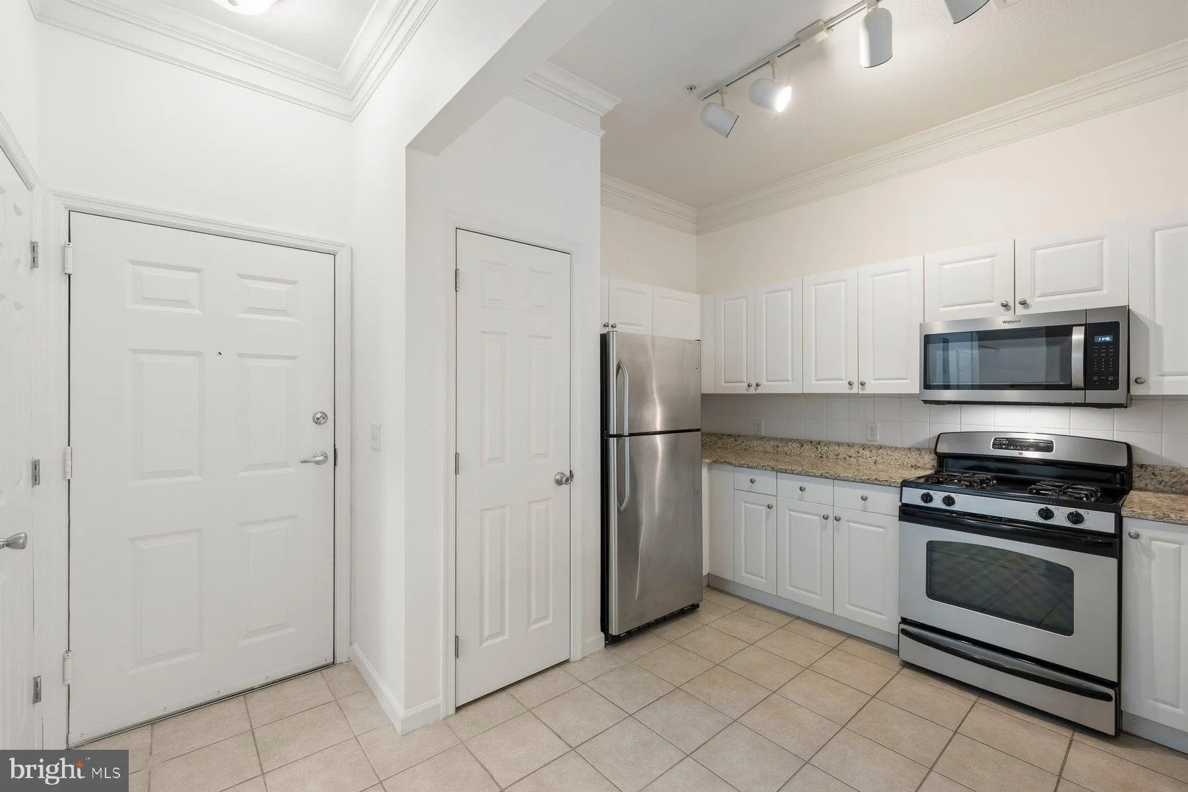
Rarely available 1-bedroom, 1-bath condo in the highly sought-after Kentlands community, located directly across the street from AstraZeneca / MedImmune and just moments from the area’s shopping, dining, and entertainment. This bright and spacious condo features a large chef’s kitchen, full-size in-unit wash...
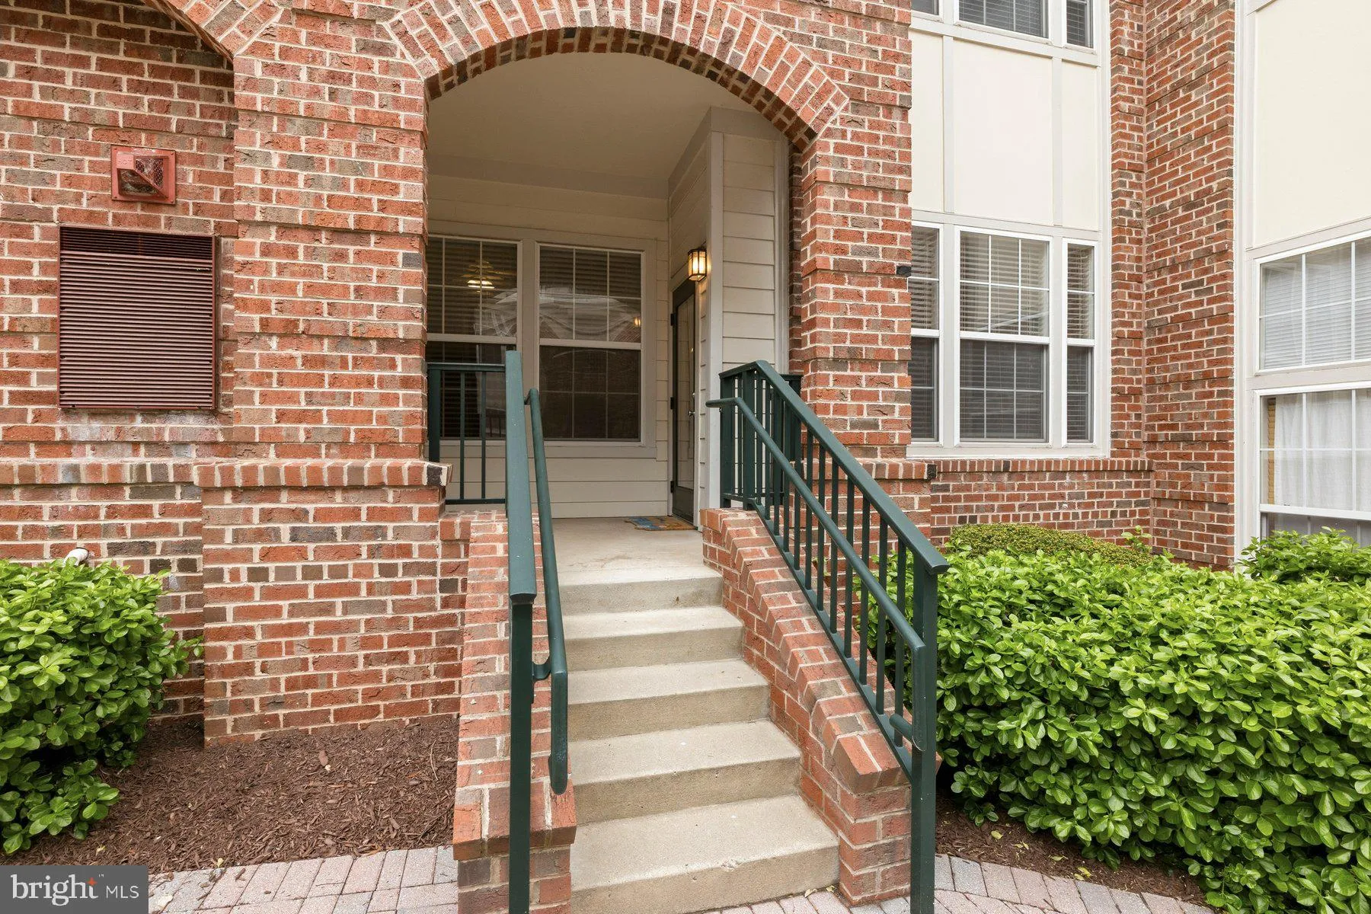
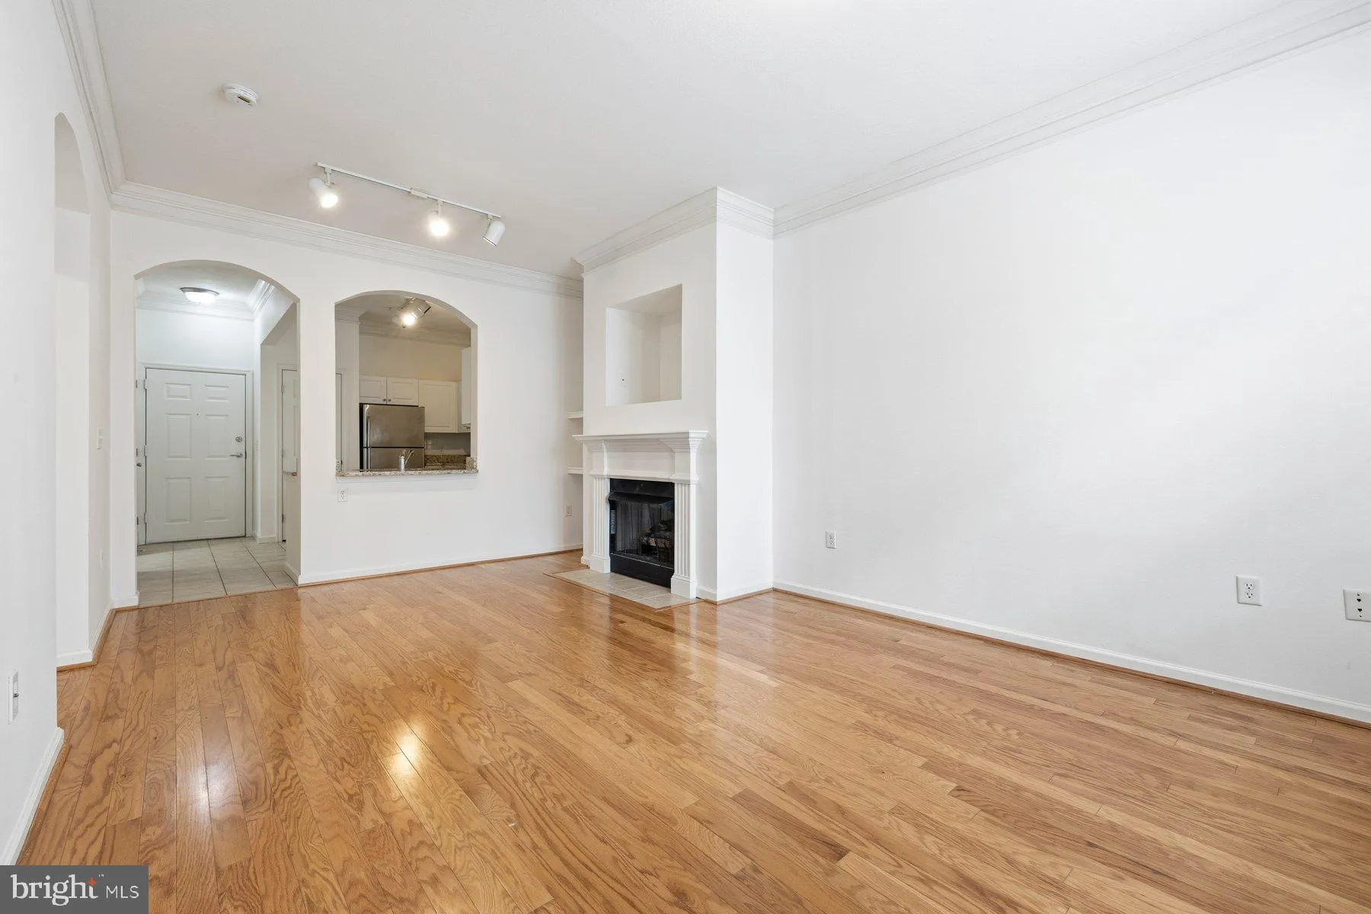
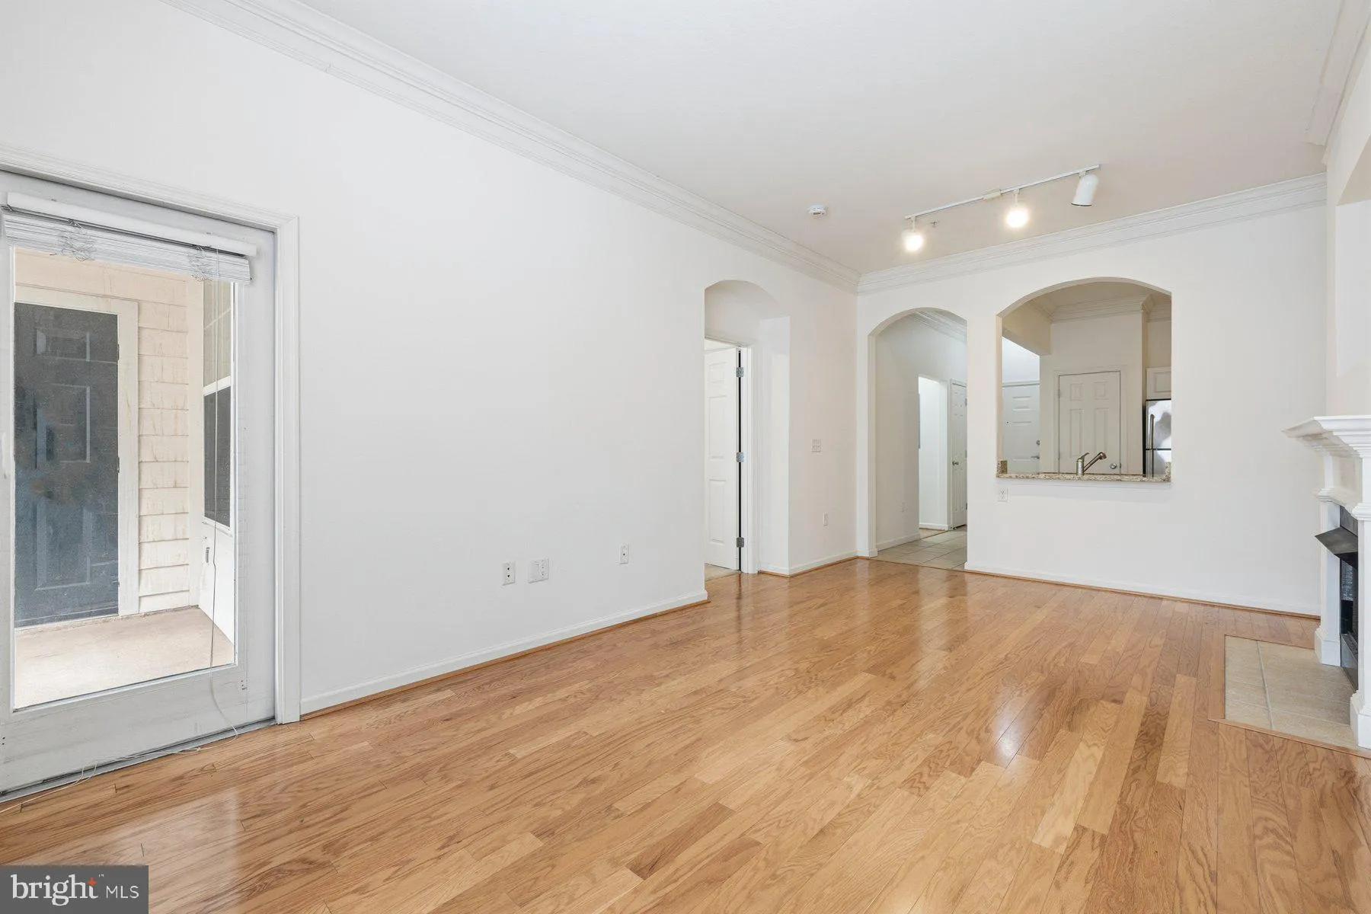
Rarely available 1-bedroom, 1-bath condo in the highly sought-after Kentlands community, located directly across the street from AstraZeneca / MedImmune and just moments from the area’s shopping, dining, and entertainment. This bright and spacious condo features a large chef’s kitchen, full-size in-unit washer and dryer, and a generous walk-in closet. The bathroom includes an oversized soaking tub, perfect for relaxing at the end of the day. One of the most unique features of this home is the private street-level entrance. Unlike most units in the building that require entry through the main lobby, this condo offers direct access from the street via your private balcony and staircase, providing added convenience and privacy. Residents enjoy access to community amenities including an outdoor swimming pool, fitness center, party room, and secure garage parking. Located just blocks from Whole Foods, restaurants, shops, and entertainment, this home offers a convenient lifestyle in one of Montgomery County’s most desirable communities, with easy access to major commuter routes and Washington, DC.
 Features & Appliances
 Ask Agent A Question
 Address Map
 MLS Addon
 Additional Information
 Financial
Listing Information
Financial
Listing Information
 Rob Spicer Broker, GRI
Spicer Real Estate
Rob Spicer Broker, GRI
Spicer Real Estate
7201 Wisconsin Avenue
 RobSpicer@SpicerRealEstate.com
 2403881030
 2403881030
 7201 Wisconsin Avenue


