
 Share
Share
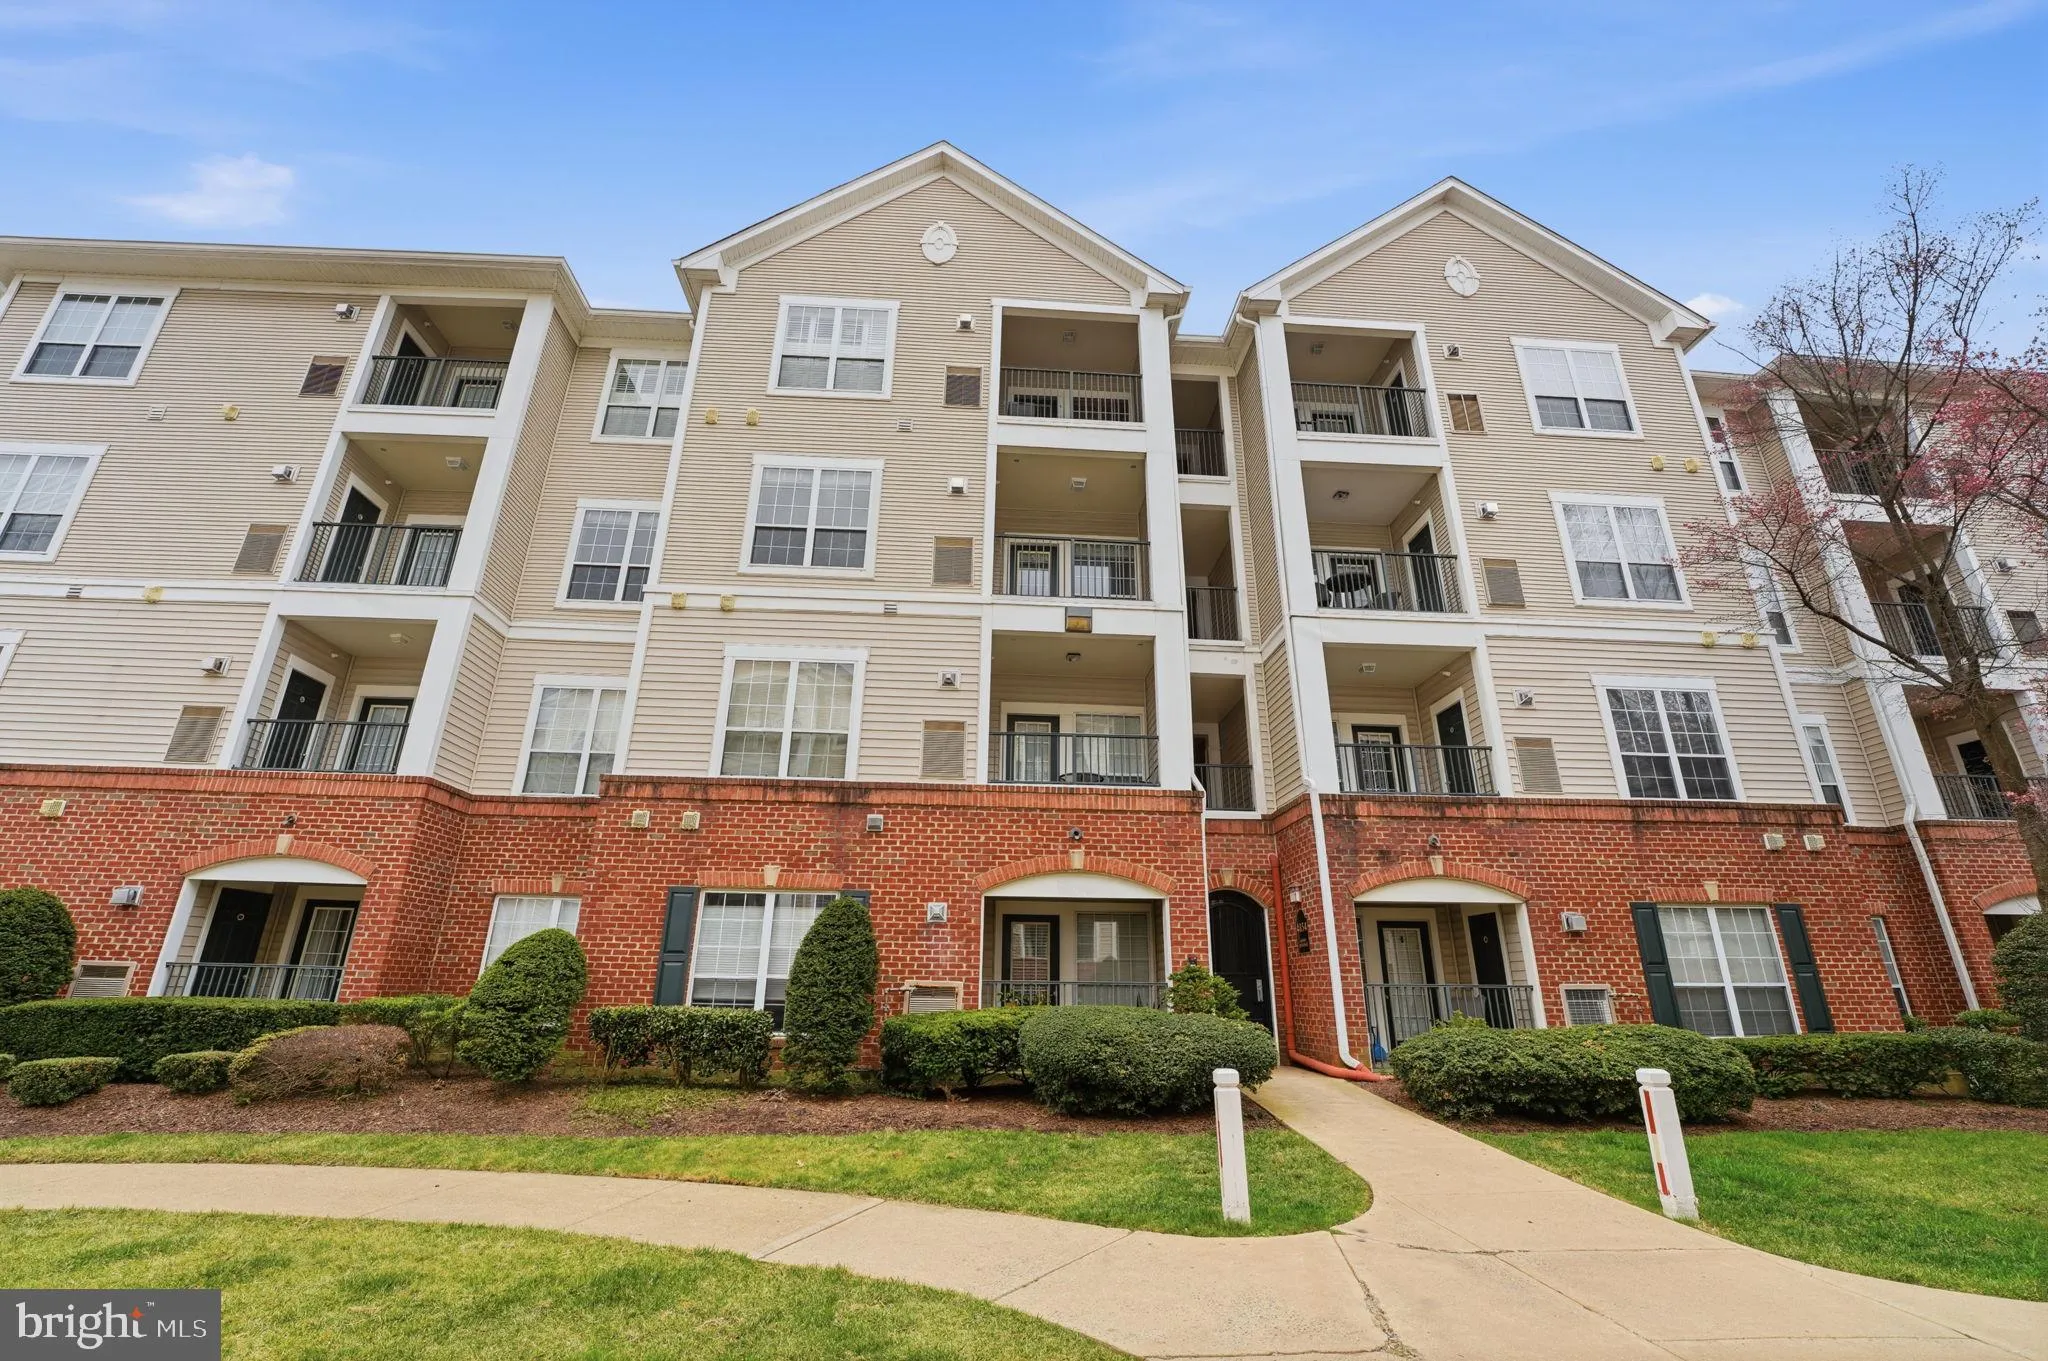

 4854 EISENHOWER AVENUE, Alexandria, VA 22304
 935 Sqft SQFT
 2
2
 1
1
 Basic Details
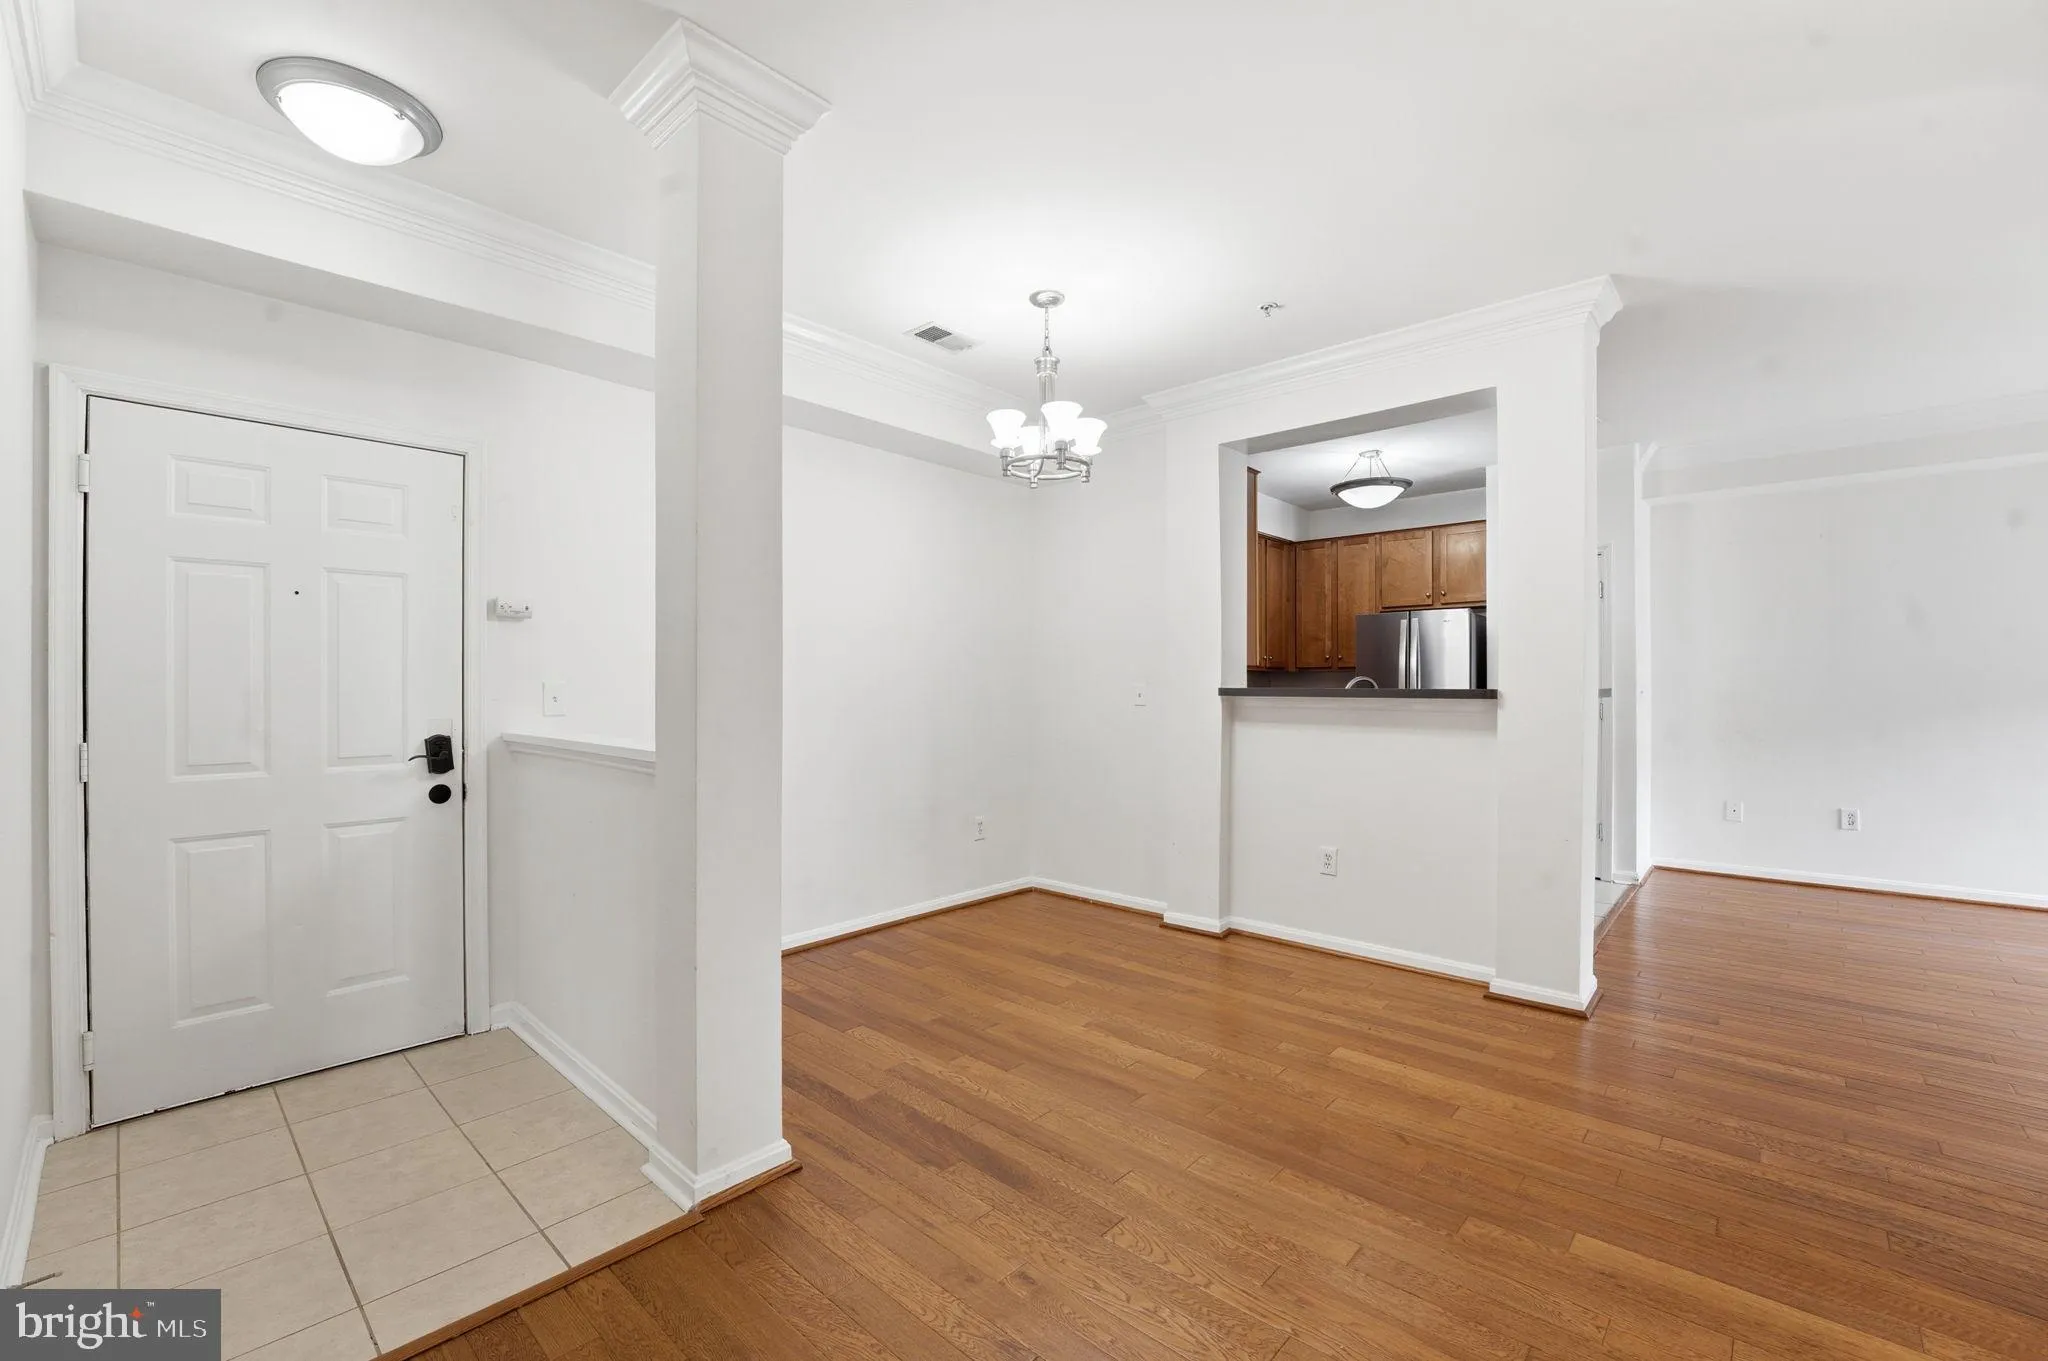
✨ Incredible Opportunity in The Exchange at Van Dorn! ✨ Spacious and beautifully maintained 2-bedroom, 1-bath condo featuring an open-concept layout with granite countertops and a seamless flow from the kitchen to the living area—perfect for both everyday living and entertaining. Enjoy your private balcony ove...
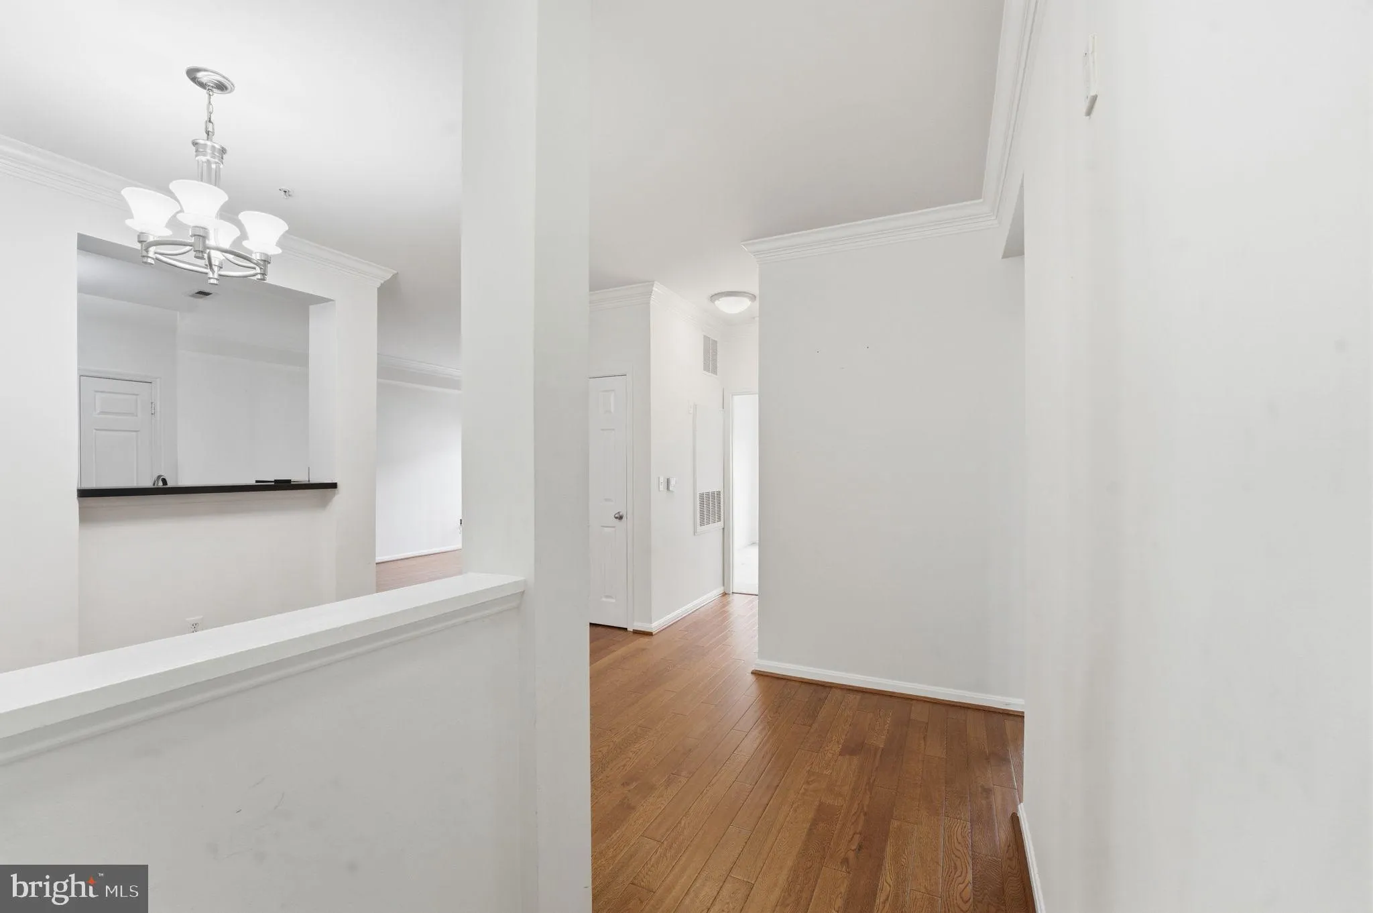
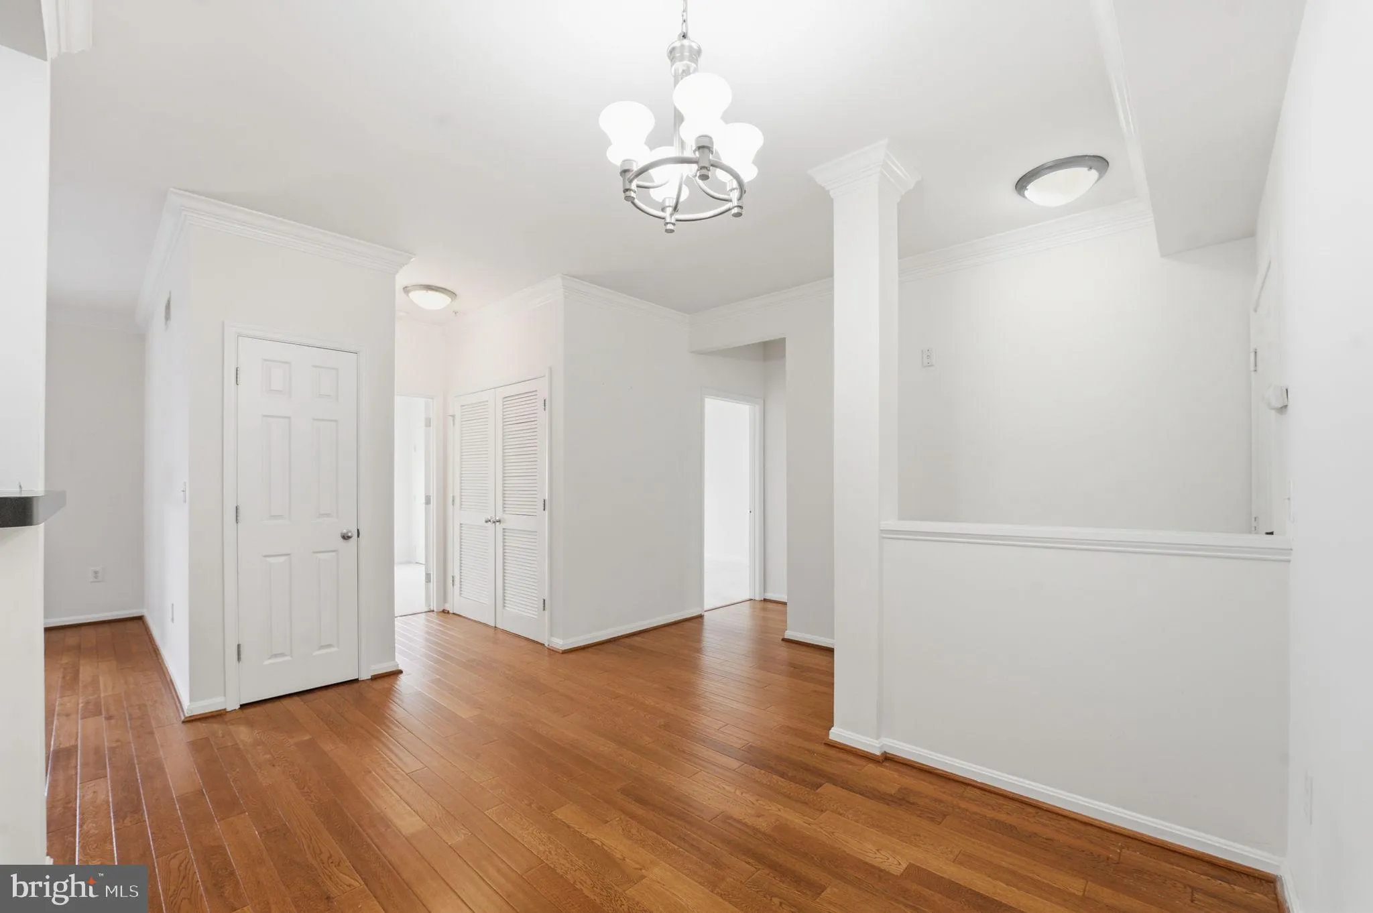
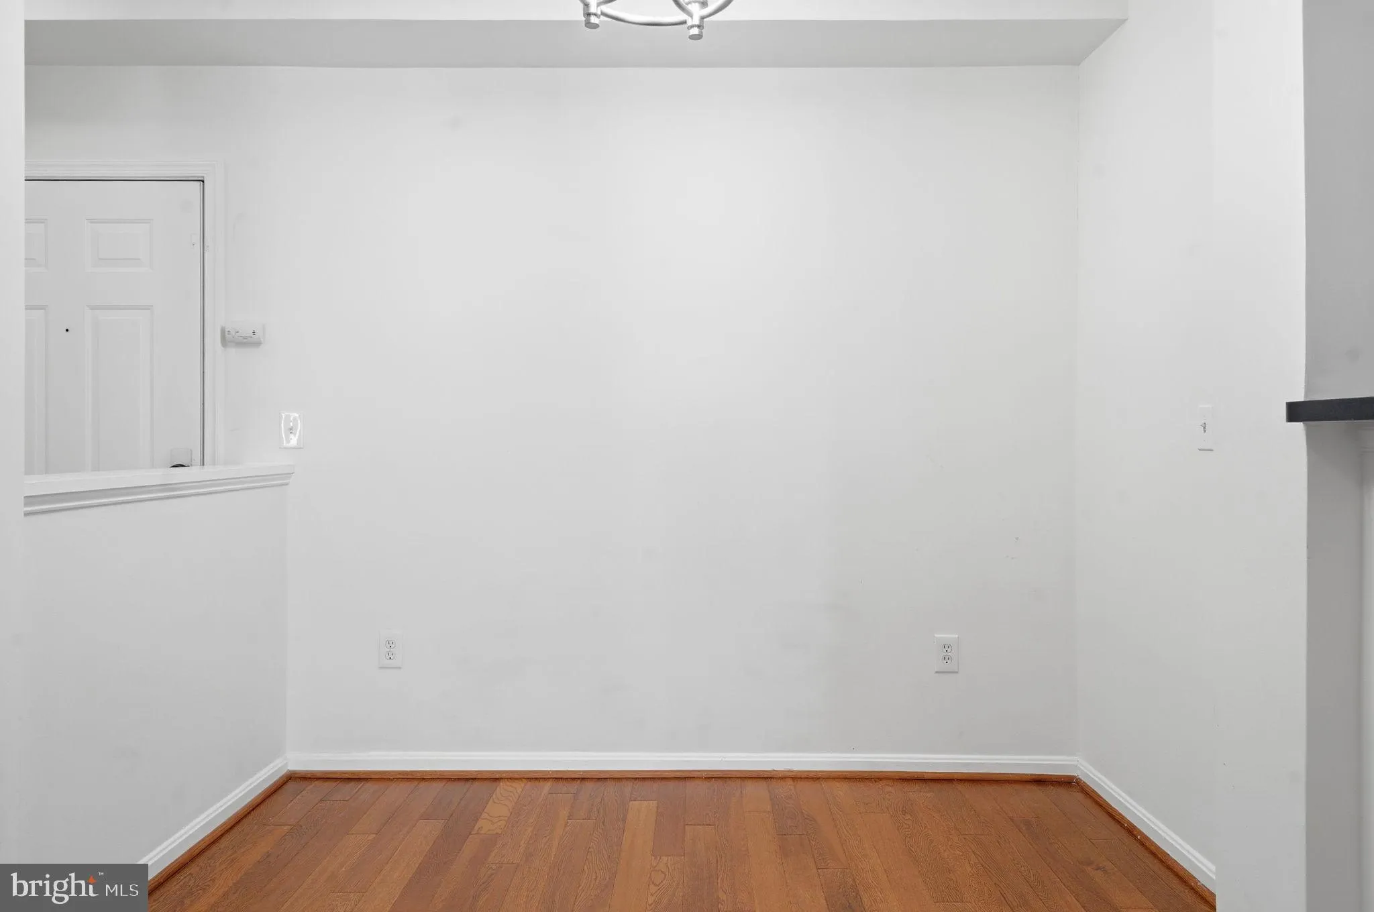
✨ Incredible Opportunity in The Exchange at Van Dorn! ✨ Spacious and beautifully maintained 2-bedroom, 1-bath condo featuring an open-concept layout with granite countertops and a seamless flow from the kitchen to the living area—perfect for both everyday living and entertaining. Enjoy your private balcony overlooking the courtyard, creating a peaceful retreat right at home. Both bedrooms are generously sized, including a primary suite with a large walk-in closet and built-in organization. The unit also offers a separate dining area, wide entryway, ample storage. A newer water heater adds additional peace of mind. This amenity-rich community includes a pool, fitness center, dog park, basketball court, billiards room, business center, and more. Ideally located within walking distance to the Van Dorn Metro with shuttle service, and just minutes to Old Town Alexandria, major commuter routes (I-95/495), shopping, dining, and the upcoming Inova Alexandria redevelopment. Great FHA financing available—an exceptional value for both homeowners and investors!
 Features & Appliances
 Ask Agent A Question
 Address Map
 MLS Addon
 Additional Information
 Financial
Listing Information
Financial
Listing Information
 Rob Spicer Broker, GRI
Spicer Real Estate
Rob Spicer Broker, GRI
Spicer Real Estate
7201 Wisconsin Avenue
 RobSpicer@SpicerRealEstate.com
 2403881030
 2403881030
 7201 Wisconsin Avenue


