
 Share
Share
 0-00 GORE MEADOW DRIVE, Nokesville, VA 20181
 4,215 Sqft SQFT
 5
5
 4
4
 Basic Details
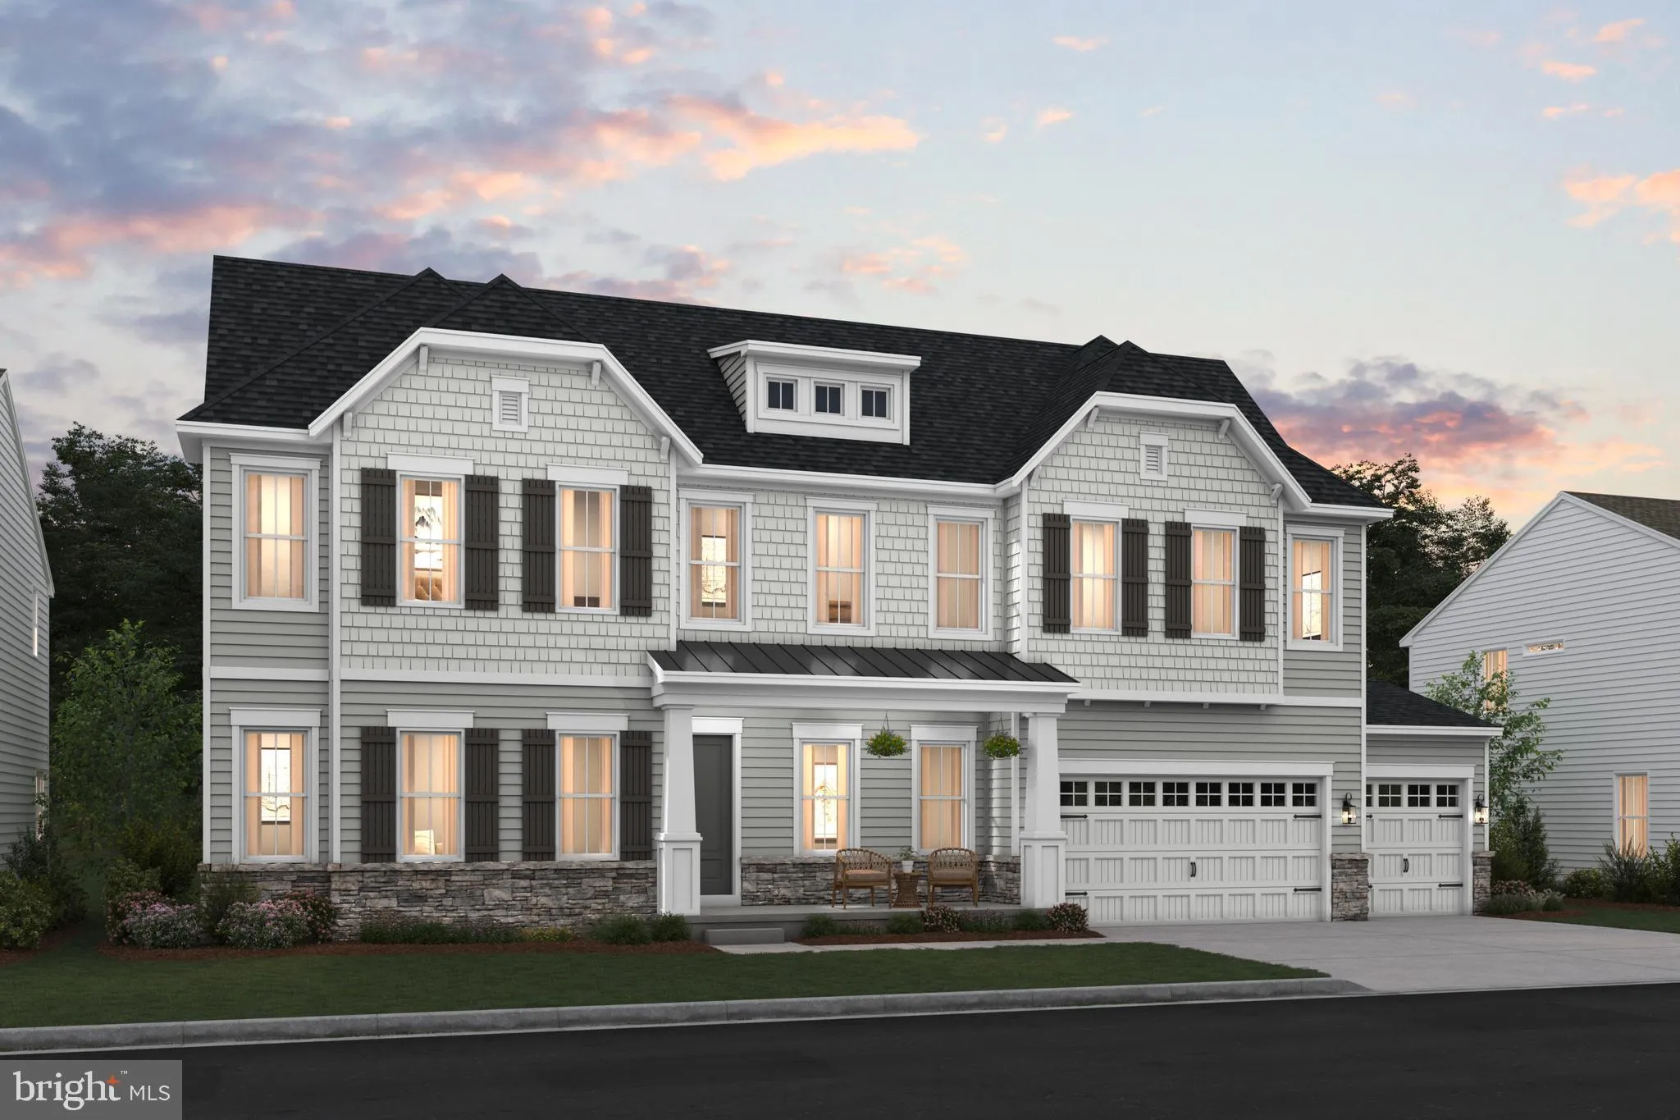
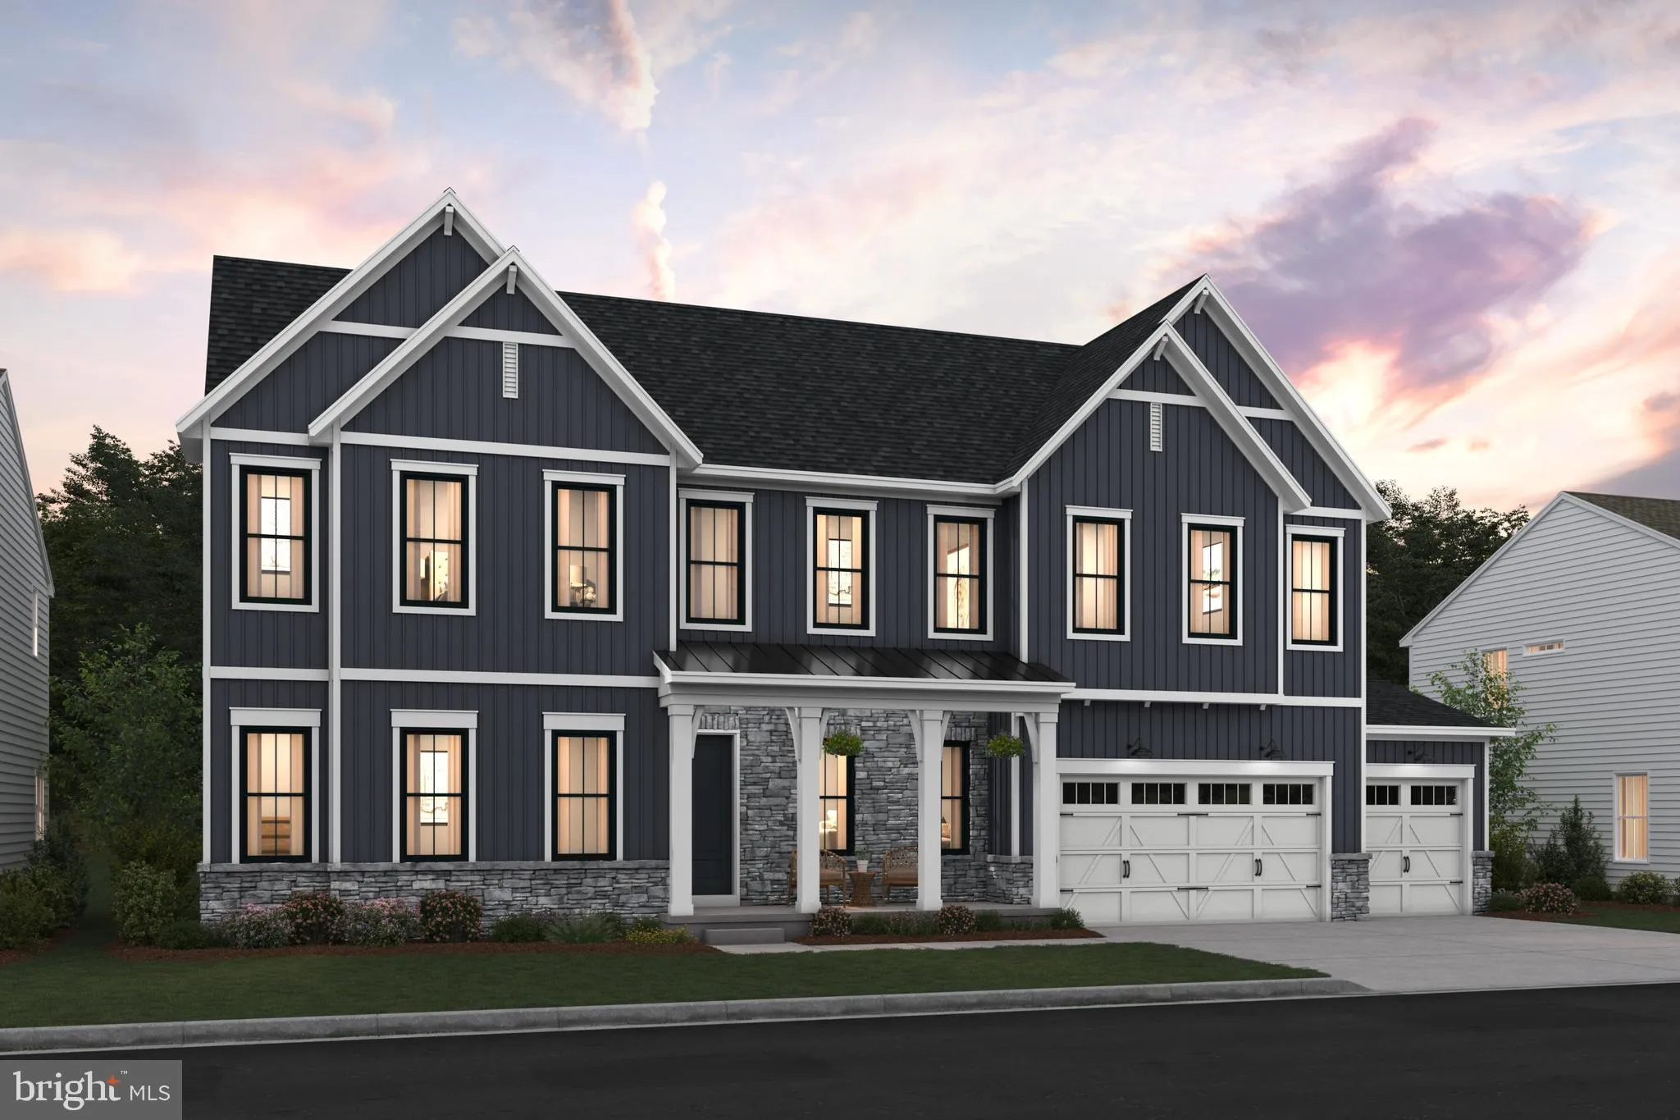
SAMPLE LISTING AT BASE PRICE – not including any options or upgrades****NEW HOME DESIGN -THE MONTPELIER FLOORPLAN FEATURES: Everything you are looking for in main-level living. The main level includes 10-foot ceilings and a soaring two-story great room adjoining a luscious kitchen with over-sized island with p...
SAMPLE LISTING AT BASE PRICE – not including any options or upgrades****NEW HOME DESIGN -THE MONTPELIER FLOORPLAN FEATURES: Everything you are looking for in main-level living. The main level includes 10-foot ceilings and a soaring two-story great room adjoining a luscious kitchen with over-sized island with pendants above, ceramic backsplash, stainless steel appliances including a gas range with vented decorator hood, separate built-in wall oven, built-in microwave, dishwasher and refrigerator. The sunny breakfast/dining area opens to the included covered deck with option for screening. Also in this design is a formal dining room and private home office, PLUS a main level primary bedroom suite with tray ceiling, double-walk-in closet and large attached bath with seated walk-in shower and option for free-standing tub; and a second main level bedroom for guests or other family members with private attached bathroom with walk-in shower. The second level includes up to three (3) additional bedrooms and large loft area perfect for hobbies, a library or more;. ***Old Dominion Meadows — These gorgeous estate homes on sprawling 10-acre lots offer tranquility, privacy, and convenient access to employment hubs and area attractions. BY APPOINTMENT ONLY. RENDERINGS/PHOTOS ARE REPRESENTATIVE ONLY AND MAY SHOW OPTIONS OR DECORATOR ENHANCEMENTS. PRICES AND TERMS SUBJECT TO CHANGE. THIS IS A SAMPLE LISTING AT BASE PRICE – not including any options or upgrades. Lot premiums may apply.
 Features & Appliances
 Ask Agent A Question
 Address Map
 MLS Addon
 Additional Information
 Financial
Listing Information
Financial
Listing Information
 Rob Spicer Broker, GRI
Spicer Real Estate
Rob Spicer Broker, GRI
Spicer Real Estate
7201 Wisconsin Avenue
 RobSpicer@SpicerRealEstate.com
 2403881030
 2403881030
 7201 Wisconsin Avenue


