
 Share
Share
 1318 HAMPSHIRE DRIVE, Frederick, MD 21702
 1,000 Sqft SQFT
 2
2
 2
2
 Basic Details
Amazing garage townhome in a tucked-away location, yet just steps away from all the conveniences of Frederick’s Golden Mile. PRICED BELOW recently appraised value and comes with a one year Cinch home warranty! This well-maintained three-level townhouse features a functional and open floor plan, abundant natura...
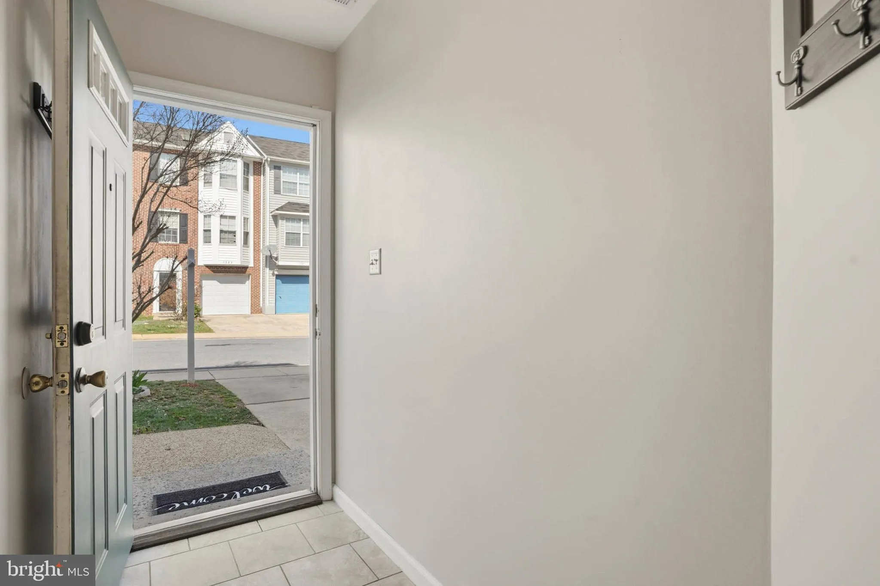
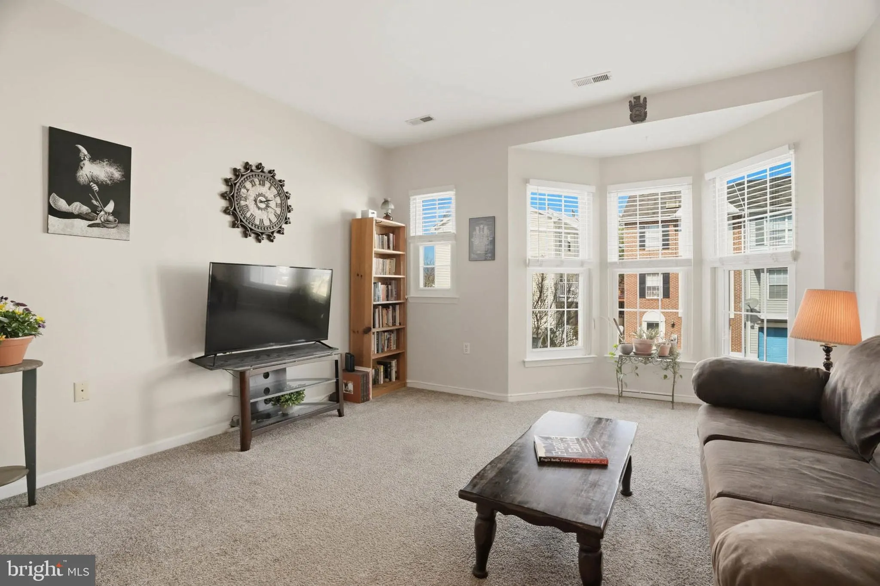
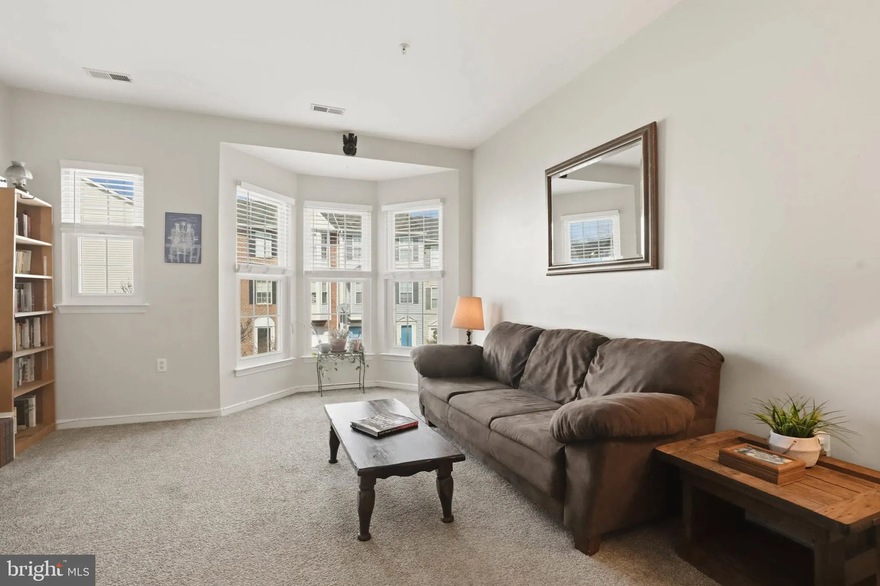
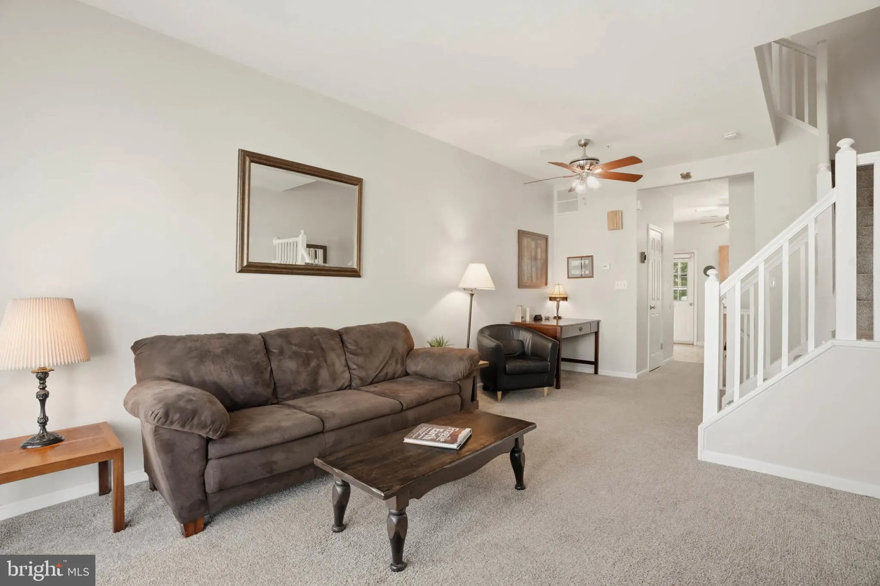
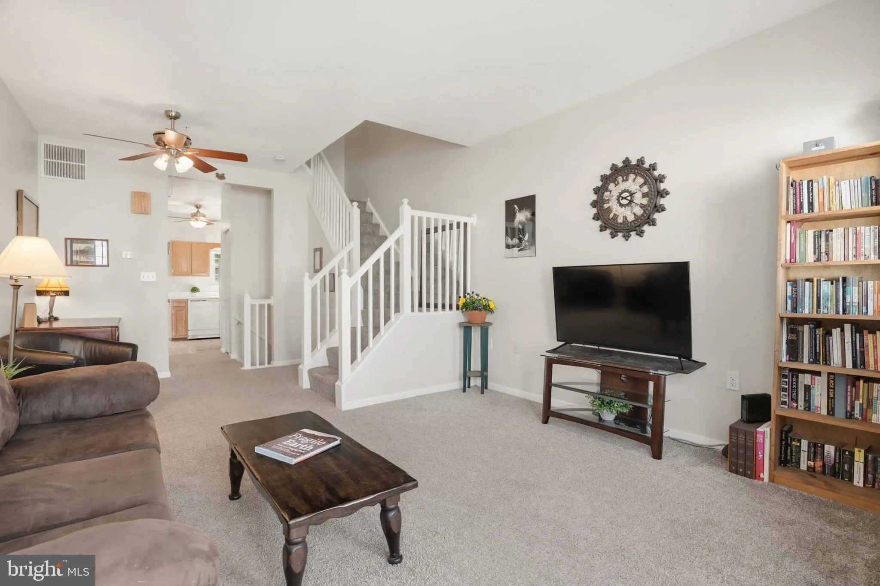
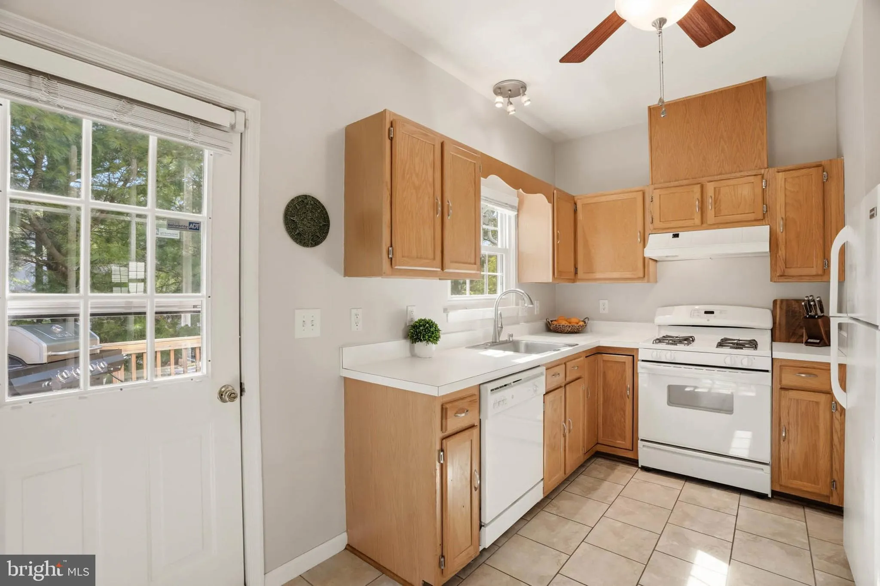
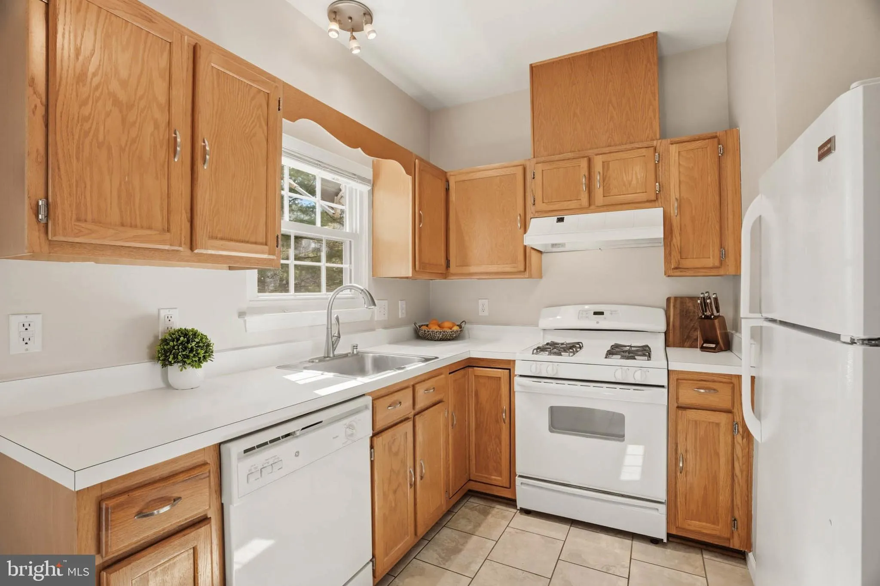
Amazing garage townhome in a tucked-away location, yet just steps away from all the conveniences of Frederick’s Golden Mile. PRICED BELOW recently appraised value and comes with a one year Cinch home warranty! This well-maintained three-level townhouse features a functional and open floor plan, abundant natural light through gorgeous bay windows on two levels, and a fantastic location in the heart of Frederick. Ground level features an oversized garage leading into a family room/home office and rear exit to a private patio facing trees. Up one level you’ll find a large living room and dining area, half bath and a bright and spacious kitchen with a door leading out to a spacious deck, perfect for enjoying cookouts and relaxing on summer evenings. The upstairs level features two large bedrooms, attic access, tons of closet storage space and a full Jack-and-Jill bath with dual vanity and separate water closet. Enjoy townhouse living at a great price, all in a location that can’t be beat. Hurry to see this one before it’s gone!
 Features & Appliances
 Ask Agent A Question
 Address Map
 Neighborhood
 MLS Addon
 Additional Information
 Financial
Listing Information
Financial
Listing Information
 Rob Spicer Broker, GRI
Spicer Real Estate
Rob Spicer Broker, GRI
Spicer Real Estate
7201 Wisconsin Avenue
 RobSpicer@SpicerRealEstate.com
 2403881030
 2403881030
 7201 Wisconsin Avenue


