
 Share
Share
 8512 HORSESHOE LANE, Potomac, MD 20854
 6,923 Sqft SQFT
 5
5
 6
6
 Basic Details
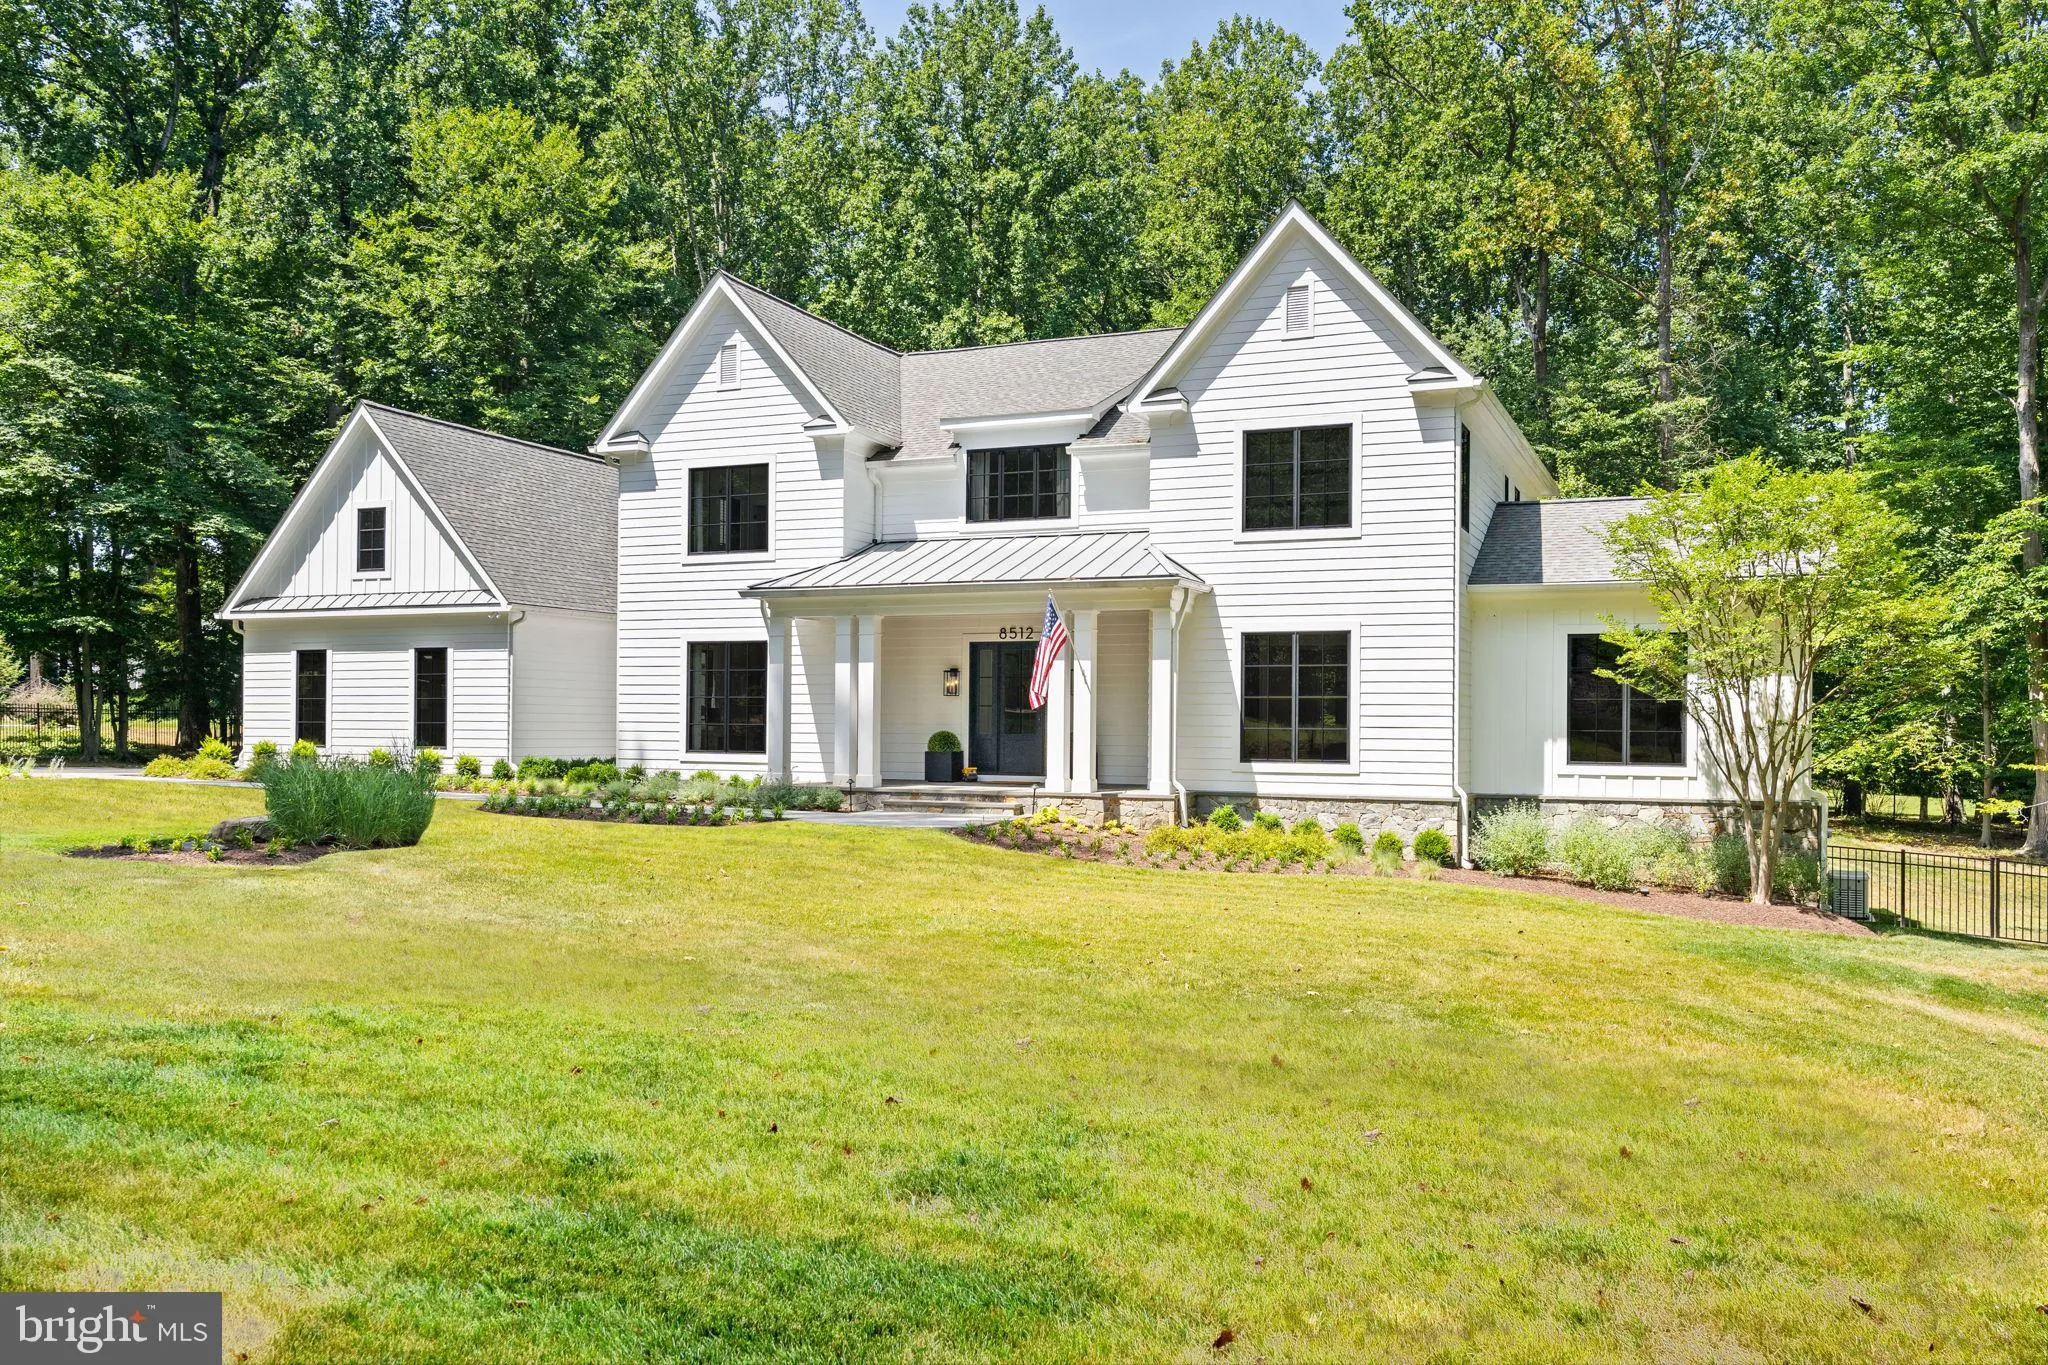
Commissioned for a renowned local designer, this like-new 2023 built property is a masterclass in ‘exacting specifications.’ Beyond its two-acre sanctuary lies the vibrant pulse of the River Falls Swim and Tennis club with multiple swimming pools, tennis courts, playground, grass fields, and basketball c...
Commissioned for a renowned local designer, this like-new 2023 built property is a masterclass in ‘exacting specifications.’ Beyond its two-acre sanctuary lies the vibrant pulse of the River Falls Swim and Tennis club with multiple swimming pools, tennis courts, playground, grass fields, and basketball court.
The Estate Grounds: The property itself offers a rare duality of open space and privacy. Expansive, flat grassy lawns wrap around the home’s front and rear, providing the perfect canvas for grand-scale outdoor play and entertaining. While the home is framed by a lush perimeter of mature hardwoods and a private woodland walking path, the immediate yard remains open, sun-drenched, and is pool-ready.
Architectural Highlights:
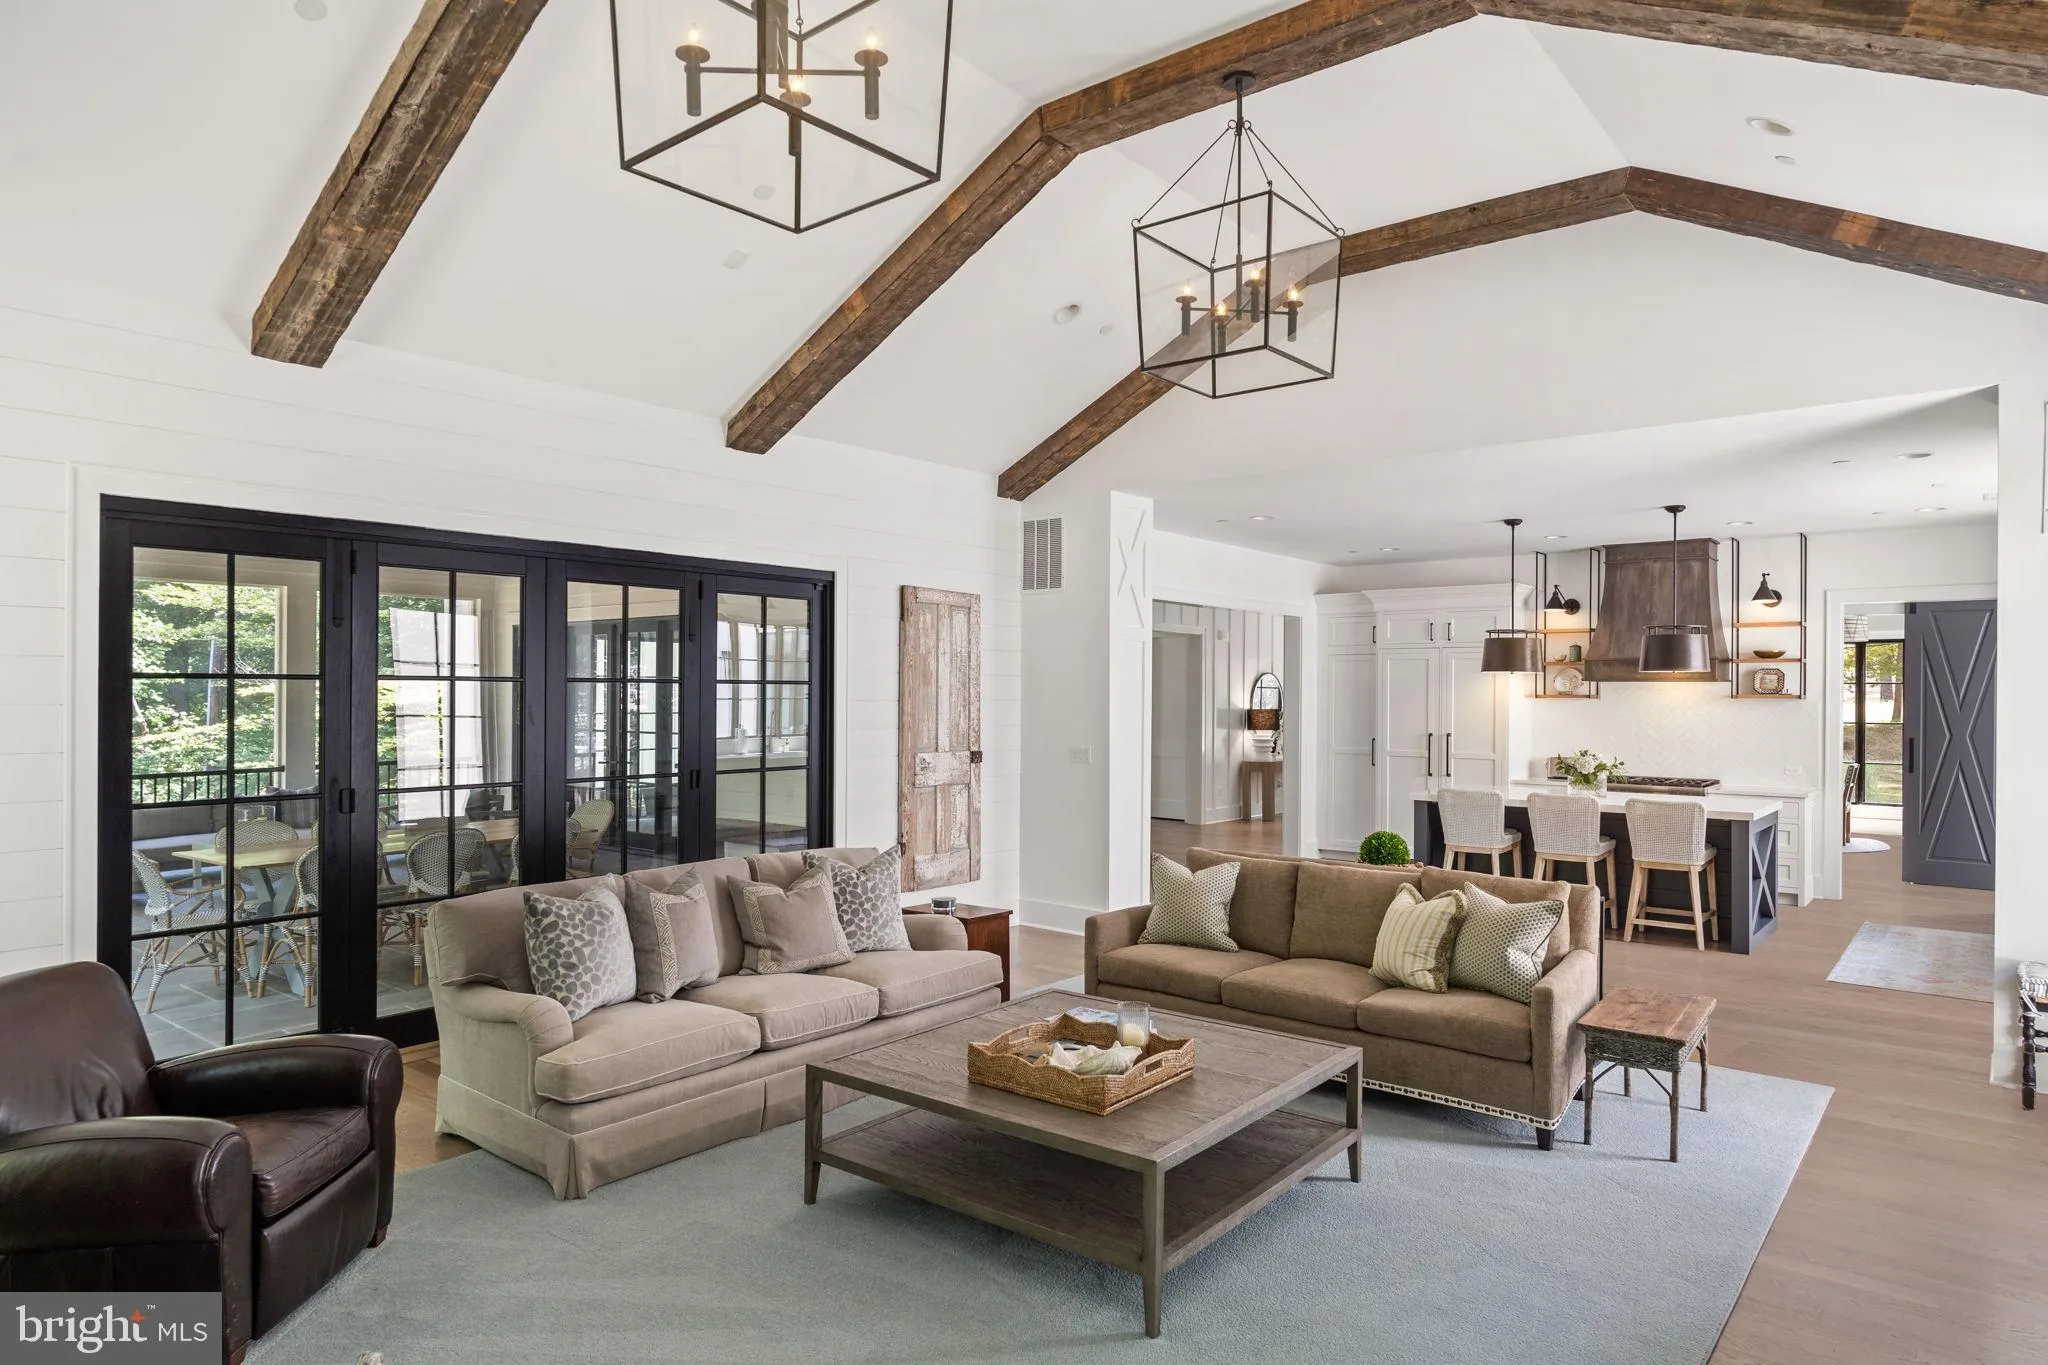
Seamless Indoor-Outdoor Living: A 550sf screened loggia with folding glass walls and slate floor connects the vaulted, beam-accented family room and dining room to the lawns. Above grade unfinished sqft includes 550sf loggia and 1, 032sf oversized three car garage.
Designed for Utility: The bifurcated oversized three-car garage with side mudroom door and spacious asphalt drive offer ample room for “the toys” and guest parking. Dream mudroom with laundry basin, cubbies, and breezeway for multiple points of egress. Main level offers two home office workspaces: the private den with vaulted ceilings and built-ins, and the spacious centrally located home office that could be converted into a main level bedroom.
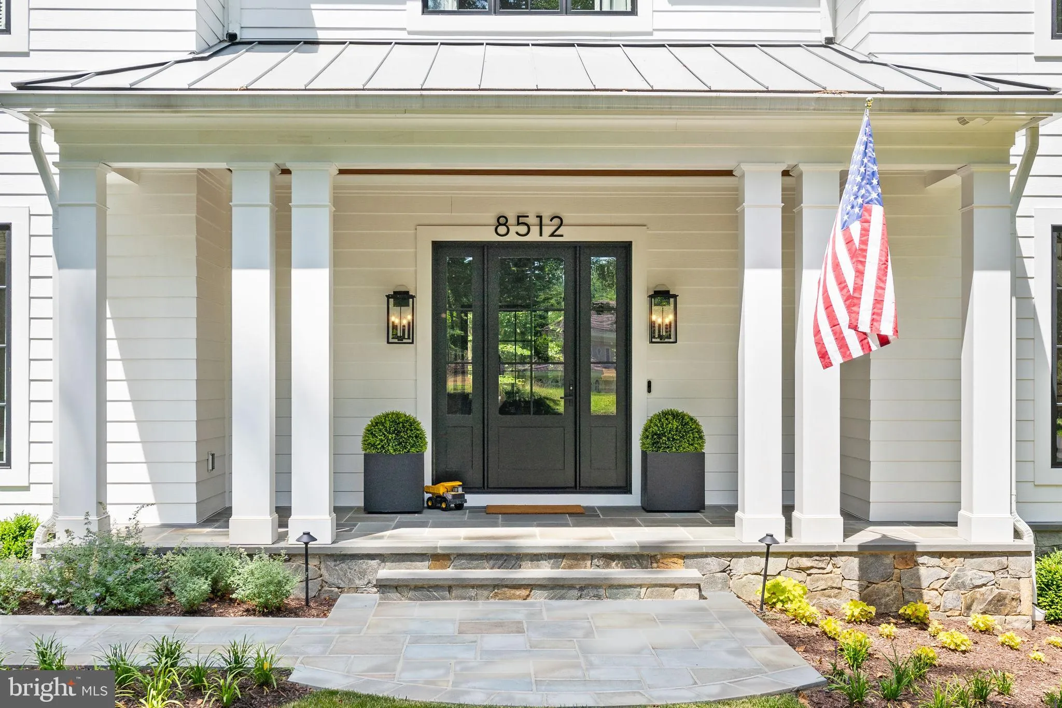
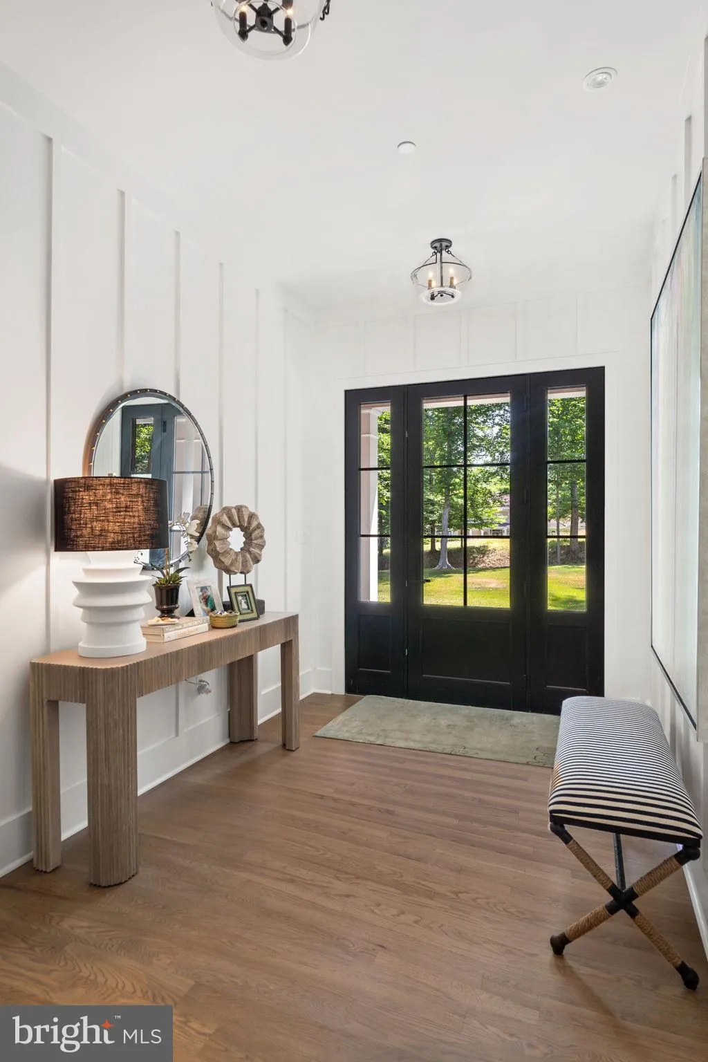
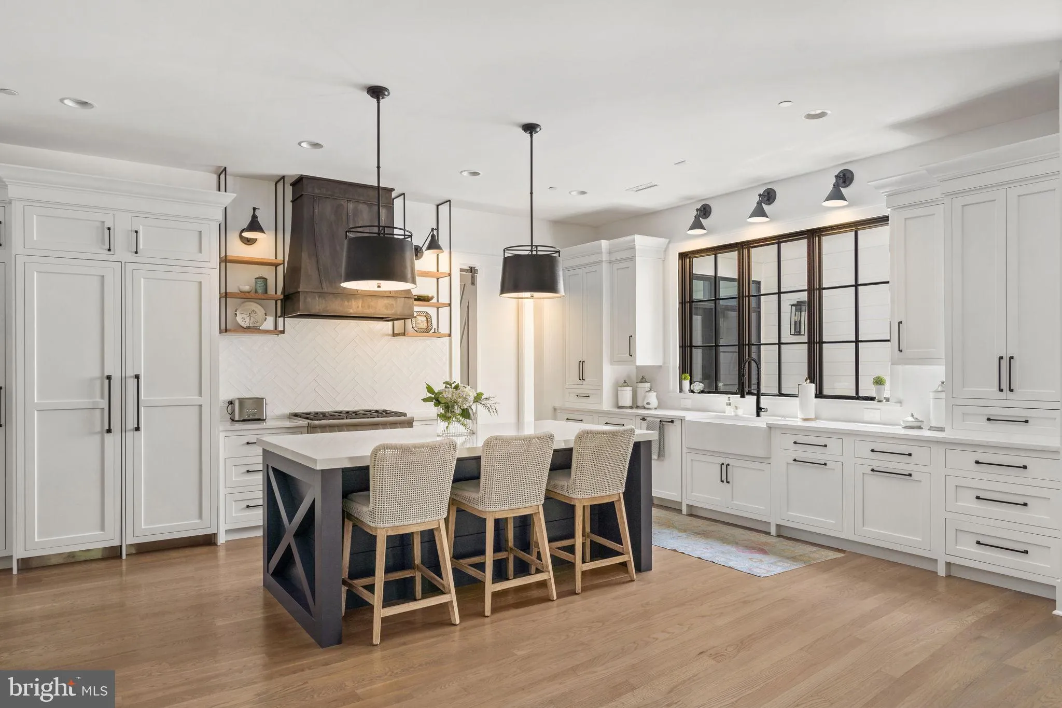
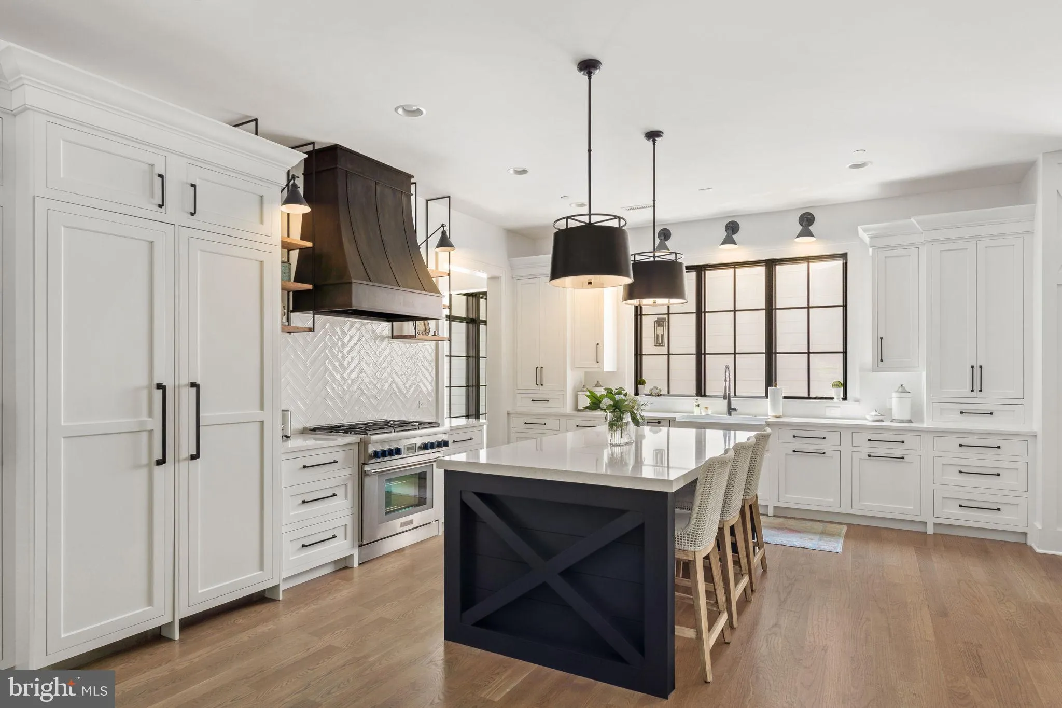
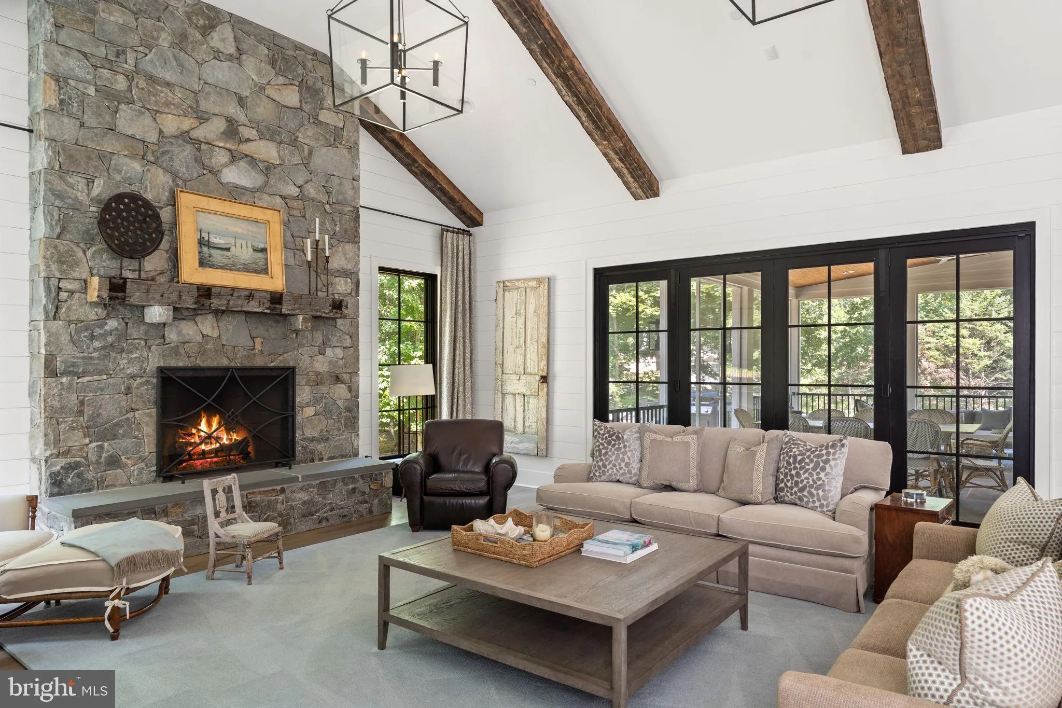
Custom details throughout: Inset cabinetry from Hagerstown Kitchens; top of the line Thermador appliance package with gas range, integrated fridge, freezer, and dishwasher; custom made metal range hood, two story hotel-style lounge with wet bar and dual beverage fridges, masonry fireplace made of natural stone, reclaimed wood beams and mantle, Emtek door hardware, Visual Comfort and Baker lighting, 22KW backup generator, and premium Sierra Pacific windows including twelve foot collapsing door are just a few of the details which set this home apart.
The Ultimate Social & Athletic Hub: Just blocks away, with membership approval, immerse yourself in a lifestyle of active engagement. River Falls serves as the community anchor, featuring an 8-lane competition pool—home to the River Falls Dolphins swim team—and professional-grade tennis courts with clinics throughout the outdoor season. From basketball court showdowns to a robust social calendar including talent shows and holiday parades, it is the location many families dream of.
Experience a home that is as much a private retreat as it is a gateway to the best of Potomac living.
 Features & Appliances
 Ask Agent A Question
 Address Map
 Neighborhood
 MLS Addon
 Additional Information
 Financial
Listing Information
Financial
Listing Information
 Rob Spicer Broker, GRI
Spicer Real Estate
Rob Spicer Broker, GRI
Spicer Real Estate
7201 Wisconsin Avenue
 RobSpicer@SpicerRealEstate.com
 2403881030
 2403881030
 7201 Wisconsin Avenue


