
 Share
Share
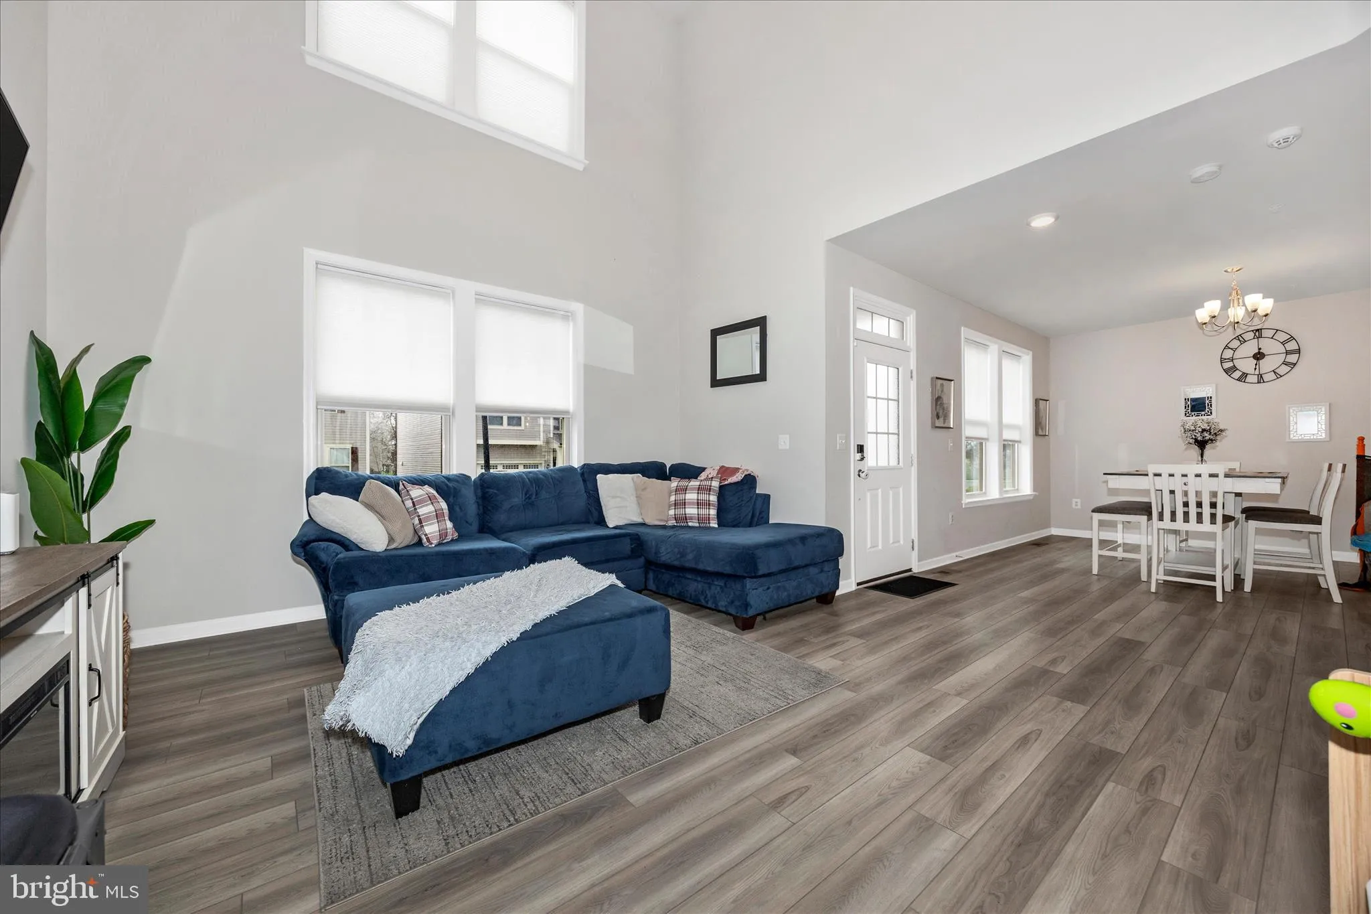
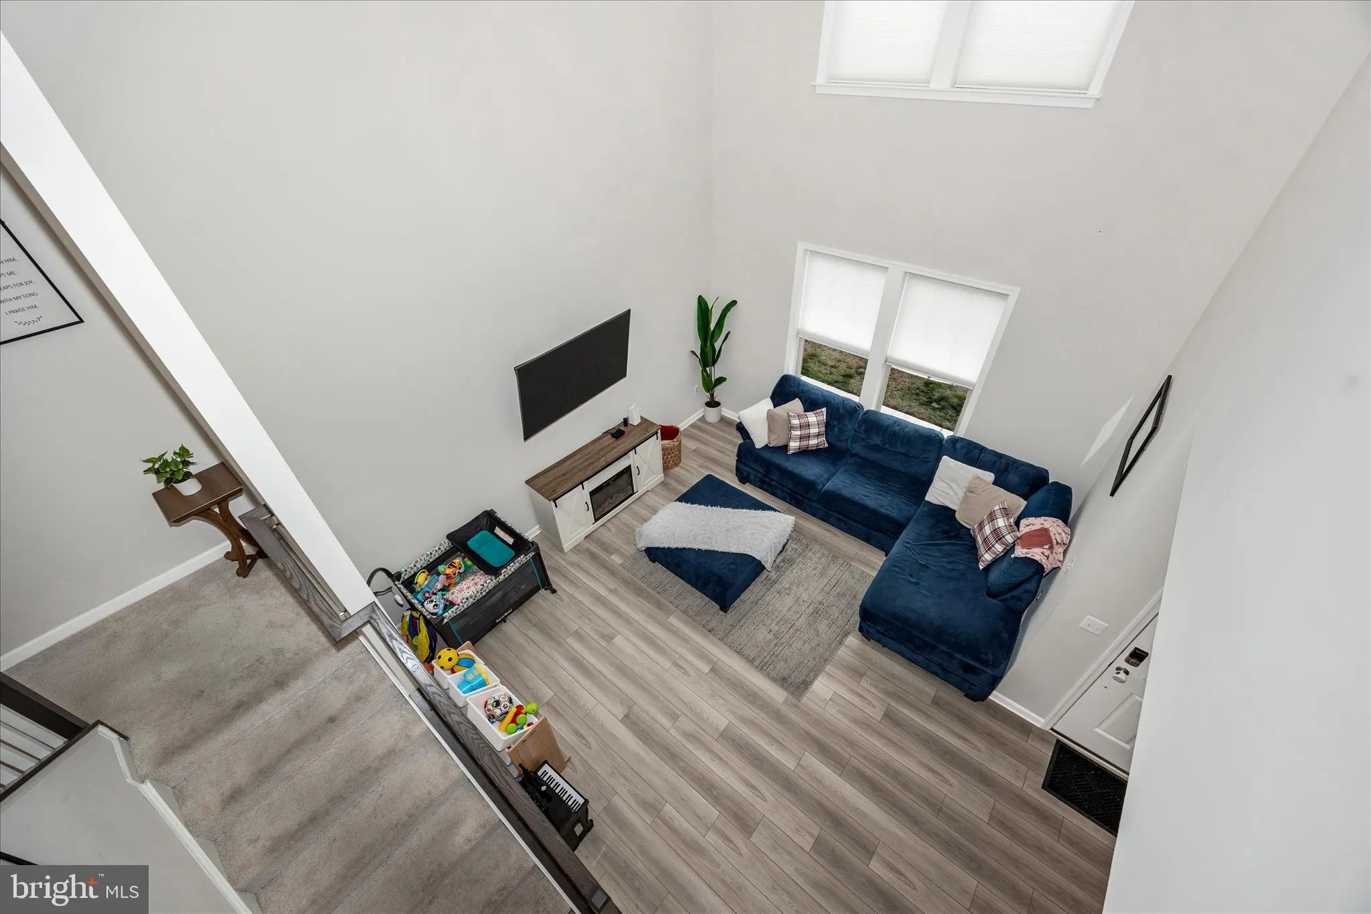
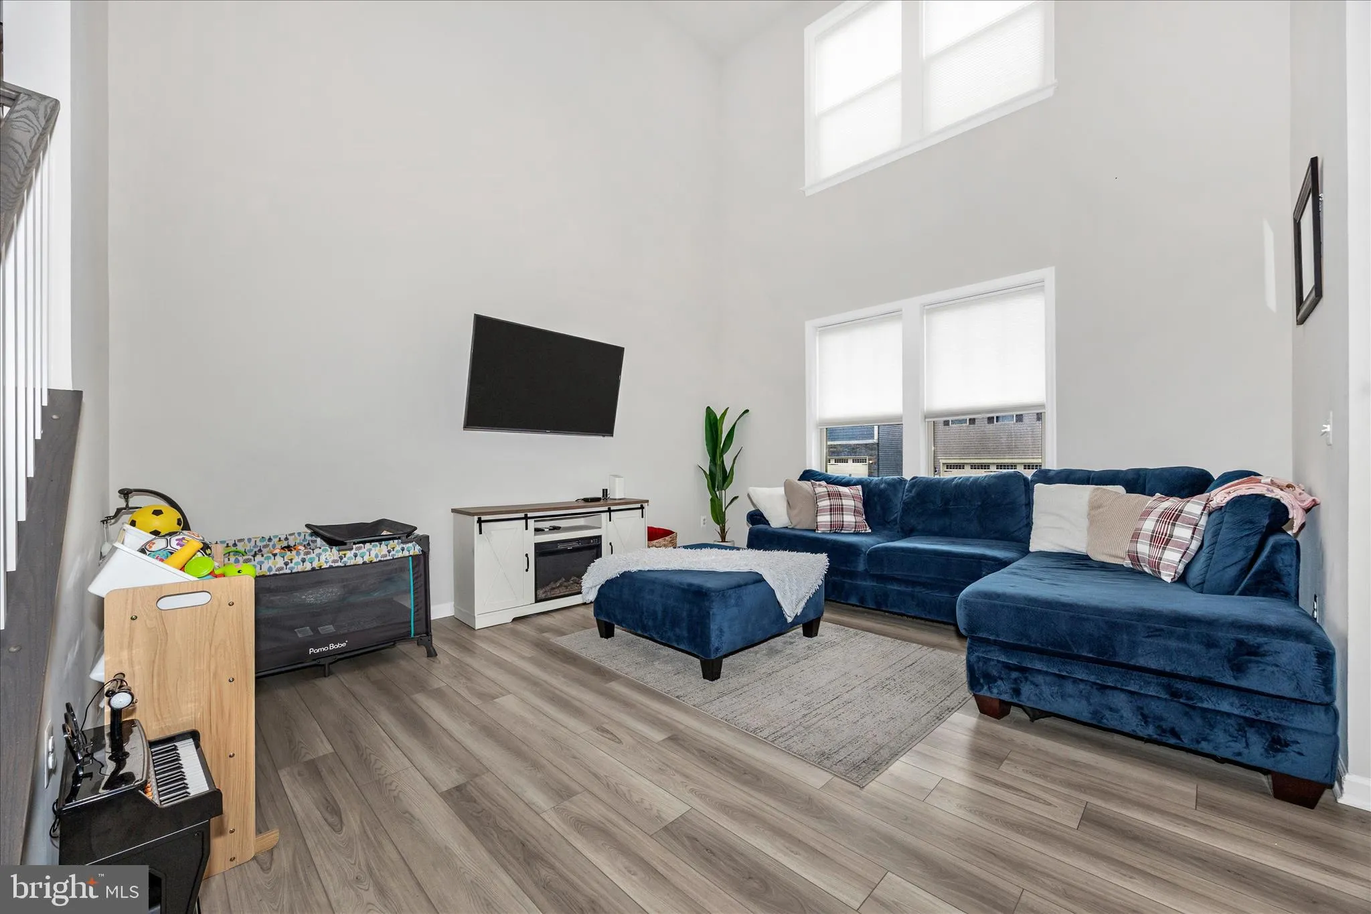
 1701 EVANSBERRY DR, Frederick, MD 21701
 2,462 Sqft SQFT
 3
3
 3
3
 Basic Details
PRICE IMPROVED UNDER $580K + SELLER ASSISTANCE AVAILABLE! New price aligned with recent appraised value. Welcome to 1701 Evansberry Dr, a beautifully maintained former model home in Canterbury Station offering newer-home convenience, modern finishes, and a strong value in Frederick. Built in 2022, this spacious home...
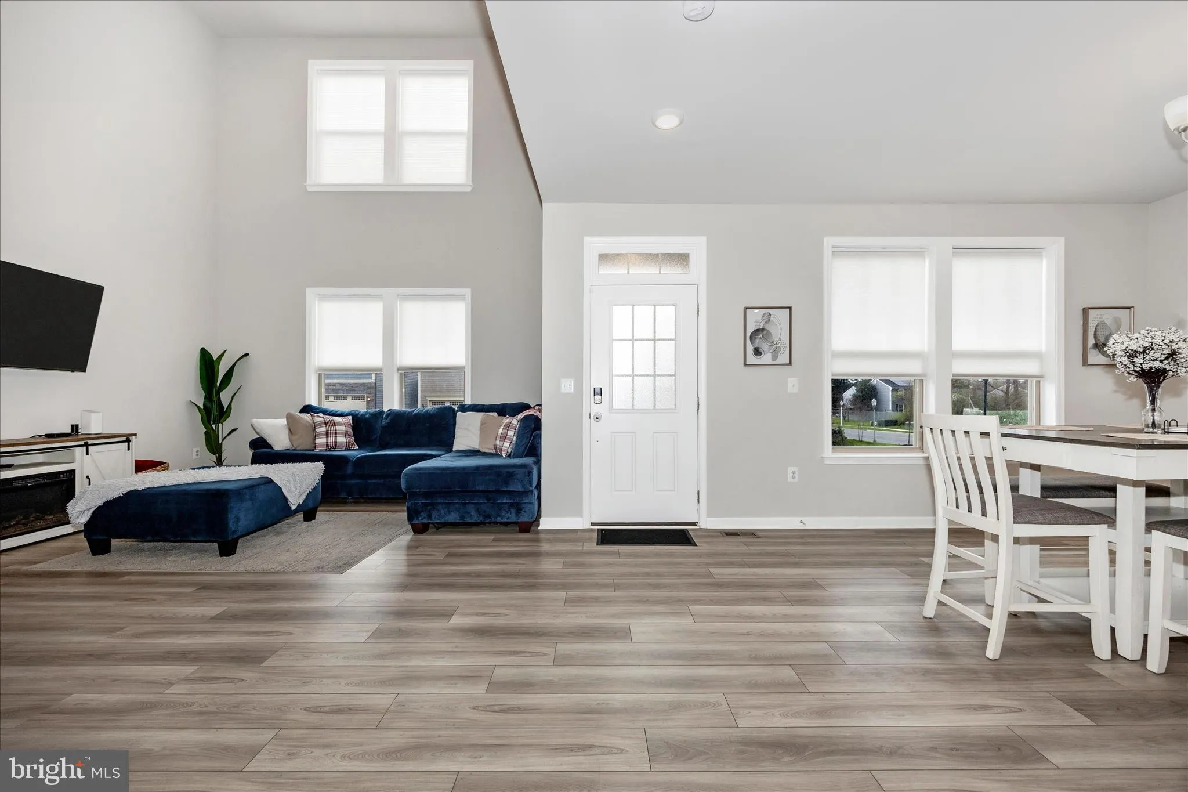
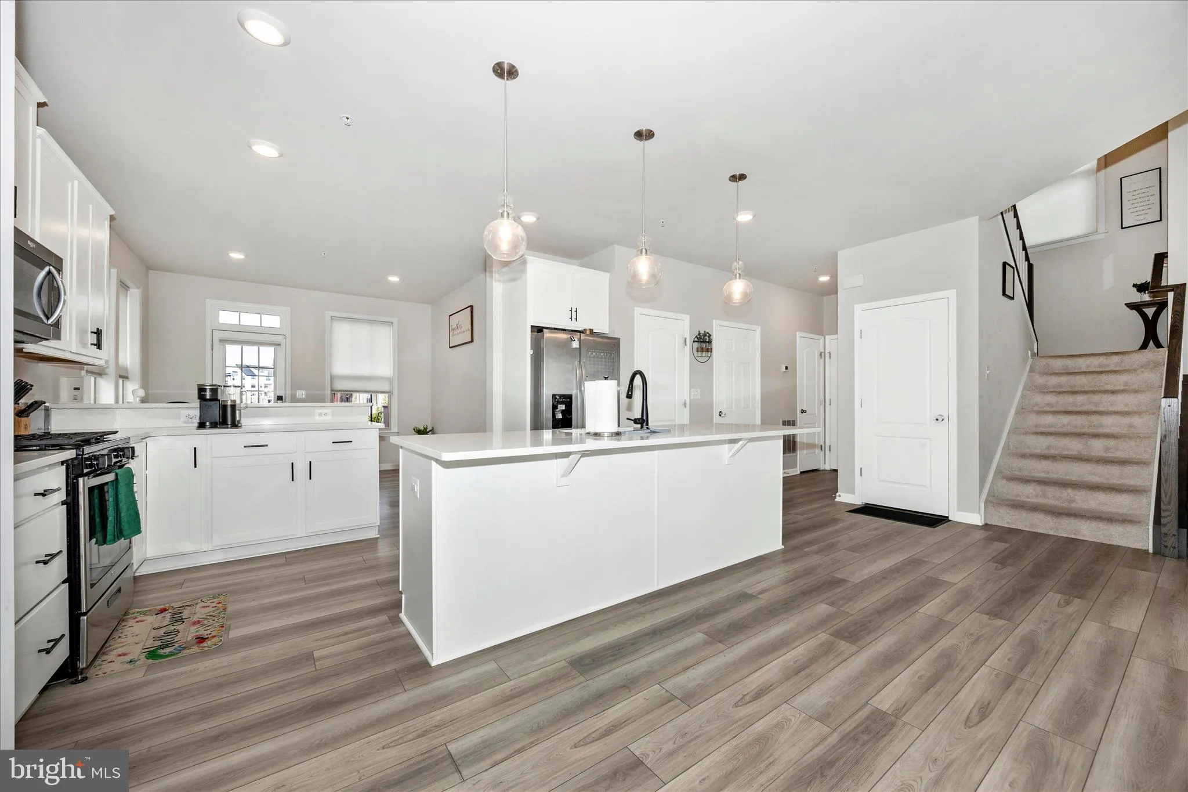
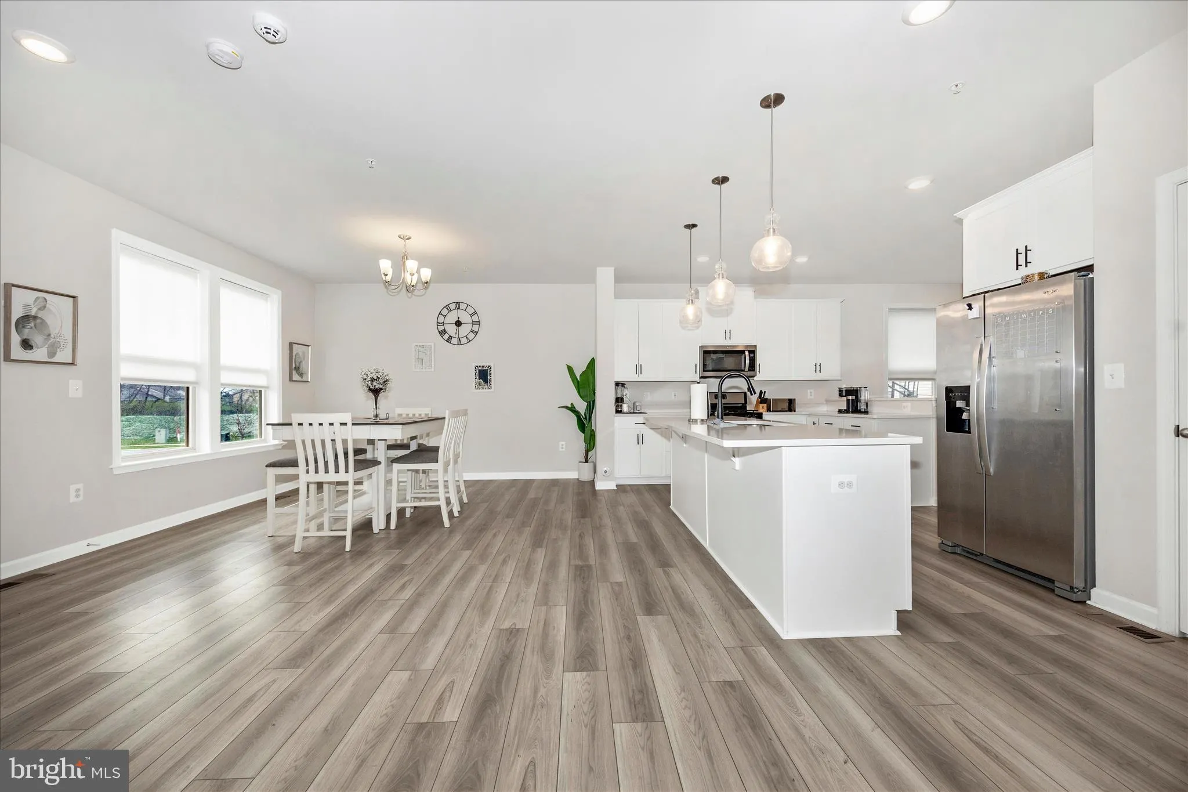
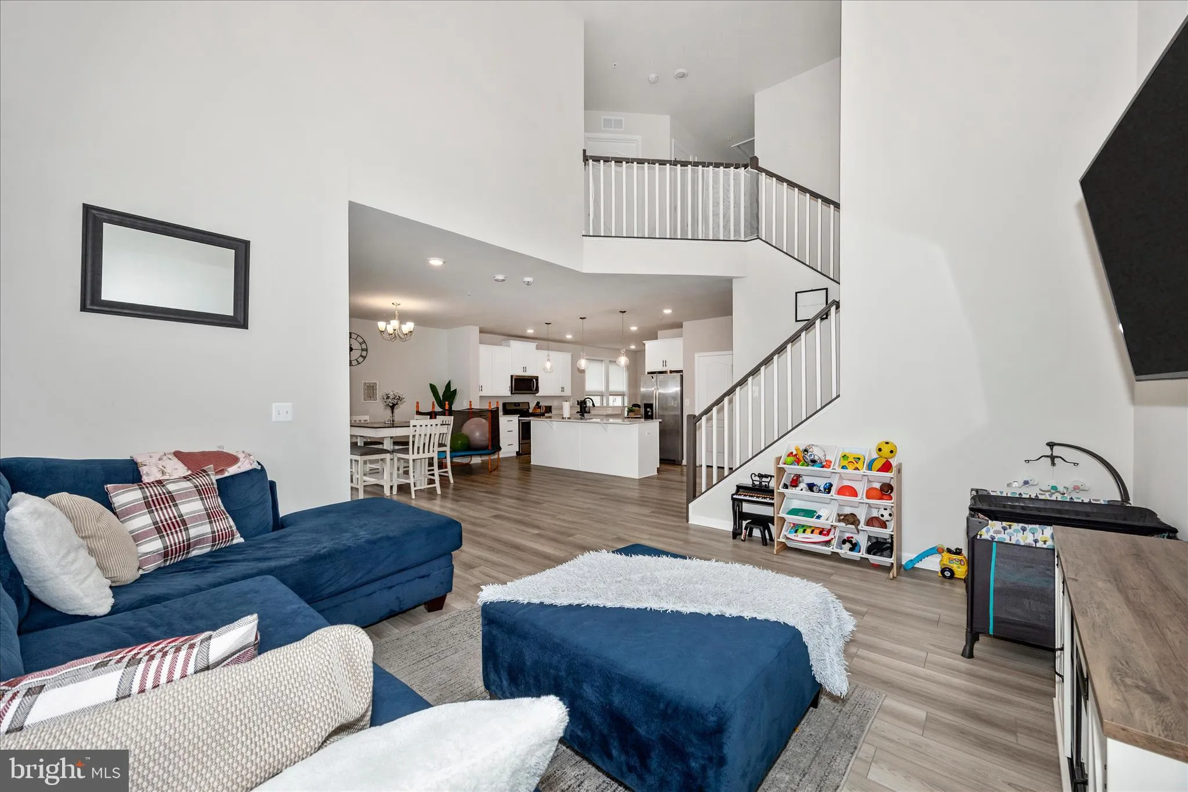
PRICE IMPROVED UNDER $580K + SELLER ASSISTANCE AVAILABLE! New price aligned with recent appraised value. Welcome to 1701 Evansberry Dr, a beautifully maintained former model home in Canterbury Station offering newer-home convenience, modern finishes, and a strong value in Frederick. Built in 2022, this spacious home features 3 bedrooms, 2.5 bathrooms, 2, 462 finished square feet, a dramatic two-story foyer, an open-concept main level, bedroom-level laundry, a spacious owner’s suite, and a custom rear deck perfect for outdoor living. Looking for room to grow? The full unfinished basement includes a bathroom rough-in and offers excellent future potential for a recreation room, home gym, office, guest space, or additional finished living area. Enjoy close proximity to downtown Frederick, shopping, restaurants, coffee shops, breweries, commuter routes, and everyday conveniences. Buyers may also benefit from potential assumable financing, subject to qualification. Seller is open to considering concessions with an acceptable offer to assist with closing costs or rate buy-down support. This is a great opportunity for buyers looking for newer construction, flexible space, and payment assistance without waiting on a builder.
 Features & Appliances
 Ask Agent A Question
 Address Map
 MLS Addon
 Additional Information
 Financial
Listing Information
Financial
Listing Information
 Rob Spicer Broker, GRI
Spicer Real Estate
Rob Spicer Broker, GRI
Spicer Real Estate
7201 Wisconsin Avenue
 RobSpicer@SpicerRealEstate.com
 2403881030
 2403881030
 7201 Wisconsin Avenue


