
 Share
Share
 5661 CRABAPPLE DRIVE, Frederick, MD 21703
 1,297 Sqft SQFT
 2
2
 2
2
 Basic Details
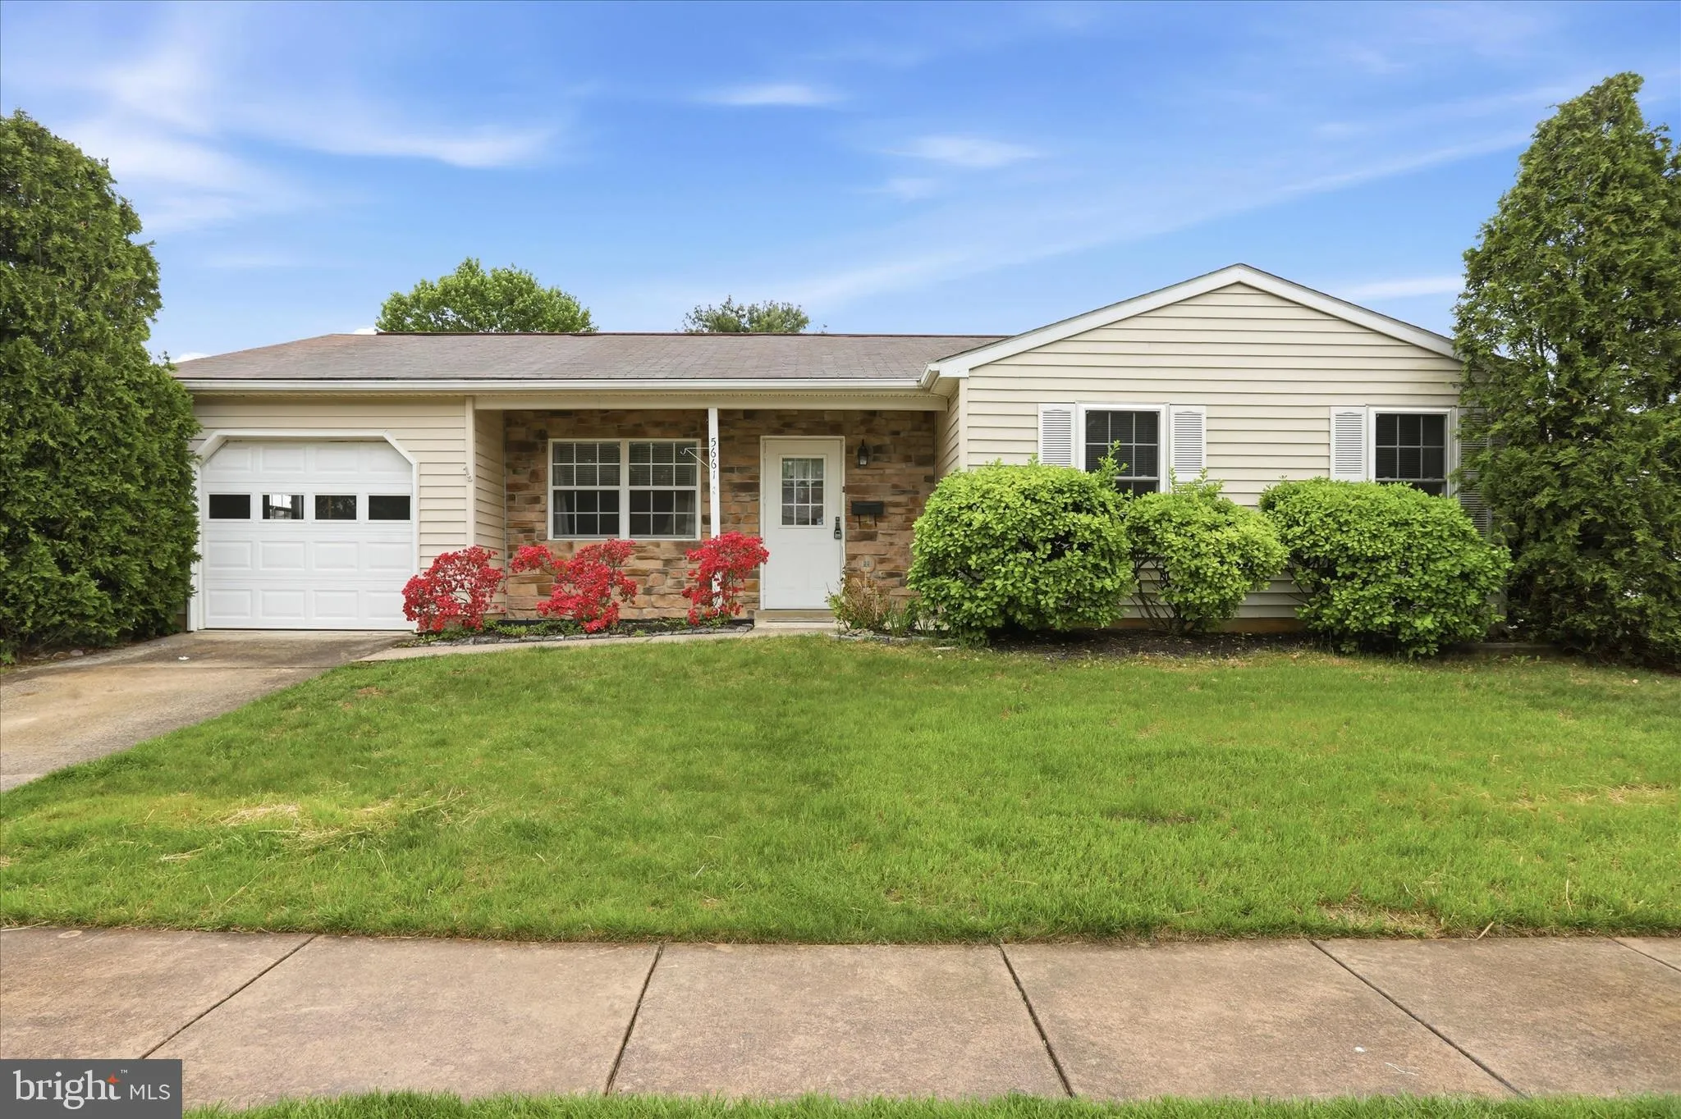
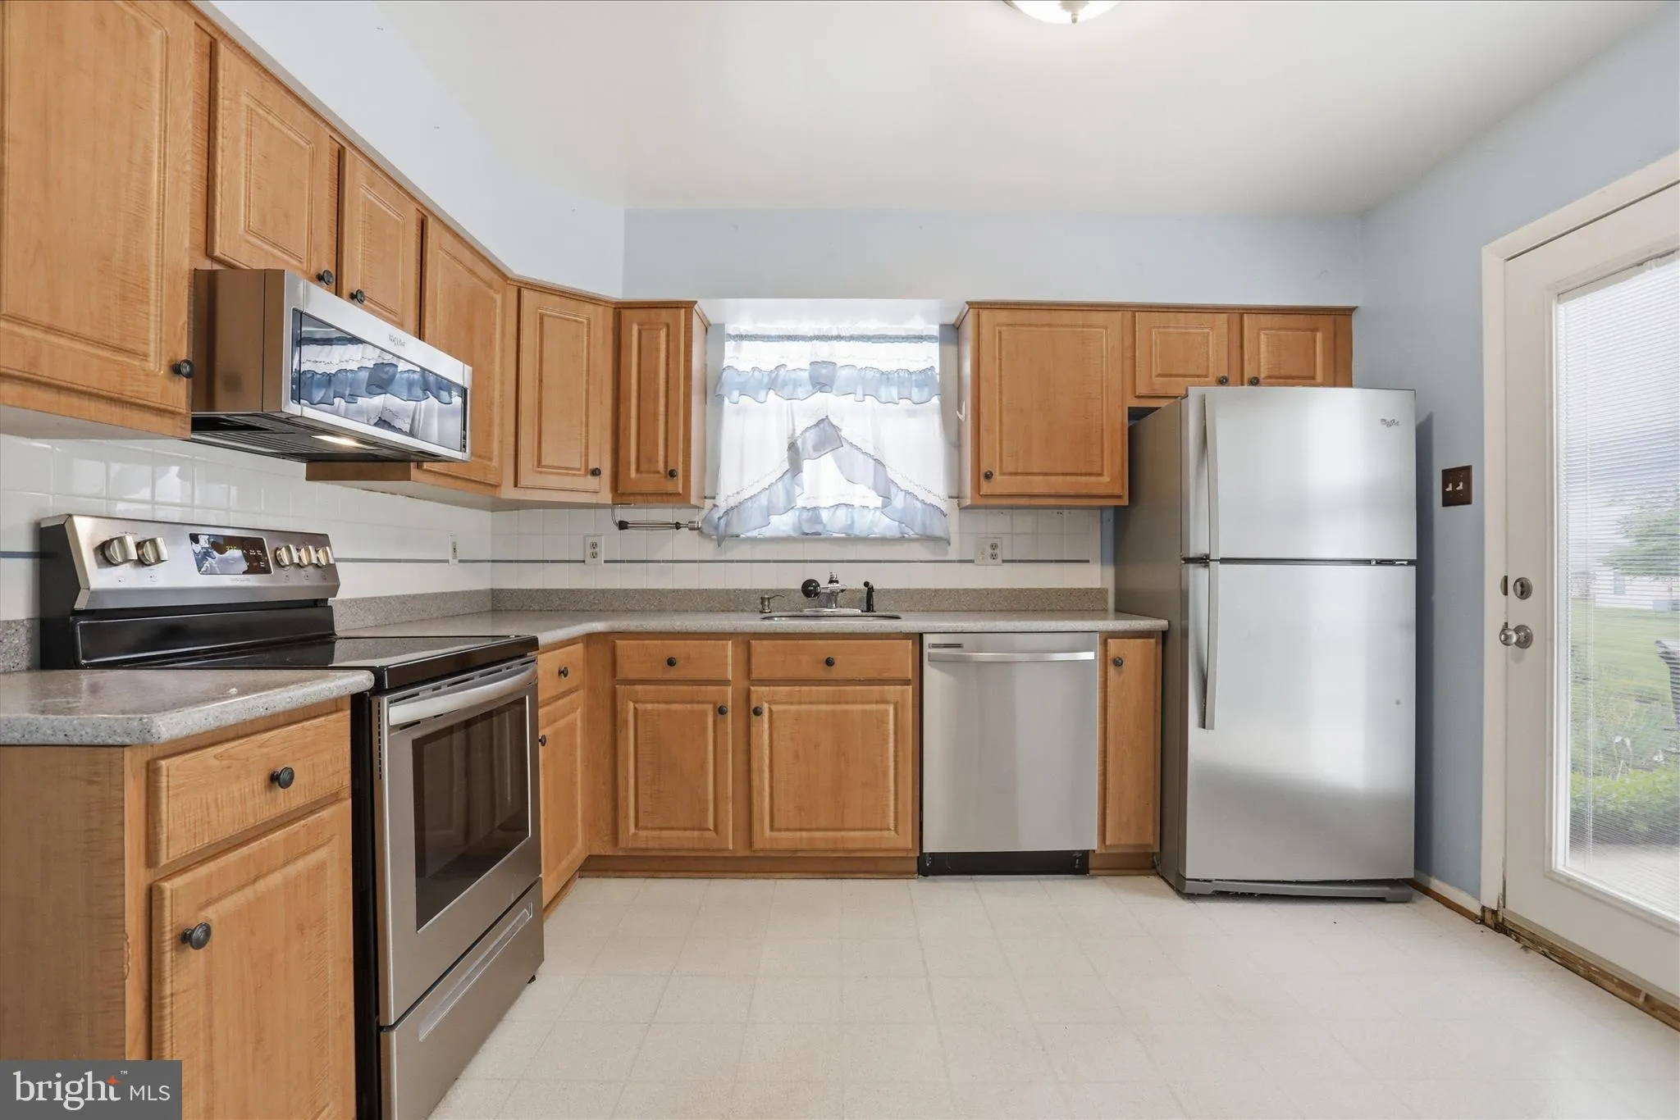
Sellers are motivated! Bring us your best offers! Welcome to 5661 Crabapple Drive in the sought-after 55+ Crestwood Village community—where comfort meets easy living. This move-in ready 2-bed, 2-bath home features a bright, open layout with a sun-filled den, spacious living and dining area, and a kitchen with newe...
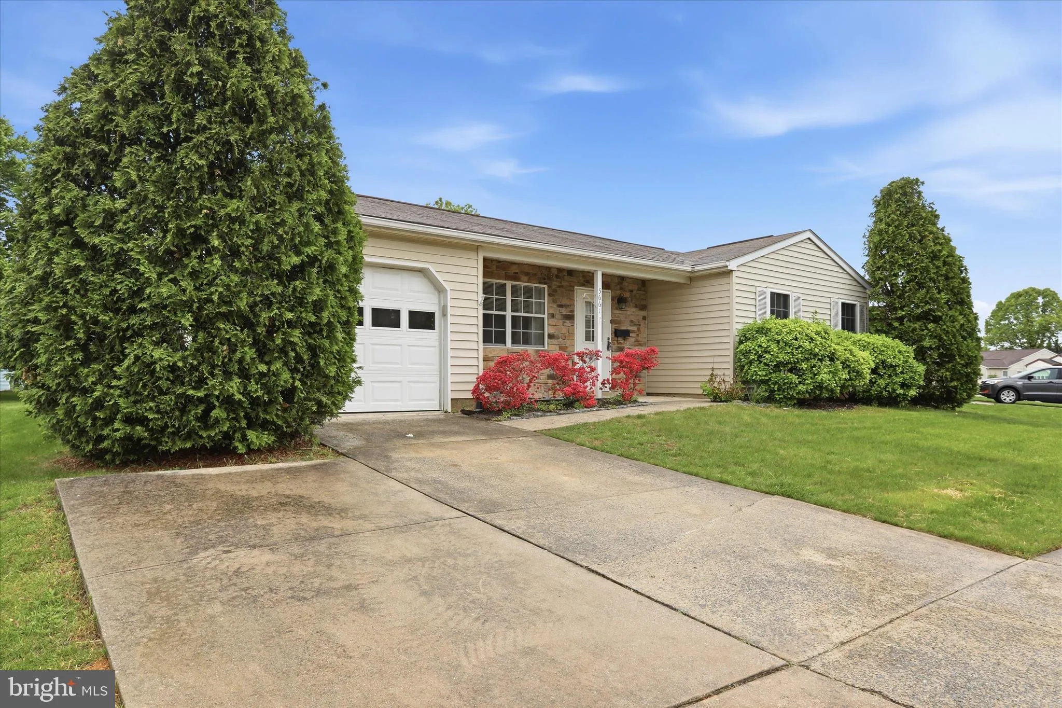
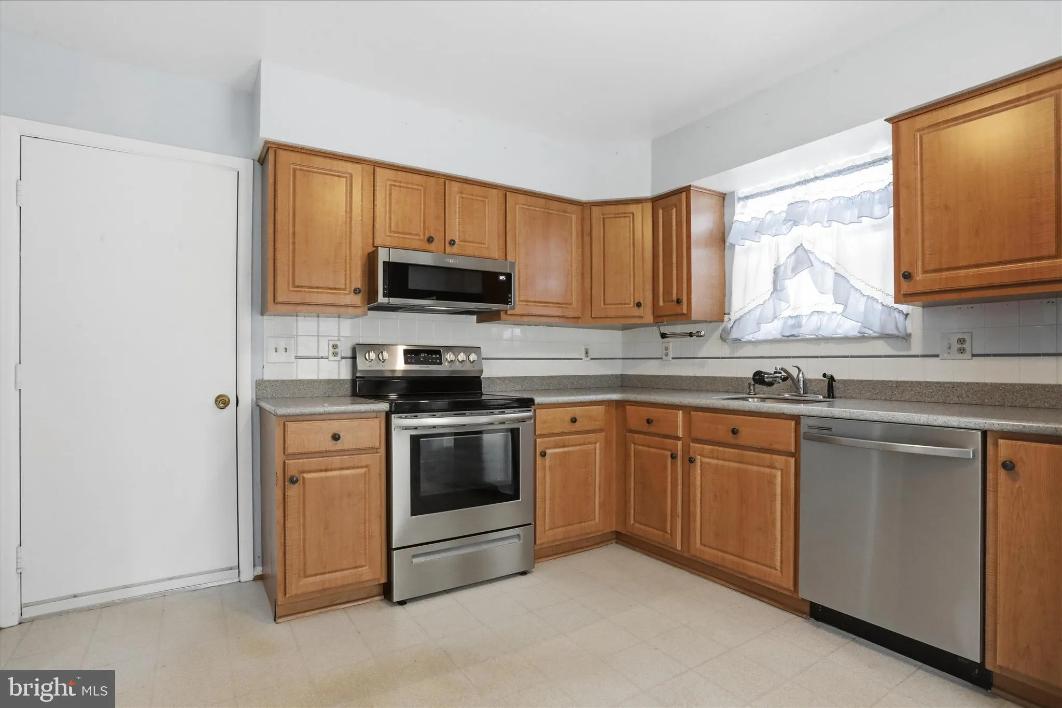
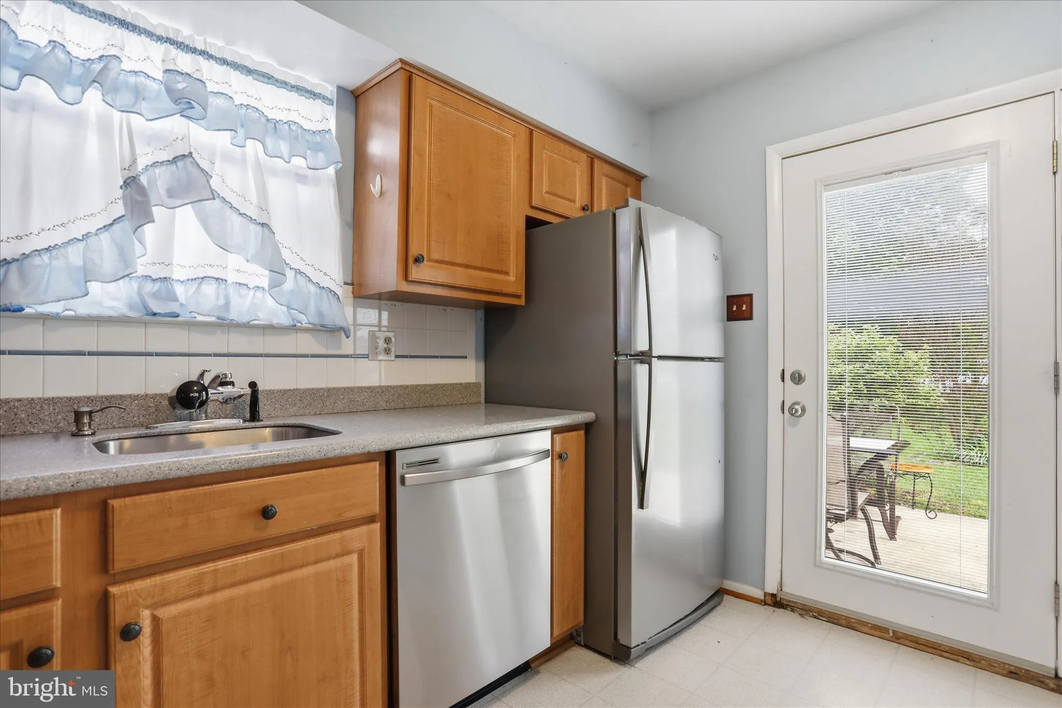
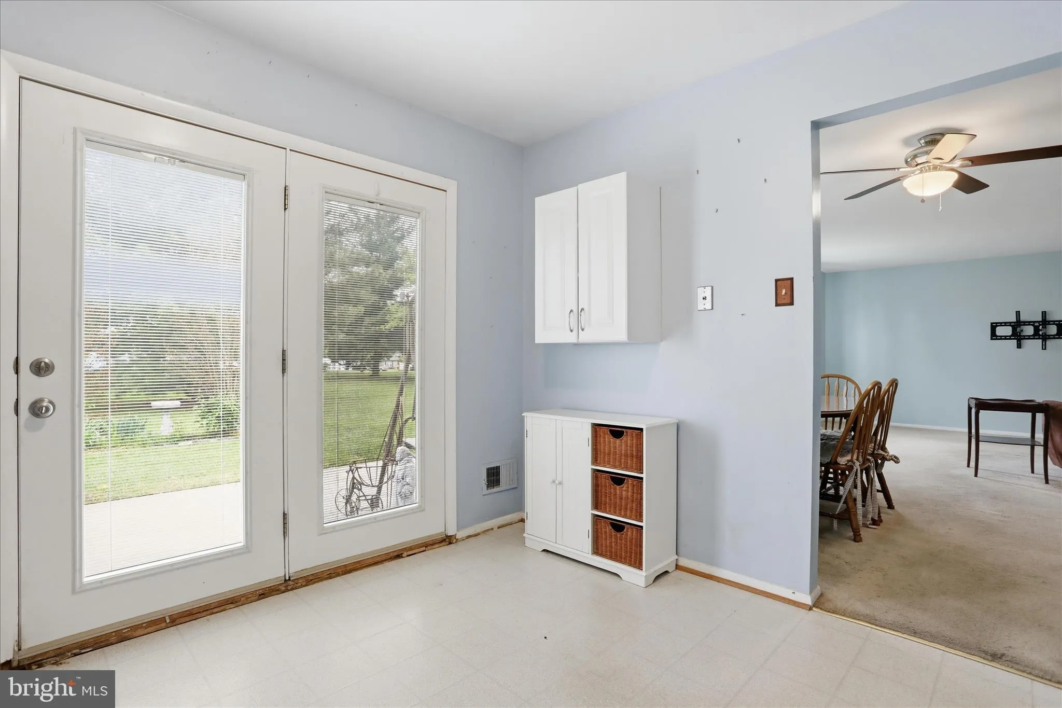
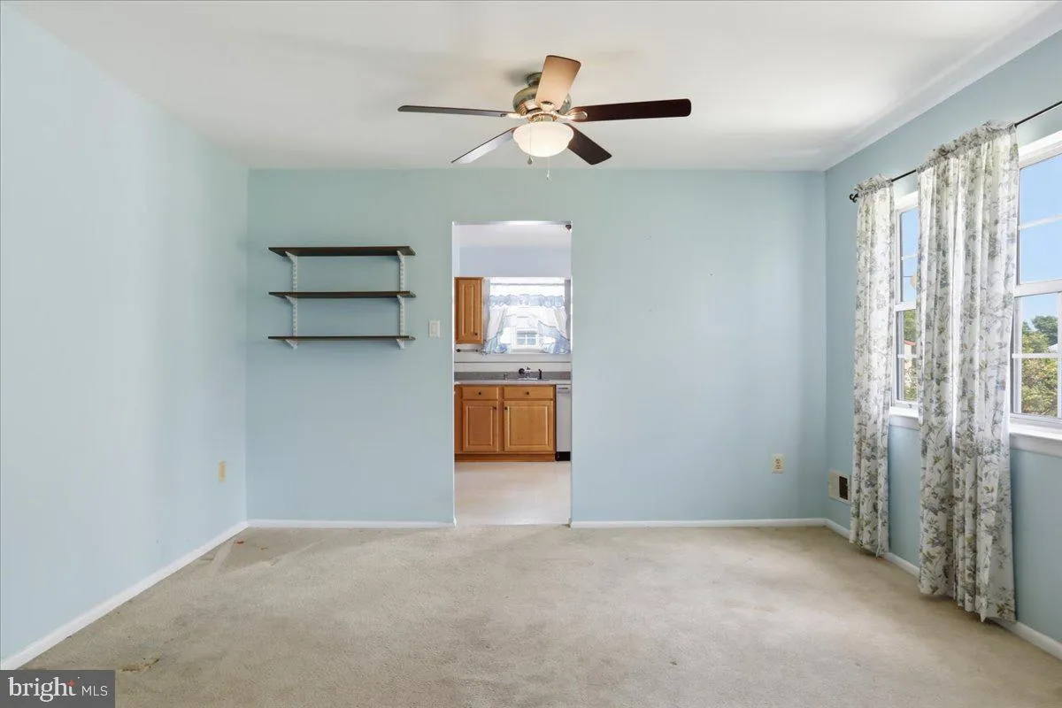
Sellers are motivated! Bring us your best offers! Welcome to 5661 Crabapple Drive in the sought-after 55+ Crestwood Village community—where comfort meets easy living. This move-in ready 2-bed, 2-bath home features a bright, open layout with a sun-filled den, spacious living and dining area, and a kitchen with newer stainless steel appliances. Enjoy your morning coffee on the front porch or relax on your private back patio. The primary bedroom offers double closets, while the second bedroom and full hall bath are perfect for guests. A washer and dryer are included, plus a one-car garage for parking, storage, or hobbies. Enjoy low-maintenance living with lawn care and snow removal included, along with fantastic village-style amenities like a clubhouse, pool, fitness center, and courts for tennis, pickleball, and more. Conveniently located near shopping, dining, parks, Downtown Frederick, and major commuter routes.
 Features & Appliances
 Ask Agent A Question
 Address Map
 MLS Addon
 Additional Information
 Financial
Listing Information
Financial
Listing Information
 Rob Spicer Broker, GRI
Spicer Real Estate
Rob Spicer Broker, GRI
Spicer Real Estate
7201 Wisconsin Avenue
 RobSpicer@SpicerRealEstate.com
 2403881030
 2403881030
 7201 Wisconsin Avenue


