
 Share
Share
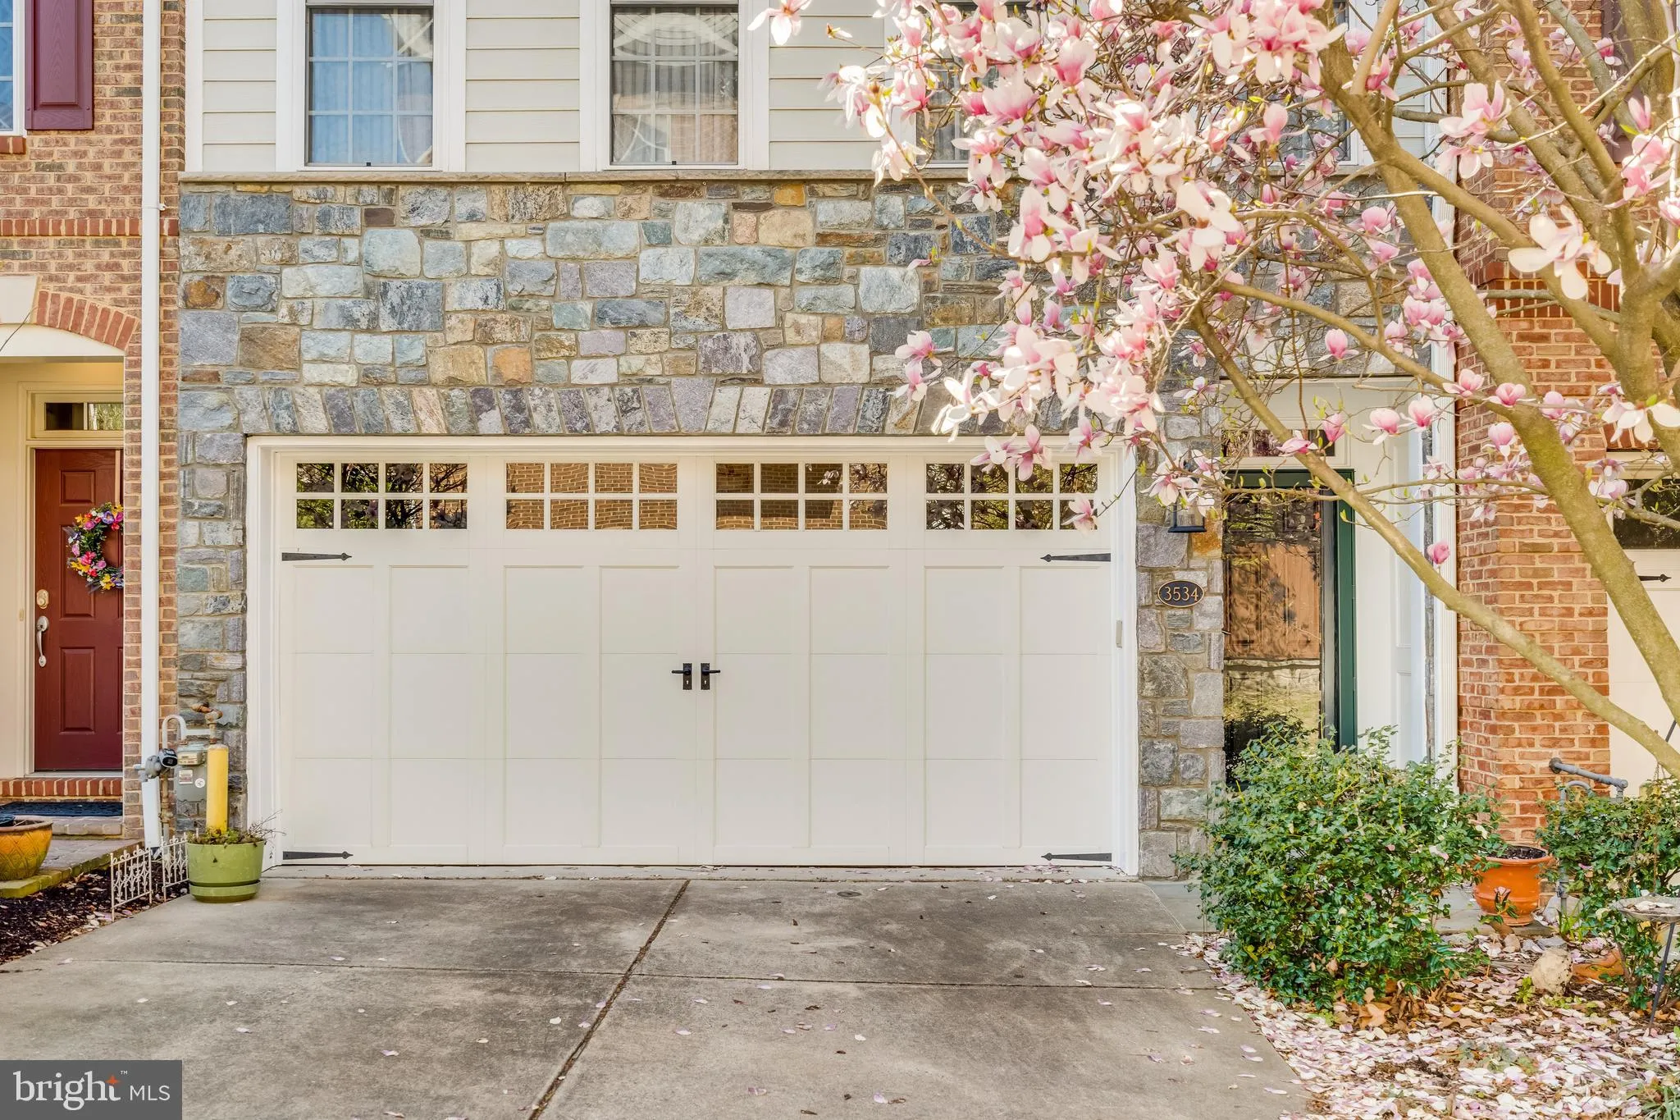
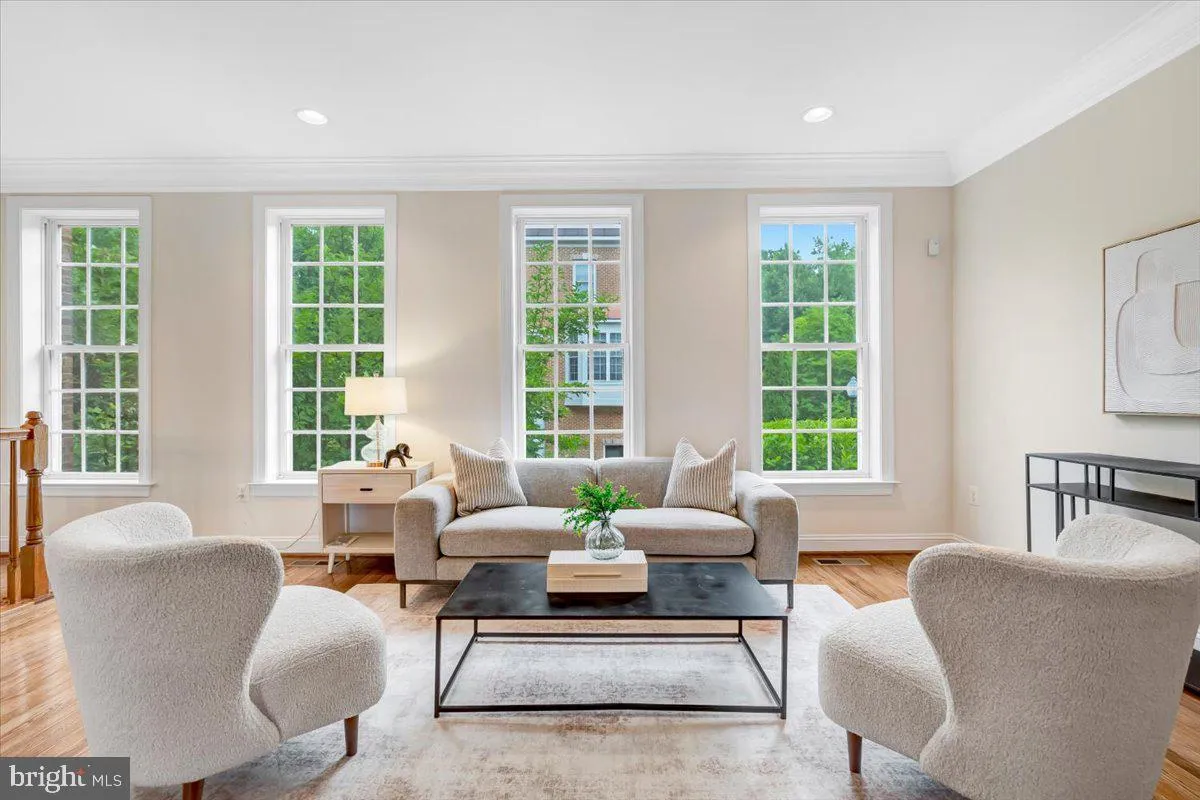
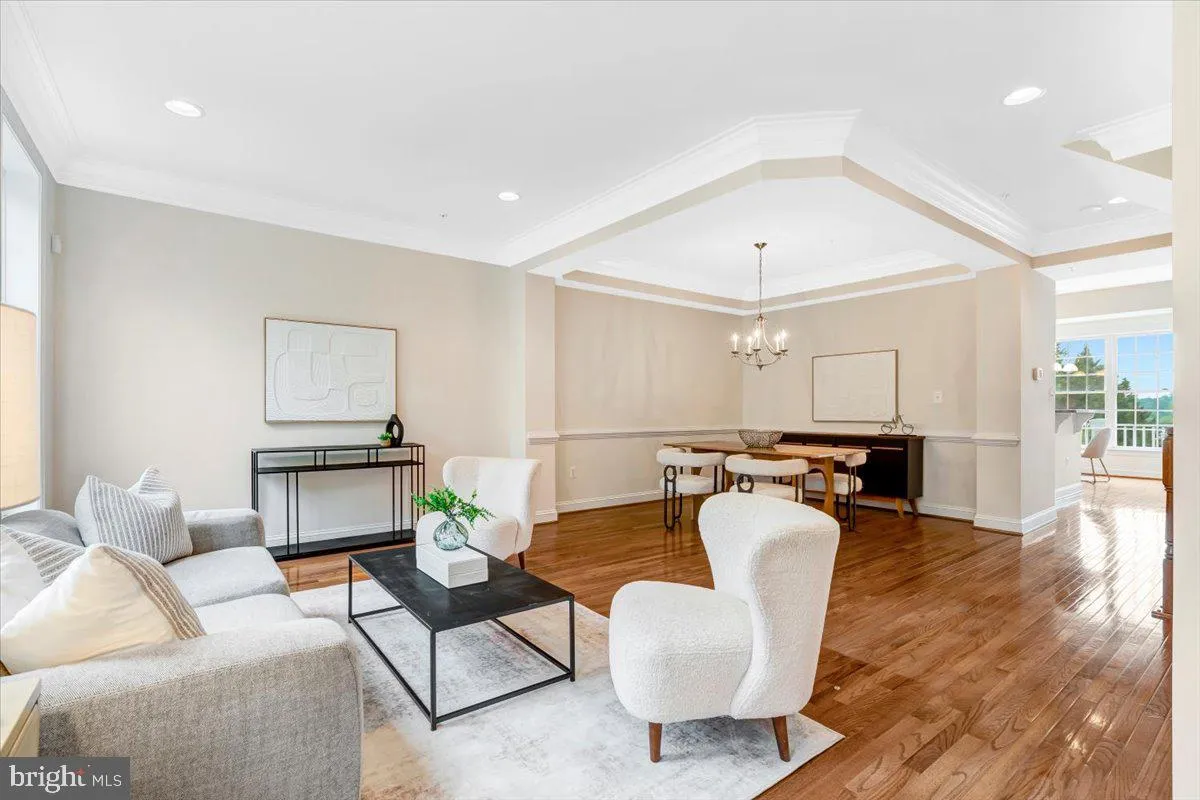
 3534 GODDARD WAY, Alexandria, VA 22304
 2,668 Sqft SQFT
 3
3
 4
4
 Basic Details
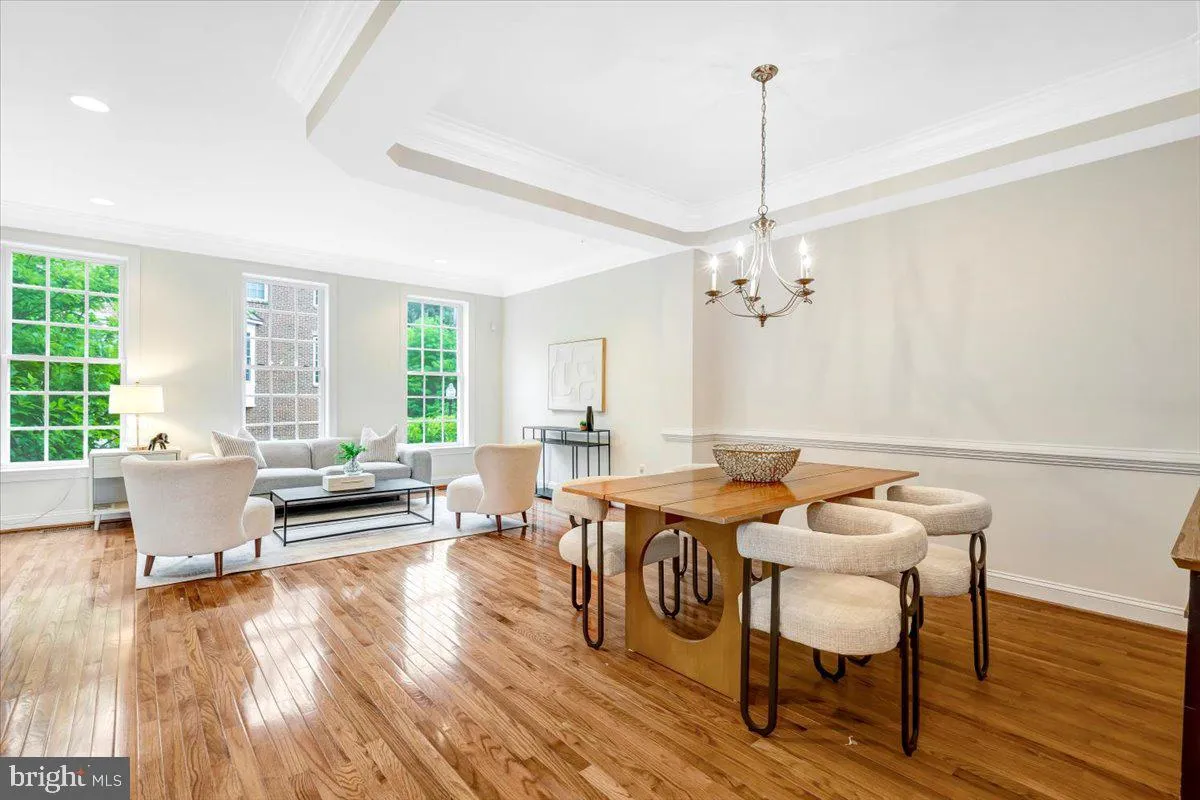
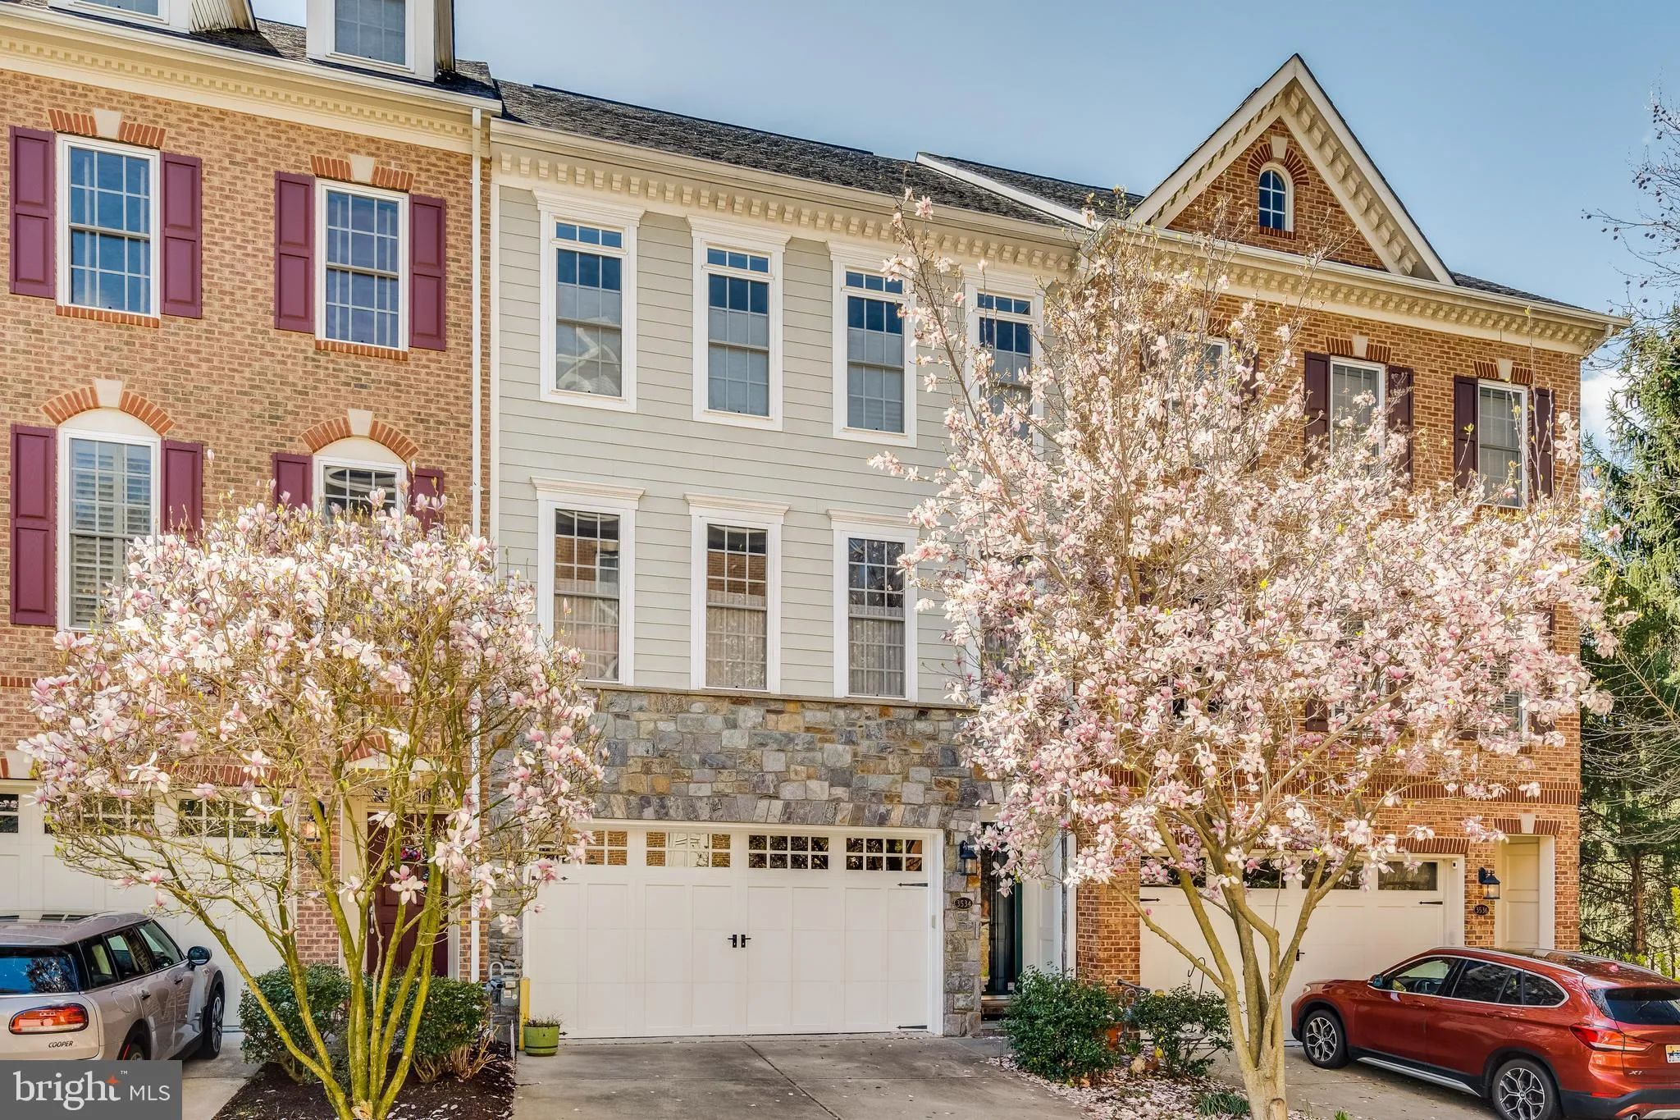
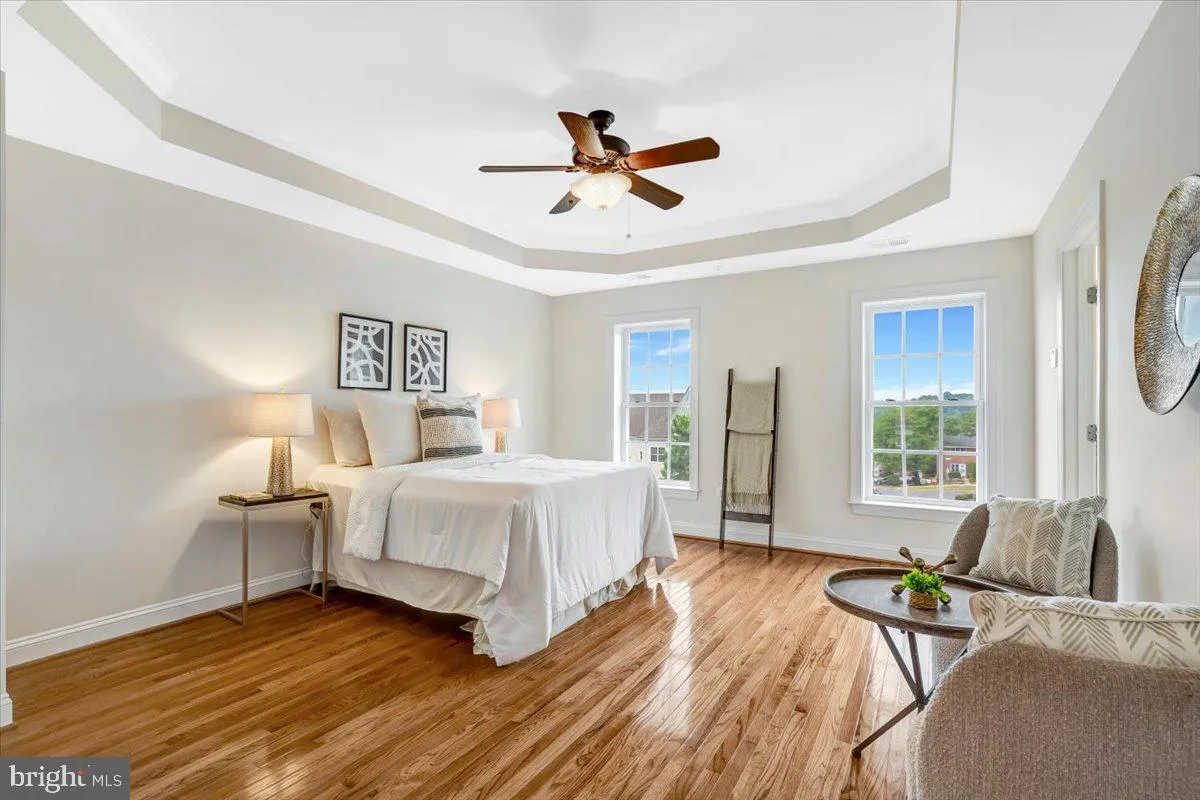
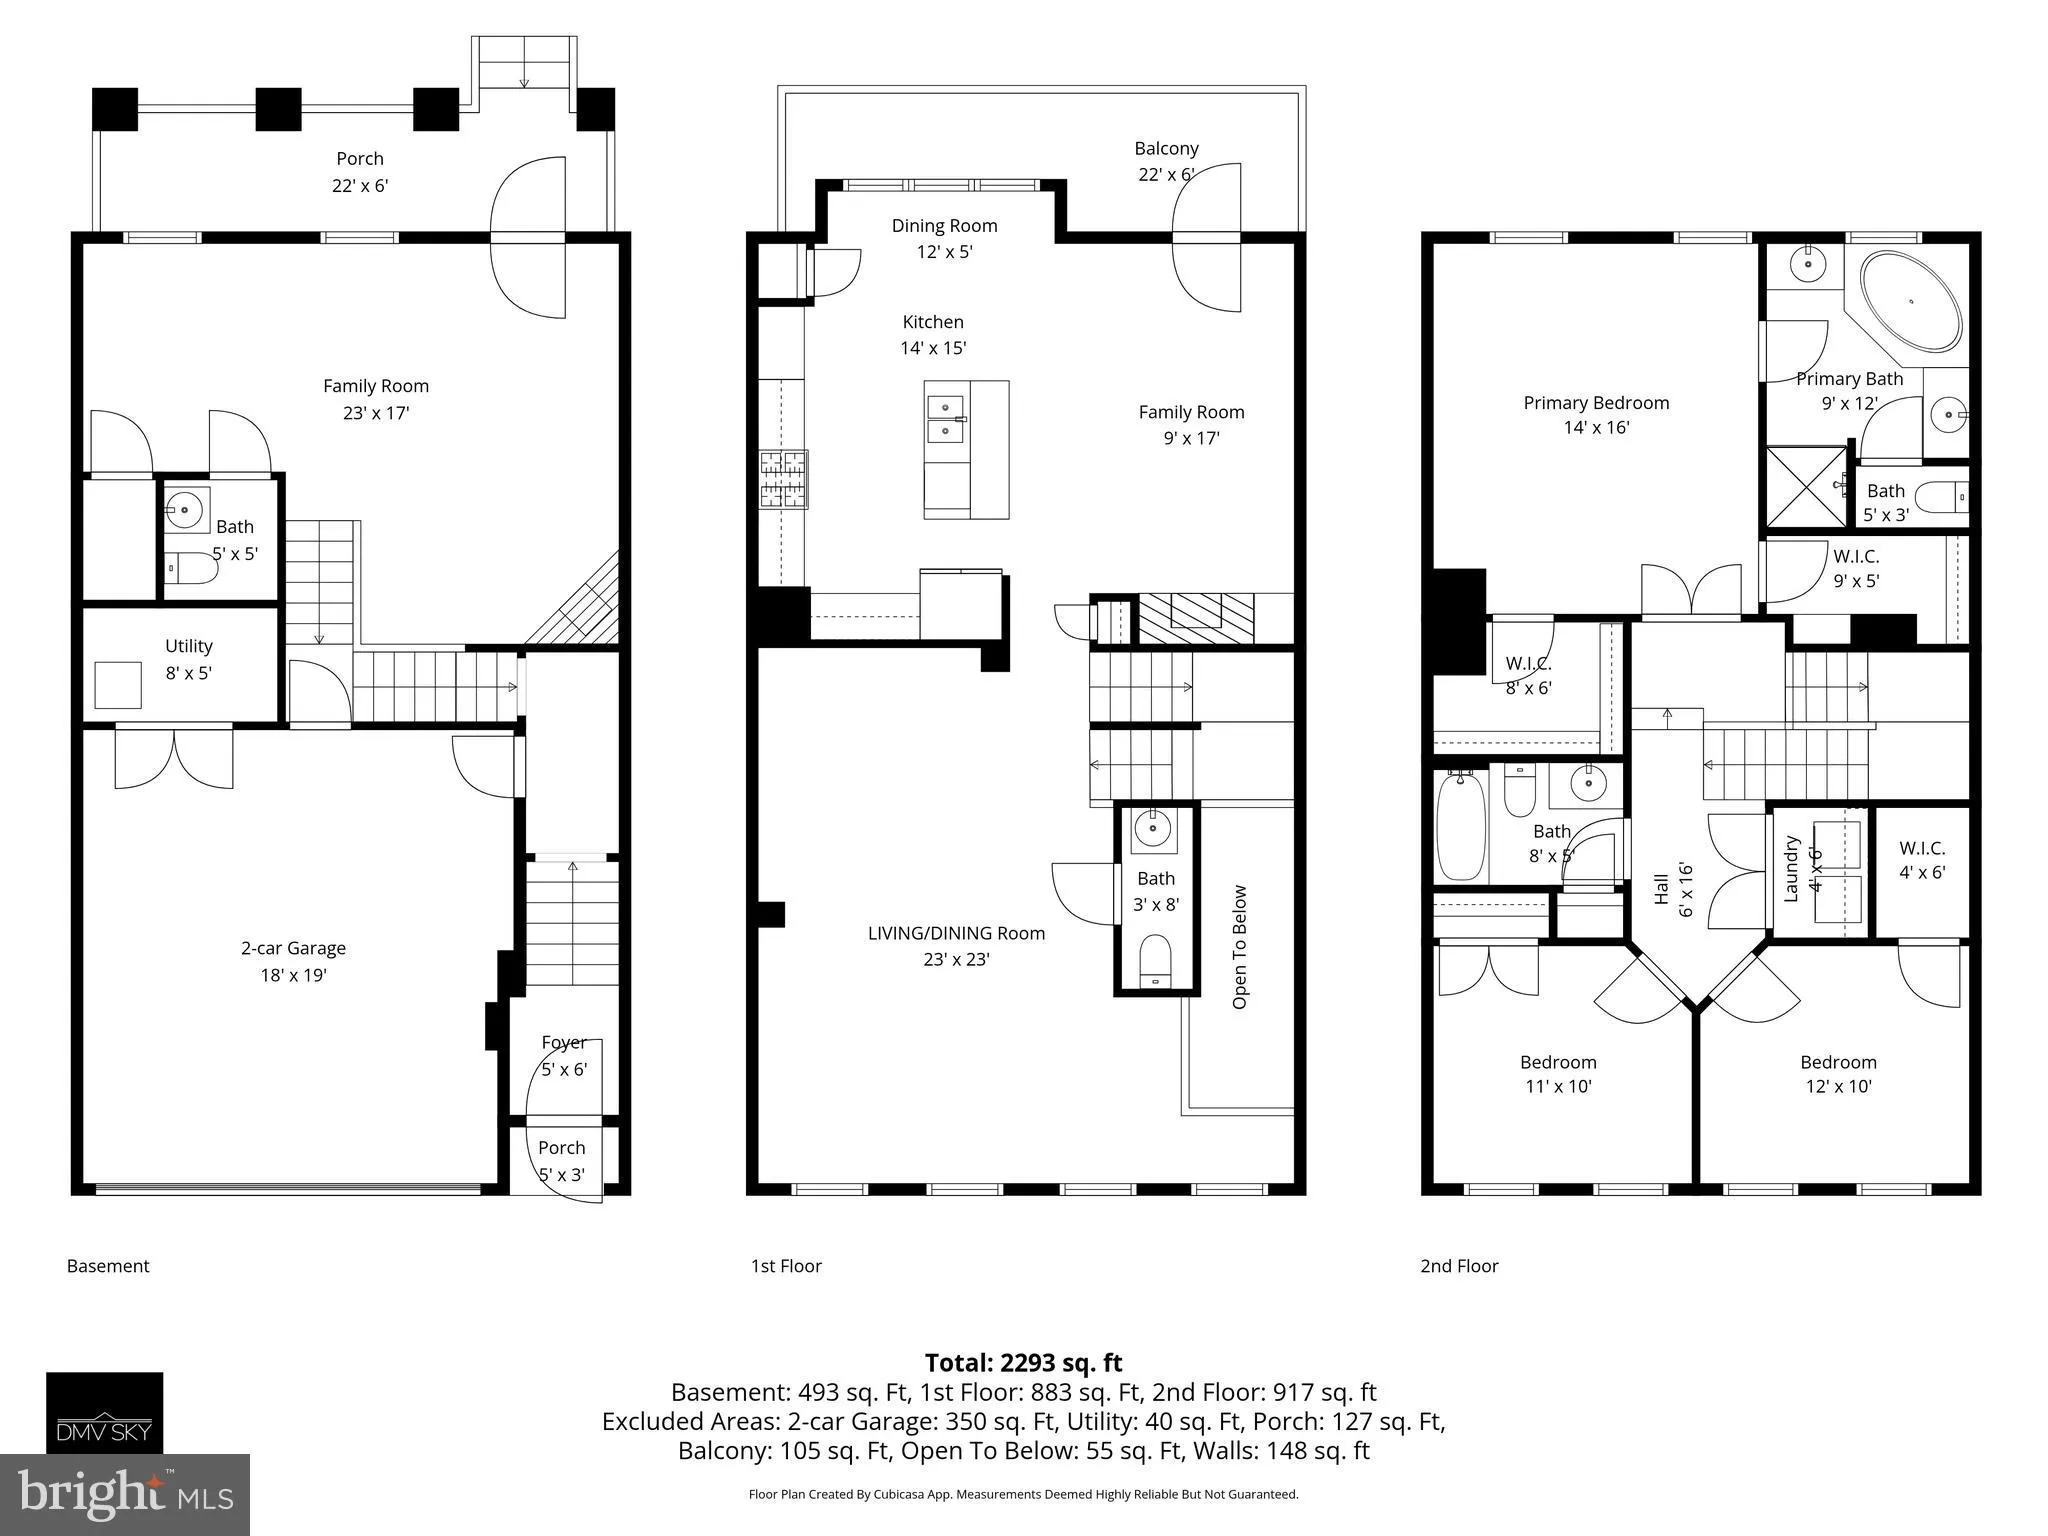
OPEN HOUSE, Sunday, July 12, 1:00-3:00. Now Offered at an Exceptional New Price! Welcome to Quaker Ridge, where timeless elegance meets everyday convenience. This beautifully maintained brick townhome offers over 2, 600 square feet of thoughtfully designed living space, featuring hardwood floors, an open and invitin...
OPEN HOUSE, Sunday, July 12, 1:00-3:00. Now Offered at an Exceptional New Price! Welcome to Quaker Ridge, where timeless elegance meets everyday convenience. This beautifully maintained brick townhome offers over 2, 600 square feet of thoughtfully designed living space, featuring hardwood floors, an open and inviting floor plan, high ceilings, abundant natural light, a spacious gourmet kitchen, and a two-car garage. The luxurious primary suite provides a peaceful retreat, while the private outdoor space is perfect for relaxing or entertaining. Ideally located just minutes from Old Town Alexandria, Washington, D.C., the Pentagon, I-395, Metro, shopping, dining, and parks, this home offers the perfect combination of comfort, style, and convenience. With its significant price improvement, this is an outstanding opportunity to own one of Quaker Ridge’s best values.
 Features & Appliances
 Ask Agent A Question
 Address Map
 MLS Addon
 Additional Information
 Financial
Listing Information
Financial
Listing Information
 Rob Spicer Broker, GRI
Spicer Real Estate
Rob Spicer Broker, GRI
Spicer Real Estate
7201 Wisconsin Avenue
 RobSpicer@SpicerRealEstate.com
 2403881030
 2403881030
 7201 Wisconsin Avenue


