
 Share
Share
 2004 DIANE LANE, Ellicott City, MD 21042
 5,220 Sqft SQFT
 6
6
 5
5
 Basic Details
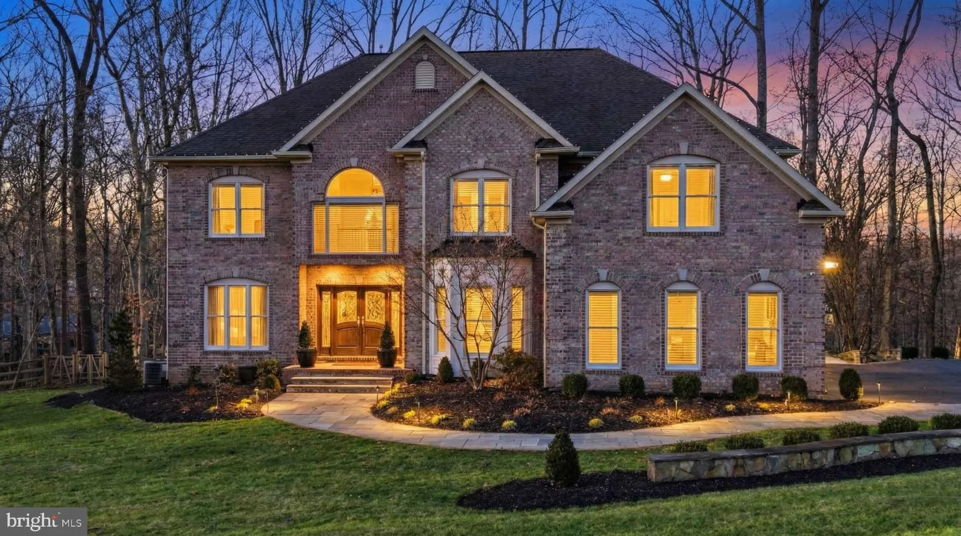
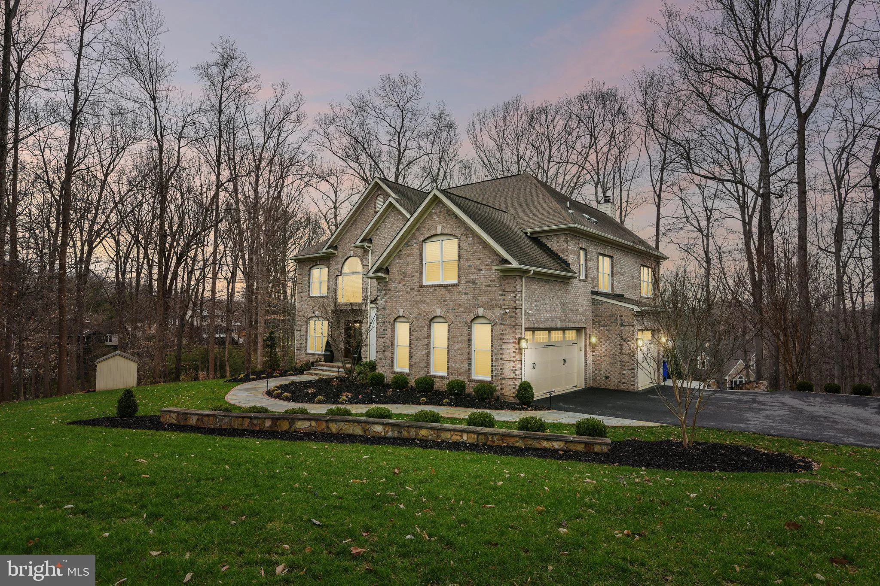
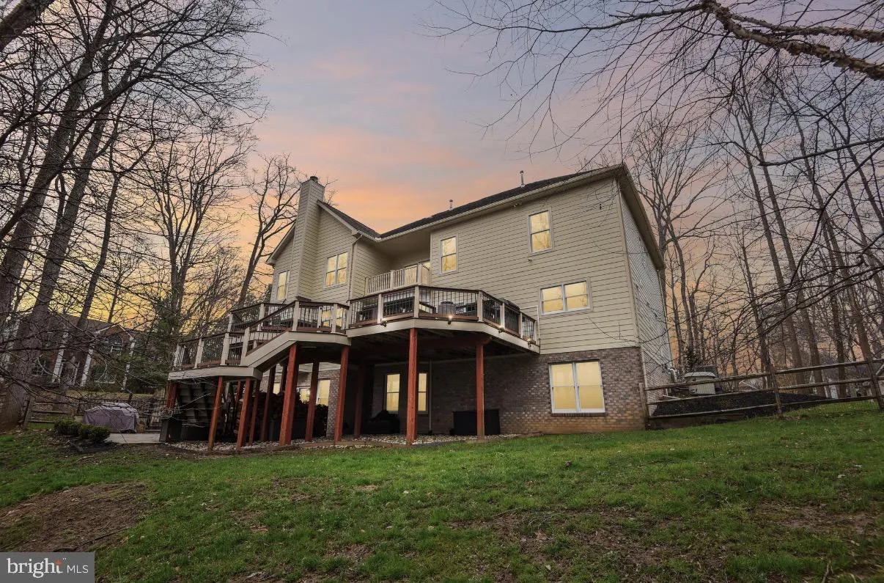
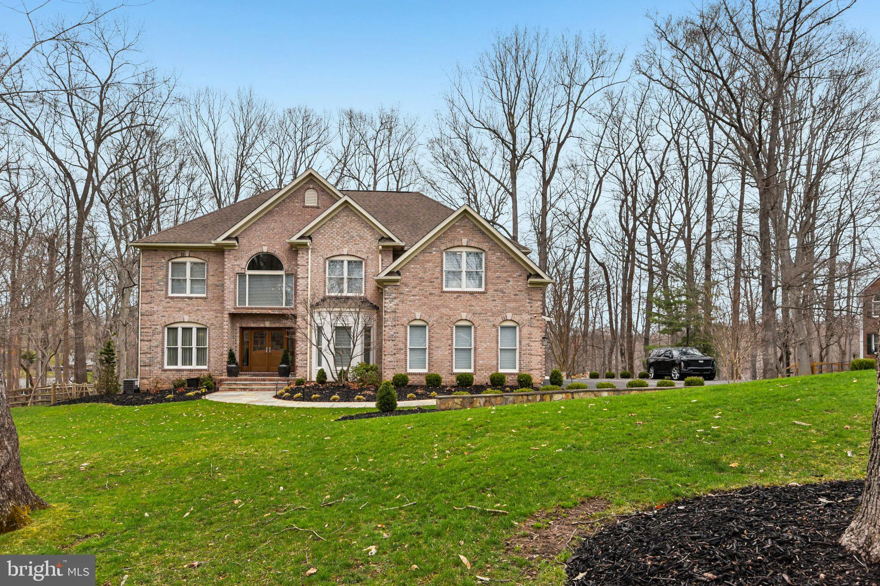
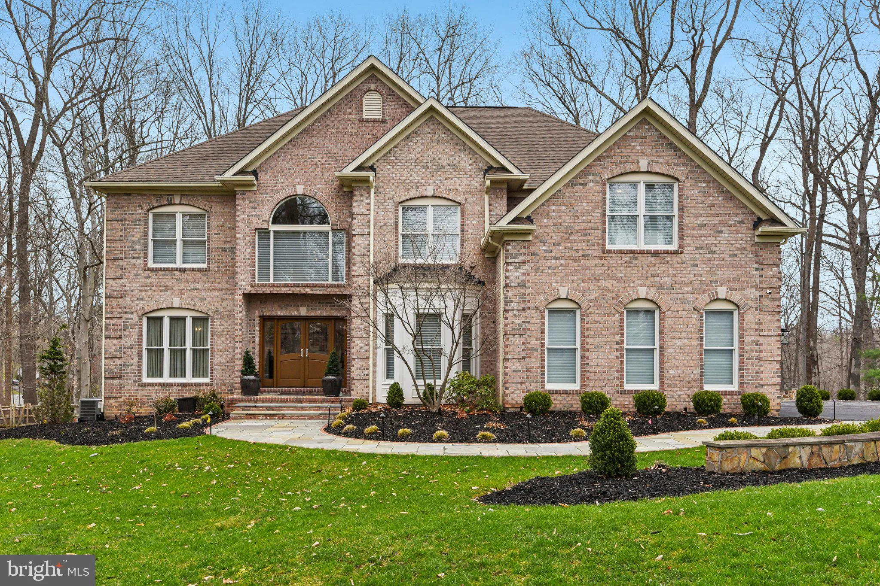
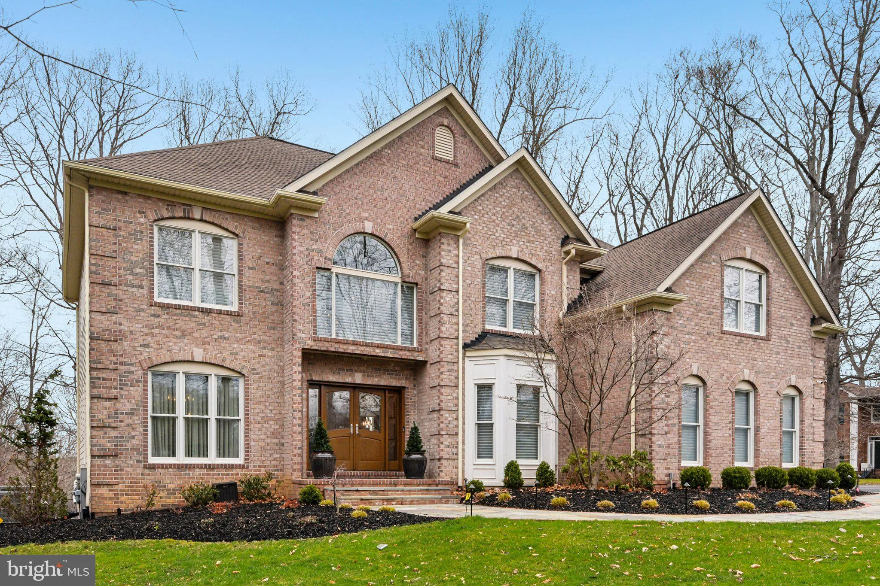
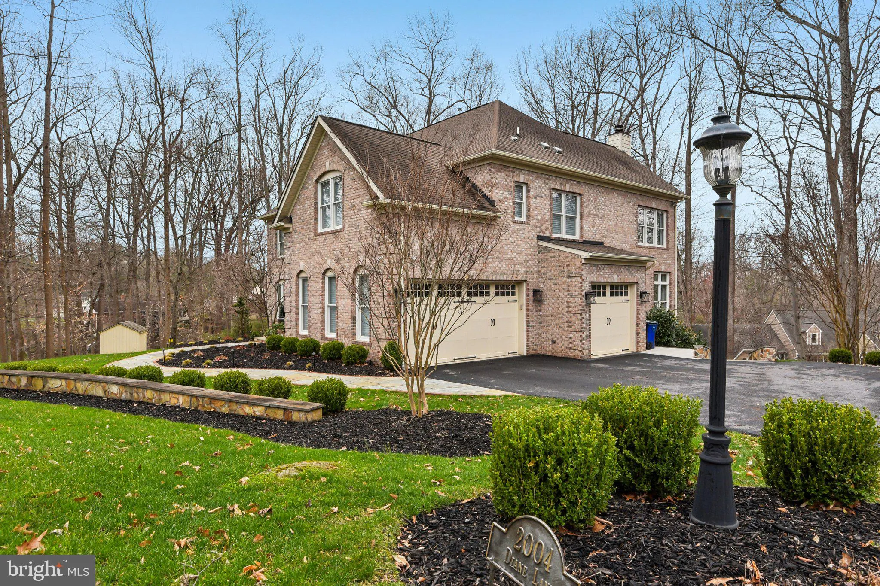
***Price Improvement!*** Welcome to this remarkable custom-built colonial home nestled on over an acre of beautifully landscaped grounds in the exclusive Patapsco Park Estates community of Ellicott City. Offering more than 5, 600 square feet of finished living space, this home showcases exquisite craftsmanship, time...
***Price Improvement!*** Welcome to this remarkable custom-built colonial home nestled on over an acre of beautifully landscaped grounds in the exclusive Patapsco Park Estates community of Ellicott City. Offering more than 5, 600 square feet of finished living space, this home showcases exquisite craftsmanship, timeless design, and luxurious modern comforts. Step inside to find 6 plus spacious bedrooms, 5 bathrooms, 3 car garage and impeccable finishes throughout. The gourmet kitchen is designed for both everyday living and entertaining, featuring professional-grade appliances, granite countertops, and rich custom cabinetry. The family room with coffered ceilings and a wood-burning fireplace flows seamlessly to the outdoor living spaces. The luxurious primary suite is a true retreat, complete with a private balcony overlooking the serene backyard, a spa-inspired bath and dual custom walk-in closets. The fully finished lower level offers additional space for relaxation or entertainment, including a guest suite with a full bathroom, media room, wine cellar, home gym, gas fireplace and custom built-ins. Enjoy the outdoors from the expansive composite decking, custom stone patio, indoor/outdoor stereo system and grill area, surrounded by mature trees for privacy. Located in the highly sought-after Mt. Hebron area of Howard County, this home offers the perfect blend of luxury, privacy, and convenience—just a short walk to Patapsco State Park and close to major commuter routes, shopping, and top-rated schools. Meticulously maintained and thoughtfully designed, this home is ideal for those seeking refined living in a peaceful setting. Conveniently located between Baltimore and DC, this residence is a centrally located, commuter-friendly suburb. Don’t miss your chance to tour this magnificent home and make it yours. Schedule your appointment today!
 Features & Appliances
 Ask Agent A Question
 Address Map
 MLS Addon
 Additional Information
 Financial
Listing Information
Financial
Listing Information
 Rob Spicer Broker, GRI
Spicer Real Estate
Rob Spicer Broker, GRI
Spicer Real Estate
7201 Wisconsin Avenue
 RobSpicer@SpicerRealEstate.com
 2403881030
 2403881030
 7201 Wisconsin Avenue


