
 Share
Share
 6354 LOUDON AVENUE, Elkridge, MD 21075
 3,081 Sqft SQFT
 4
4
 4
4
 Basic Details
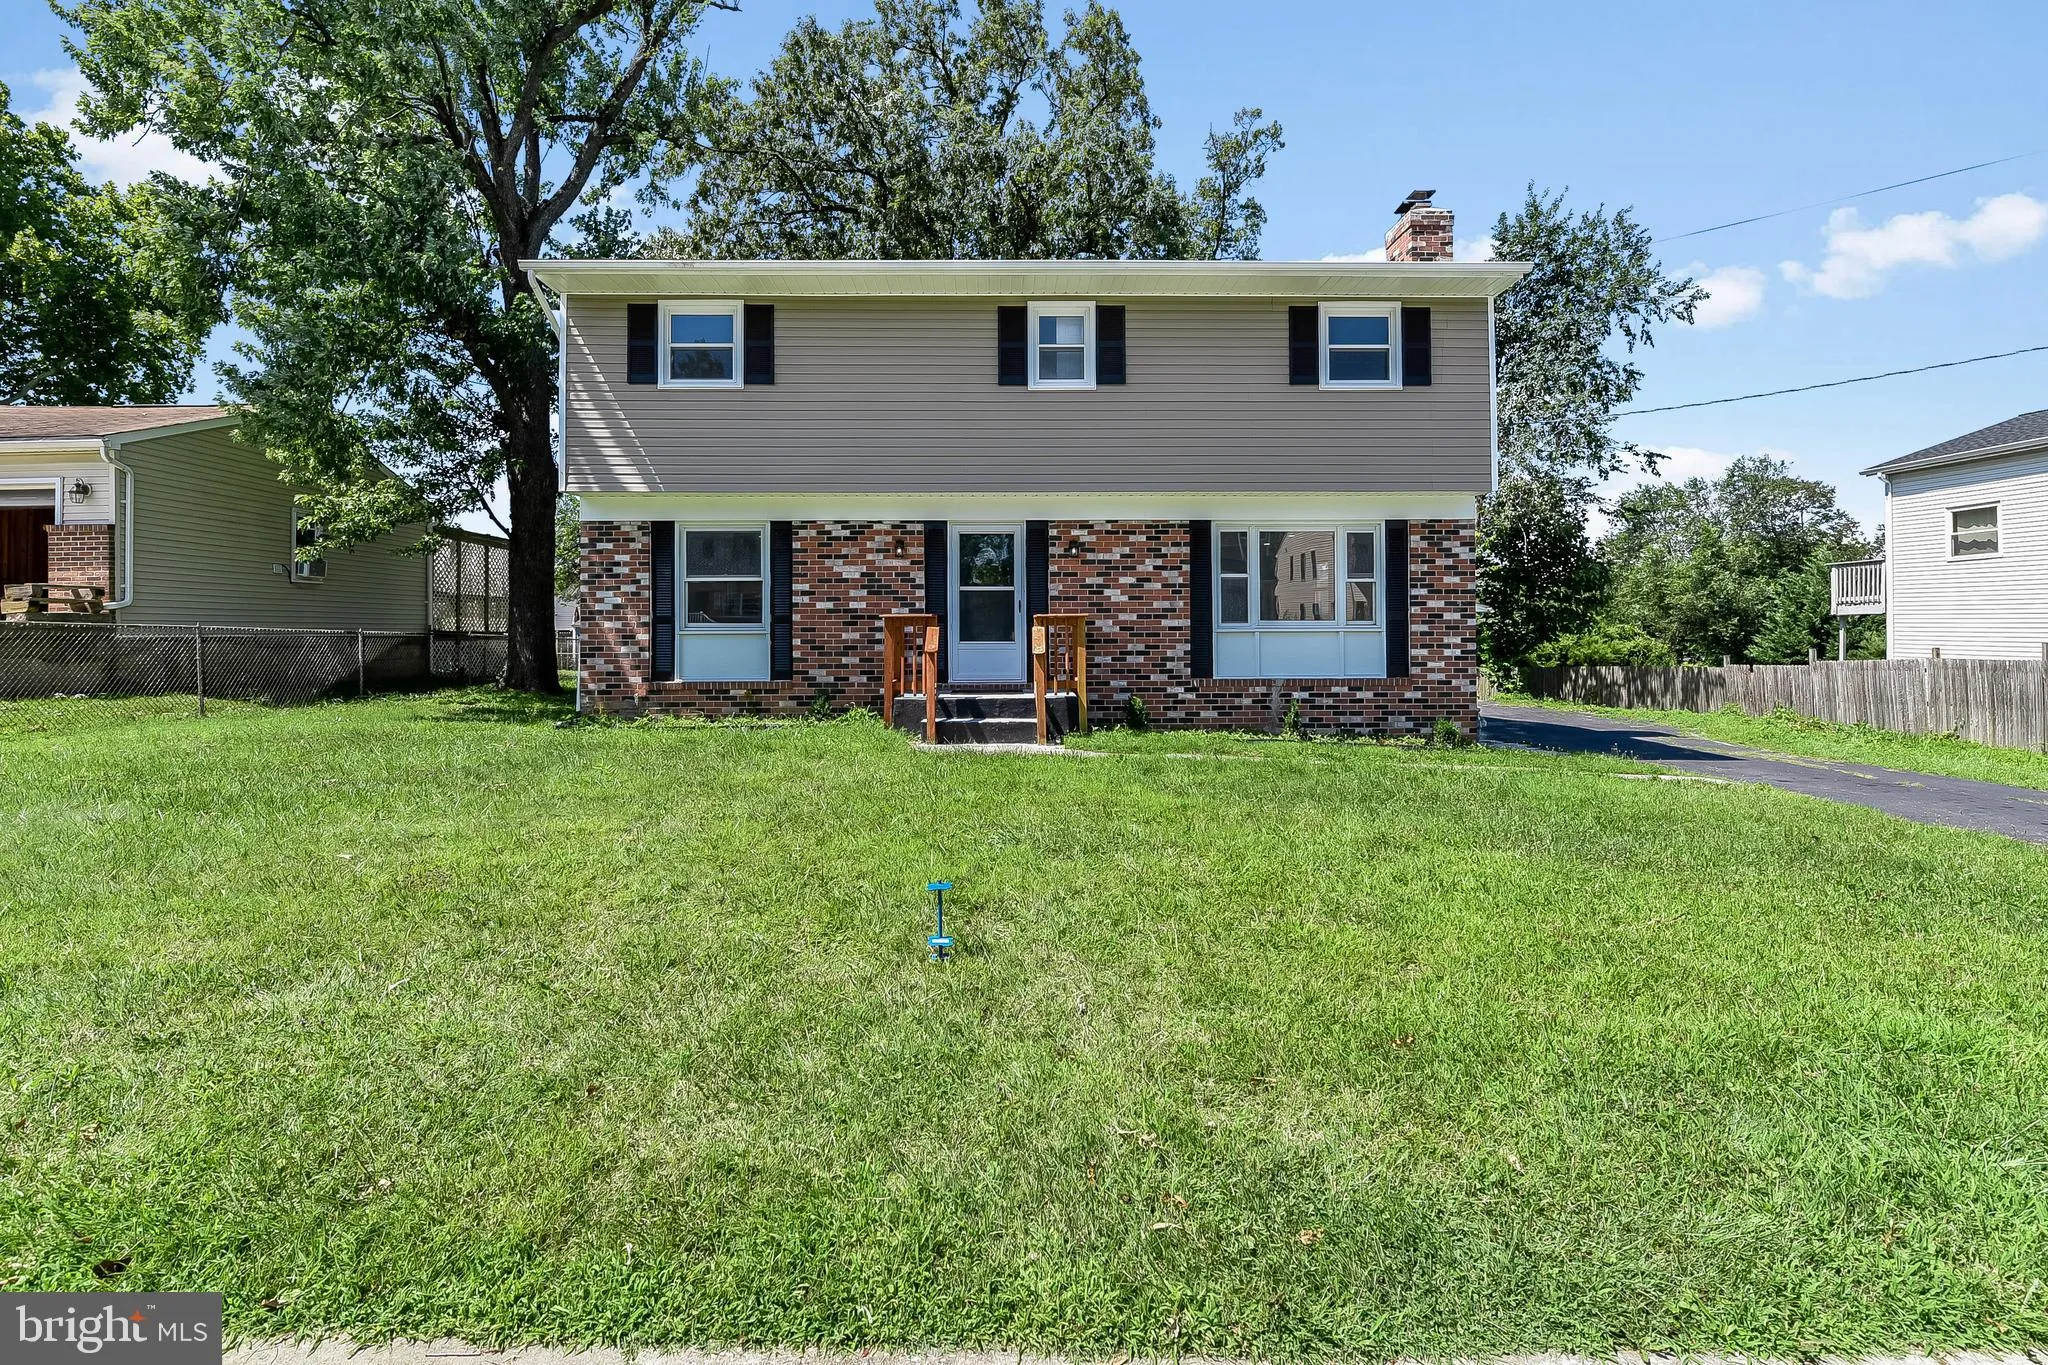
Welcome to 6354 Loudon Ave, Elkridge, MD 21075. Renovated in 2025, this Colonial-style home offers 4 bedrooms, 2 full bathrooms, and 2 half bathrooms with updated finishes throughout. The main level features an open floor plan with a spacious living room, picture window, fireplace, recessed lighting, and new hardwoo...
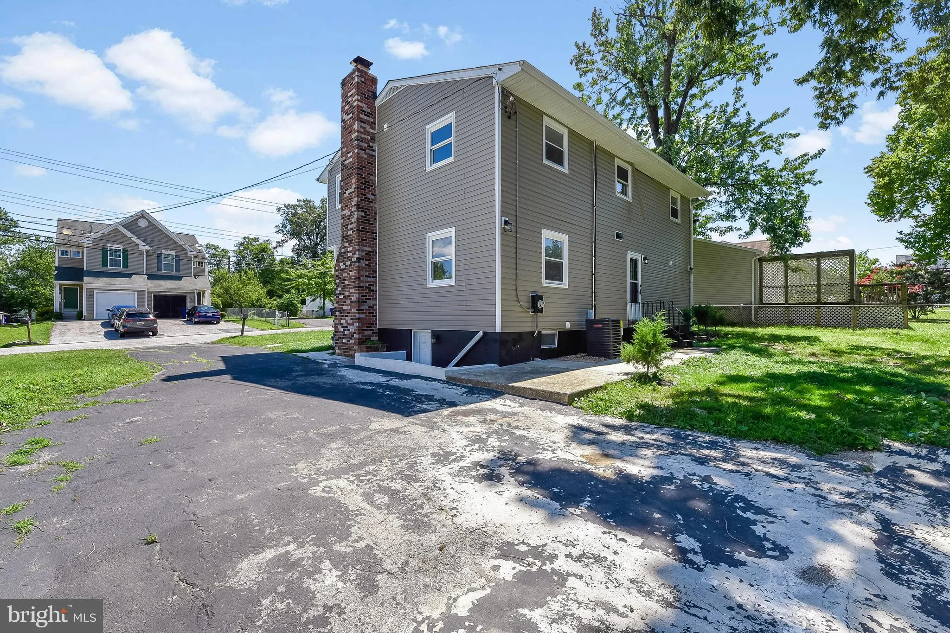
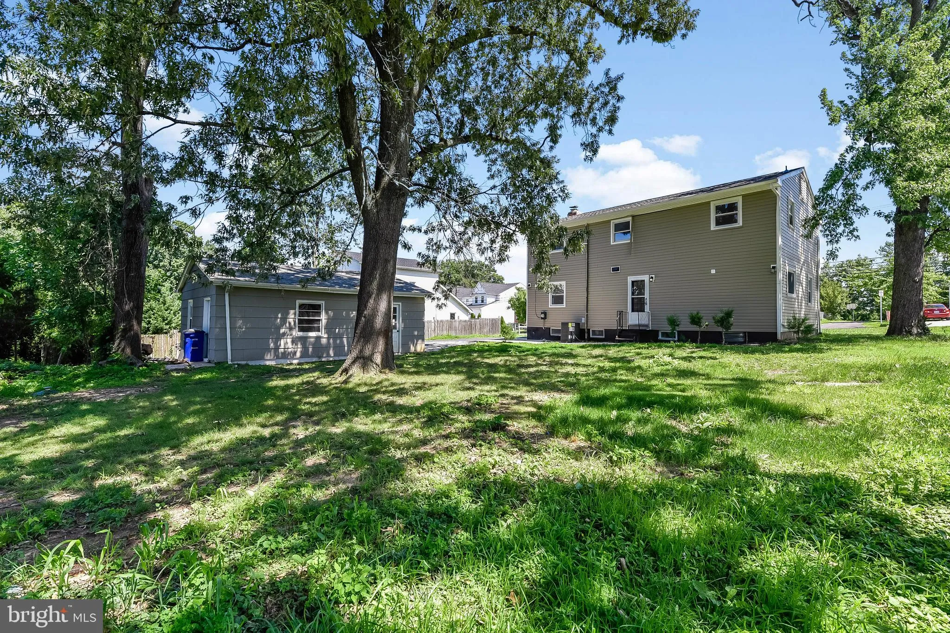
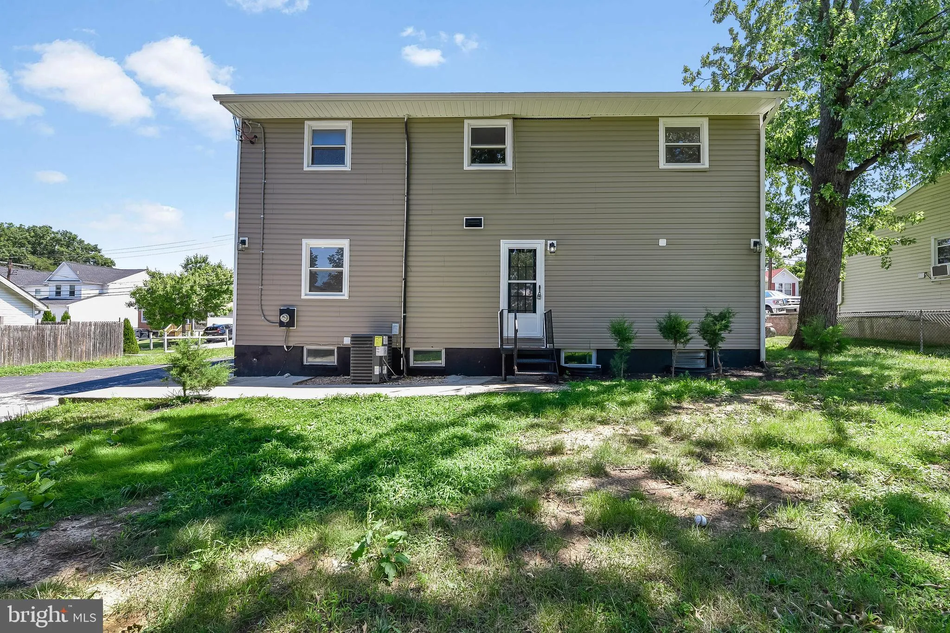
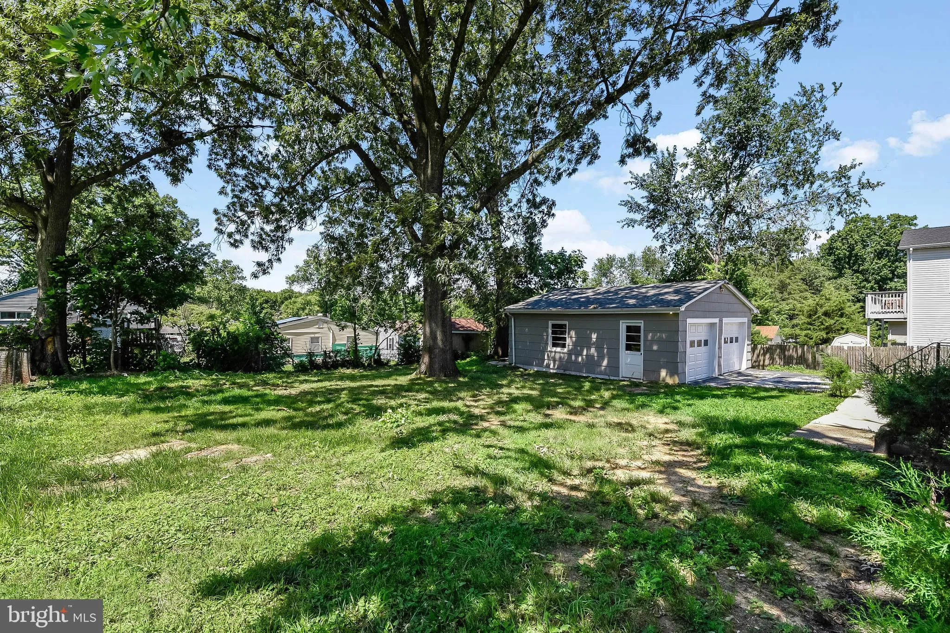
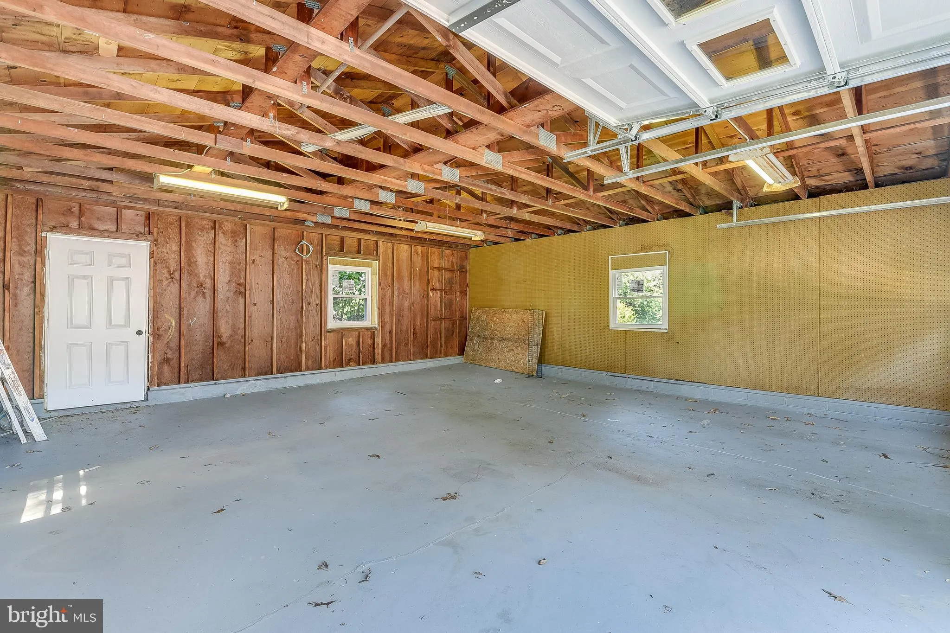
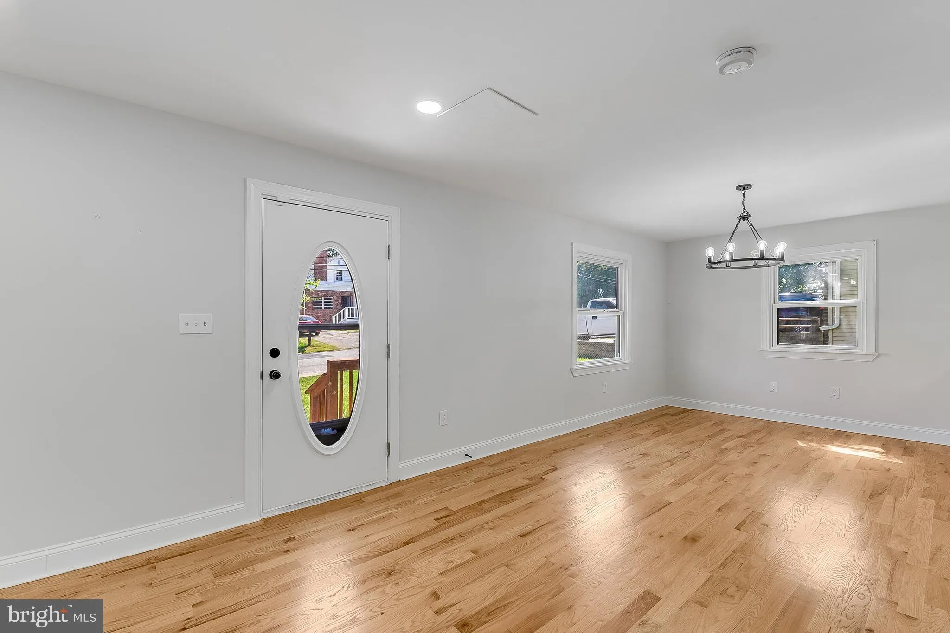
Welcome to 6354 Loudon Ave, Elkridge, MD 21075. Renovated in 2025, this Colonial-style home offers 4 bedrooms, 2 full bathrooms, and 2 half bathrooms with updated finishes throughout. The main level features an open floor plan with a spacious living room, picture window, fireplace, recessed lighting, and new hardwood flooring that continues throughout the first and second levels. The renovated kitchen includes quartz countertops, a tile backsplash, a breakfast bar, and stainless steel appliances. Upstairs, you’ll find four bedrooms and two updated full bathrooms featuring modern finishes, upgraded vanities, and a new tub with a tile surround. The finished lower level provides flexible space that can be used as a recreation room, home office, fitness area, or guest space, and includes an additional half bathroom. Exterior features include a detached two-car garage, a driveway with additional parking, and convenient access to Route 1 and Route 100. This home combines updated interior spaces with a functional layout in a convenient Elkridge location. Some rooms have been virtually staged or enhanced. Fireplace is for decoration only.
 Features & Appliances
 Ask Agent A Question
 Address Map
 Neighborhood
 MLS Addon
 Additional Information
 Financial
Listing Information
Financial
Listing Information
 Rob Spicer Broker, GRI
Spicer Real Estate
Rob Spicer Broker, GRI
Spicer Real Estate
7201 Wisconsin Avenue
 RobSpicer@SpicerRealEstate.com
 2403881030
 2403881030
 7201 Wisconsin Avenue


